
17 - 40 Fairfax Court London North, Ontario N6G 3Y3

$2,190 Monthly
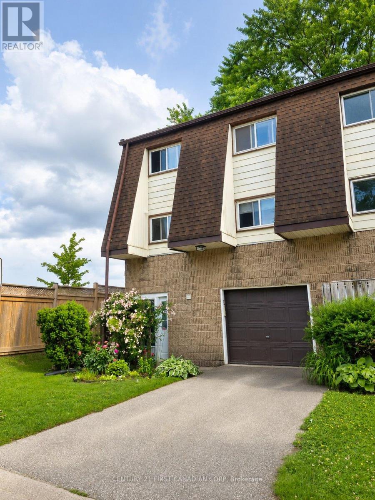
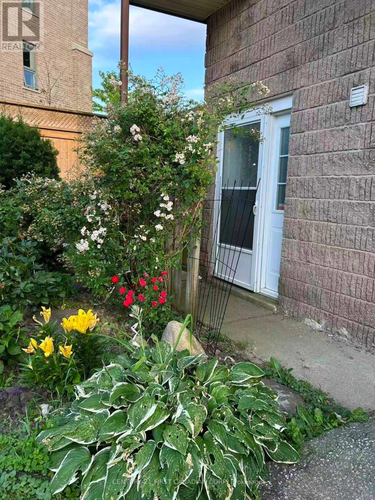
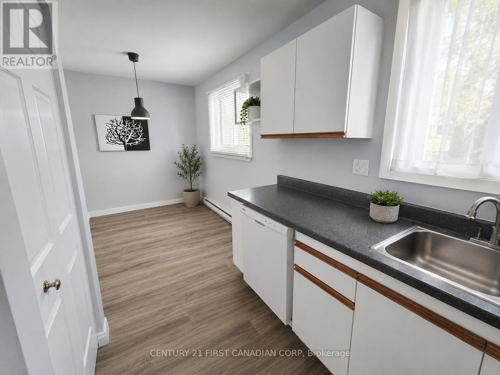
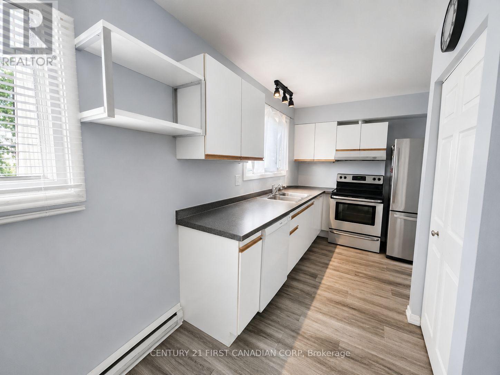
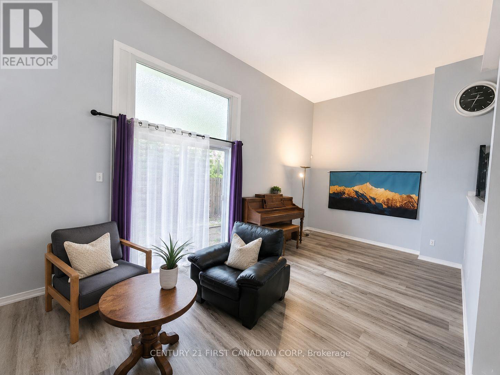
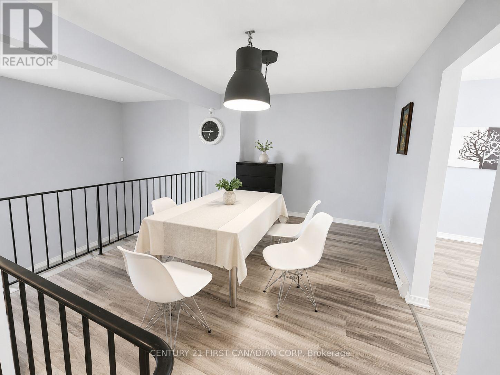
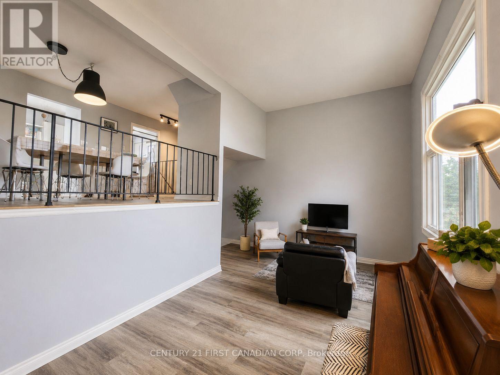
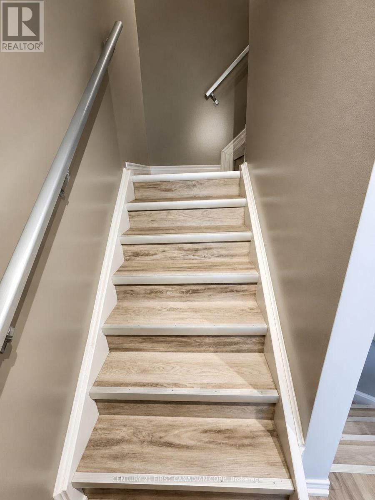
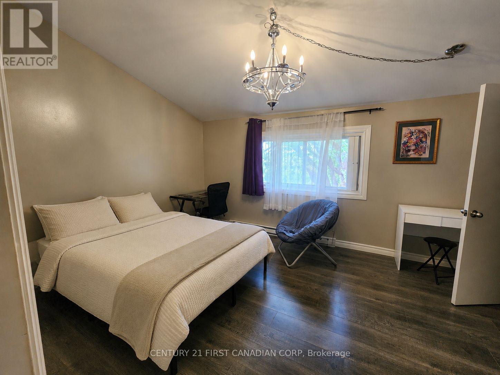
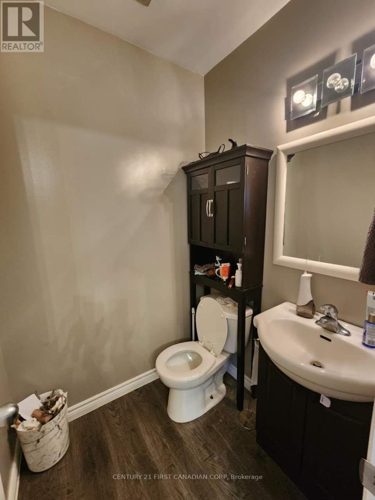
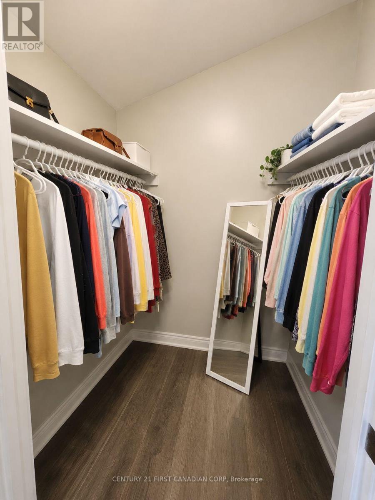
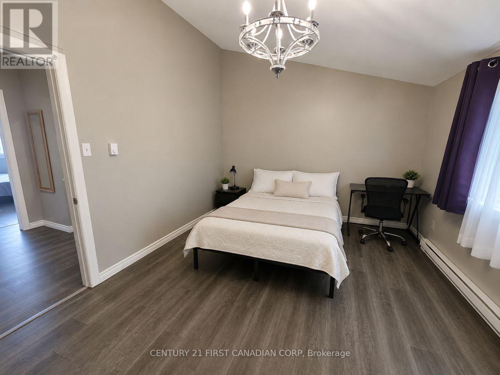
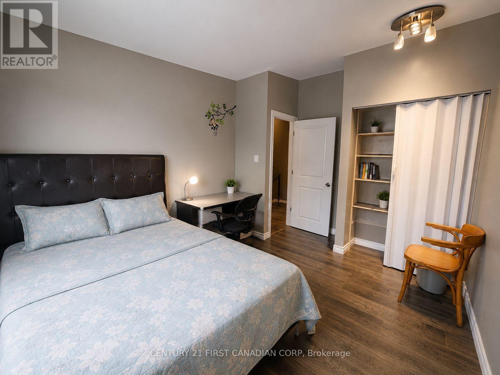
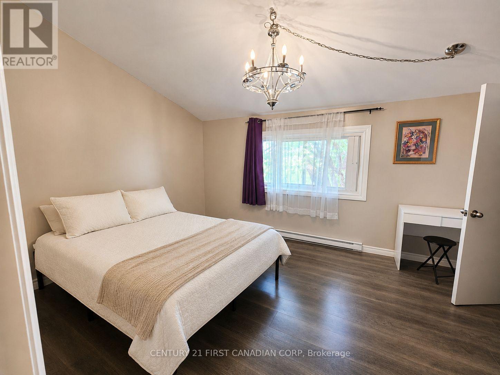
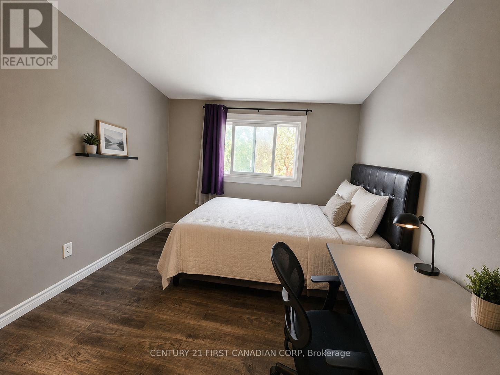
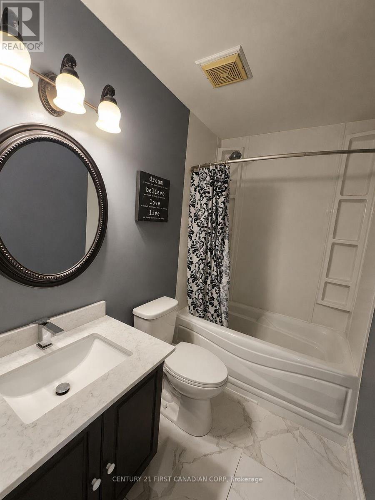
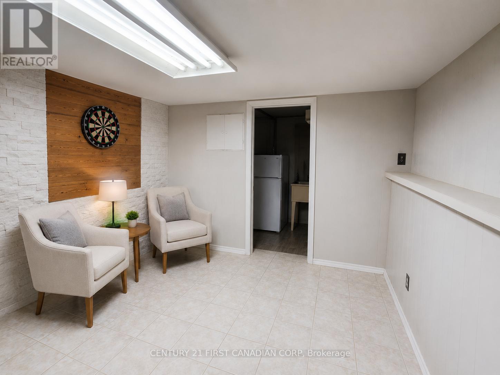
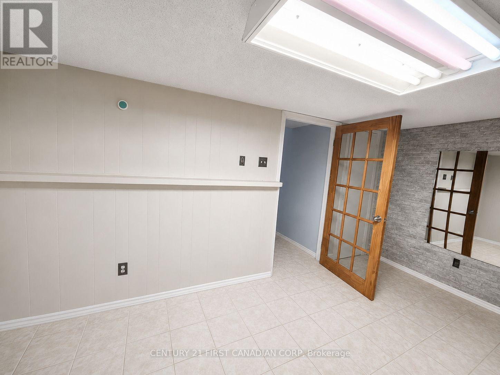
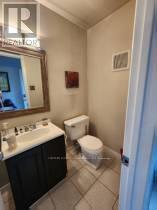
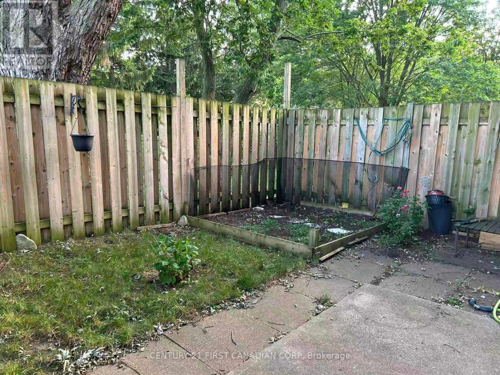
Affordable 3-bedroom end-unit condo with garage in desirable Northwest London! This spacious 4-level home offers inside entry from the garage to the foyer, a good-sized dining area overlooking a bright living room with high ceilings, and patio doors leading to a private fenced outdoor space. The eat-in kitchen includes a pantry and plenty of cabinetry. Upstairs features a well-laid-out primary bedroom with a walk-in closet and 2-piece ensuite, along with two additional bedrooms. The lower level offers a finished recreation room, providing extra living space. Water is included. Conveniently located close to Sherwood Forest Mall, Wilfrid Jury Public School, Sir Frederick Banting Secondary School, Canada Games Aquatic Centre, Medway Valley Heritage Forest walking trails, public transit, and everyday amenities. Less than 4 km to Western University with direct bus access, this rental is a great option in a convenient Northwest London location. Landlord is looking for tenants with stable income, good credit, and strong references. (id:49269)
Property Details
| MLS® Number | X13532640 |
| Property Type | Single Family |
| Community Name | North I |
| Community Features | Pets Allowed With Restrictions |
| Equipment Type | Water Heater |
| Parking Space Total | 2 |
| Rental Equipment Type | Water Heater |
| View Type | City View |
Building
| Bathroom Total | 3 |
| Bedrooms Above Ground | 3 |
| Bedrooms Total | 3 |
| Appliances | Water Heater, Dishwasher, Dryer, Stove, Washer, Refrigerator |
| Architectural Style | Multi-level |
| Basement Development | Finished |
| Basement Type | Full (finished) |
| Cooling Type | None |
| Exterior Finish | Brick, Vinyl Siding |
| Half Bath Total | 2 |
| Heating Fuel | Electric |
| Heating Type | Baseboard Heaters |
| Size Interior | 1,200 - 1,399 Sqft |
| Type | Row / Townhouse |
Parking
| Attached Garage | |
| Garage |
Land
| Acreage | No |
Rooms
| Level | Type | Length | Width | Dimensions |
|---|---|---|---|---|
| Second Level | Living Room | 6.1 m | 3.28 m | 6.1 m x 3.28 m |
| Third Level | Dining Room | 5 m | 3.35 m | 5 m x 3.35 m |
| Third Level | Other | 6.1 m | 2.44 m | 6.1 m x 2.44 m |
| Lower Level | Foyer | 3.53 m | 2.87 m | 3.53 m x 2.87 m |
| Lower Level | Recreational, Games Room | 3.25 m | 4.34 m | 3.25 m x 4.34 m |
| Lower Level | Laundry Room | 3.23 m | 1.65 m | 3.23 m x 1.65 m |
| Upper Level | Primary Bedroom | 3.4 m | 4.57 m | 3.4 m x 4.57 m |
| Upper Level | Bedroom | 2.95 m | 2.34 m | 2.95 m x 2.34 m |
| Upper Level | Bedroom | 2.95 m | 2.95 m | 2.95 m x 2.95 m |
| Upper Level | Other | 1.4 m | 1.42 m | 1.4 m x 1.42 m |
https://www.realtor.ca/real-estate/29999467/17-40-fairfax-court-london-north-north-i-north-i
Contact Us
Contact us for more information

The trademarks REALTOR®, REALTORS®, and the REALTOR® logo are controlled by The Canadian Real Estate Association (CREA) and identify real estate professionals who are members of CREA. The trademarks MLS®, Multiple Listing Service® and the associated logos are owned by The Canadian Real Estate Association (CREA) and identify the quality of services provided by real estate professionals who are members of CREA. The trademark DDF® is owned by The Canadian Real Estate Association (CREA) and identifies CREA's Data Distribution Facility (DDF®)
July 07 2026 07:51:15
London and St. Thomas Association of REALTORS®
Century 21 First Canadian Corp