
17 B Haig Avenue Toronto, Ontario M1N 2W2



$2,149,000
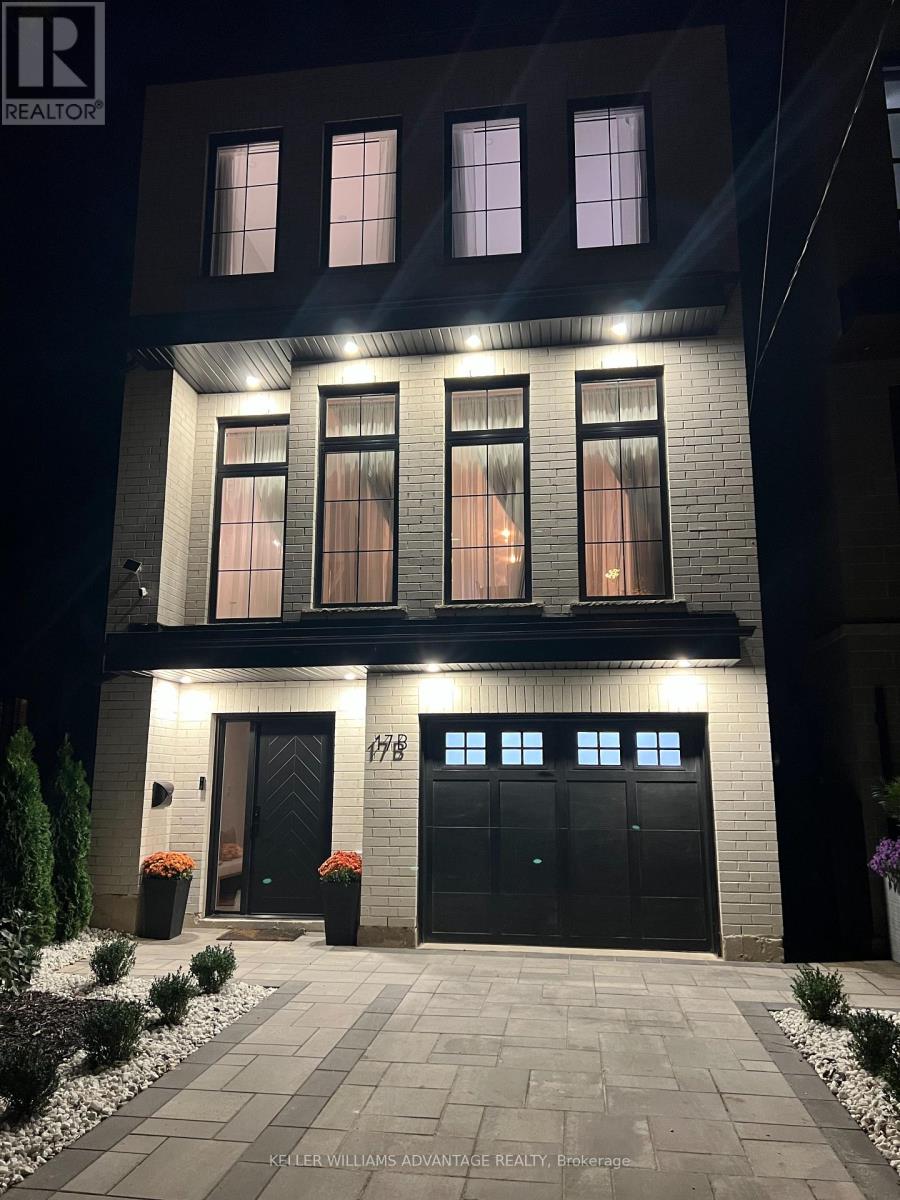
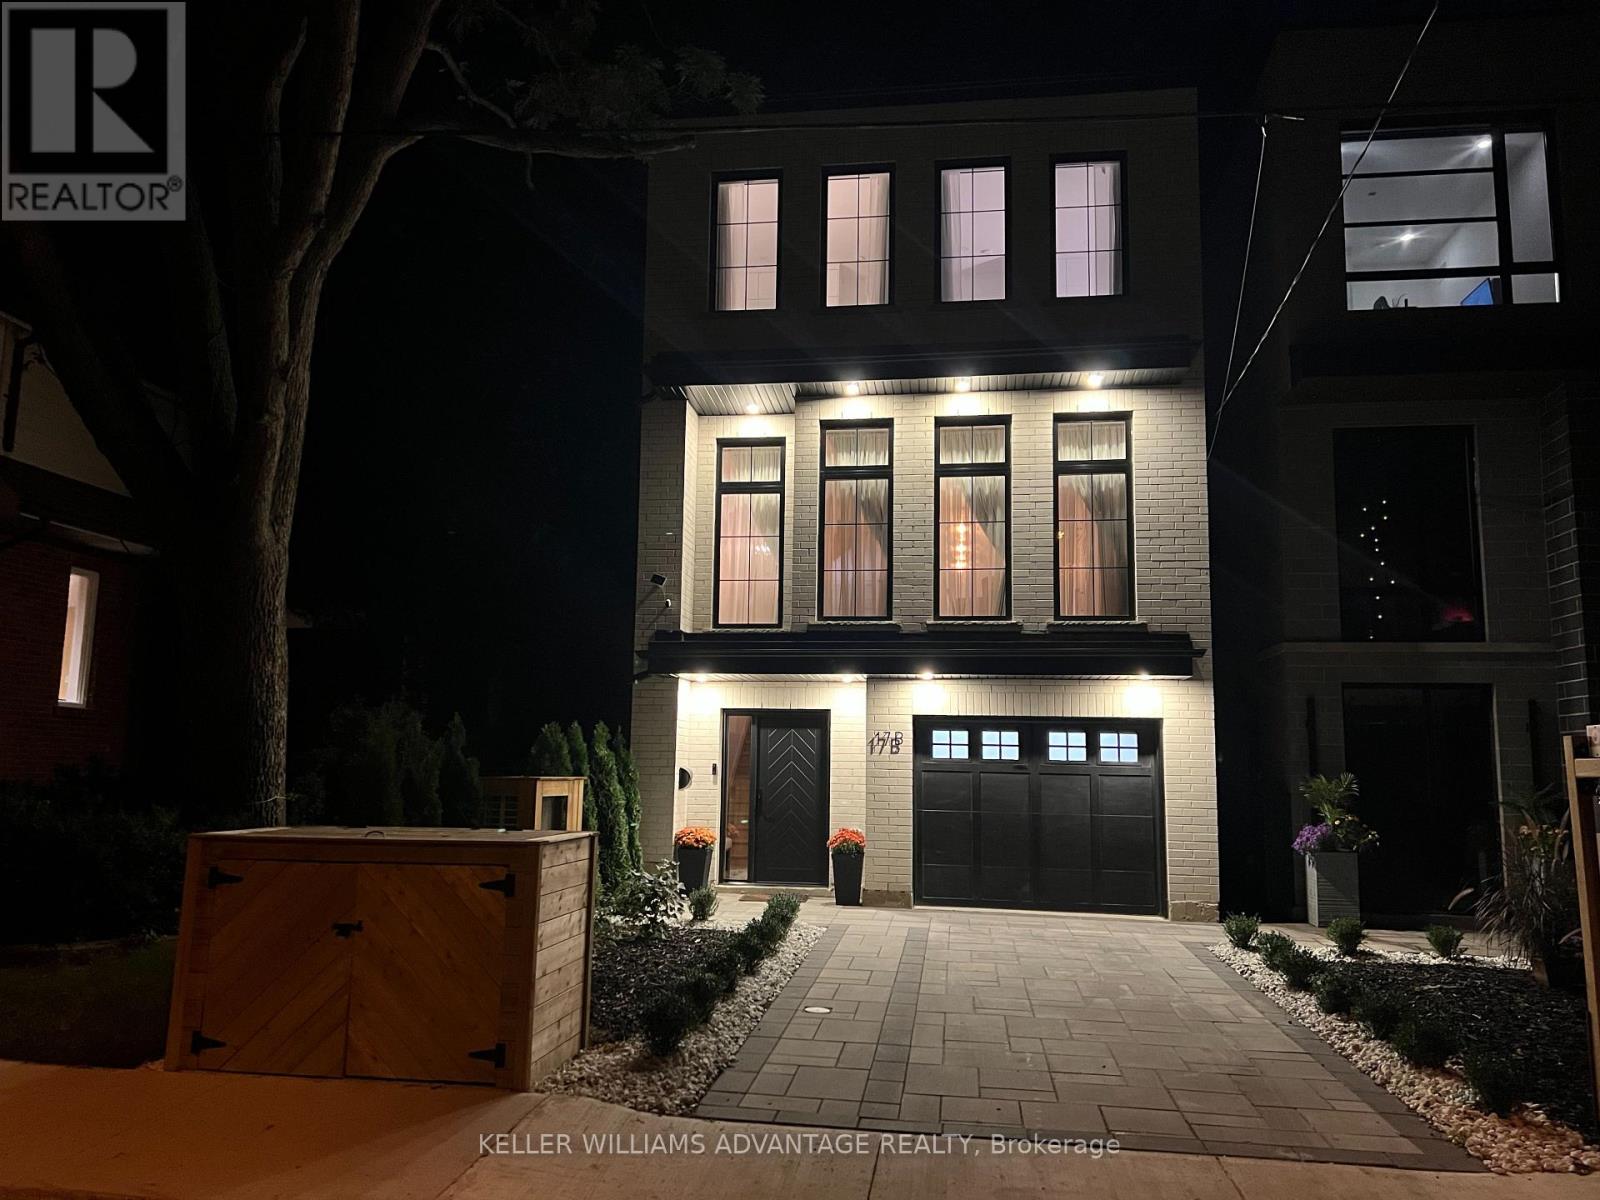
Designed for modern living and remote work, this custom residence delivers a rare four-level layout with exceptional scale, natural light, and architectural detail throughout.The ground floor features a quiet, private home office with direct outdoor access, completely separate from the primary living spaces with a two piece bath. Above, the main floor unfolds into an open-concept entertaining space anchored by a 13-foot Quartz island, custom millwork, integrated appliances, and seamless walkout access to a generous second-floor deck.The upper level offers three light-filled bedrooms, highlighted by a primary suite with a private balcony and a spa-inspired ensuite also a spacious separate three piece bath and built in laundry are on the upper level. A fully finished lower level with polished concrete floors and a three piece bath provides versatile space for a private gym or guest retreat.Complete with two-car parking, situated just steps from Kingston Road's independent cafes, Birchmount Park, and the lake, with flexible closing options available. (id:49269)
Property Details
| MLS® Number | E13770032 |
| Property Type | Single Family |
| Community Name | Birchcliffe-Cliffside |
| Equipment Type | None |
| Features | Sump Pump |
| Parking Space Total | 2 |
| Rental Equipment Type | None |
| Water Front Name | Lake Ontario |
Building
| Bathroom Total | 4 |
| Bedrooms Above Ground | 3 |
| Bedrooms Below Ground | 1 |
| Bedrooms Total | 4 |
| Age | 0 To 5 Years |
| Amenities | Fireplace(s) |
| Appliances | Garage Door Opener Remote(s), Water Heater, Water Meter, Garage Door Opener |
| Basement Development | Finished |
| Basement Features | Walk Out |
| Basement Type | N/a (finished) |
| Construction Style Attachment | Detached |
| Cooling Type | Central Air Conditioning, Air Exchanger |
| Exterior Finish | Brick, Stucco |
| Fireplace Present | Yes |
| Fireplace Total | 1 |
| Fireplace Type | Insert |
| Foundation Type | Poured Concrete |
| Half Bath Total | 1 |
| Heating Fuel | Natural Gas |
| Heating Type | Forced Air |
| Stories Total | 3 |
| Size Interior | 2,000 - 2,500 Sqft |
| Type | House |
| Utility Water | Municipal Water |
Parking
| Garage |
Land
| Acreage | No |
| Sewer | Sanitary Sewer |
| Size Depth | 92 Ft ,6 In |
| Size Frontage | 25 Ft |
| Size Irregular | 25 X 92.5 Ft |
| Size Total Text | 25 X 92.5 Ft |
Rooms
| Level | Type | Length | Width | Dimensions |
|---|---|---|---|---|
| Second Level | Living Room | 4.42 m | 6.1 m | 4.42 m x 6.1 m |
| Second Level | Kitchen | 5.18 m | 5.03 m | 5.18 m x 5.03 m |
| Second Level | Dining Room | 3.2 m | 3.35 m | 3.2 m x 3.35 m |
| Third Level | Primary Bedroom | 4.88 m | 3.48 m | 4.88 m x 3.48 m |
| Third Level | Bedroom 2 | 4.22 m | 3 m | 4.22 m x 3 m |
| Third Level | Bedroom 3 | 4.22 m | 2.97 m | 4.22 m x 2.97 m |
| Third Level | Bathroom | 3.99 m | 3.02 m | 3.99 m x 3.02 m |
| Basement | Bedroom | 3.4 m | 5.89 m | 3.4 m x 5.89 m |
| Basement | Bathroom | 1.52 m | 2.11 m | 1.52 m x 2.11 m |
| Ground Level | Bathroom | 1.52 m | 1.52 m | 1.52 m x 1.52 m |
Utilities
| Electricity | Installed |
| Sewer | Installed |
Contact Us
Contact us for more information

The trademarks REALTOR®, REALTORS®, and the REALTOR® logo are controlled by The Canadian Real Estate Association (CREA) and identify real estate professionals who are members of CREA. The trademarks MLS®, Multiple Listing Service® and the associated logos are owned by The Canadian Real Estate Association (CREA) and identify the quality of services provided by real estate professionals who are members of CREA. The trademark DDF® is owned by The Canadian Real Estate Association (CREA) and identifies CREA's Data Distribution Facility (DDF®)
October 05 2026 04:26:16
Toronto Regional Real Estate Board
Keller Williams Advantage Realty