
17 Beliveau Street Vaughan, Ontario L4L 0M1

$2,850 Monthly
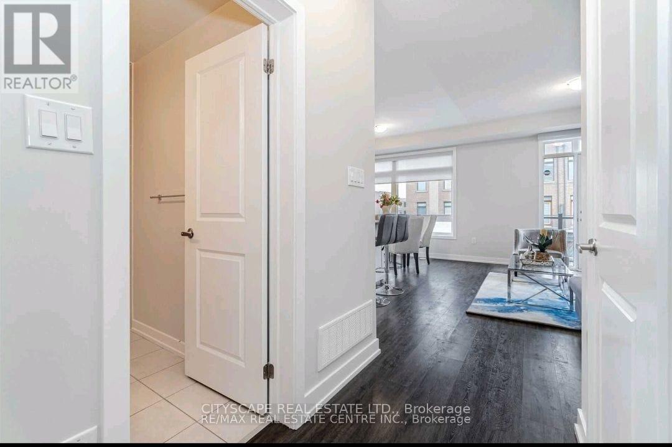
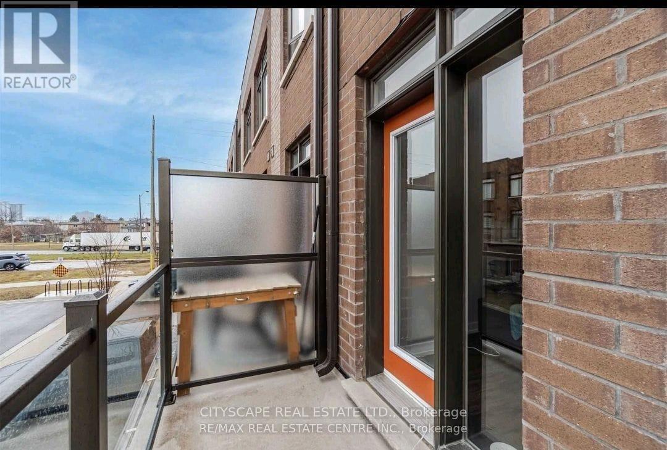
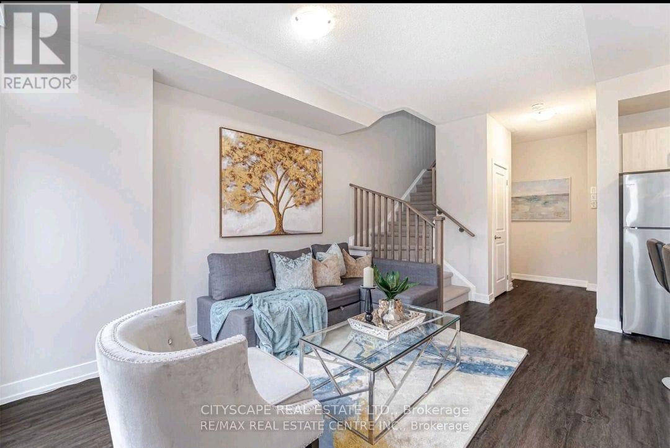
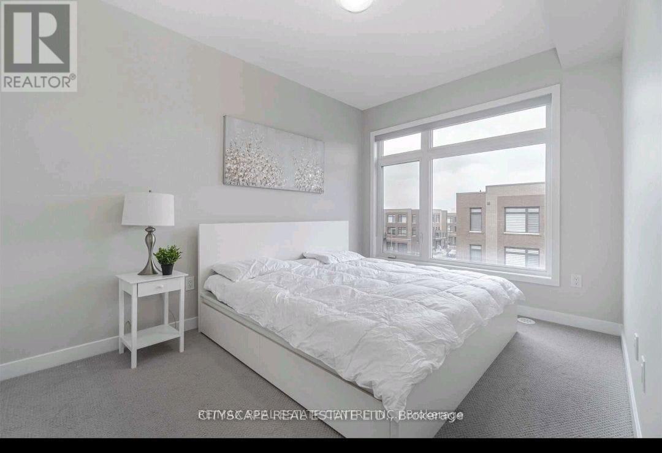
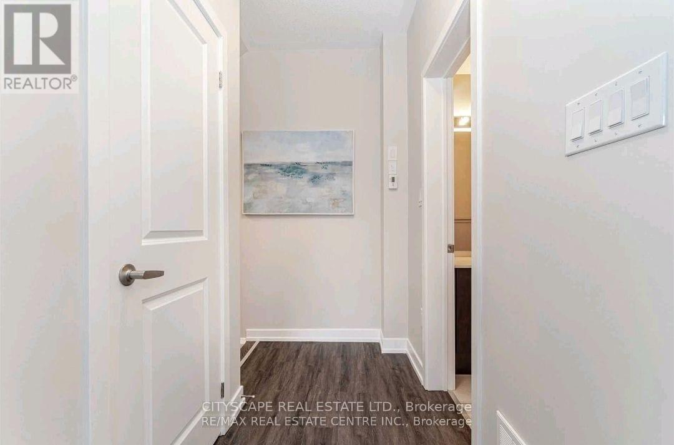
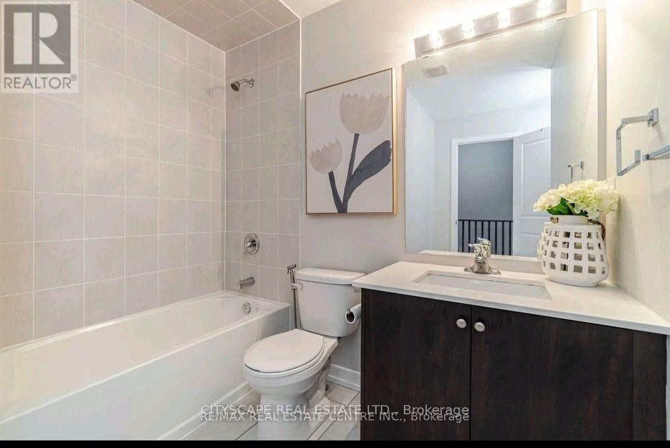
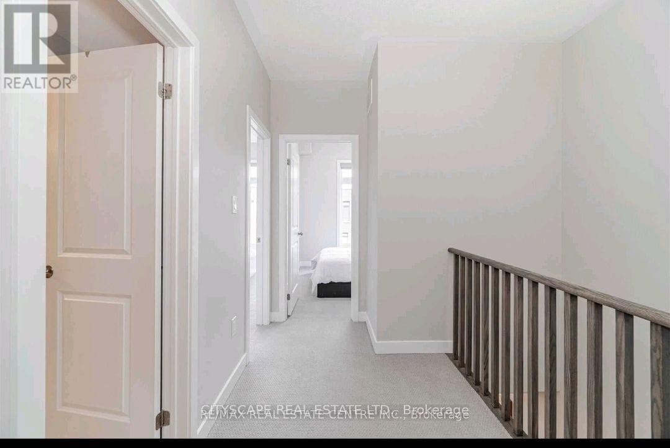
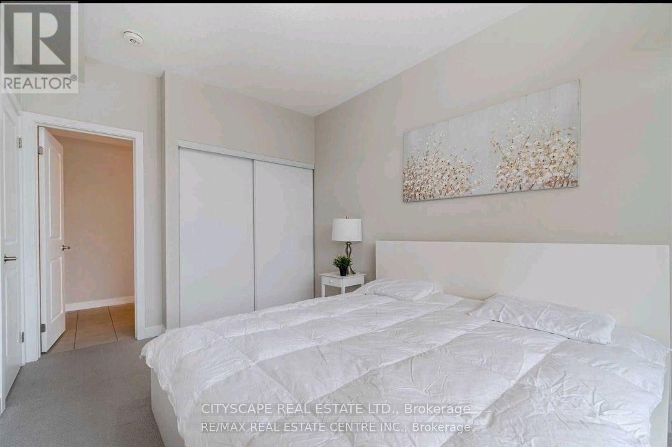
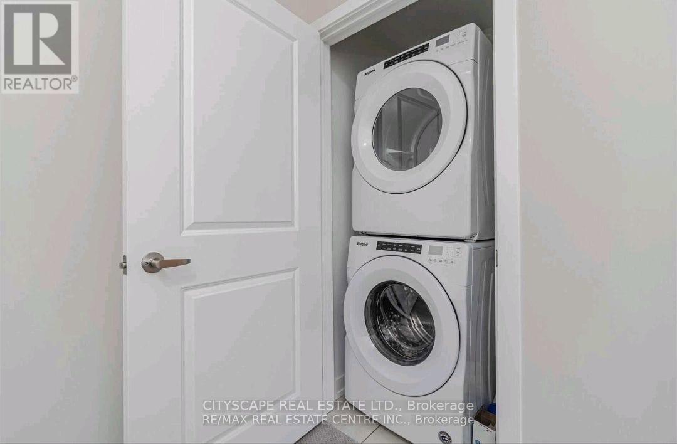
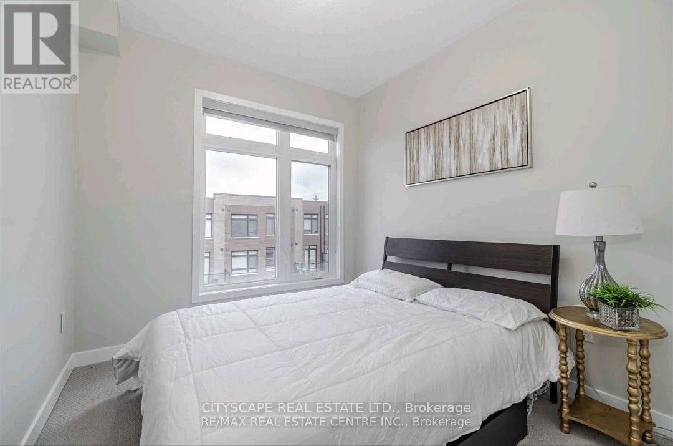
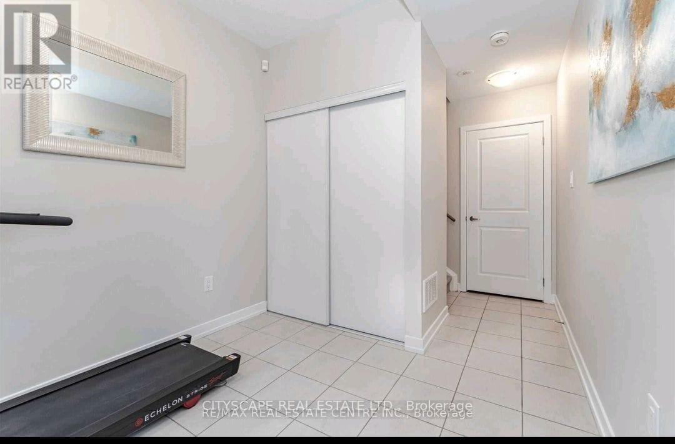
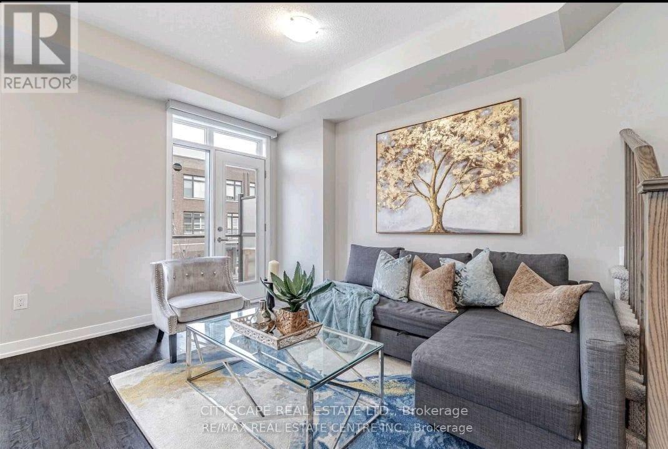
Welcome to this Beautiful townhome in the desirable Woodbridge Park community. This bright, open-concept home features 2 spacious bedrooms, a versatile den with a window ideal for a hom office, 2 full bathrooms, including a private ensuite, and elegant 9 smooth ceilings. Enjoy modern kitchen with quartz countertops, stylish backsplash, stainless steel appliances, and a private balcony. Includes 2 parking spaces. Conveniently located close to Highways 400, 407 6 427, TTC transit, Pioneer Village Subway Station, shopping, parks, schools, and all major amenities. A perfect place to call home! (id:49269)
Property Details
| MLS® Number | N13621104 |
| Property Type | Single Family |
| Community Name | Vaughan Grove |
| Community Features | Pets Not Allowed |
| Features | In Suite Laundry |
| Parking Space Total | 2 |
Building
| Bathroom Total | 2 |
| Bedrooms Above Ground | 2 |
| Bedrooms Below Ground | 1 |
| Bedrooms Total | 3 |
| Appliances | Water Heater |
| Basement Type | None |
| Cooling Type | Central Air Conditioning |
| Exterior Finish | Brick |
| Heating Fuel | Natural Gas |
| Heating Type | Forced Air |
| Stories Total | 3 |
| Size Interior | 1,200 - 1,399 Sqft |
| Type | Row / Townhouse |
Parking
| Garage |
Land
| Acreage | No |
Rooms
| Level | Type | Length | Width | Dimensions |
|---|---|---|---|---|
| Second Level | Kitchen | Measurements not available | ||
| Second Level | Living Room | Measurements not available | ||
| Second Level | Living Room | Measurements not available | ||
| Third Level | Bedroom | Measurements not available | ||
| Third Level | Bedroom 2 | Measurements not available | ||
| Lower Level | Foyer | Measurements not available | ||
| Lower Level | Den | Measurements not available |
https://www.realtor.ca/real-estate/30096094/17-beliveau-street-vaughan-vaughan-grove-vaughan-grove
Contact Us
Contact us for more information

The trademarks REALTOR®, REALTORS®, and the REALTOR® logo are controlled by The Canadian Real Estate Association (CREA) and identify real estate professionals who are members of CREA. The trademarks MLS®, Multiple Listing Service® and the associated logos are owned by The Canadian Real Estate Association (CREA) and identify the quality of services provided by real estate professionals who are members of CREA. The trademark DDF® is owned by The Canadian Real Estate Association (CREA) and identifies CREA's Data Distribution Facility (DDF®)
July 30 2026 04:33:16
Toronto Regional Real Estate Board
Cityscape Real Estate Ltd.