
17 Eaton Street Halton Hills, Ontario L7G 5L4

$1,365,900
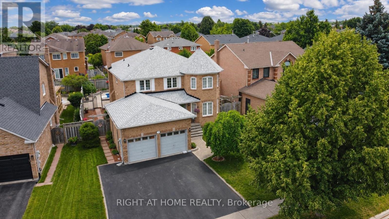
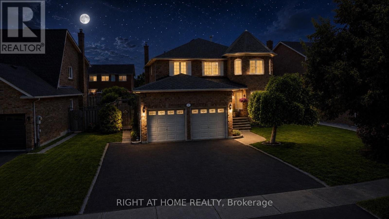
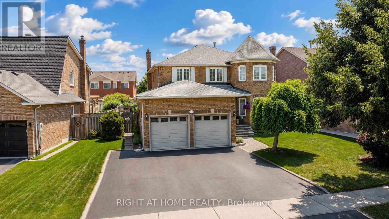
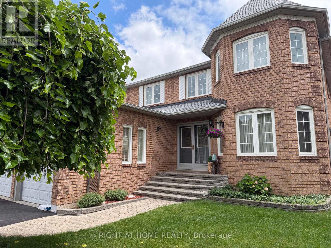
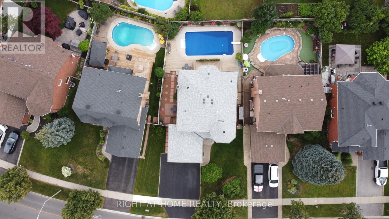
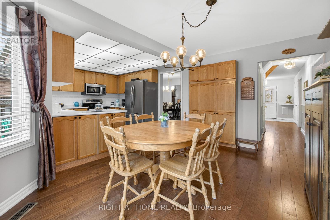
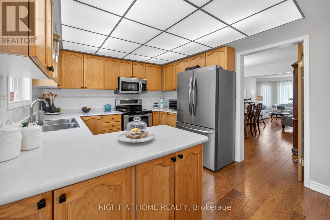
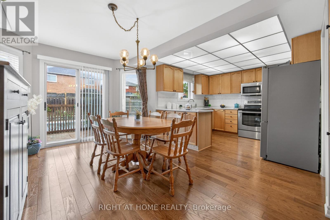
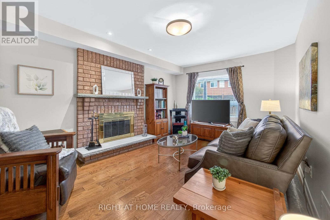
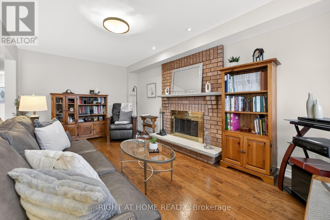
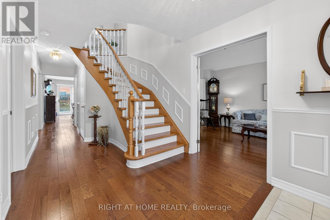
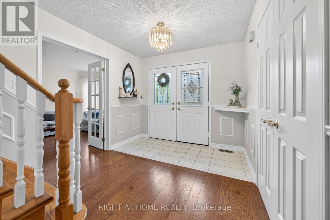
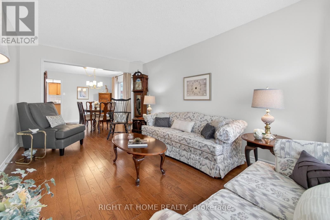
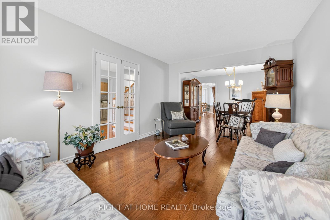
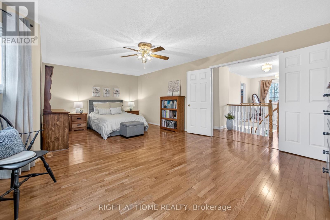
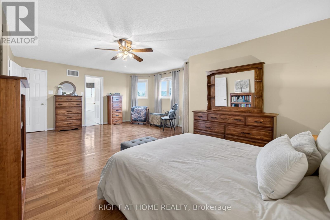
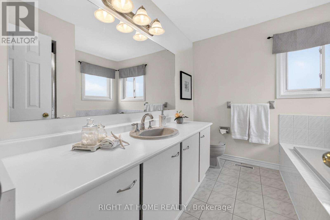
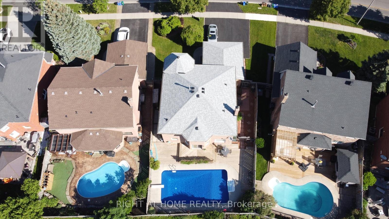
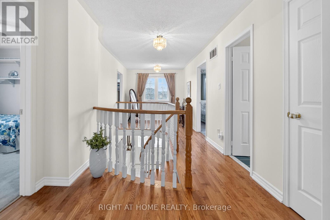
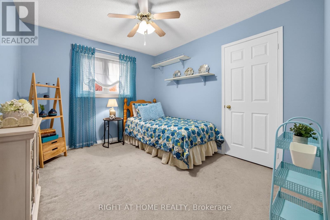
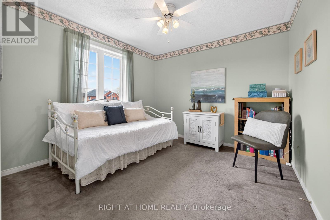
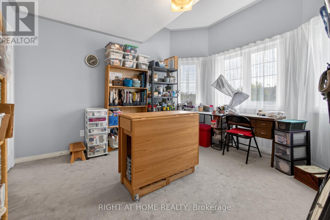
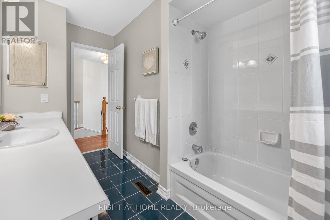
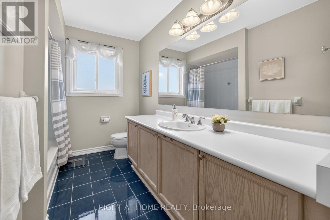
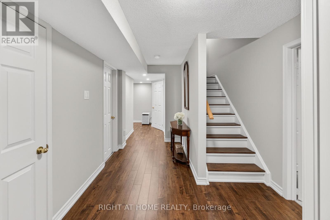
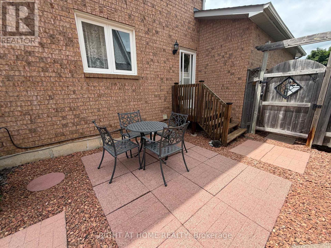
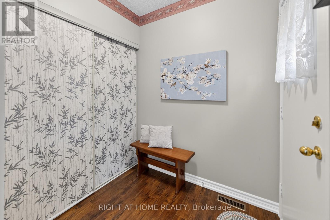
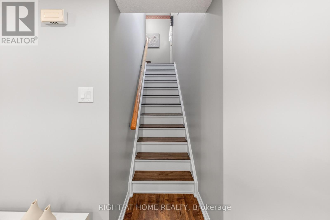
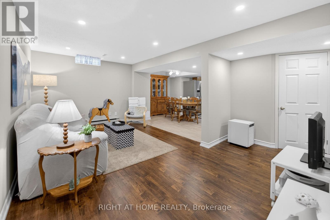
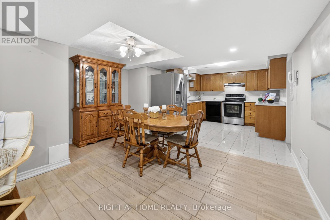
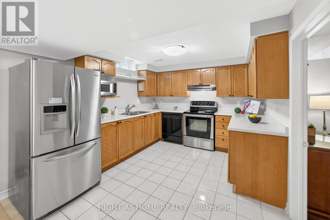
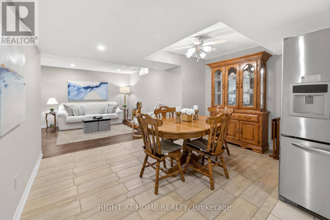
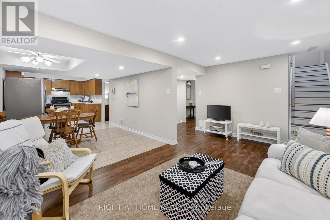
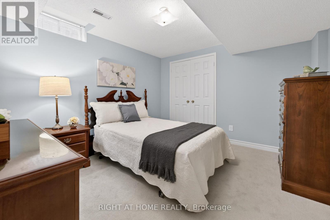
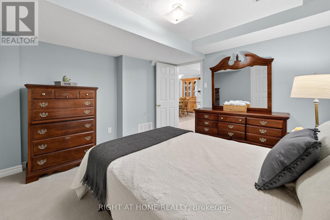
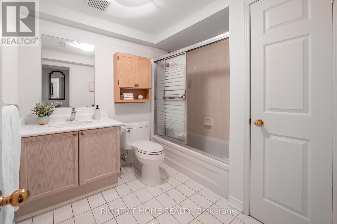
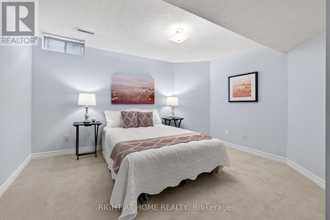
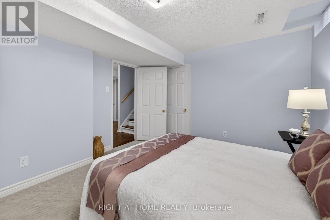
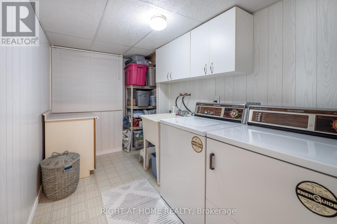
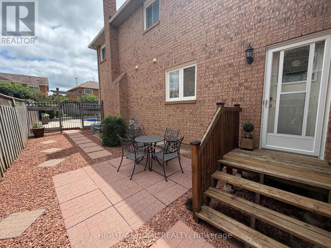
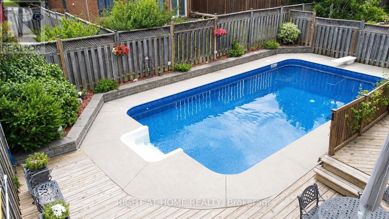
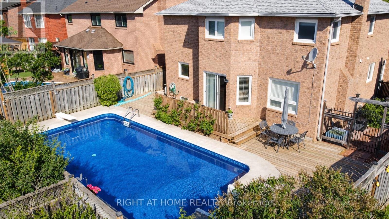
Welcome to 17 Eaton Street, a beautifully maintained all-brick family home featuring a rare and versatile 4+2 bedroom layout with a fully self-contained in-law suite-perfect for multi-generational living, extended family, or guests. Complete with its own private entrance while maintaining interior access to the main home, this exceptional space offers outstanding flexibility. Nestled in one of South Georgetown's most sought-after neighbourhoods, this home perfectly balances spacious living with an unbeatable location. Enjoy an exceptional lifestyle just steps from the scenic Hungry Hollow hiking trails, minutes from the Gellert Community Centre, and within walking distance of the shops, restaurants, and conveniences along Mountainview Road. Inside, the main floor showcases rich hardwood flooring, an elegant formal dining room with French doors, a bright living room highlighted by a large bay window, and a welcoming family room featuring a cozy wood-burning fireplace and recessed pot lights. The layout flows seamlessly into a spacious eat-in kitchen with a pantry and sliding doors leading to your private backyard retreat. Designed for entertaining, the fully fenced backyard is a true summer oasis with multi-level decking, mature landscaping, and a sparkling inground pool with a brand-new liner. Freshly painted in a timeless designer palette and updated with modern Decora switches and receptacles, the upper level offers a spacious primary retreat with a walk-in closet and private ensuite, plus generously sized secondary bedrooms. Completing this exceptional offering is a double-car garage and a wide driveway with parking for up to five vehicles. Combining flexible living space, resort-style outdoor amenities, and an unbeatable South Georgetown location, 17 Eaton Street is a rare opportunity to own a home that truly has it all. (id:49269)
Open House
This property has open houses!
2:00 pm
Ends at:4:00 pm
Property Details
| MLS® Number | W13535660 |
| Property Type | Single Family |
| Community Name | Georgetown |
| Amenities Near By | Golf Nearby, Hospital, Park, Schools |
| Equipment Type | Water Heater |
| Features | Flat Site, In-law Suite |
| Parking Space Total | 5 |
| Pool Type | Inground Pool |
| Rental Equipment Type | Water Heater |
| Structure | Deck |
Building
| Bathroom Total | 4 |
| Bedrooms Above Ground | 4 |
| Bedrooms Below Ground | 2 |
| Bedrooms Total | 6 |
| Age | 31 To 50 Years |
| Amenities | Fireplace(s) |
| Appliances | Central Vacuum, Water Softener, Dishwasher, Dryer, Microwave, Hood Fan, Stove, Washer, Window Coverings, Refrigerator |
| Basement Development | Finished |
| Basement Features | Separate Entrance |
| Basement Type | N/a (finished), Full, N/a |
| Construction Style Attachment | Detached |
| Cooling Type | Central Air Conditioning |
| Exterior Finish | Brick |
| Fire Protection | Smoke Detectors |
| Fireplace Present | Yes |
| Fireplace Total | 1 |
| Flooring Type | Hardwood, Carpeted, Laminate, Tile, Vinyl |
| Foundation Type | Poured Concrete |
| Half Bath Total | 1 |
| Heating Fuel | Natural Gas |
| Heating Type | Forced Air |
| Stories Total | 2 |
| Size Interior | 2,500 - 3,000 Sqft |
| Type | House |
| Utility Water | Municipal Water |
Parking
| Attached Garage | |
| Garage |
Land
| Acreage | No |
| Fence Type | Fully Fenced, Fenced Yard |
| Land Amenities | Golf Nearby, Hospital, Park, Schools |
| Sewer | Sanitary Sewer |
| Size Depth | 115 Ft |
| Size Frontage | 62 Ft |
| Size Irregular | 62 X 115 Ft |
| Size Total Text | 62 X 115 Ft |
| Zoning Description | Ldr1-2 |
Rooms
| Level | Type | Length | Width | Dimensions |
|---|---|---|---|---|
| Second Level | Bedroom 4 | 3.3 m | 3.18 m | 3.3 m x 3.18 m |
| Second Level | Bathroom | 3.3 m | 2.26 m | 3.3 m x 2.26 m |
| Second Level | Primary Bedroom | 6.5 m | 4.67 m | 6.5 m x 4.67 m |
| Second Level | Bathroom | 2.82 m | 2.44 m | 2.82 m x 2.44 m |
| Second Level | Bedroom 2 | 3.28 m | 2.3 m | 3.28 m x 2.3 m |
| Second Level | Bedroom 3 | 4.04 m | 3.28 m | 4.04 m x 3.28 m |
| Basement | Recreational, Games Room | 5.49 m | 2.87 m | 5.49 m x 2.87 m |
| Basement | Dining Room | 4.19 m | 2.69 m | 4.19 m x 2.69 m |
| Basement | Kitchen | 3.84 m | 3.23 m | 3.84 m x 3.23 m |
| Basement | Primary Bedroom | 3.58 m | 3.28 m | 3.58 m x 3.28 m |
| Basement | Bedroom 5 | 4.04 m | 3.33 m | 4.04 m x 3.33 m |
| Basement | Laundry Room | 3.3 m | 1.91 m | 3.3 m x 1.91 m |
| Basement | Bathroom | 2.69 m | 2.29 m | 2.69 m x 2.29 m |
| Ground Level | Living Room | 4.95 m | 3.3 m | 4.95 m x 3.3 m |
| Ground Level | Dining Room | 3.28 m | 3.18 m | 3.28 m x 3.18 m |
| Ground Level | Kitchen | 6.81 m | 3.35 m | 6.81 m x 3.35 m |
| Ground Level | Family Room | 5.21 m | 3.86 m | 5.21 m x 3.86 m |
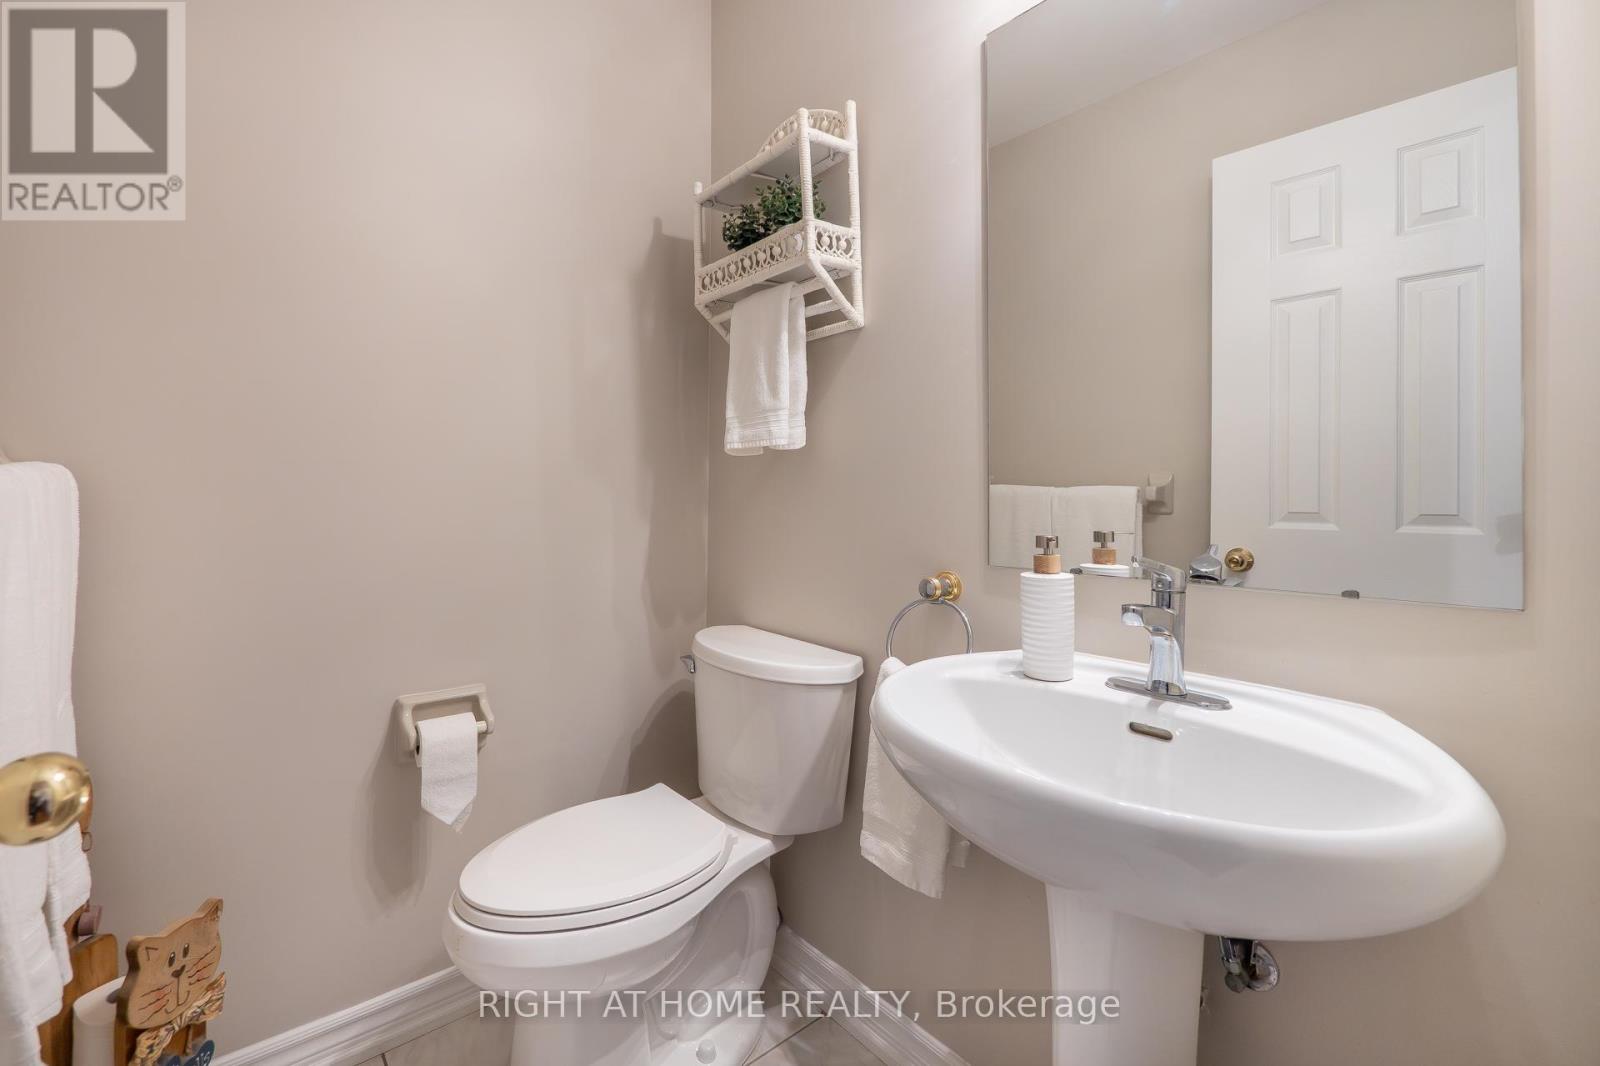
| Ground Level | Bathroom | 1.42 m | 1.37 m | 1.42 m x 1.37 m |
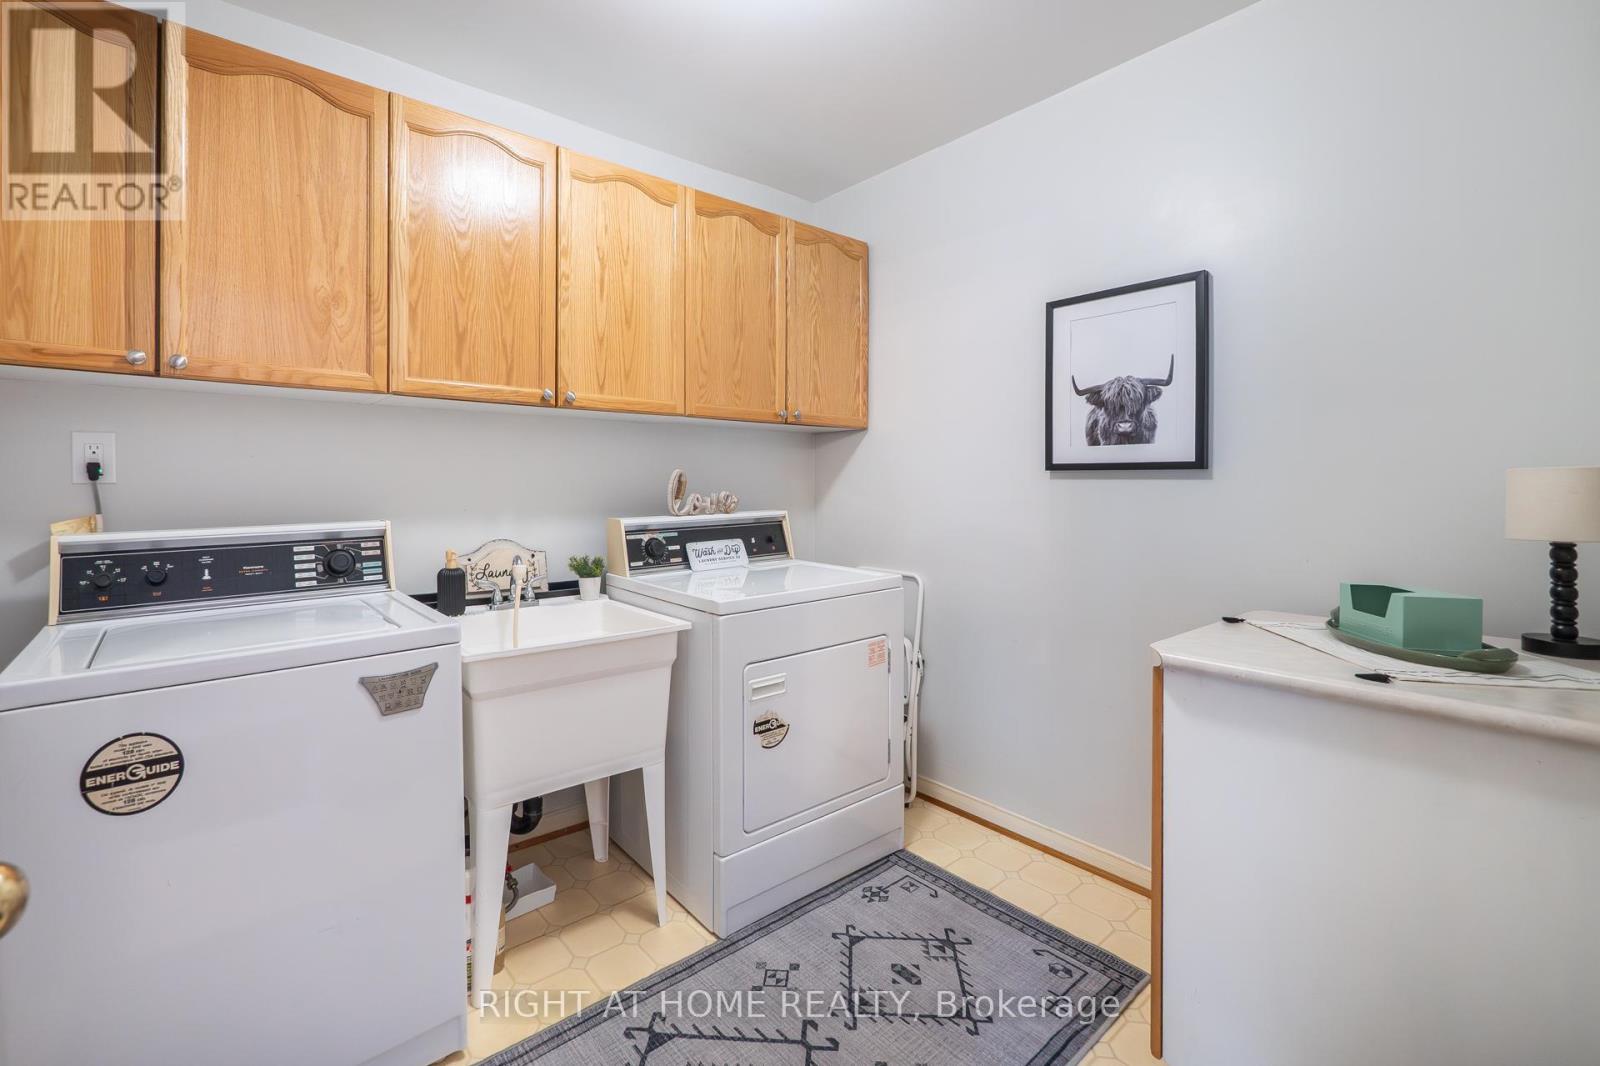
| Ground Level | Laundry Room | 2.77 m | 2.29 m | 2.77 m x 2.29 m |
Utilities
| Cable | Available |
| Electricity | Installed |
| Sewer | Installed |
https://www.realtor.ca/real-estate/30003201/17-eaton-street-halton-hills-georgetown-georgetown
Contact Us
Contact us for more information

The trademarks REALTOR®, REALTORS®, and the REALTOR® logo are controlled by The Canadian Real Estate Association (CREA) and identify real estate professionals who are members of CREA. The trademarks MLS®, Multiple Listing Service® and the associated logos are owned by The Canadian Real Estate Association (CREA) and identify the quality of services provided by real estate professionals who are members of CREA. The trademark DDF® is owned by The Canadian Real Estate Association (CREA) and identifies CREA's Data Distribution Facility (DDF®)
August 19 2026 12:59:04
Toronto Regional Real Estate Board
Right At Home Realty