
17 Palace Street London East, Ontario N6B 3A6

$399,900
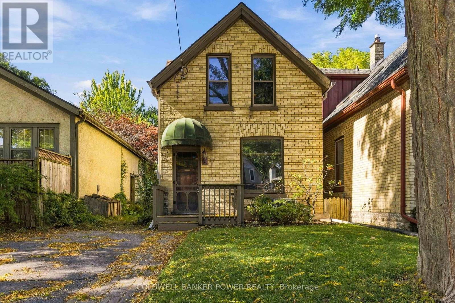
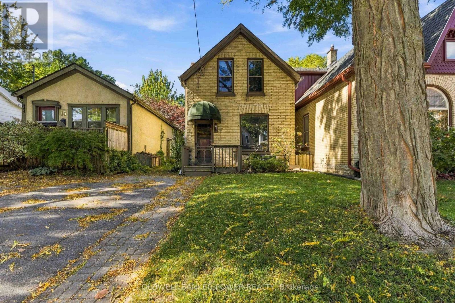
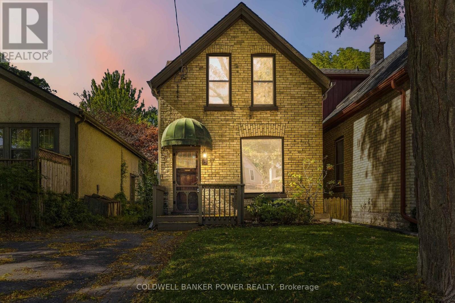
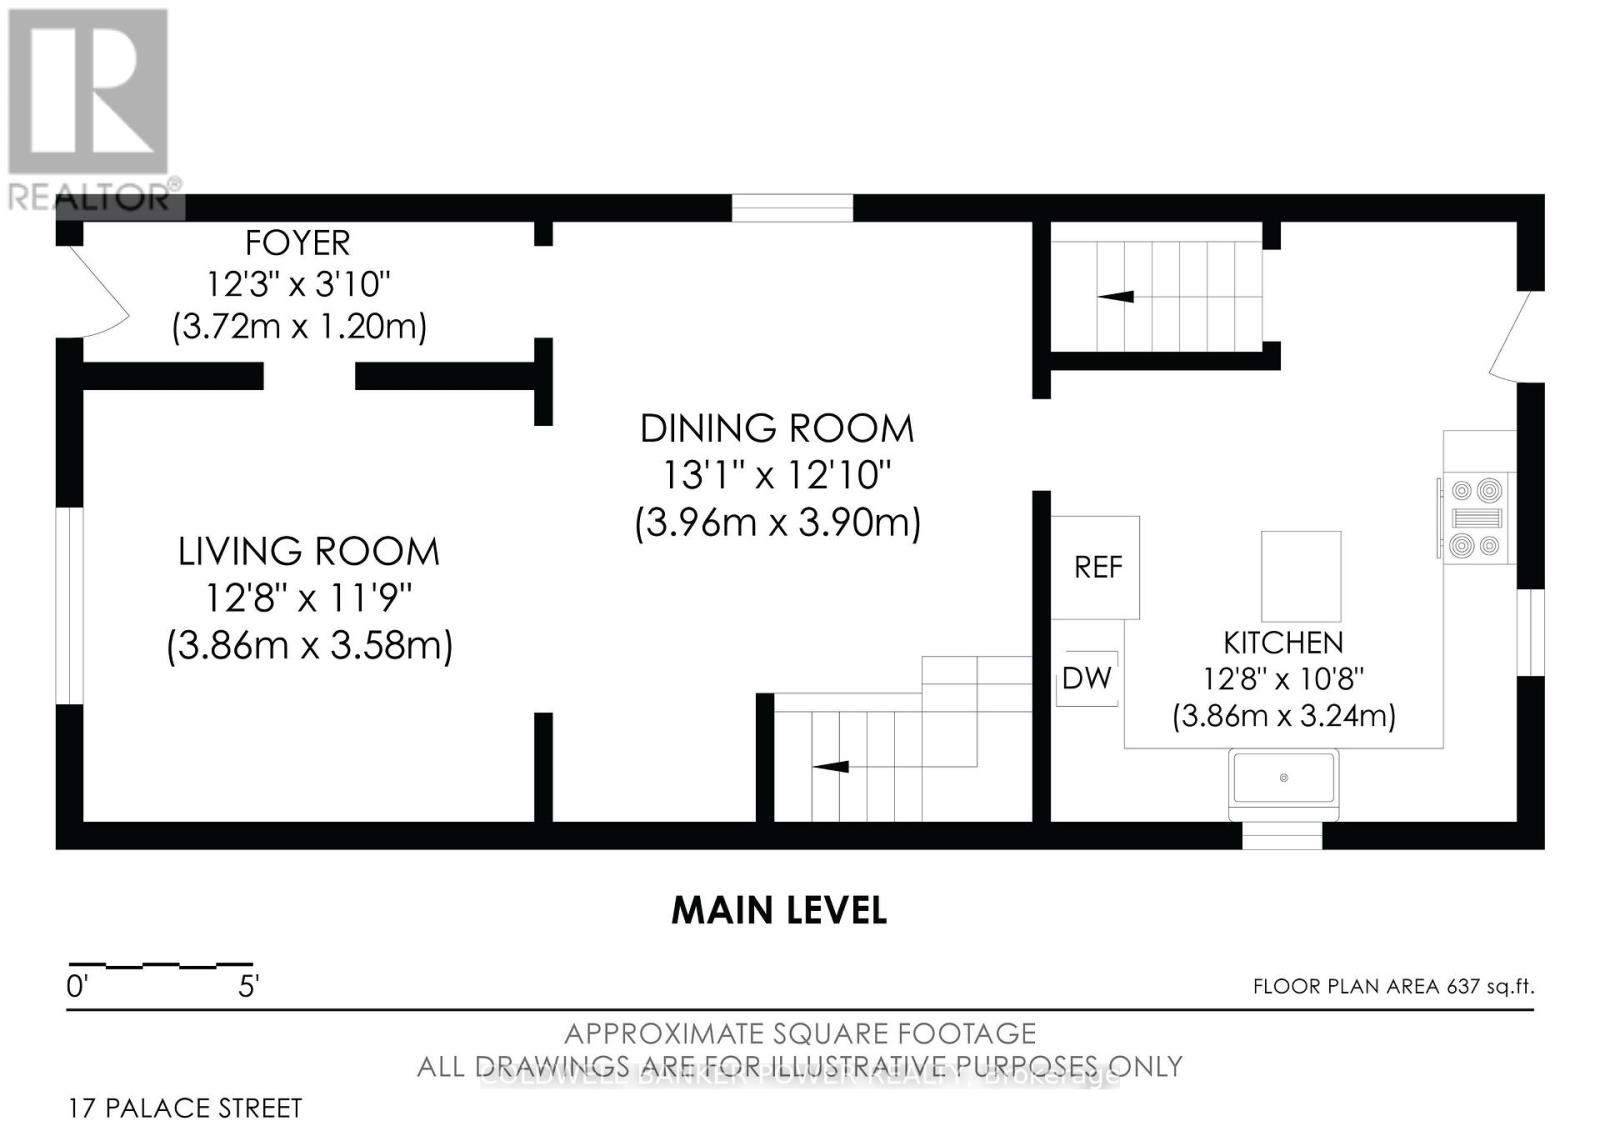
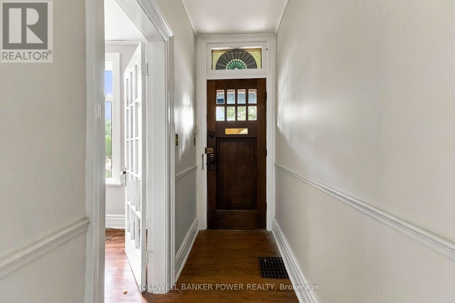
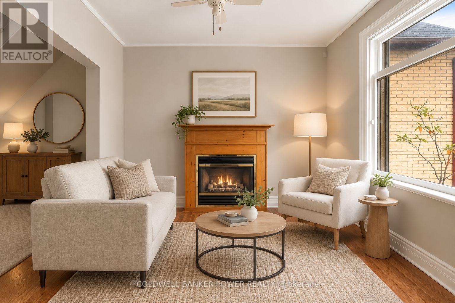
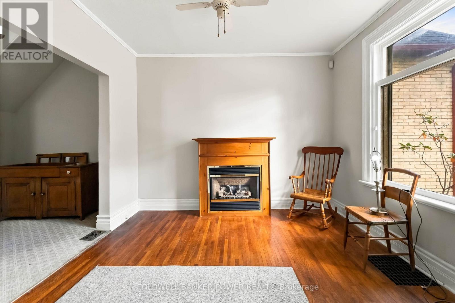
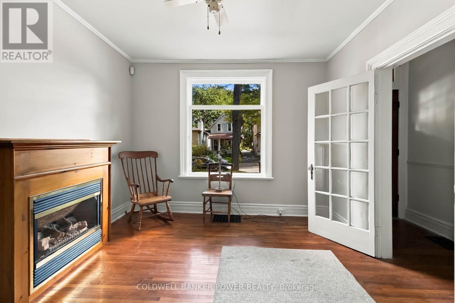
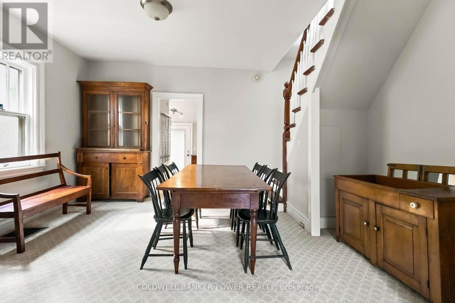
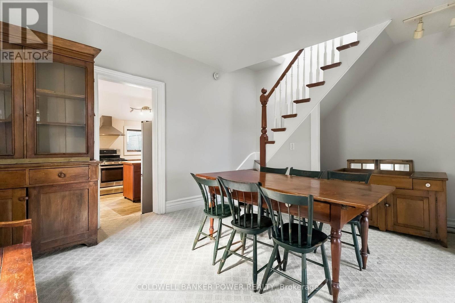
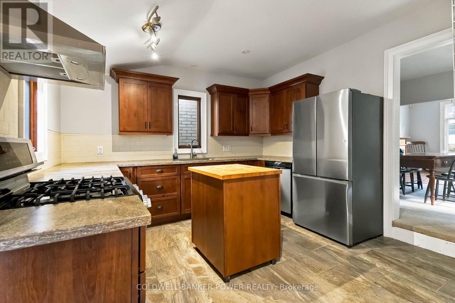
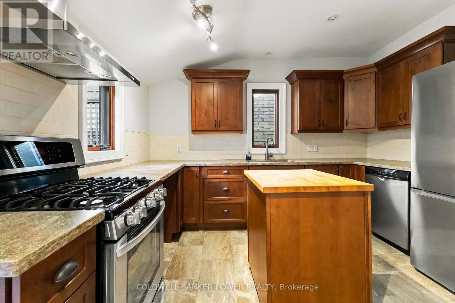
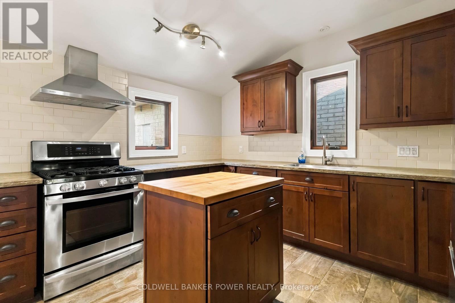
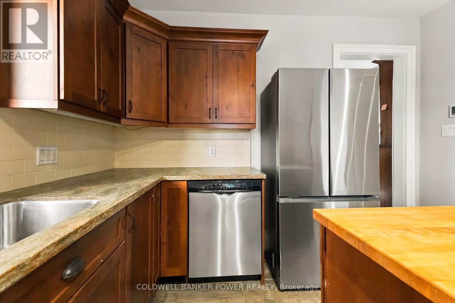
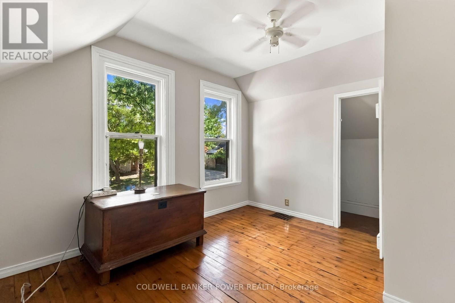
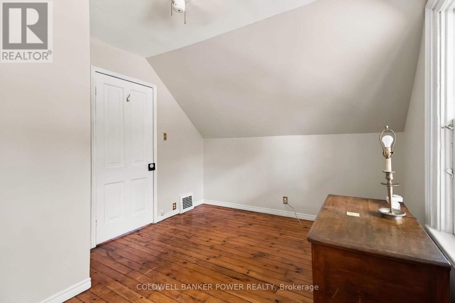
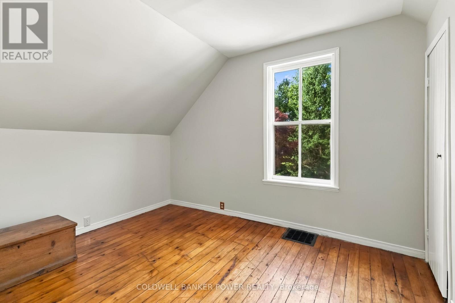
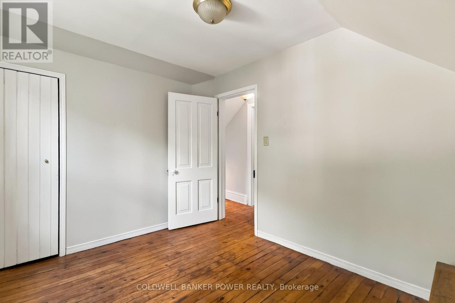
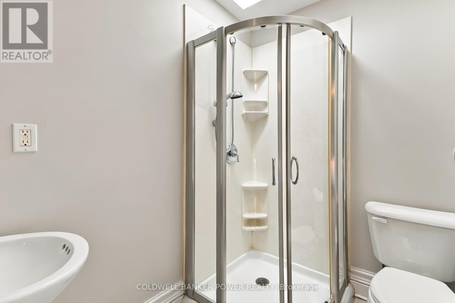
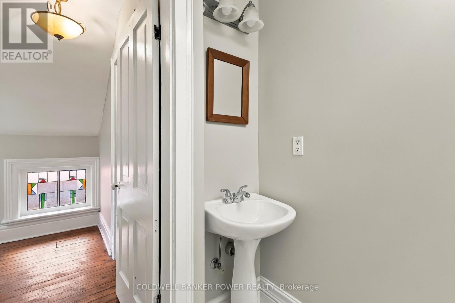
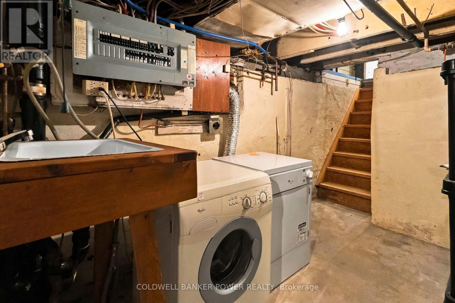
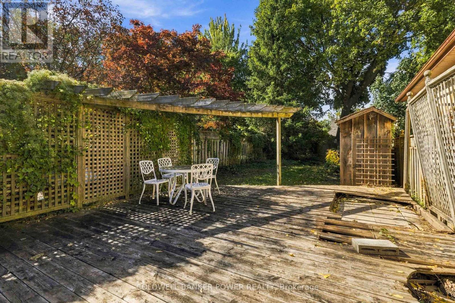
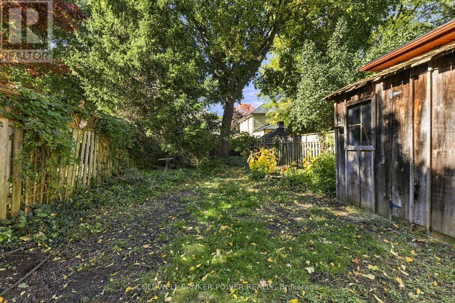
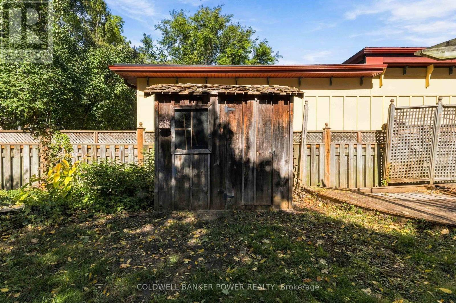
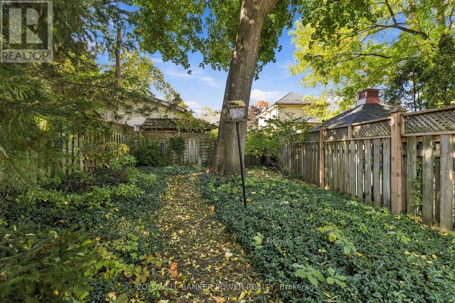
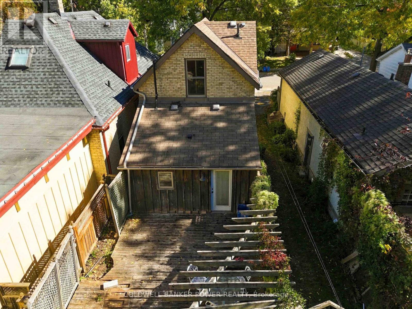
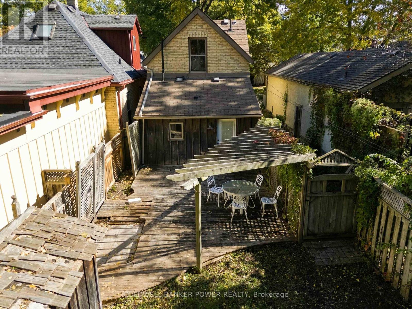
WOODFIELD (OLD NORTH), one of London's most sought after and historic neighbourhoods. Charming 1.5 storey all brick home on a very quiet tree lined street with HUGE LOT--149 feet deep. Full of character with high ceilings, and pine floors through most of home. Fantastic location within walking distance of Victoria Park, downtown with its shops, restaurants, and year round events, as well as local cafe's just minutes away offering the perfect mix of character, convenience and community. Bright open concept Living room and Dining room leading to updated kitchen with heated floors and plenty of workspace and overlooking the huge mature backyard. Upper features 2 large bedrooms. 2 skylights in home to brighten the space. Updated 100 amp wiring. Seller believes there is no knob and tube remaining but we have NOTHING in writing. New eavestroughs 2026, new central air 2026, sewer drain completed to the street when road was completed. Incredible value for this neighbourhood. (id:49269)
Property Details
| MLS® Number | X13866860 |
| Property Type | Single Family |
| Community Name | East F |
| Amenities Near By | Park, Public Transit, Place Of Worship, Schools |
| Equipment Type | Water Heater |
| Parking Space Total | 2 |
| Rental Equipment Type | Water Heater |
Building
| Bathroom Total | 1 |
| Bedrooms Above Ground | 2 |
| Bedrooms Total | 2 |
| Age | 100+ Years |
| Appliances | Water Heater, Dishwasher, Dryer, Gas Stove(s), Washer, Refrigerator |
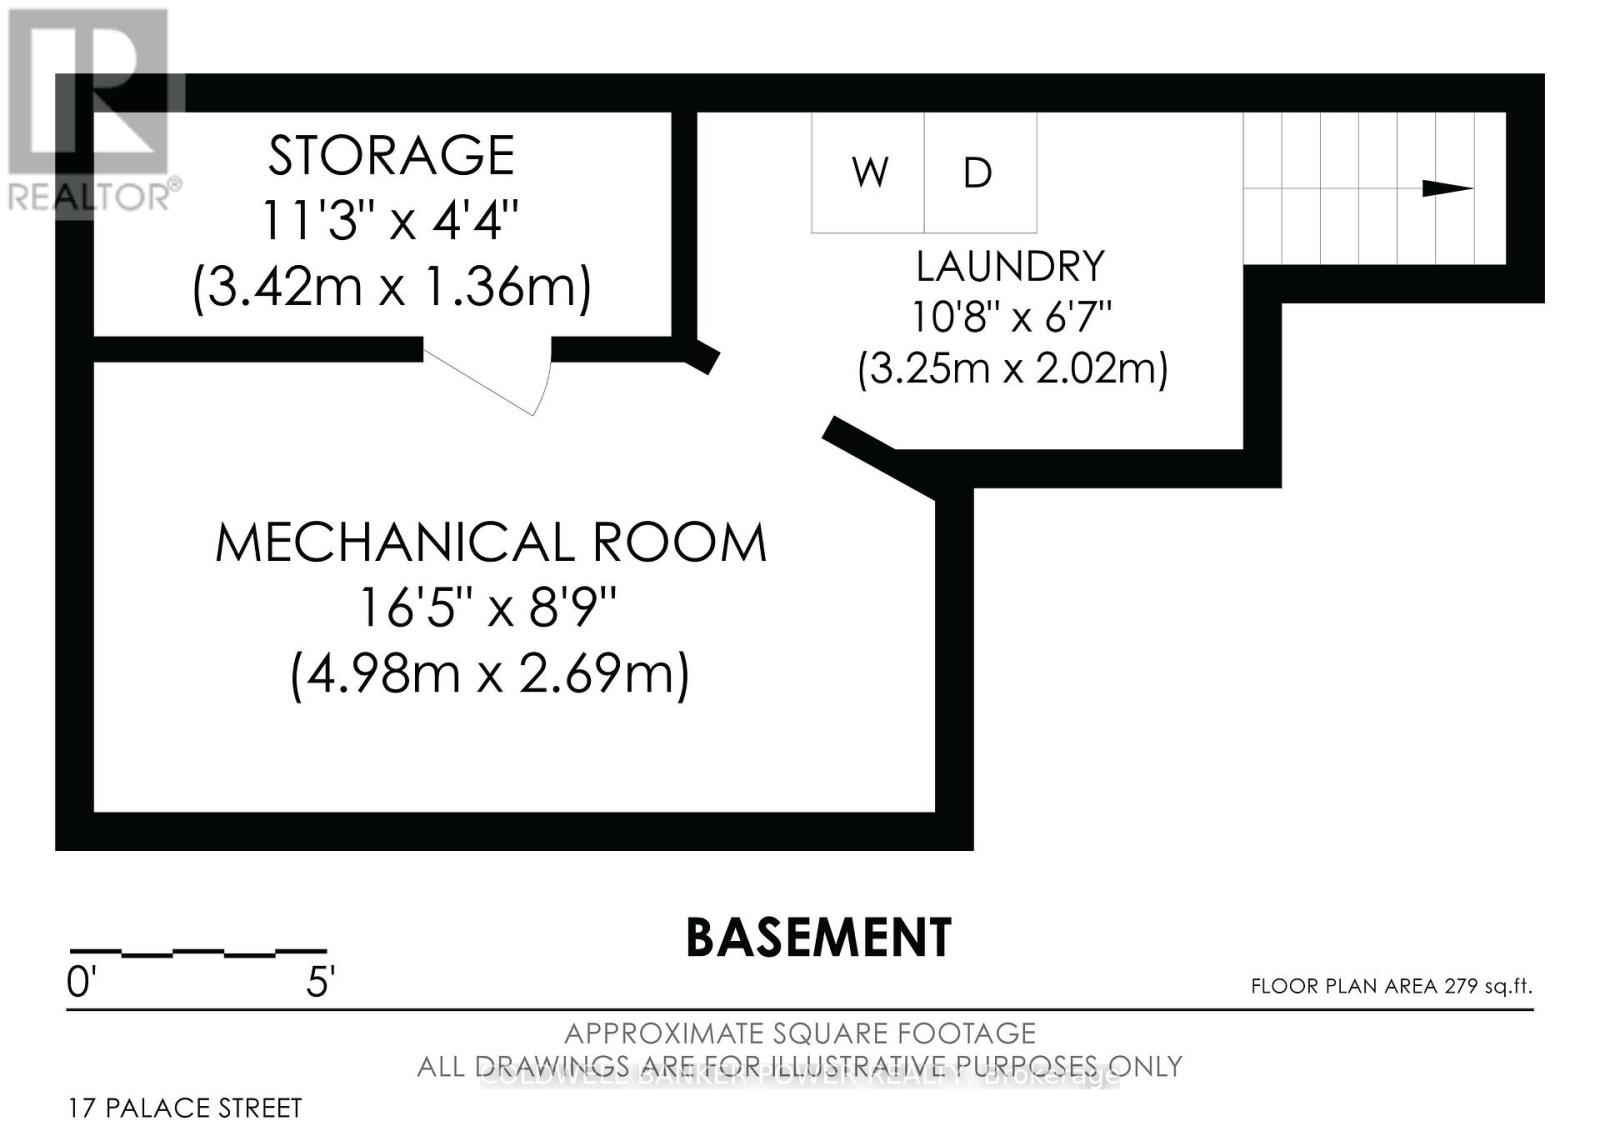
| Basement Development | Unfinished |
| Basement Type | N/a (unfinished) |
| Construction Style Attachment | Detached |
| Cooling Type | Central Air Conditioning |
| Exterior Finish | Brick |
| Fireplace Present | Yes |
| Foundation Type | Block |
| Heating Fuel | Natural Gas |
| Heating Type | Forced Air |
| Stories Total | 2 |
| Size Interior | 700 - 1,100 Sqft |
| Type | House |
| Utility Water | Municipal Water |
Parking
| Detached Garage | |
| No Garage |
Land
| Acreage | No |
| Land Amenities | Park, Public Transit, Place Of Worship, Schools |
| Sewer | Sanitary Sewer |
| Size Depth | 149 Ft ,8 In |
| Size Frontage | 22 Ft ,6 In |
| Size Irregular | 22.5 X 149.7 Ft ; 149.67 Ft X 20.10 Ft X 149.68 X 22.56 Ft |
| Size Total Text | 22.5 X 149.7 Ft ; 149.67 Ft X 20.10 Ft X 149.68 X 22.56 Ft |
| Zoning Description | R3-2 |
Rooms
| Level | Type | Length | Width | Dimensions |
|---|---|---|---|---|
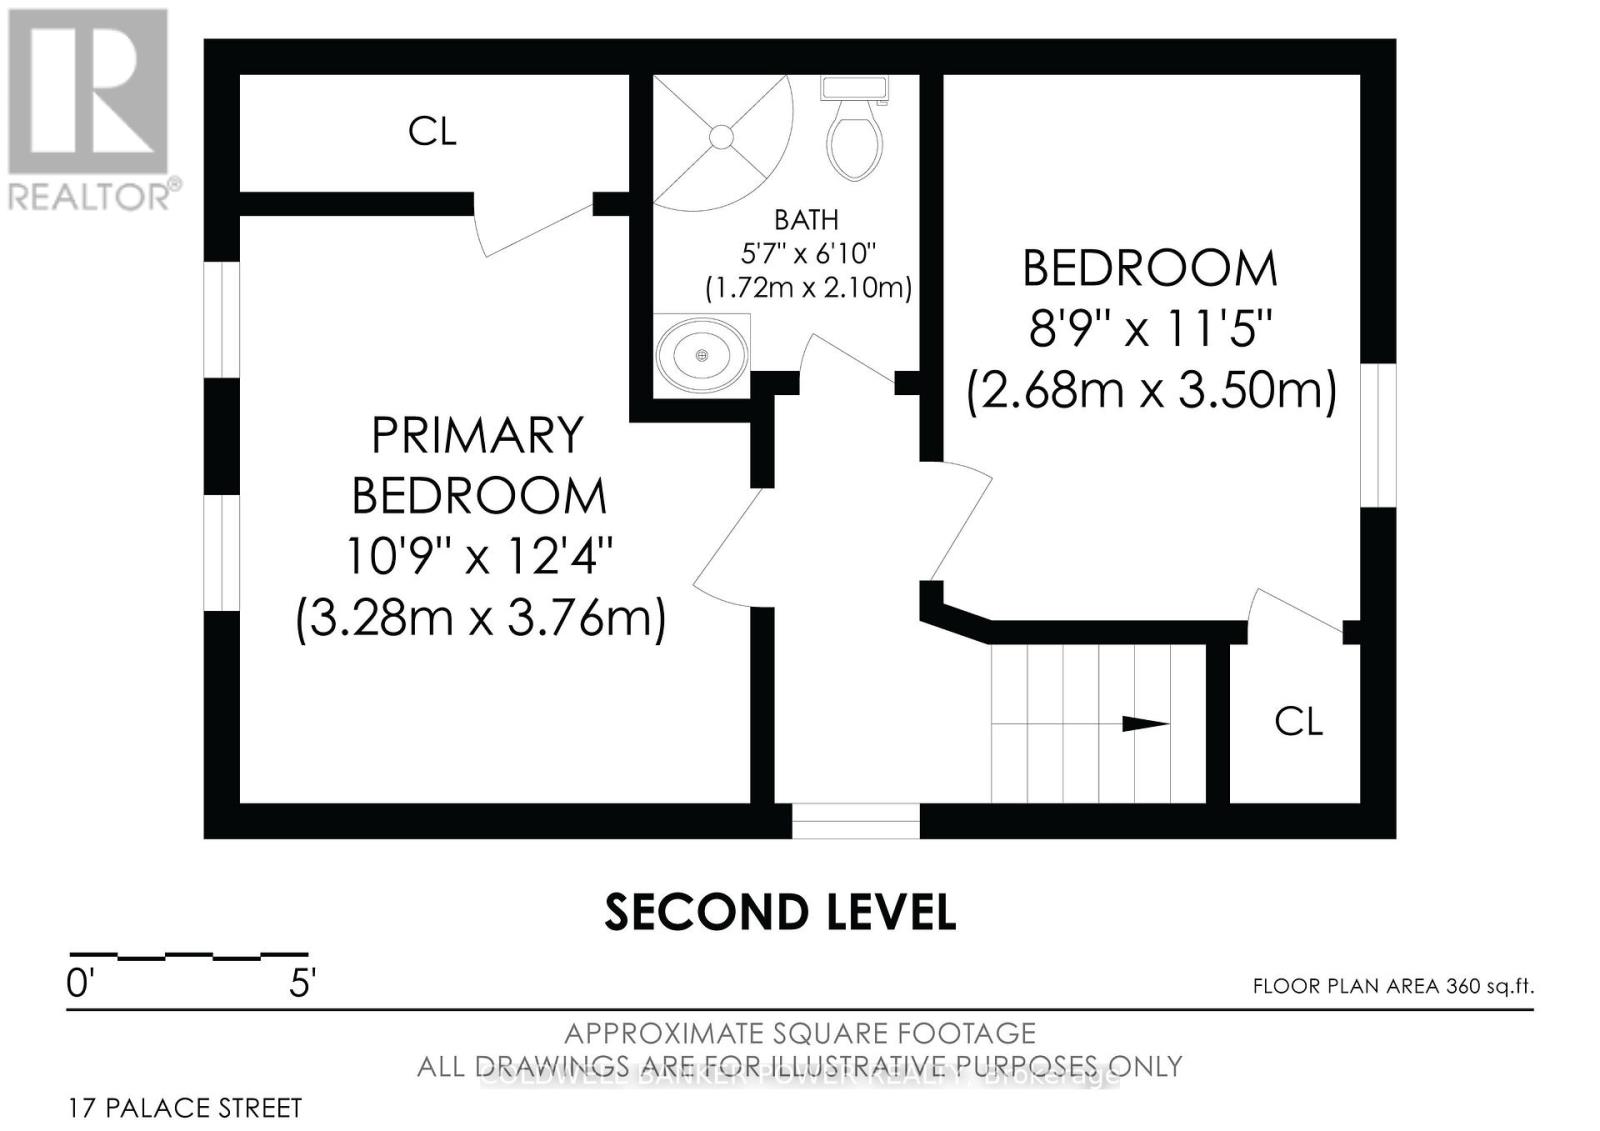
| Second Level | Primary Bedroom | 3.28 m | 3.76 m | 3.28 m x 3.76 m |
| Second Level | Bedroom 2 | 2.68 m | 3.5 m | 2.68 m x 3.5 m |
| Second Level | Bathroom | 1.72 m | 2.1 m | 1.72 m x 2.1 m |
| Main Level | Foyer | 3.72 m | 1.2 m | 3.72 m x 1.2 m |
| Main Level | Living Room | 3.86 m | 3.58 m | 3.86 m x 3.58 m |
| Main Level | Dining Room | 3.96 m | 3.9 m | 3.96 m x 3.9 m |
| Main Level | Kitchen | 3.86 m | 3.24 m | 3.86 m x 3.24 m |
https://www.realtor.ca/real-estate/30369771/17-palace-street-london-east-east-f-east-f
Contact Us
Contact us for more information

The trademarks REALTOR®, REALTORS®, and the REALTOR® logo are controlled by The Canadian Real Estate Association (CREA) and identify real estate professionals who are members of CREA. The trademarks MLS®, Multiple Listing Service® and the associated logos are owned by The Canadian Real Estate Association (CREA) and identify the quality of services provided by real estate professionals who are members of CREA. The trademark DDF® is owned by The Canadian Real Estate Association (CREA) and identifies CREA's Data Distribution Facility (DDF®)
October 06 2026 05:50:56
London and St. Thomas Association of REALTORS®
Coldwell Banker Power Realty