
17 Pineridge Crescent Clarington, Ontario L1B 1B9

$384,900
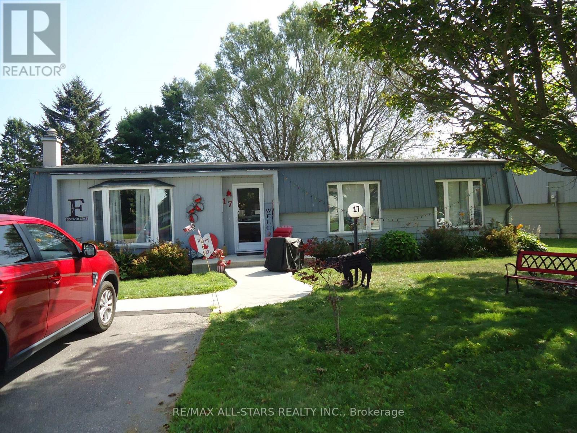
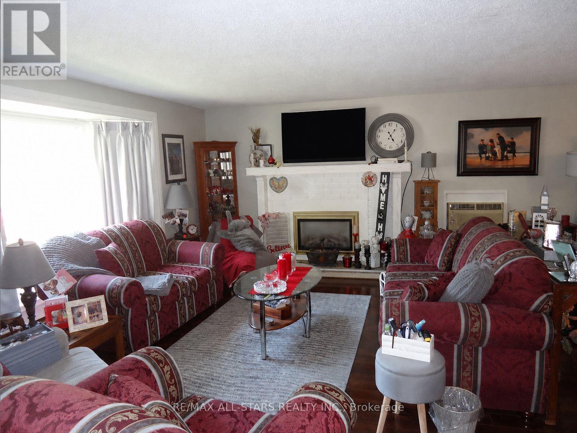
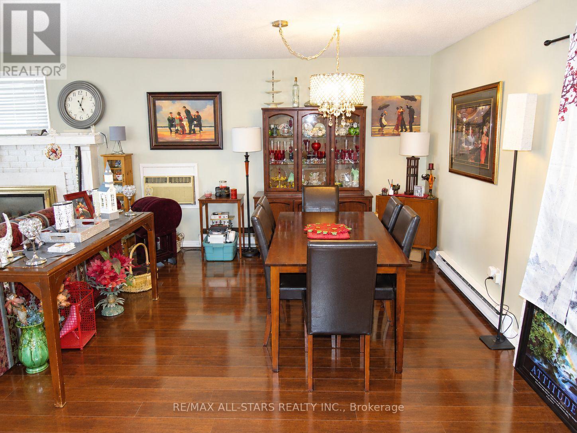
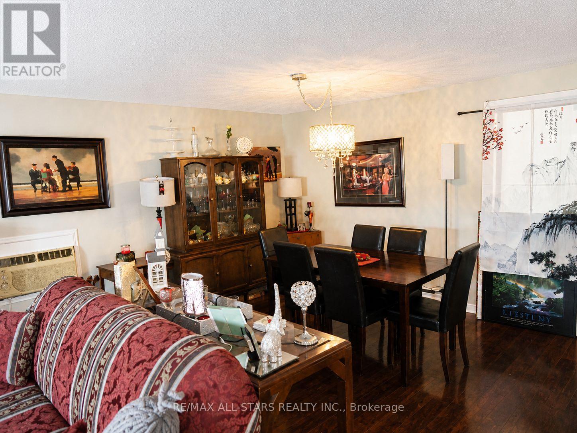
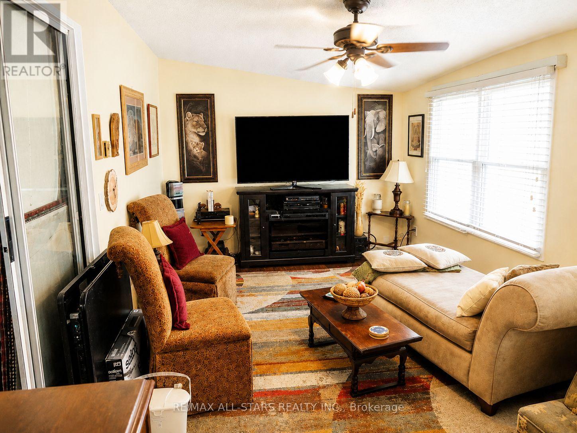
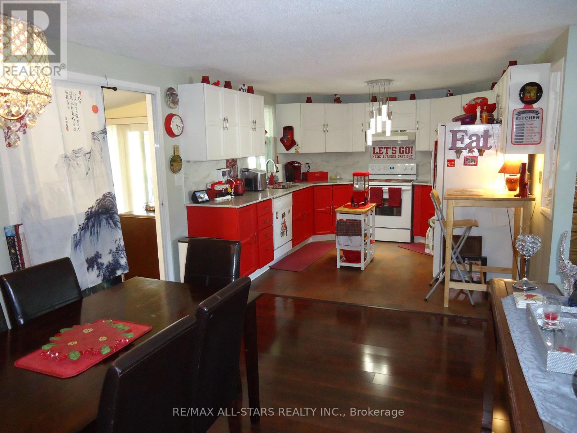
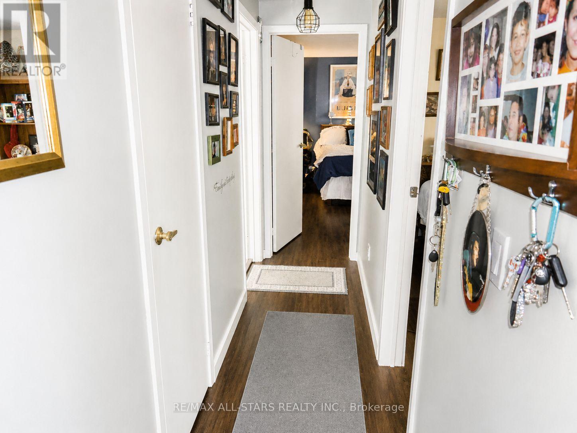
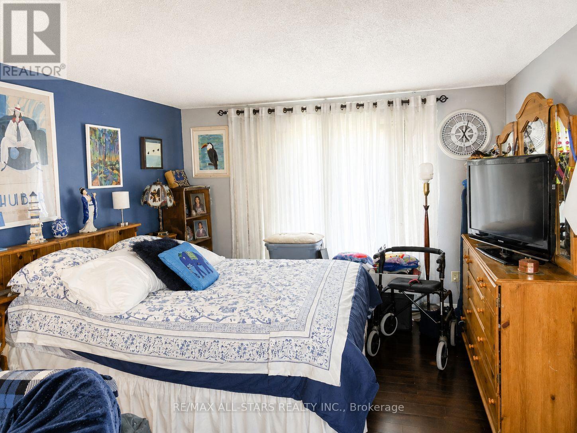
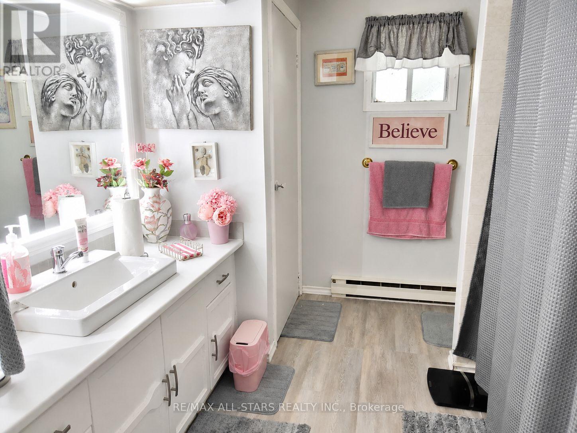
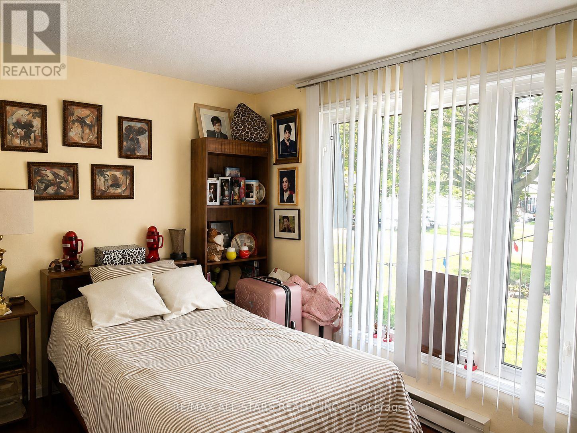
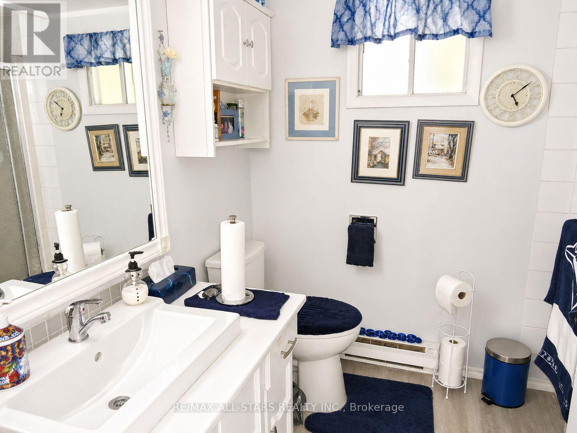
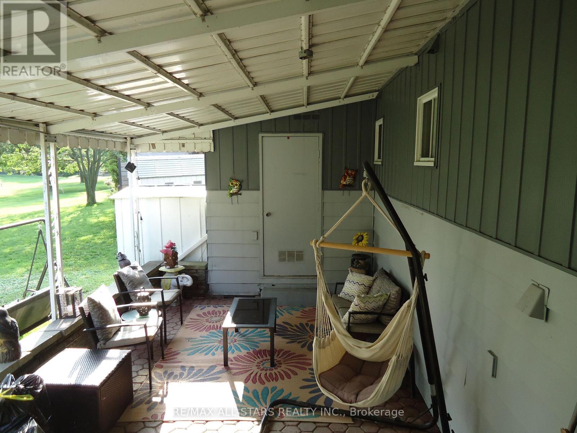
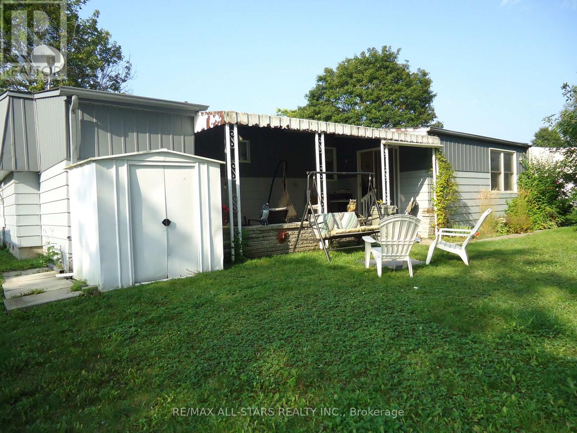
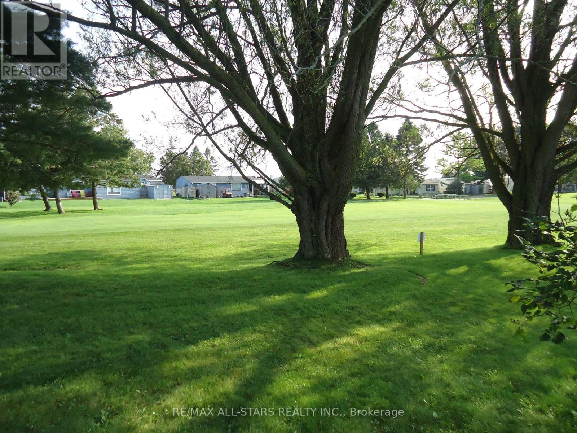
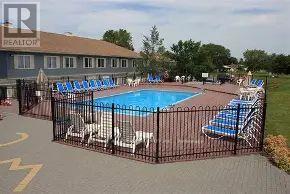
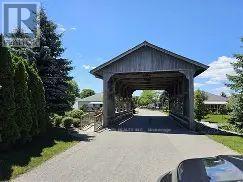
* Backs onto golf course & rarely offered, the "Newcastle" model approx 1,400 sq.ft, on one level, 2+1 bedrooms, 2 washrooms beautifully appointed & upgraded detached bungalow. The +1 can be used as a family room/sunroom which offers great space and has a walk-out to large interlock covered patio. Scenic and tranquil views from every room of the house, also features 2 private parking spots and a private & treed lot/yard. Best value here for the price - compare & hurry ! Sun-filled and welcoming home offering with a spacious U shaped upgraded kitchen with ceramic bksplsh & marble counter tops. The living & dining rooms both offer great space also with laminate floor thru-out ! Wilmot creek is not a retirement community, it is an adult-lifestyle community - allows for 2 occupants maximum and one must be 55 years of age or older and what a lifestyle ! Full access to an EXCEPTIONAL array of amenities, activities and facilities. **The Wheelhouse is the social hub featuring over 100 clubs and activities, billiards, shuffleboard, fitness and dance classes, crafts, tennis, pickleball, lawn bowling, horseshoes, scenic nature trails, a private 9-hole golf course, indoor and outdoor saltwater pools, hot tubs, sauna, fitness facilities, library, woodworking shop, dog-run and more. It also features an 800-seat auditorium hosts dances, theatre productions, and community events including several hosted events, while on-site conveniences include a pharmacy and hair salon ** Steps to the Wheelhouse community centre & the shores of Lake Ontario. Surrounded by nature, amenities, shopping, dining, and everything Wilmot Creek has to offer. Enjoy this pet-friendly land lease community offering the best of both worlds where you can take it easy & relax or be active and never run out of things to do & experience here ! Come and experience the Wilmot Creek lifestyle. Monthly fee also includes water, sewer, snow removal & property taxes. (id:49269)
Property Details
| MLS® Number | E13744650 |
| Property Type | Single Family |
| Community Name | Bowmanville |
| Amenities Near By | Golf Nearby |
| Community Features | Community Centre |
| Equipment Type | Water Heater |
| Features | Wooded Area, Conservation/green Belt, Carpet Free |
| Parking Space Total | 2 |
| Pool Type | Outdoor Pool, Indoor Pool |
| Rental Equipment Type | Water Heater |
| Structure | Shed |
Building
| Bathroom Total | 2 |
| Bedrooms Above Ground | 2 |
| Bedrooms Below Ground | 1 |
| Bedrooms Total | 3 |
| Amenities | Fireplace(s) |
| Appliances | Dishwasher, Dryer, Stove, Washer, Window Coverings, Refrigerator |
| Architectural Style | Bungalow |
| Basement Type | Crawl Space |
| Construction Style Attachment | Detached |
| Cooling Type | Wall Unit |
| Exterior Finish | Vinyl Siding |
| Fire Protection | Smoke Detectors |
| Fireplace Present | Yes |
| Fireplace Total | 1 |
| Flooring Type | Laminate |
| Foundation Type | Concrete |
| Heating Fuel | Electric |
| Heating Type | Baseboard Heaters |
| Stories Total | 1 |
| Size Interior | 1,100 - 1,500 Sqft |
| Type | House |
| Utility Water | Municipal Water |
Parking
| No Garage |
Land
| Acreage | No |
| Land Amenities | Golf Nearby |
| Sewer | Sanitary Sewer |
| Size Depth | 100 Ft |
| Size Frontage | 50 Ft |
| Size Irregular | 50 X 100 Ft |
| Size Total Text | 50 X 100 Ft |
| Zoning Description | Residential |
Rooms
| Level | Type | Length | Width | Dimensions |
|---|---|---|---|---|
| Main Level | Living Room | 4.97 m | 3.11 m | 4.97 m x 3.11 m |
| Main Level | Dining Room | 4.91 m | 3.39 m | 4.91 m x 3.39 m |
| Main Level | Kitchen | 3.48 m | 3.36 m | 3.48 m x 3.36 m |
| Main Level | Sunroom | 5.75 m | 3.05 m | 5.75 m x 3.05 m |
| Main Level | Primary Bedroom | 4.6 m | 3.54 m | 4.6 m x 3.54 m |
| Main Level | Bedroom 2 | 3.44 m | 2.4 m | 3.44 m x 2.4 m |
https://www.realtor.ca/real-estate/30234555/17-pineridge-crescent-clarington-bowmanville-bowmanville
Contact Us
Contact us for more information

The trademarks REALTOR®, REALTORS®, and the REALTOR® logo are controlled by The Canadian Real Estate Association (CREA) and identify real estate professionals who are members of CREA. The trademarks MLS®, Multiple Listing Service® and the associated logos are owned by The Canadian Real Estate Association (CREA) and identify the quality of services provided by real estate professionals who are members of CREA. The trademark DDF® is owned by The Canadian Real Estate Association (CREA) and identifies CREA's Data Distribution Facility (DDF®)
September 08 2026 10:59:57
Toronto Regional Real Estate Board
RE/MAX All-Stars Realty Inc.