
17 Richardson Drive Norfolk, Ontario N0A 1N4

$520,000
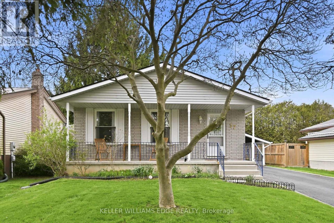
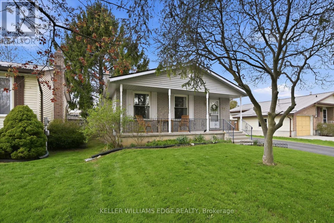
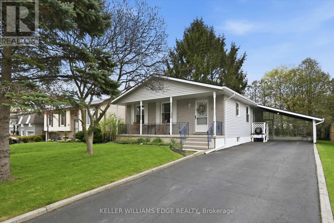
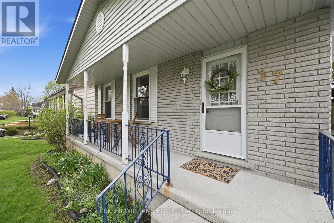
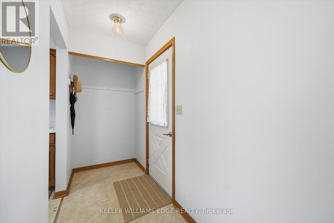
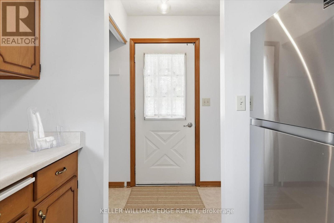
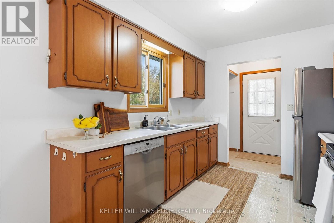
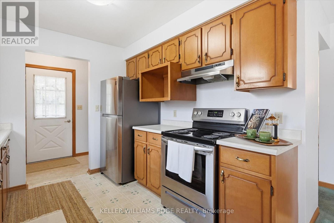
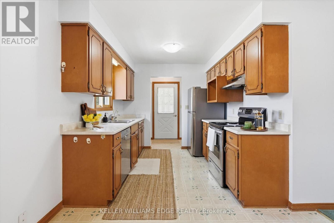
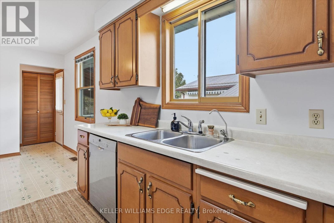
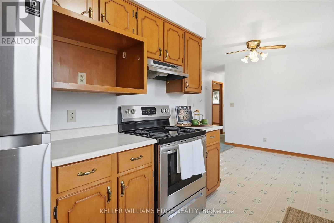
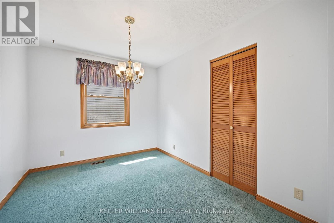
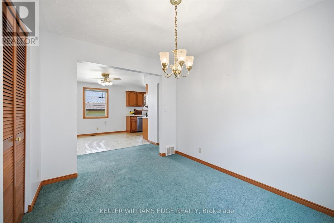
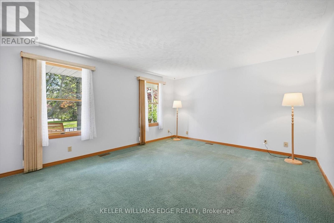
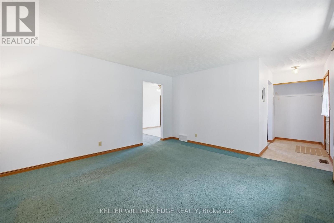
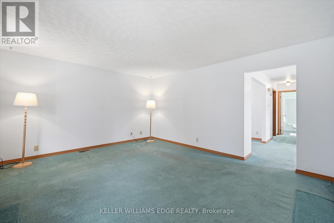
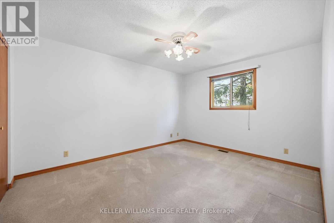
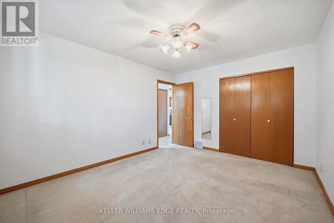
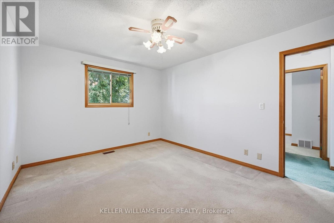
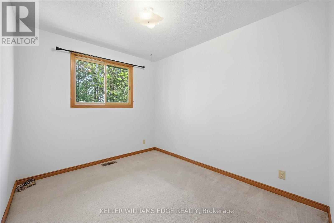
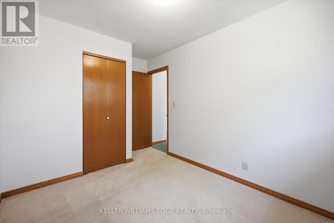
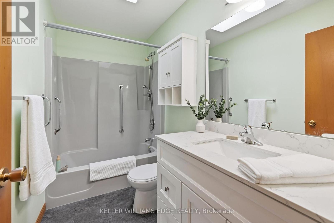
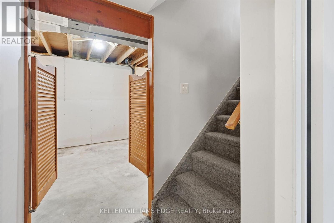
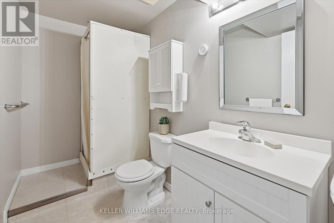
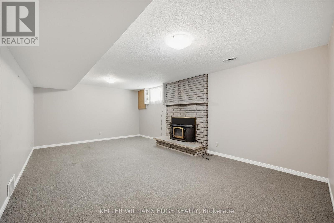
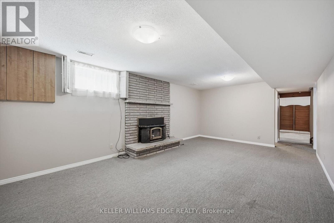
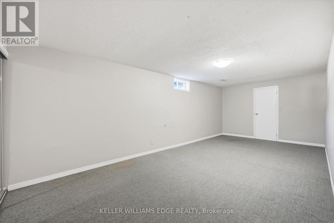
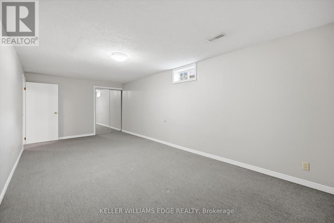
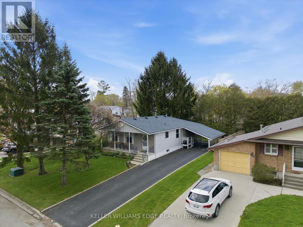
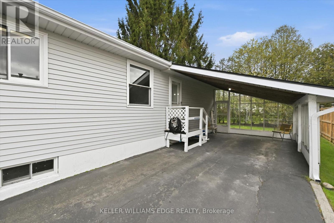
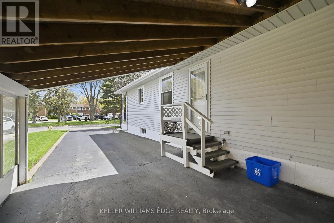
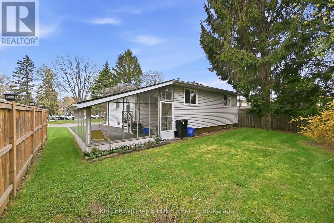
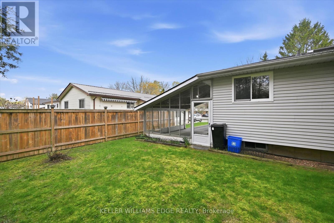
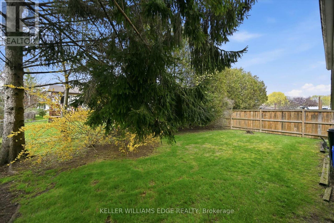
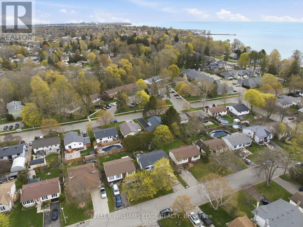
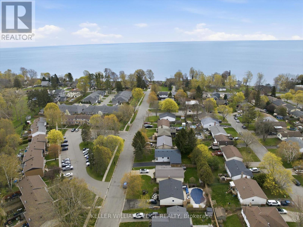
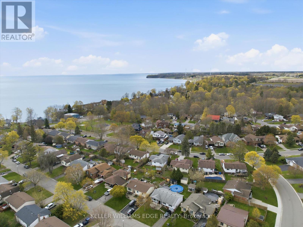
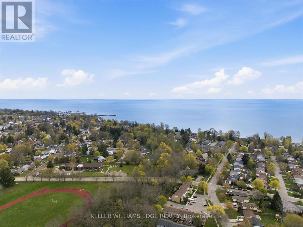
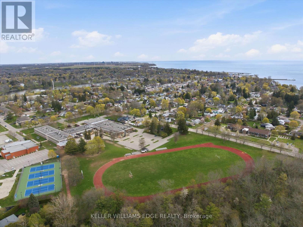
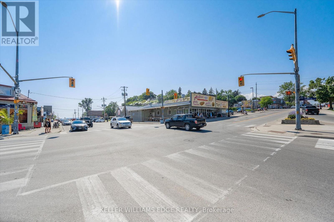
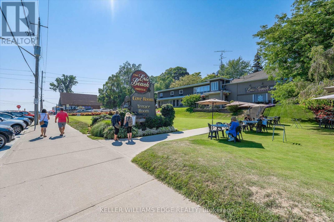
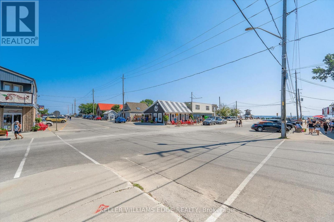
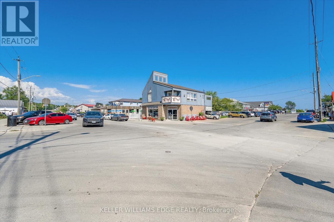
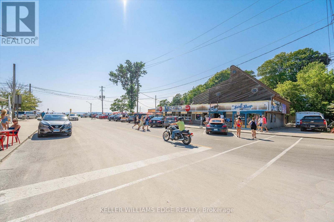
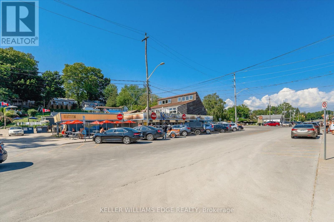
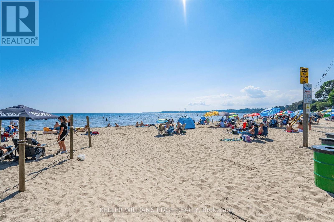
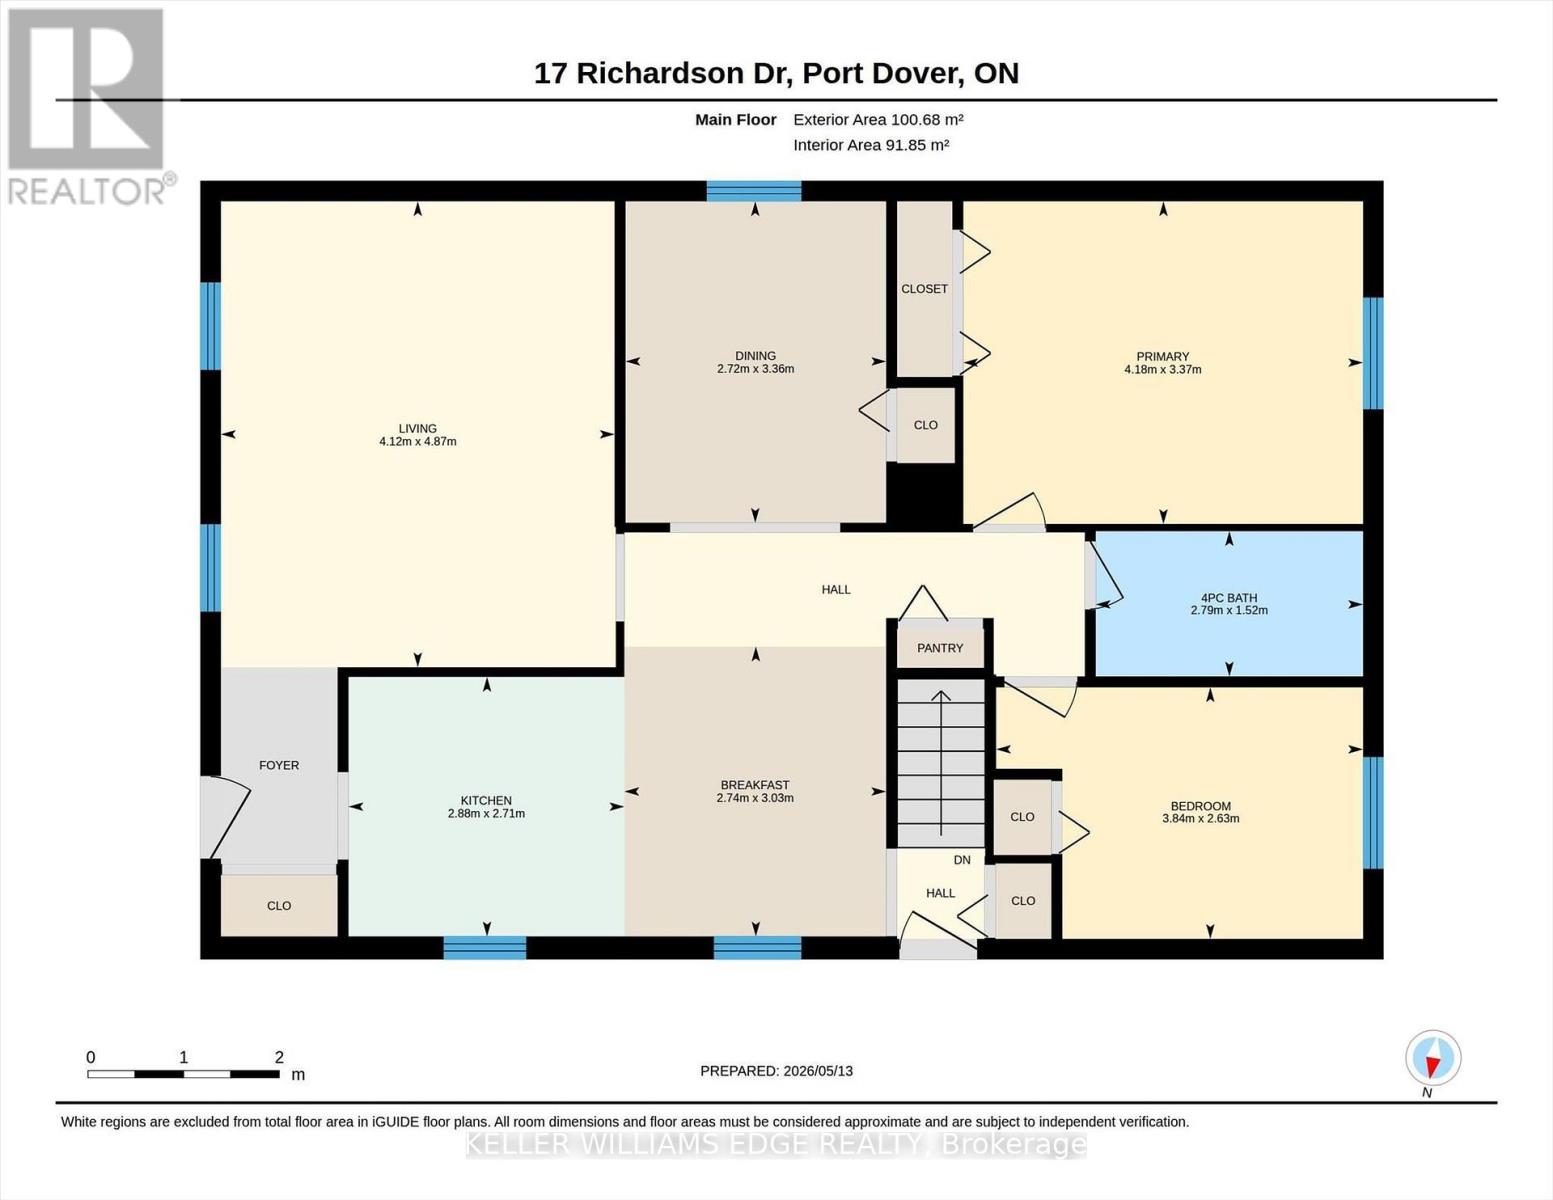
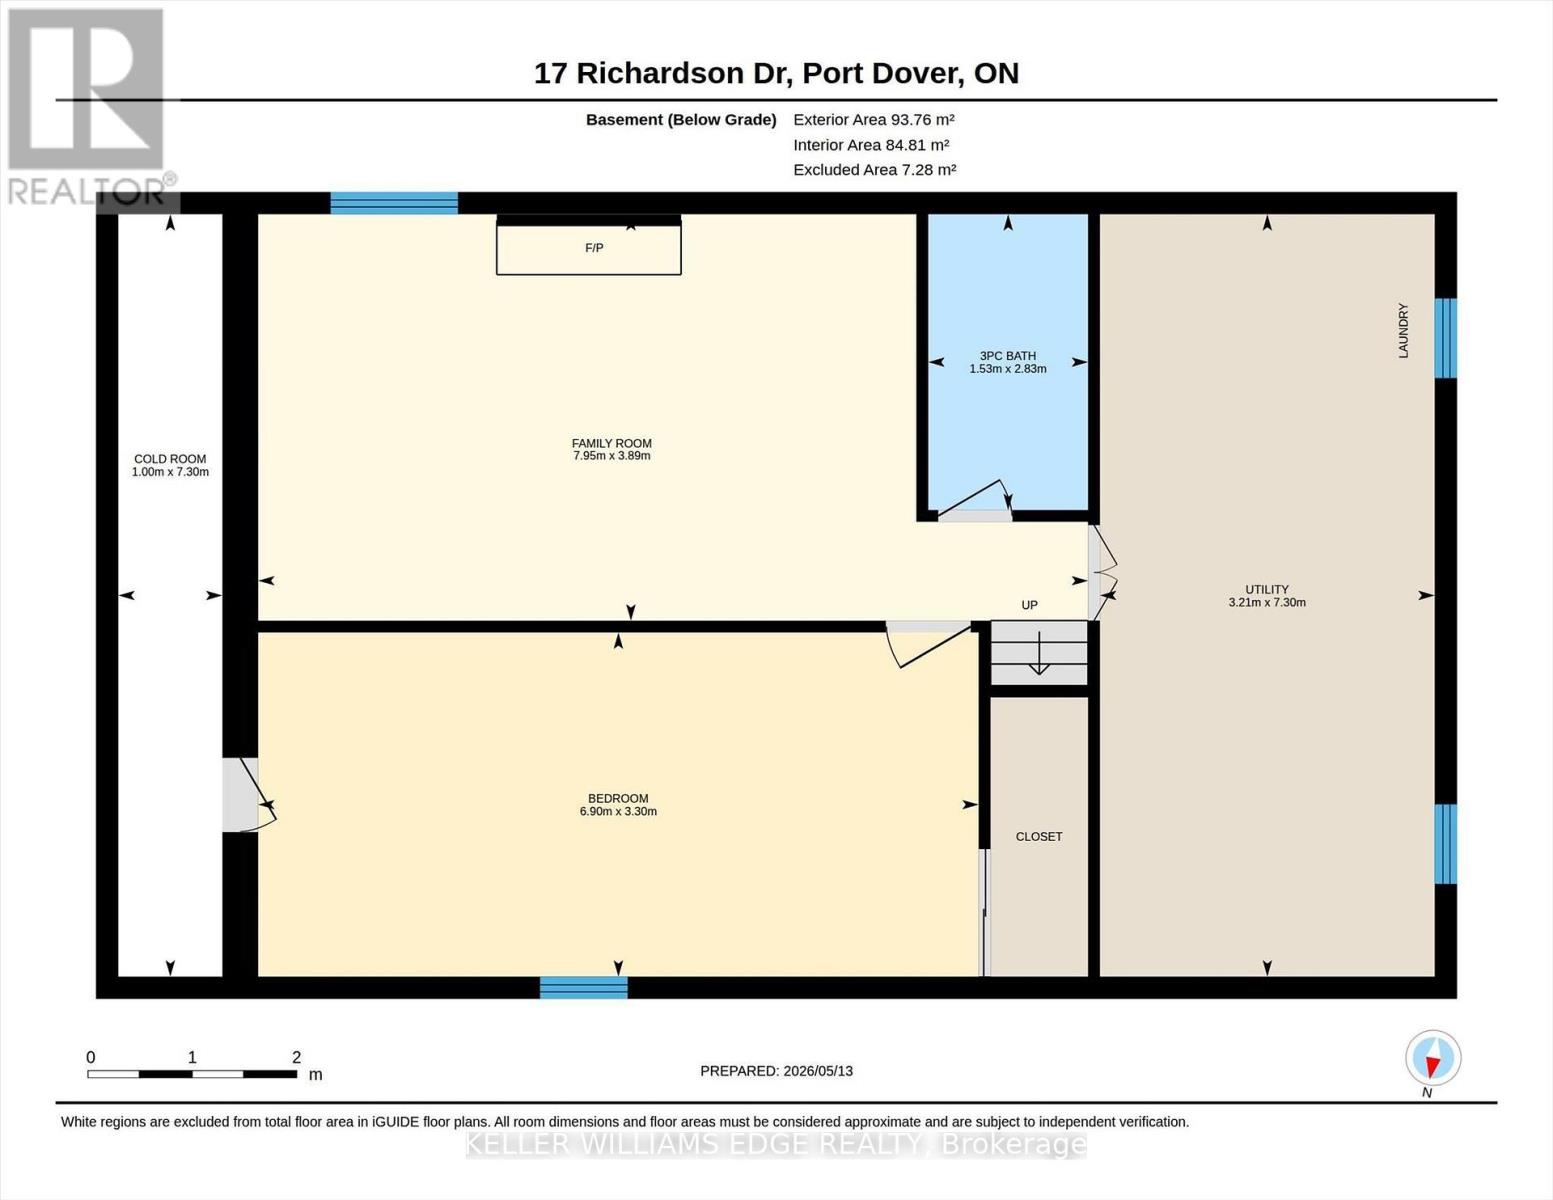
Welcome to this inviting detached home in the heart of Port Dover, set on a generous 50' x 100' lot with a layout designed to adapt with you. With a bathroom on each level, 2 bedrooms on the main floor, 1 on the lower level, and a dining room that can easily be converted back into a fourth bedroom, the flexibility suits a wide range of lifestyles; whether you're entering the market, growing your family, or simplifying your space. A well maintained and very clean home that was freshly painted in 2025, the main floor feels bright and welcoming, highlighted by a beautifully renovated 4-piece bathroom. The finished basement adds valuable living space with a separate entrance, updated 3-piece bathroom, and strong in-law potential... ideal for extended family or added versatility. A spacious family room with a cozy wood burning fireplace creates the perfect setting for relaxing evenings, while ceiling heights of approximately 7'7" (excluding bulkhead) make the space versatile and feel spacious. The main level offers everyday ease with two bedrooms and a full bathroom. Outside, a paved driveway with parking for three vehicles plus a carport with direct access to the side entrance makes coming and going effortless, with convenient backyard access for summer BBQs. There's a cozy charm throughout, along with an opportunity to personalize and elevate the space over time... such as updating flooring to match your style. Located just a short walk to Lakeview Park, the Port Dover Arena, Lakewood Elementary School, the sandy beach, and a vibrant mix of boutique shops and restaurants, this home offers not just a place to live, but a lifestyle to enjoy. A fantastic opportunity for first-time buyers, downsizers, investors, and families alike; come experience the potential for yourself. This home is being sold under Power of Attorney. (id:49269)
Property Details
| MLS® Number | X13597806 |
| Property Type | Single Family |
| Community Name | Port Dover |
| Amenities Near By | Beach, Marina, Park |
| Community Features | Community Centre |
| Equipment Type | Water Heater |
| Features | Level, Sump Pump |
| Parking Space Total | 4 |
| Rental Equipment Type | Water Heater |
Building
| Bathroom Total | 2 |
| Bedrooms Above Ground | 2 |
| Bedrooms Below Ground | 1 |
| Bedrooms Total | 3 |
| Age | 31 To 50 Years |
| Amenities | Fireplace(s) |
| Appliances | Dishwasher, Dryer, Hood Fan, Stove, Washer, Window Coverings, Refrigerator |
| Architectural Style | Bungalow |
| Basement Development | Finished |
| Basement Type | N/a (finished) |
| Construction Style Attachment | Detached |
| Cooling Type | Central Air Conditioning |
| Exterior Finish | Brick, Vinyl Siding |
| Fireplace Present | Yes |
| Foundation Type | Block |
| Heating Fuel | Natural Gas |
| Heating Type | Forced Air |
| Stories Total | 1 |
| Size Interior | 700 - 1,100 Sqft |
| Type | House |
| Utility Water | Municipal Water |
Parking
| Carport | |
| No Garage |
Land
| Acreage | No |
| Land Amenities | Beach, Marina, Park |
| Sewer | Sanitary Sewer |
| Size Depth | 100 Ft |
| Size Frontage | 50 Ft |
| Size Irregular | 50 X 100 Ft |
| Size Total Text | 50 X 100 Ft |
| Surface Water | Lake/pond |
| Zoning Description | R1-b |
Rooms
| Level | Type | Length | Width | Dimensions |
|---|---|---|---|---|
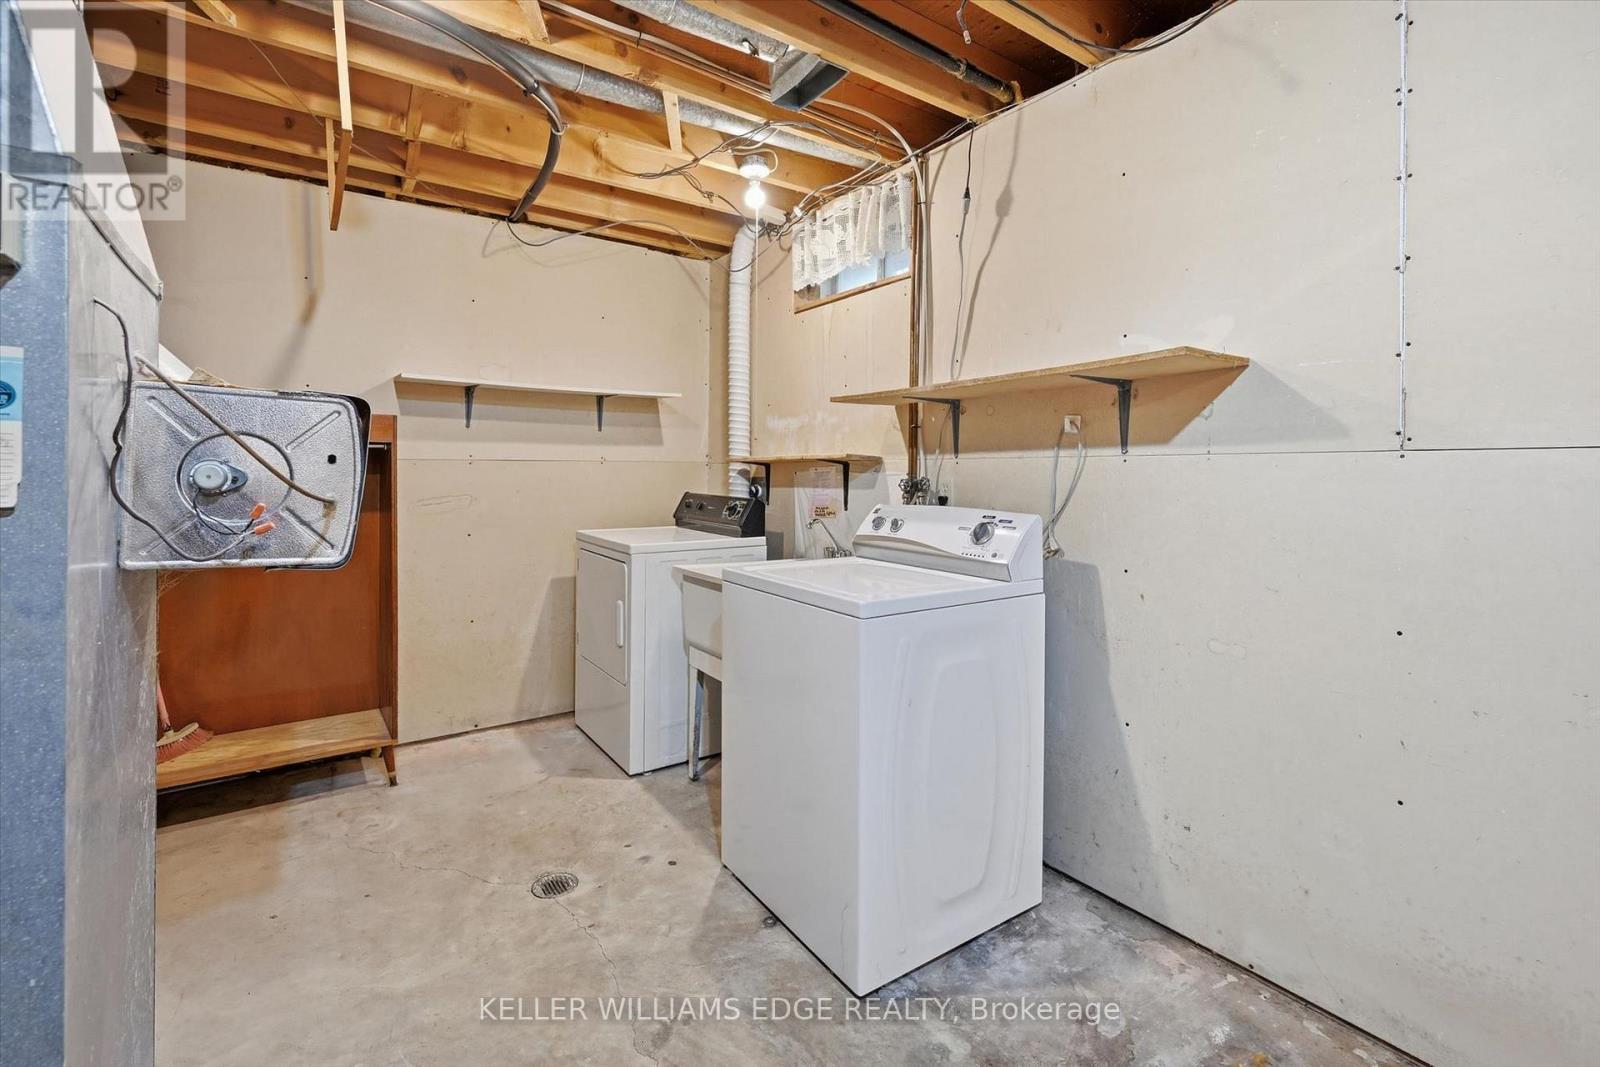
| Lower Level | Laundry Room | 7.3 m | 3.21 m | 7.3 m x 3.21 m |
| Lower Level | Cold Room | 7.3 m | 1 m | 7.3 m x 1 m |
| Lower Level | Recreational, Games Room | 7.95 m | 3.89 m | 7.95 m x 3.89 m |
| Lower Level | Bedroom 3 | 6.9 m | 3.3 m | 6.9 m x 3.3 m |
| Lower Level | Bathroom | 2.83 m | 1.53 m | 2.83 m x 1.53 m |
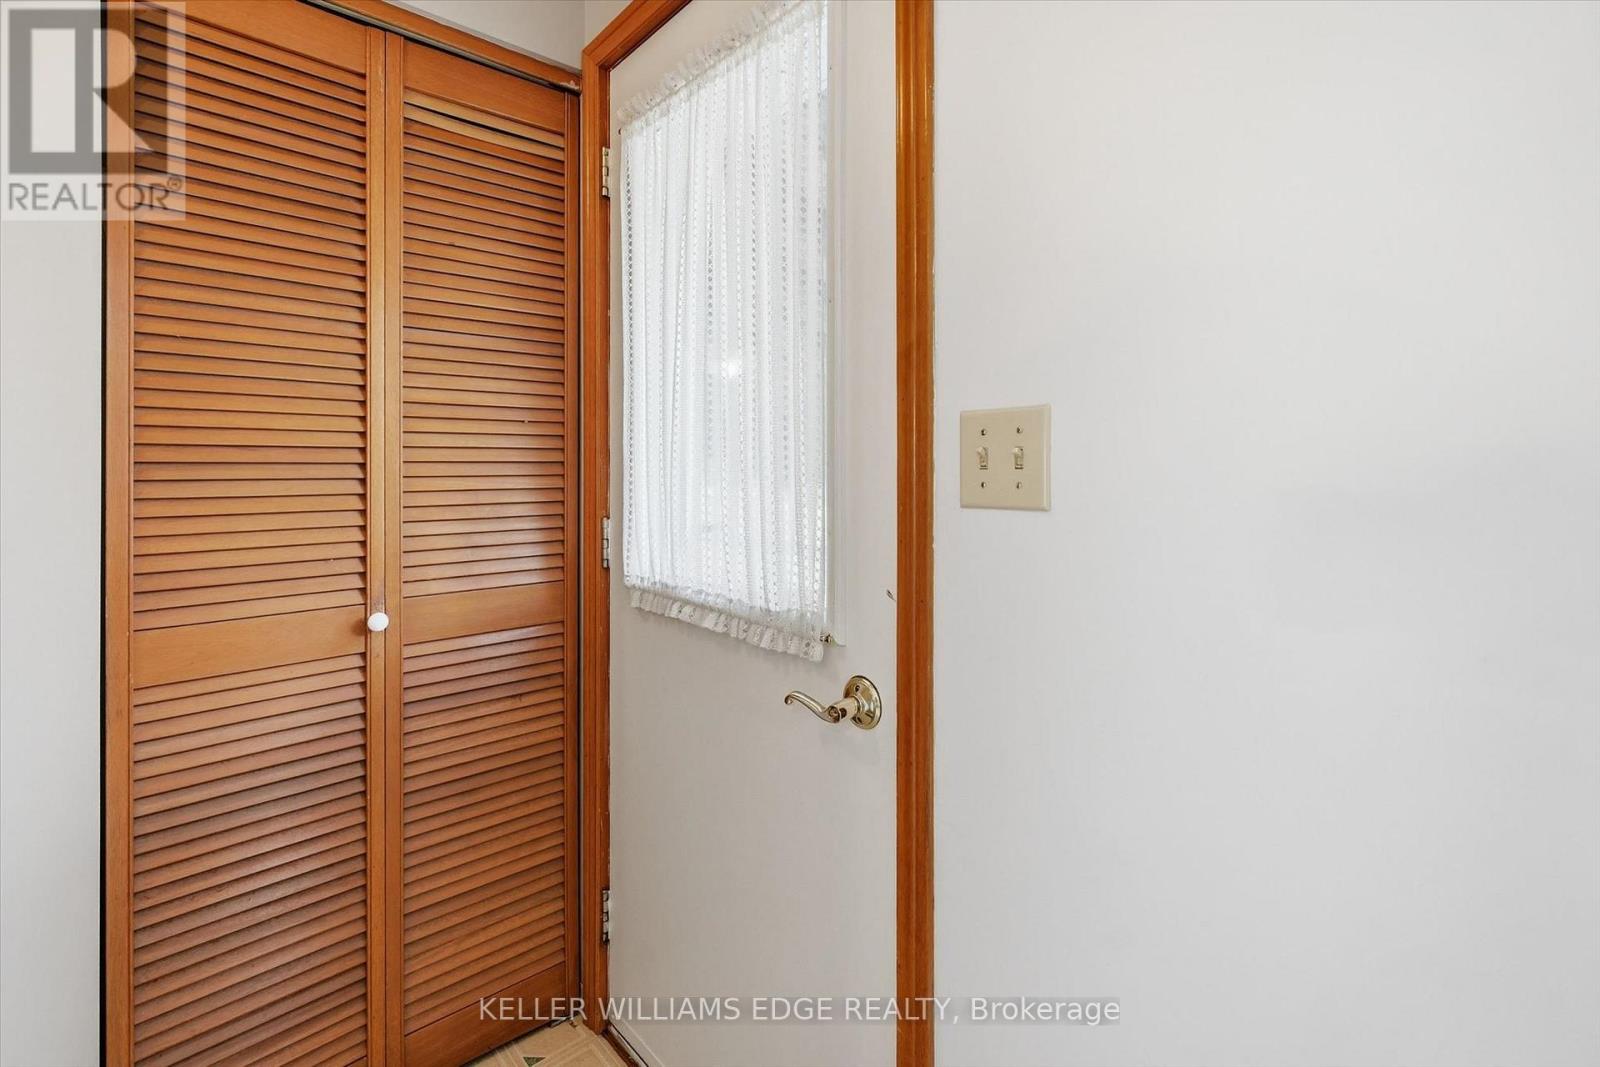
| Main Level | Foyer | 2.13 m | 1.22 m | 2.13 m x 1.22 m |
| Main Level | Kitchen | 5.62 m | 3.03 m | 5.62 m x 3.03 m |
| Main Level | Dining Room | 3.36 m | 2.72 m | 3.36 m x 2.72 m |
| Main Level | Living Room | 4.87 m | 4.12 m | 4.87 m x 4.12 m |
| Main Level | Primary Bedroom | 4.18 m | 3.37 m | 4.18 m x 3.37 m |
| Main Level | Bedroom 2 | 3.84 m | 2.63 m | 3.84 m x 2.63 m |
| Main Level | Bathroom | 2.79 m | 1.52 m | 2.79 m x 1.52 m |
https://www.realtor.ca/real-estate/30070598/17-richardson-drive-norfolk-port-dover-port-dover
Contact Us
Contact us for more information

The trademarks REALTOR®, REALTORS®, and the REALTOR® logo are controlled by The Canadian Real Estate Association (CREA) and identify real estate professionals who are members of CREA. The trademarks MLS®, Multiple Listing Service® and the associated logos are owned by The Canadian Real Estate Association (CREA) and identify the quality of services provided by real estate professionals who are members of CREA. The trademark DDF® is owned by The Canadian Real Estate Association (CREA) and identifies CREA's Data Distribution Facility (DDF®)
September 08 2026 07:36:06
Toronto Regional Real Estate Board
Keller Williams Edge Realty