
17 Whitney Place Kitchener, Ontario N2G 2X6

$679,000
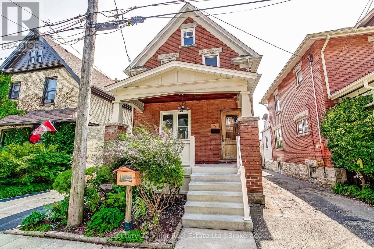
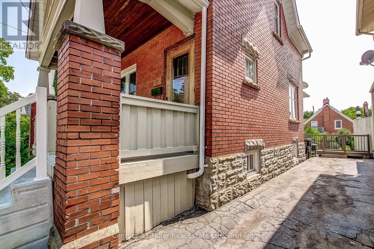
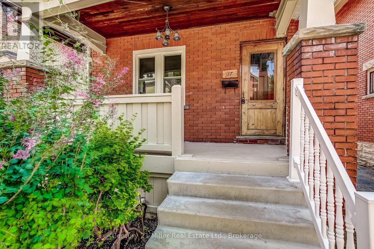
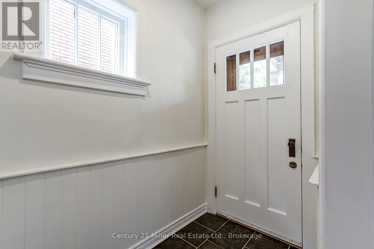
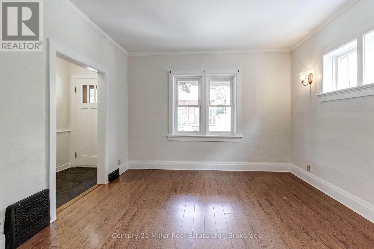
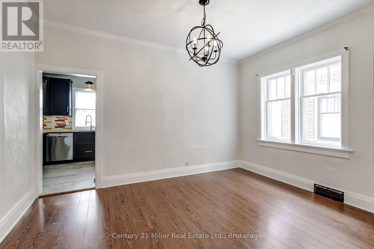
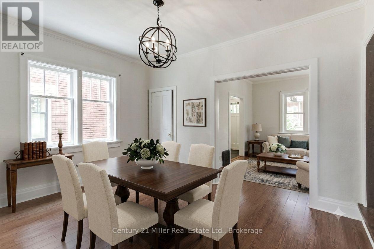
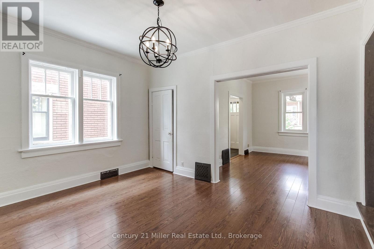
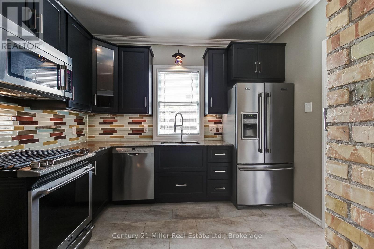
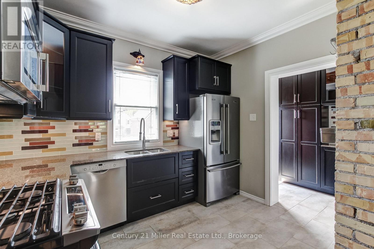
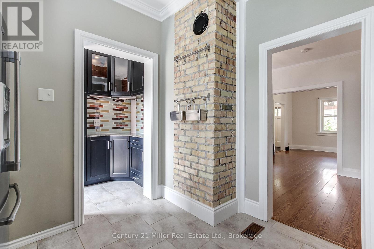
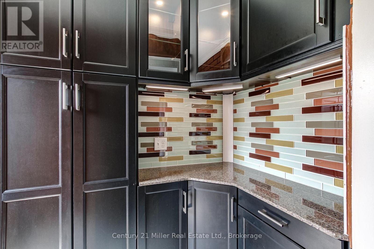
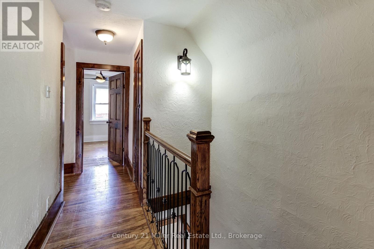
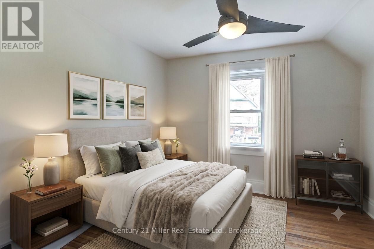
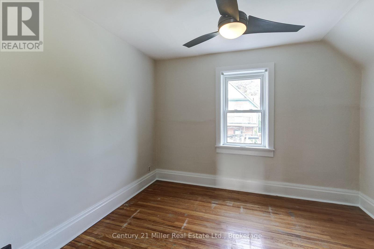
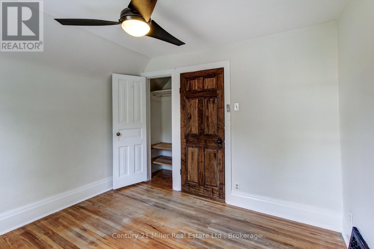
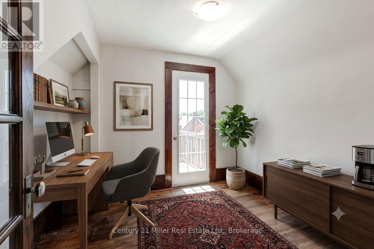
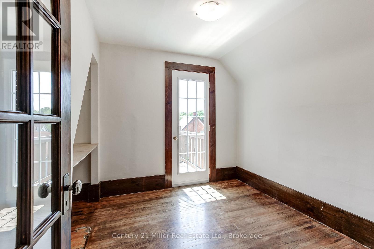
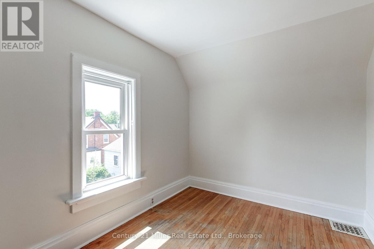
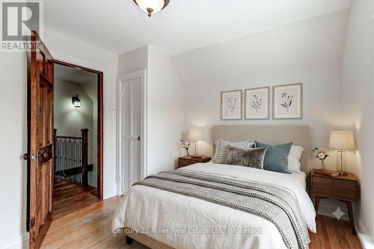
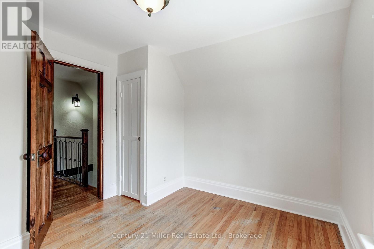
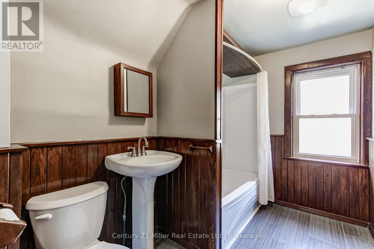
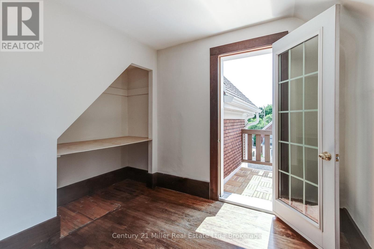
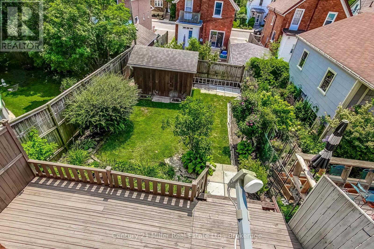
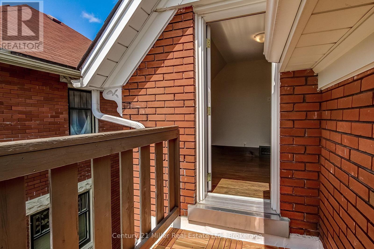
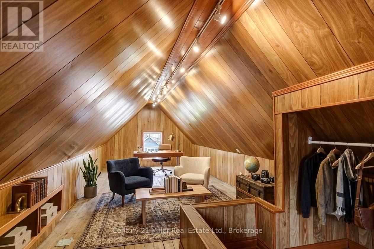
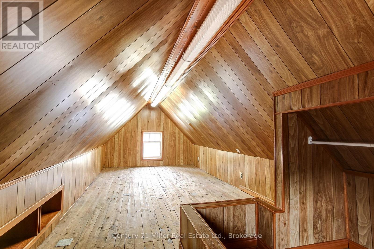
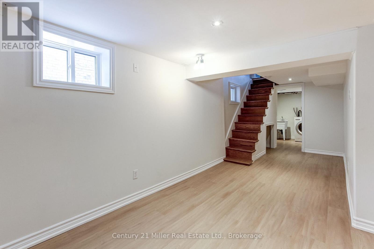
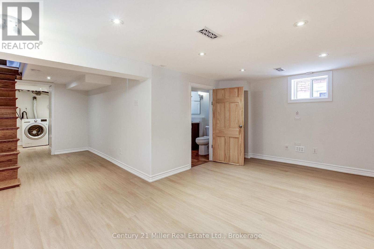
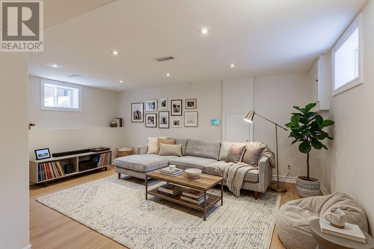
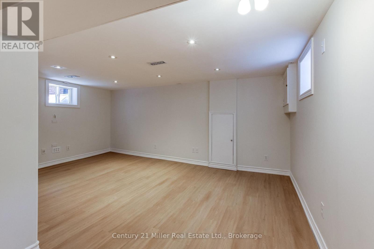
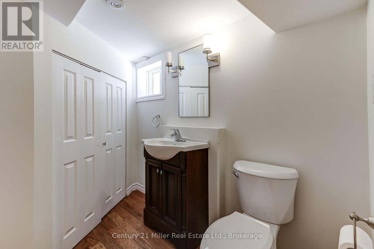
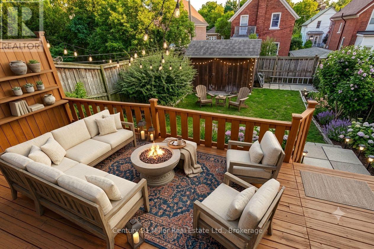
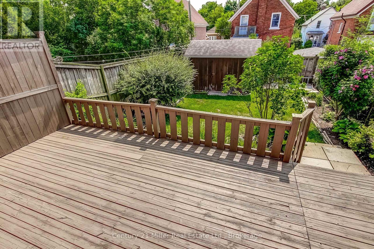
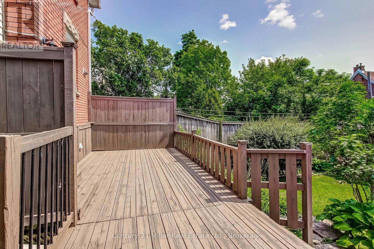
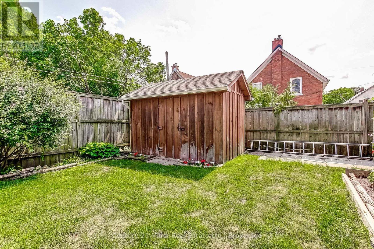
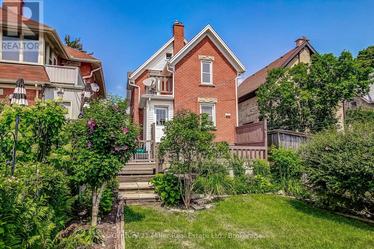
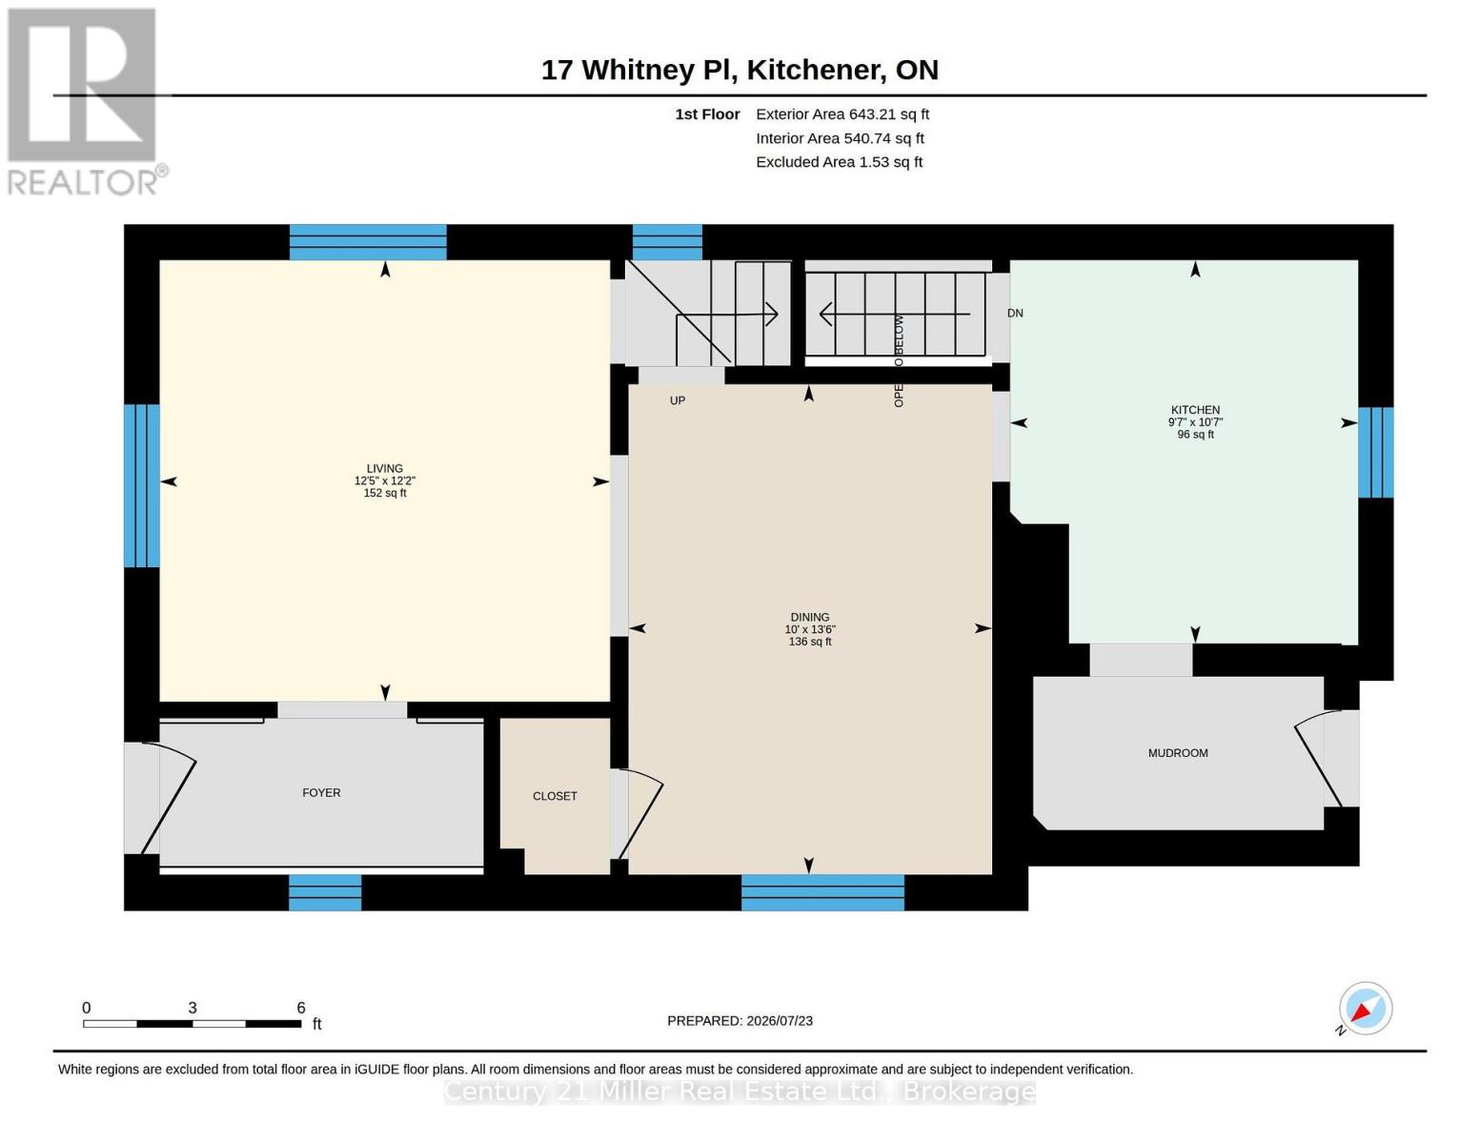
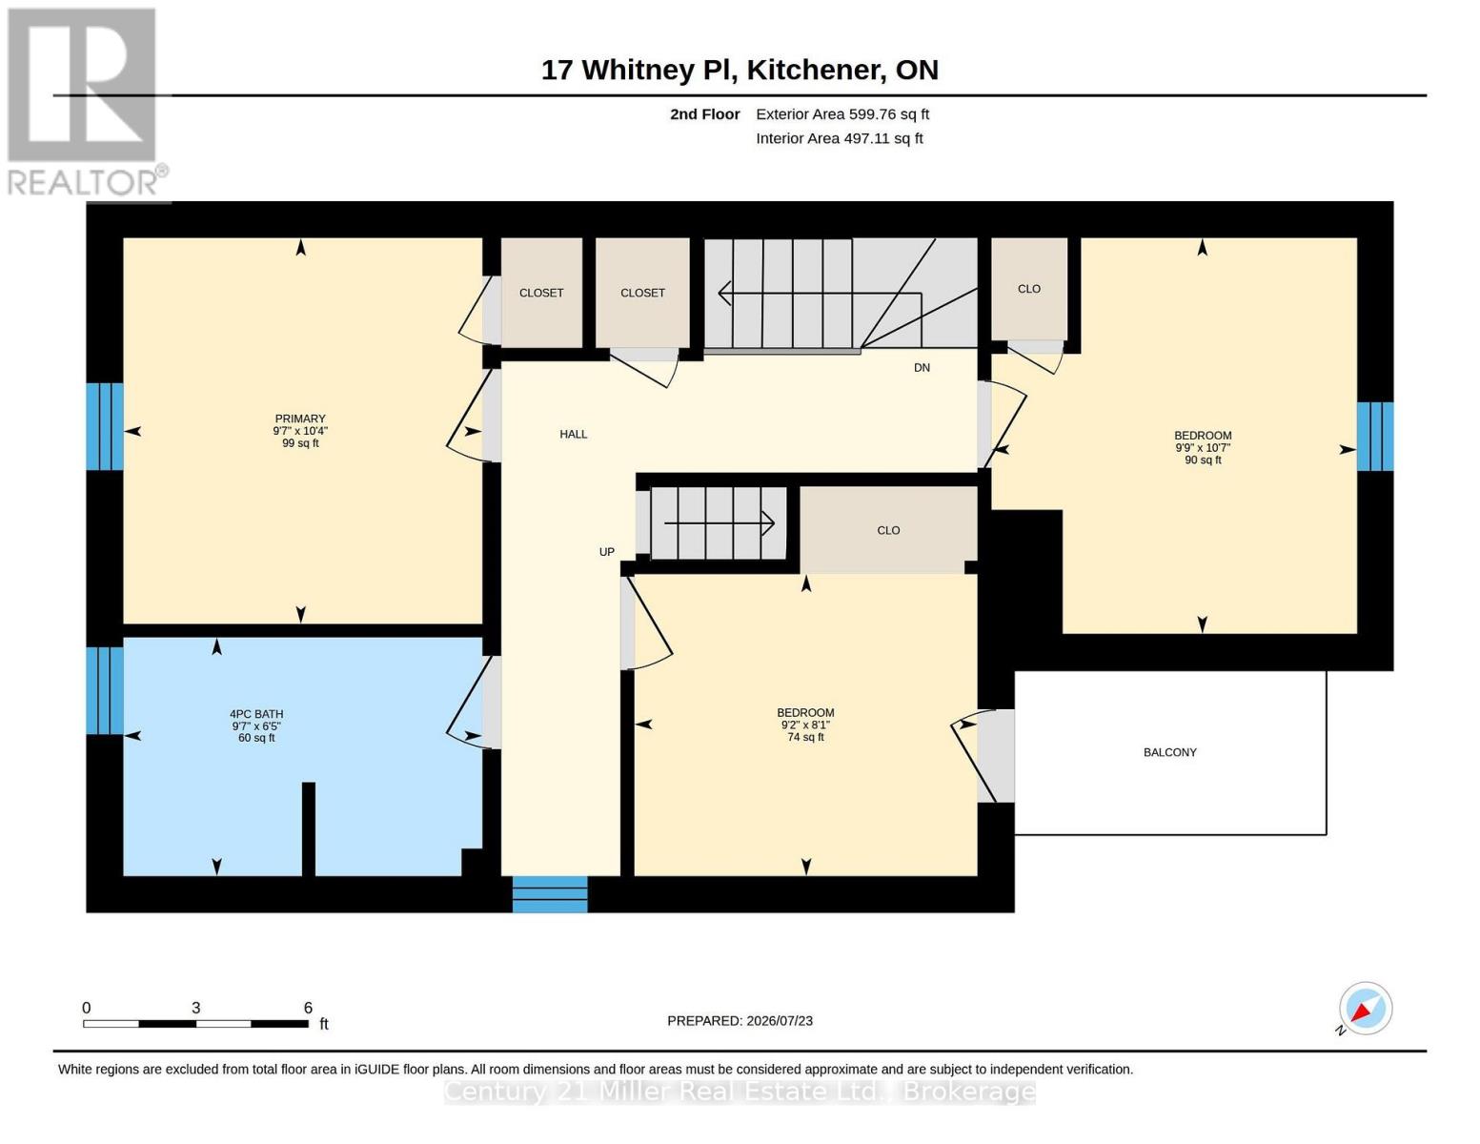
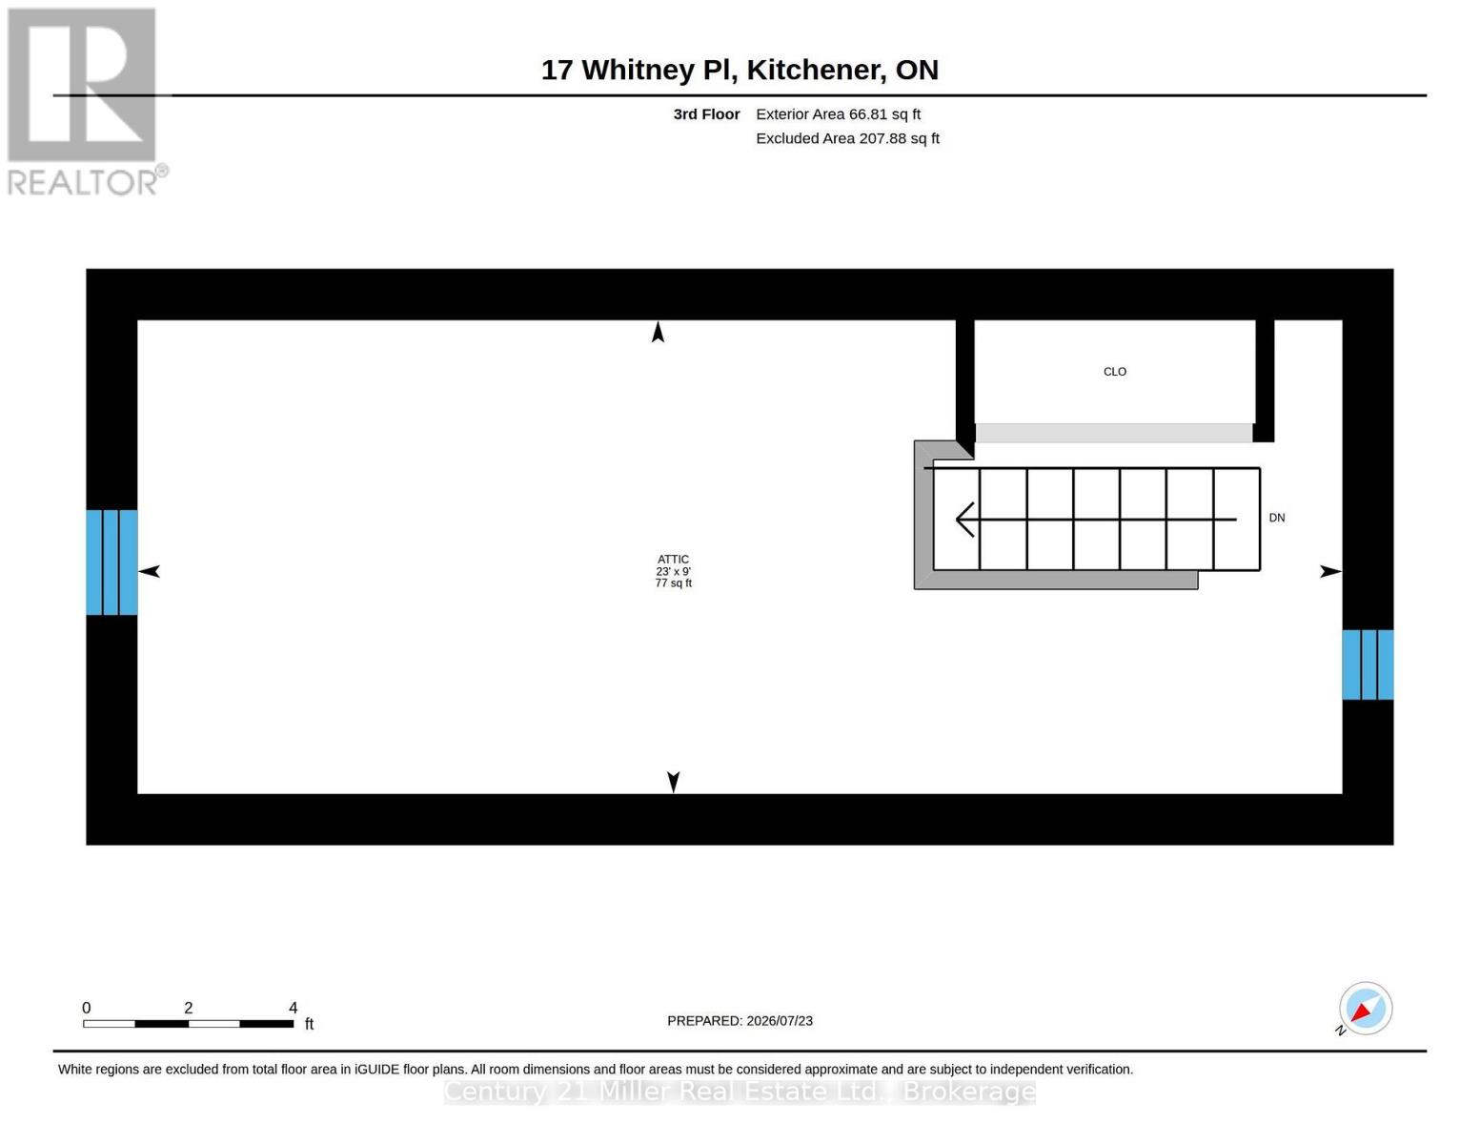
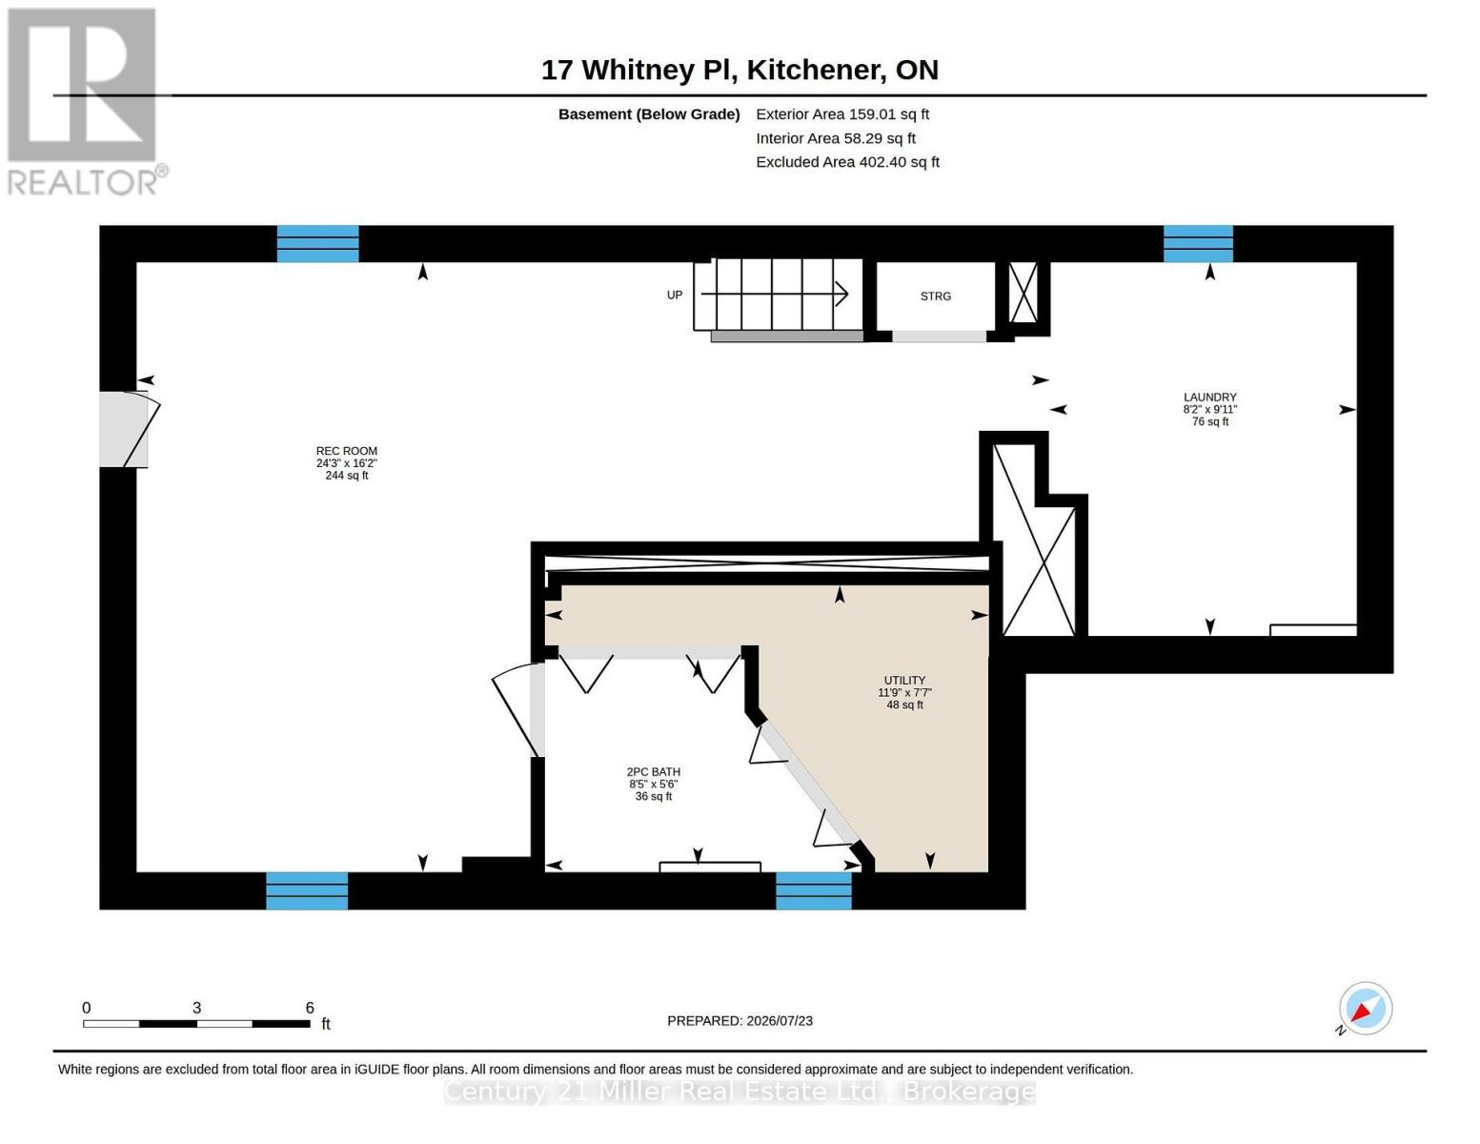
CHARM MEETS MODERN in this beautifully updated century home, where timeless character blends seamlessly with today's comforts. Situated on a quiet, tree-lined street in a sought-after central Downtown Kitchener neighbourhood, this impressive home welcomes you with a grand front porch and perennial garden. Inside, you'll find a bright, open layout featuring a spacious foyer, inviting living and dining rooms, and a stunning kitchen professionally renovated by Benchmark Renovations. Upstairs offers three well-appointed bedrooms and a beautifully updated 4-piece bathroom. The third-floor attic provides excellent storage space, an office or play area. The finished basement is perfect for relaxing or entertaining, complete with pot lights, a spacious family/recreation room, a convenient 2-piece bathroom, and laundry area. Enjoy sunny afternoons on the peaceful backyard deck, surrounded by mature landscaping. Major updates include a 240-volt electric vehicle charging outlet. Ideally located just a short walk to the Iron Horse Trail, Victoria Park, the ION LRT, vibrant Downtown Kitchener, and an incredible selection of restaurants, cafés, boutiques, and local shops. This is your opportunity to enjoy the perfect balance of historic charm, thoughtful updates, and unbeatable walkability in one of Kitchener's most desirable neighbourhoods. Don't miss this exceptional home! *** For the full HD video tour, click the Multimedia link on REALTOR.ca and book your showing today*** (id:49269)
Property Details
| MLS® Number | X13605910 |
| Property Type | Single Family |
| Amenities Near By | Park, Public Transit, Schools |
| Equipment Type | Water Heater |
| Features | Carpet Free |
| Parking Space Total | 3 |
| Rental Equipment Type | Water Heater |
| Structure | Deck, Porch, Shed |
Building
| Bathroom Total | 2 |
| Bedrooms Above Ground | 3 |
| Bedrooms Total | 3 |
| Age | 100+ Years |
| Appliances | Water Purifier, Water Meter, Dishwasher, Dryer, Microwave, Stove, Washer, Water Softener, Refrigerator |
| Basement Development | Finished |
| Basement Type | Full (finished) |
| Construction Style Attachment | Detached |
| Cooling Type | Central Air Conditioning |
| Exterior Finish | Brick Veneer |
| Fire Protection | Smoke Detectors |
| Foundation Type | Poured Concrete |
| Half Bath Total | 1 |
| Heating Fuel | Natural Gas |
| Heating Type | Forced Air |
| Stories Total | 2 |
| Size Interior | 1,100 - 1,500 Sqft |
| Type | House |
| Utility Water | Municipal Water |
Parking
| No Garage | |
| Tandem |
Land
| Acreage | No |
| Fence Type | Fully Fenced |
| Land Amenities | Park, Public Transit, Schools |
| Sewer | Sanitary Sewer |
| Size Depth | 97 Ft ,8 In |
| Size Frontage | 28 Ft |
| Size Irregular | 28 X 97.7 Ft |
| Size Total Text | 28 X 97.7 Ft |
| Zoning Description | R2b |
Rooms
| Level | Type | Length | Width | Dimensions |
|---|---|---|---|---|
| Second Level | Bedroom | 3.15 m | 2.93 m | 3.15 m x 2.93 m |
| Second Level | Bedroom 2 | 3.23 m | 2.98 m | 3.23 m x 2.98 m |
| Second Level | Bedroom 3 | 2.46 m | 2.8 m | 2.46 m x 2.8 m |
| Third Level | Loft | 7.01 m | 2.76 m | 7.01 m x 2.76 m |
| Basement | Family Room | 4.93 m | 7.38 m | 4.93 m x 7.38 m |
| Main Level | Dining Room | 4.13 m | 3.06 m | 4.13 m x 3.06 m |
| Main Level | Living Room | 3.72 m | 3.79 m | 3.72 m x 3.79 m |
| Main Level | Kitchen | 3.72 m | 3.79 m | 3.72 m x 3.79 m |
https://www.realtor.ca/real-estate/30079623/17-whitney-place-kitchener
Contact Us
Contact us for more information

The trademarks REALTOR®, REALTORS®, and the REALTOR® logo are controlled by The Canadian Real Estate Association (CREA) and identify real estate professionals who are members of CREA. The trademarks MLS®, Multiple Listing Service® and the associated logos are owned by The Canadian Real Estate Association (CREA) and identify the quality of services provided by real estate professionals who are members of CREA. The trademark DDF® is owned by The Canadian Real Estate Association (CREA) and identifies CREA's Data Distribution Facility (DDF®)
October 04 2026 04:24:39
The Oakville Milton & District Real Estate Board
Century 21 Miller Real Estate Ltd.