
17 Wicker Park Way Whitby, Ontario L1R 0C8

$699,900Maintenance, Parcel of Tied Land
$223.14 Monthly
Maintenance, Parcel of Tied Land
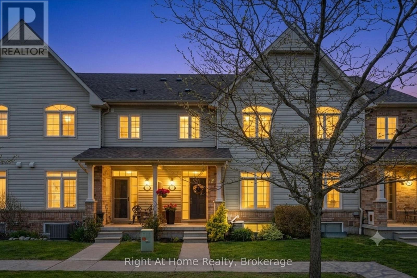
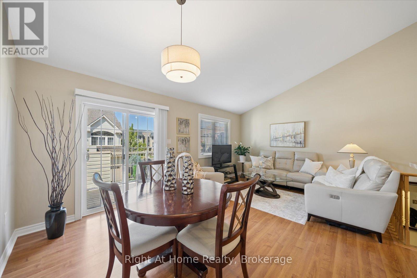
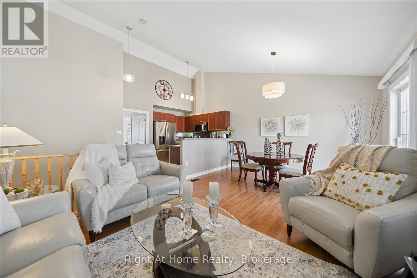
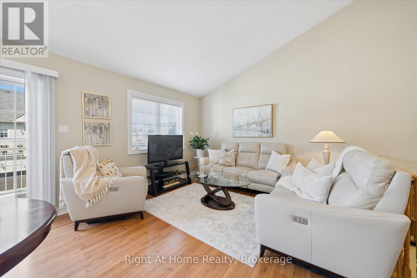
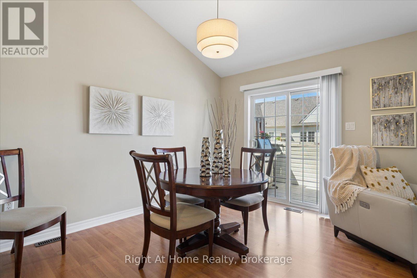
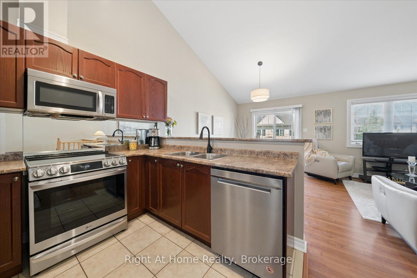
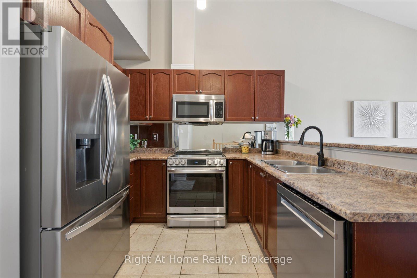
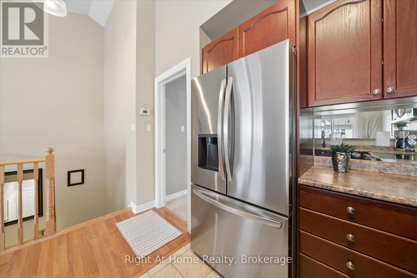
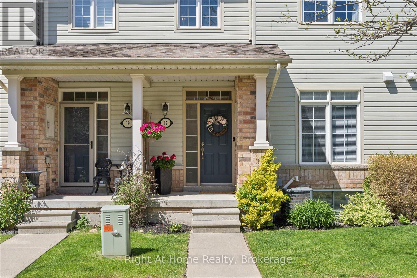
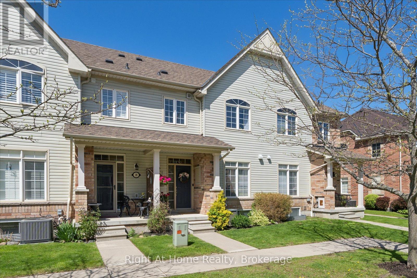
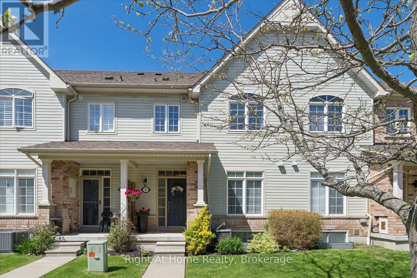
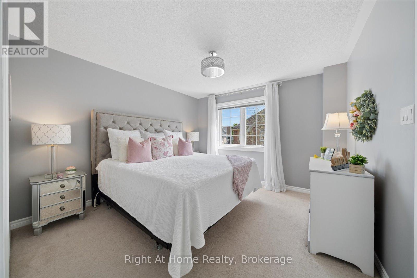
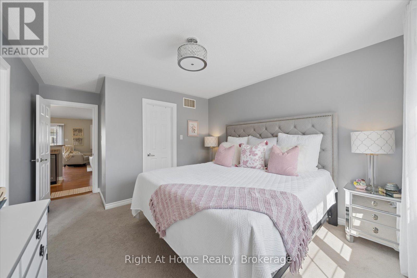
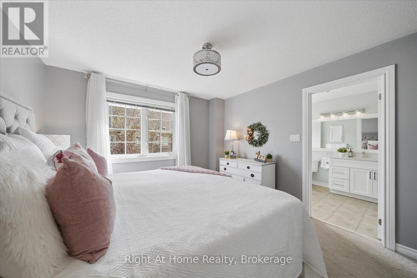
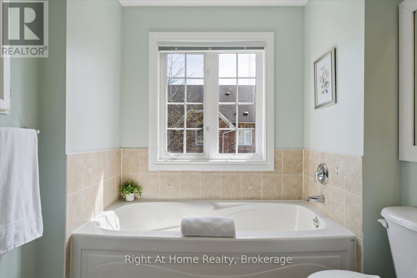
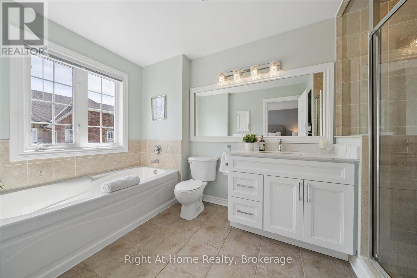
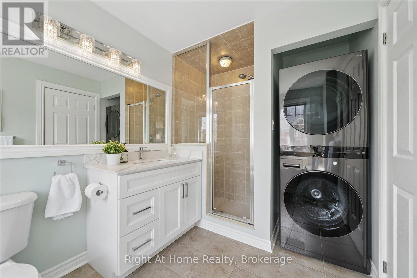
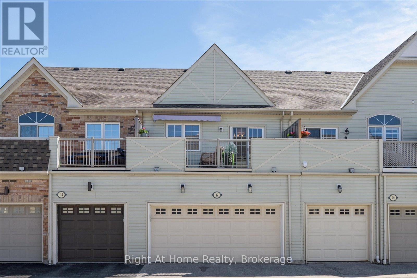
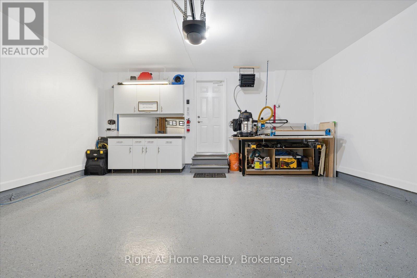
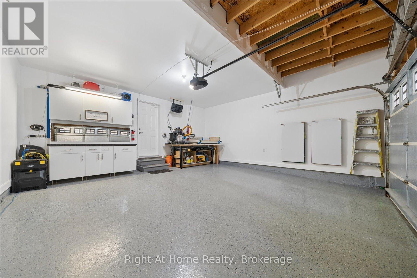
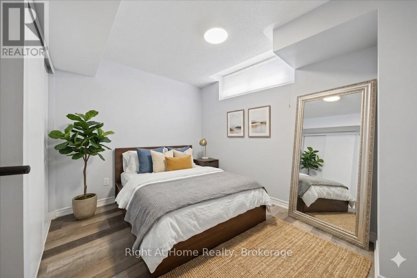
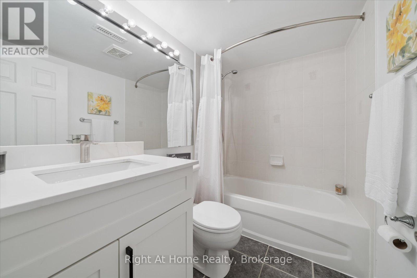
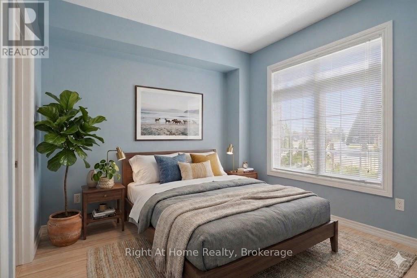
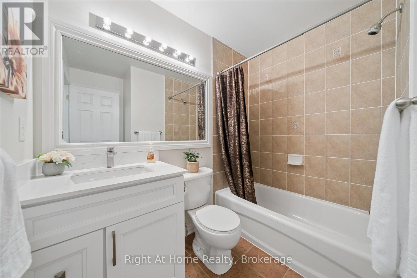
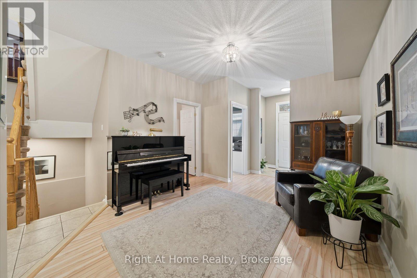
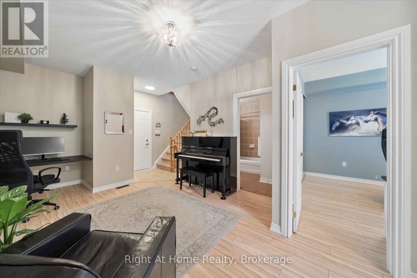
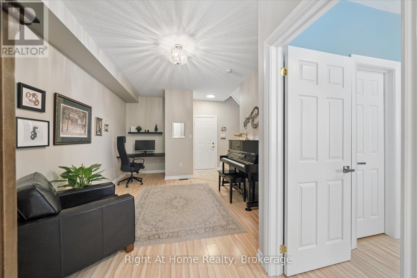
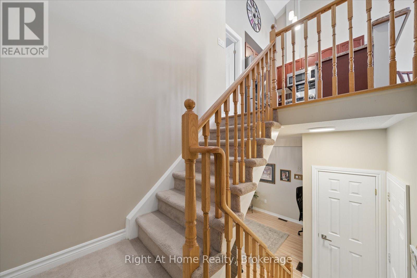
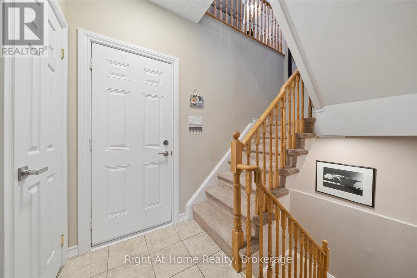
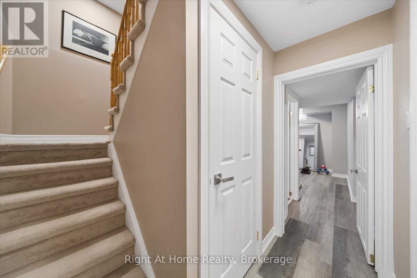
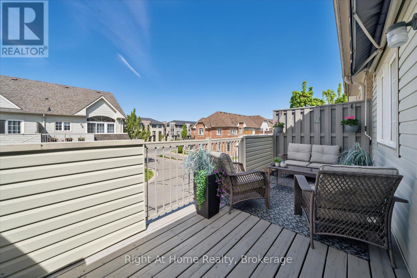
$223.14 MonthlyBUNGALOFT-STYLE LIVING IN PRINGLE CREEK! // Rare 3-level layout offering the convenience of main-level living with incredible space for work, guests, or family! // MAIN LEVEL (2ND FLOOR): Soaring vaulted ceilings, open living/dining, modern kitchen, plus a great Primary Suite featuring a walk-in closet, 4pc ensuite w/ soaker tub & walk-in shower, PLUS in-suite laundry! // GROUND LEVEL: Perfect work-from-home or guest retreat with a bedroom/office, 4pc ensuite, cozy family room, computer nook, direct heated double garage access & walkout to courtyard. // LOWER LEVEL: Bright 3rd bedroom w/ above-grade egress window & 4pc ensuite, plus huge utility/storage space. // SPECIAL FEATURES: Heated double garage w/ epoxy floors, west-facing balcony/deck for sunlit evenings! // UNBEATABLE LOCATION: Steps from Civic Centre Dr, walking distance to grocery plazas, top schools, and quick GO/401/407 access. // Updated vanities with quartz counters in all baths. // Motivated seller - book your tour today! (id:49269)
Property Details
| MLS® Number | E13494348 |
| Property Type | Single Family |
| Community Name | Pringle Creek |
| Equipment Type | Water Heater |
| Parking Space Total | 3 |
| Rental Equipment Type | Water Heater |
Building
| Bathroom Total | 3 |
| Bedrooms Above Ground | 2 |
| Bedrooms Below Ground | 1 |
| Bedrooms Total | 3 |
| Appliances | Garage Door Opener Remote(s), Blinds, Dishwasher, Dryer, Garage Door Opener, Microwave, Stove, Washer, Refrigerator |
| Basement Development | Partially Finished |
| Basement Type | N/a (partially Finished) |
| Construction Style Attachment | Attached |
| Cooling Type | Central Air Conditioning |
| Exterior Finish | Vinyl Siding |
| Flooring Type | Laminate, Ceramic, Carpeted |
| Foundation Type | Poured Concrete |
| Heating Fuel | Natural Gas |
| Heating Type | Forced Air |
| Stories Total | 2 |
| Size Interior | 1,100 - 1,500 Sqft |
| Type | Row / Townhouse |
| Utility Water | Municipal Water |
Parking
| Attached Garage | |
| Garage |
Land
| Acreage | No |
| Sewer | Sanitary Sewer |
| Size Depth | 67 Ft ,4 In |
| Size Frontage | 20 Ft |
| Size Irregular | 20 X 67.4 Ft |
| Size Total Text | 20 X 67.4 Ft |
Rooms
| Level | Type | Length | Width | Dimensions |
|---|---|---|---|---|
| Second Level | Living Room | 3.81 m | 5.79 m | 3.81 m x 5.79 m |
| Second Level | Dining Room | 3.81 m | 5.79 m | 3.81 m x 5.79 m |
| Second Level | Kitchen | 3.66 m | 3.05 m | 3.66 m x 3.05 m |
| Second Level | Primary Bedroom | 3.73 m | 5.03 m | 3.73 m x 5.03 m |
| Basement | Bedroom 3 | 3.33 m | 3.25 m | 3.33 m x 3.25 m |
| Ground Level | Family Room | 3.81 m | 5.66 m | 3.81 m x 5.66 m |
| Ground Level | Bedroom 2 | 2.79 m | 3.28 m | 2.79 m x 3.28 m |
https://www.realtor.ca/real-estate/29958750/17-wicker-park-way-whitby-pringle-creek-pringle-creek
Contact Us
Contact us for more information

The trademarks REALTOR®, REALTORS®, and the REALTOR® logo are controlled by The Canadian Real Estate Association (CREA) and identify real estate professionals who are members of CREA. The trademarks MLS®, Multiple Listing Service® and the associated logos are owned by The Canadian Real Estate Association (CREA) and identify the quality of services provided by real estate professionals who are members of CREA. The trademark DDF® is owned by The Canadian Real Estate Association (CREA) and identifies CREA's Data Distribution Facility (DDF®)
July 23 2026 07:59:38
Central Lakes Association of REALTORS®
Right At Home Realty