
170 Fourth Avenue Timmins, Ontario P0N 1G0

$229,000
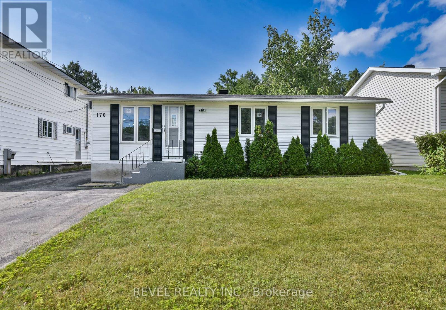
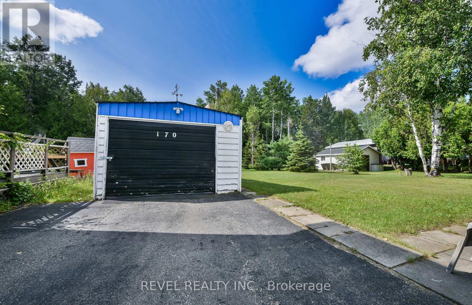
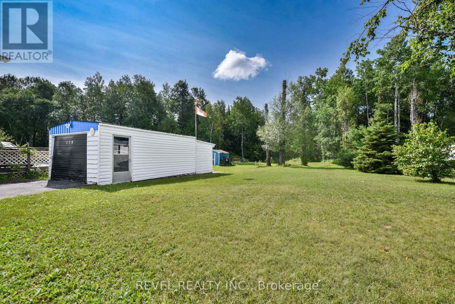
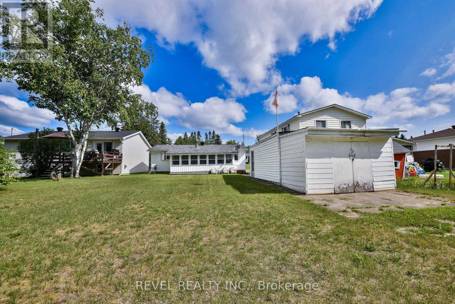
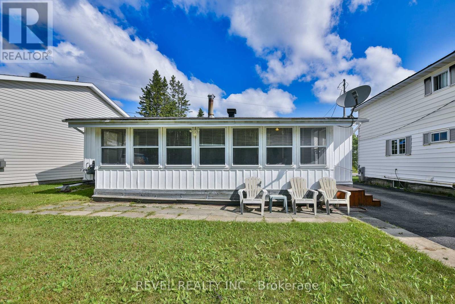
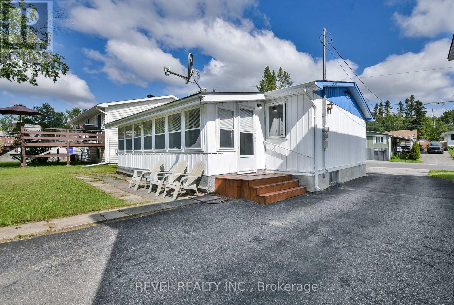
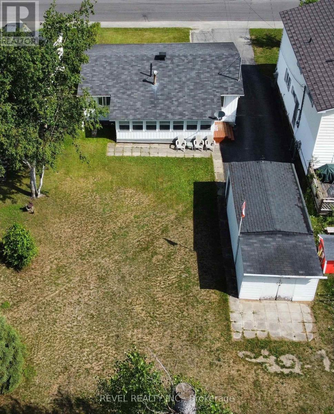
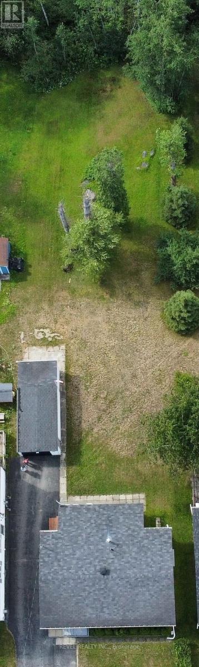
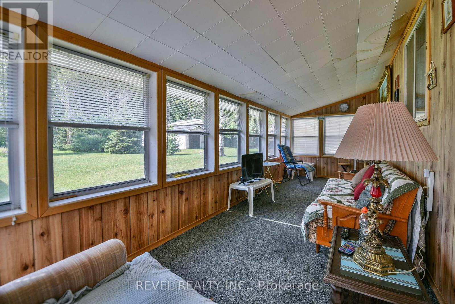
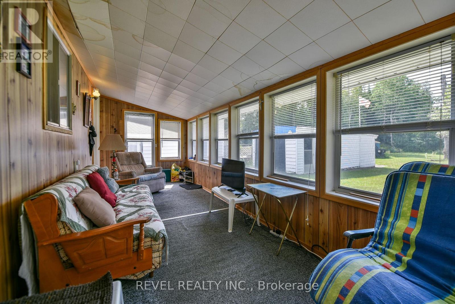
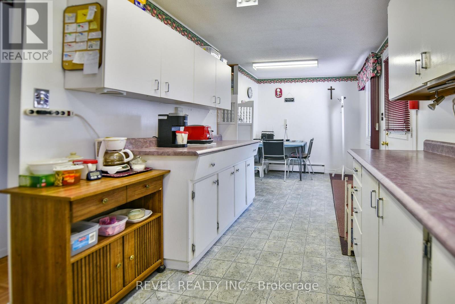
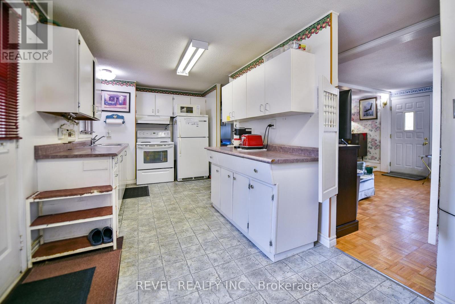
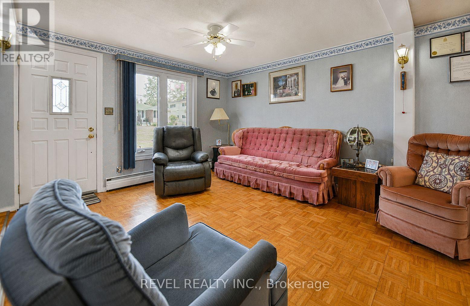
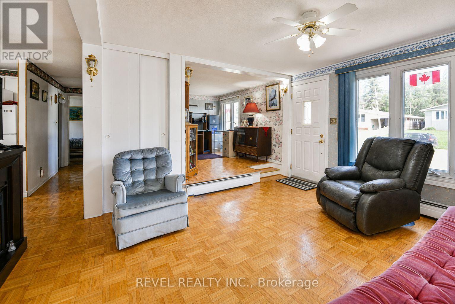
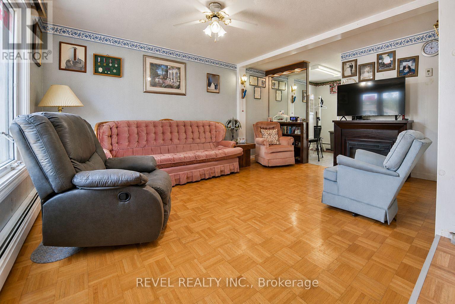
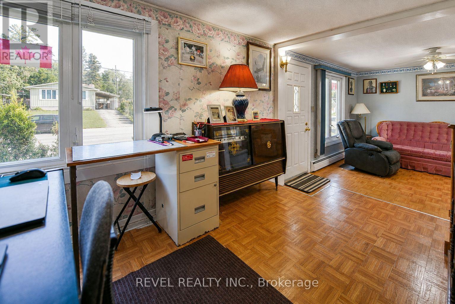
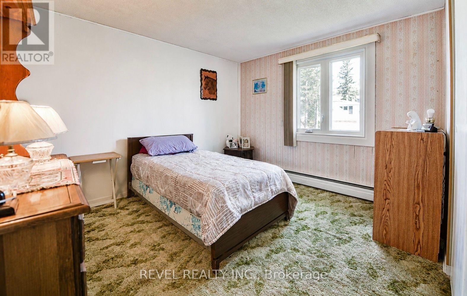
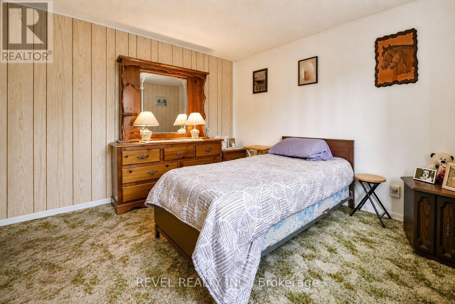
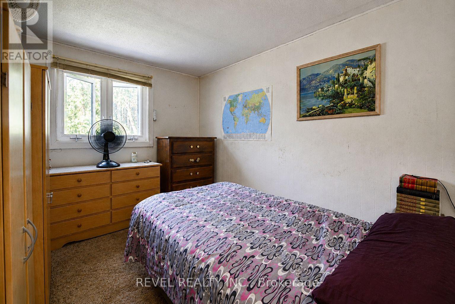
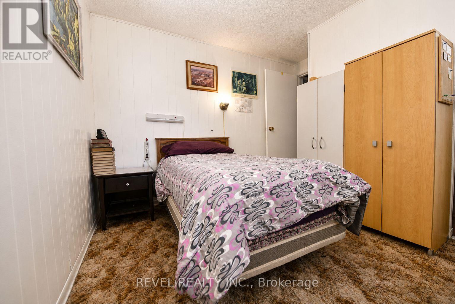
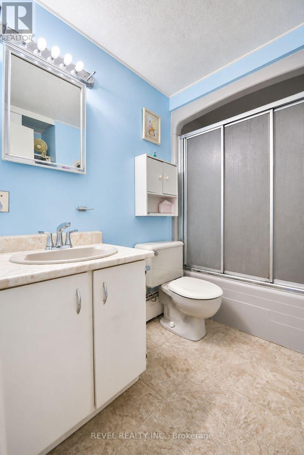
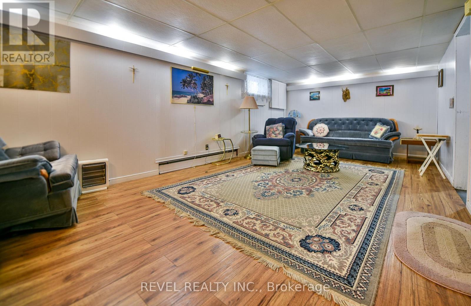
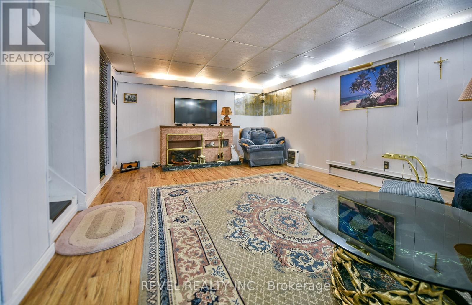
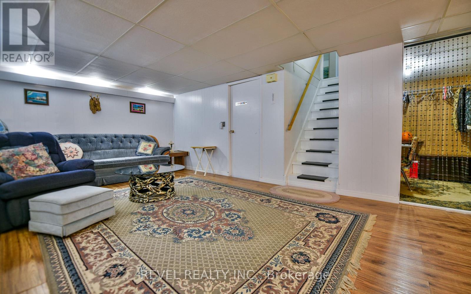
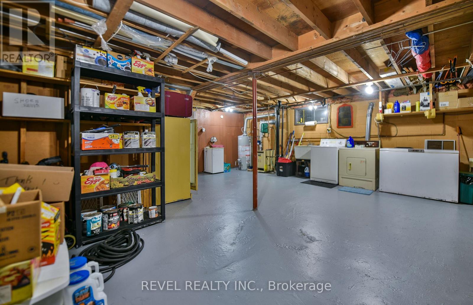
Welcome to this charming 840 sq. ft. bungalow, offering endless potential. This well-maintained home features 2 bedrooms, 1 bathroom, efficient boiler heat, spacious finished recreational room and the opportunity to create additional bedrooms in the basement.The standout feature is the incredible 50' x 225' lot, backing directly onto peaceful bush for added privacy and a beautiful natural setting. Enjoy your morning coffee or unwind in the spacious 7.2' x 22' sunroom overlooking the backyard. Outside, you'll find a detached garage, paved parking, and a quiet, family-friendly street. Whether you're a first-time buyer or looking to downsize this property offers the perfect combination of comfort and future potential. (id:49269)
Property Details
| MLS® Number | T13618224 |
| Property Type | Single Family |
| Community Name | SCH - Gold Centre |
| Equipment Type | Water Heater |
| Parking Space Total | 2 |
| Rental Equipment Type | Water Heater |
| Structure | Porch |
Building
| Bathroom Total | 1 |
| Bedrooms Above Ground | 2 |
| Bedrooms Total | 2 |
| Appliances | Dryer, Stove, Washer, Refrigerator |
| Architectural Style | Bungalow |
| Basement Type | Full |
| Construction Style Attachment | Detached |
| Cooling Type | None |
| Exterior Finish | Vinyl Siding |
| Foundation Type | Block |
| Heating Fuel | Natural Gas |
| Heating Type | Radiant Heat |
| Stories Total | 1 |
| Size Interior | 700 - 1,100 Sqft |
| Type | House |
| Utility Water | Municipal Water |
Parking
| Detached Garage | |
| Garage |
Land
| Acreage | No |
| Sewer | Septic System |
| Size Depth | 225 Ft |
| Size Frontage | 50 Ft |
| Size Irregular | 50 X 225 Ft |
| Size Total Text | 50 X 225 Ft|1/2 - 1.99 Acres |
| Zoning Description | Na-r1 |
Rooms
| Level | Type | Length | Width | Dimensions |
|---|---|---|---|---|
| Basement | Recreational, Games Room | 6.5 m | 5.6 m | 6.5 m x 5.6 m |
| Basement | Other | 2.1 m | 2.3 m | 2.1 m x 2.3 m |
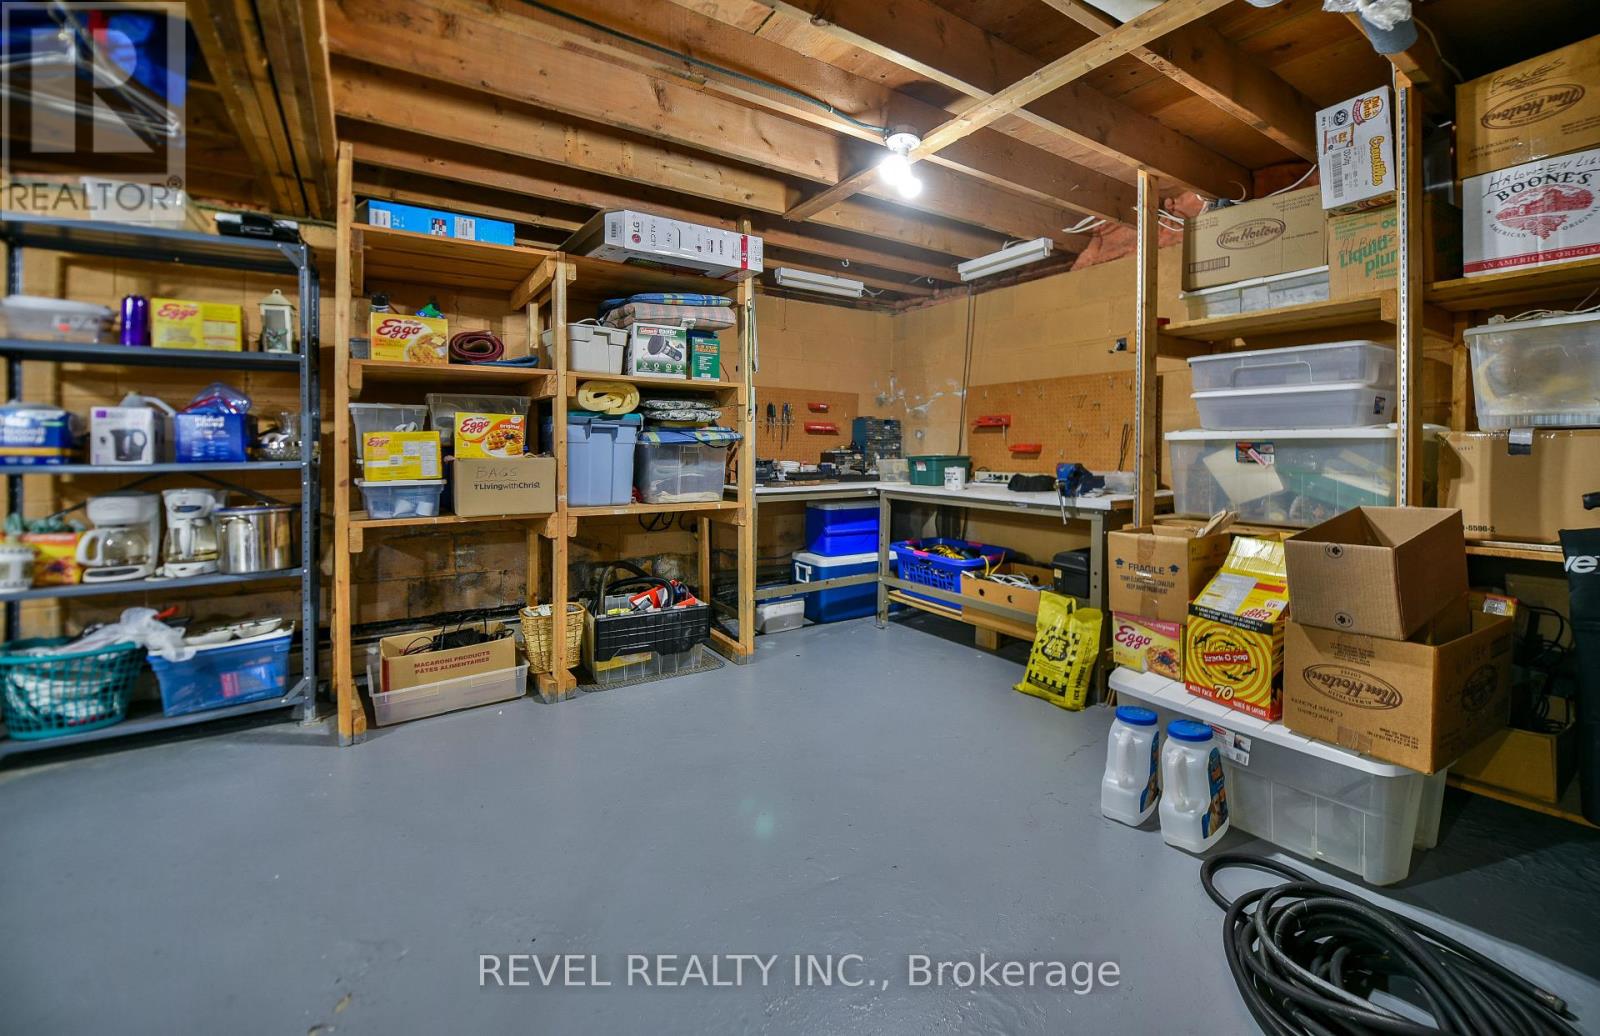
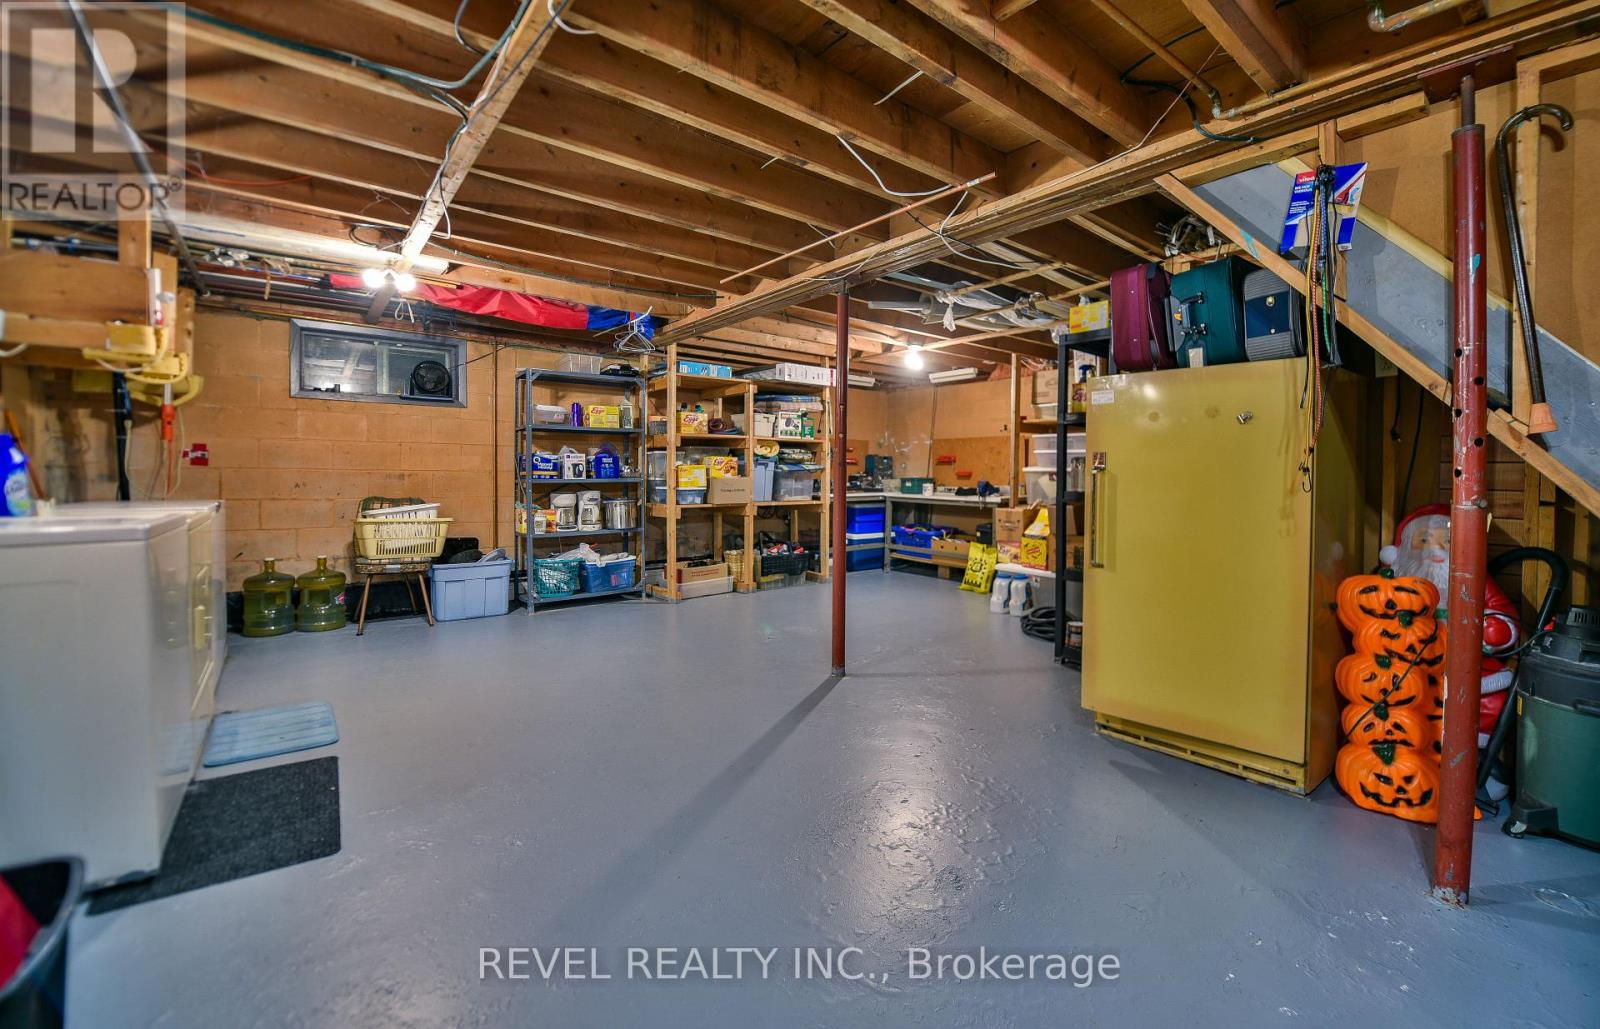
| Basement | Laundry Room | 6.6 m | 6.9 m | 6.6 m x 6.9 m |
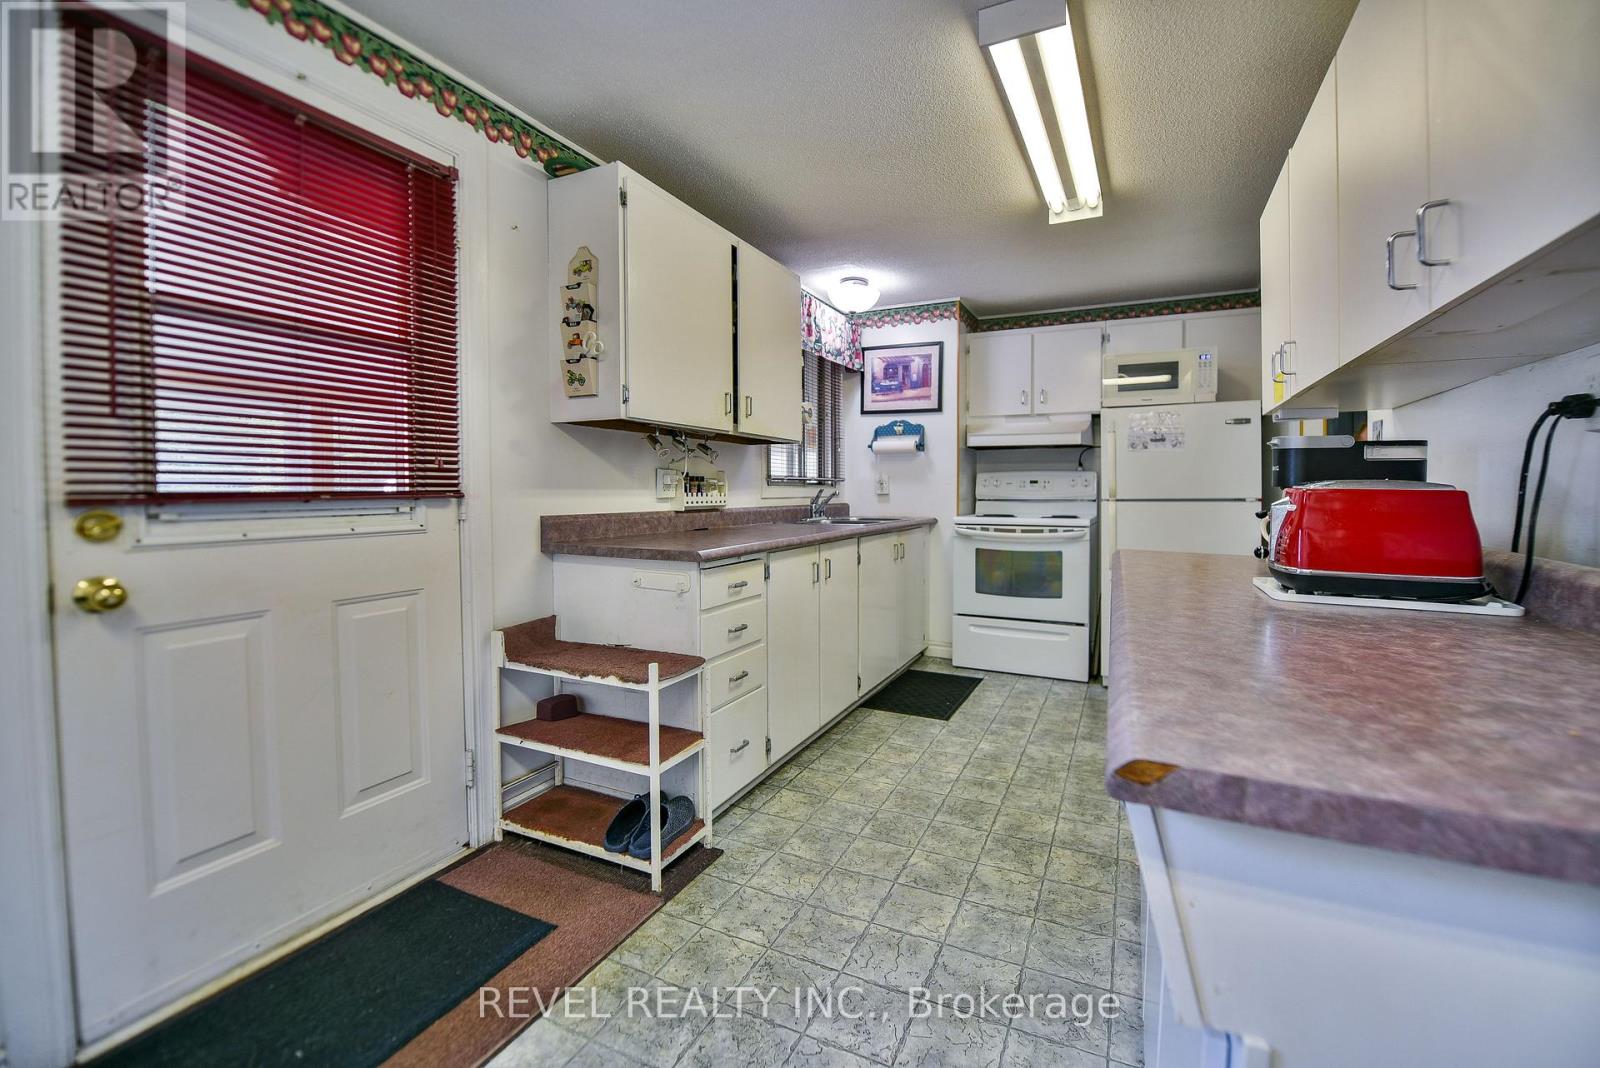
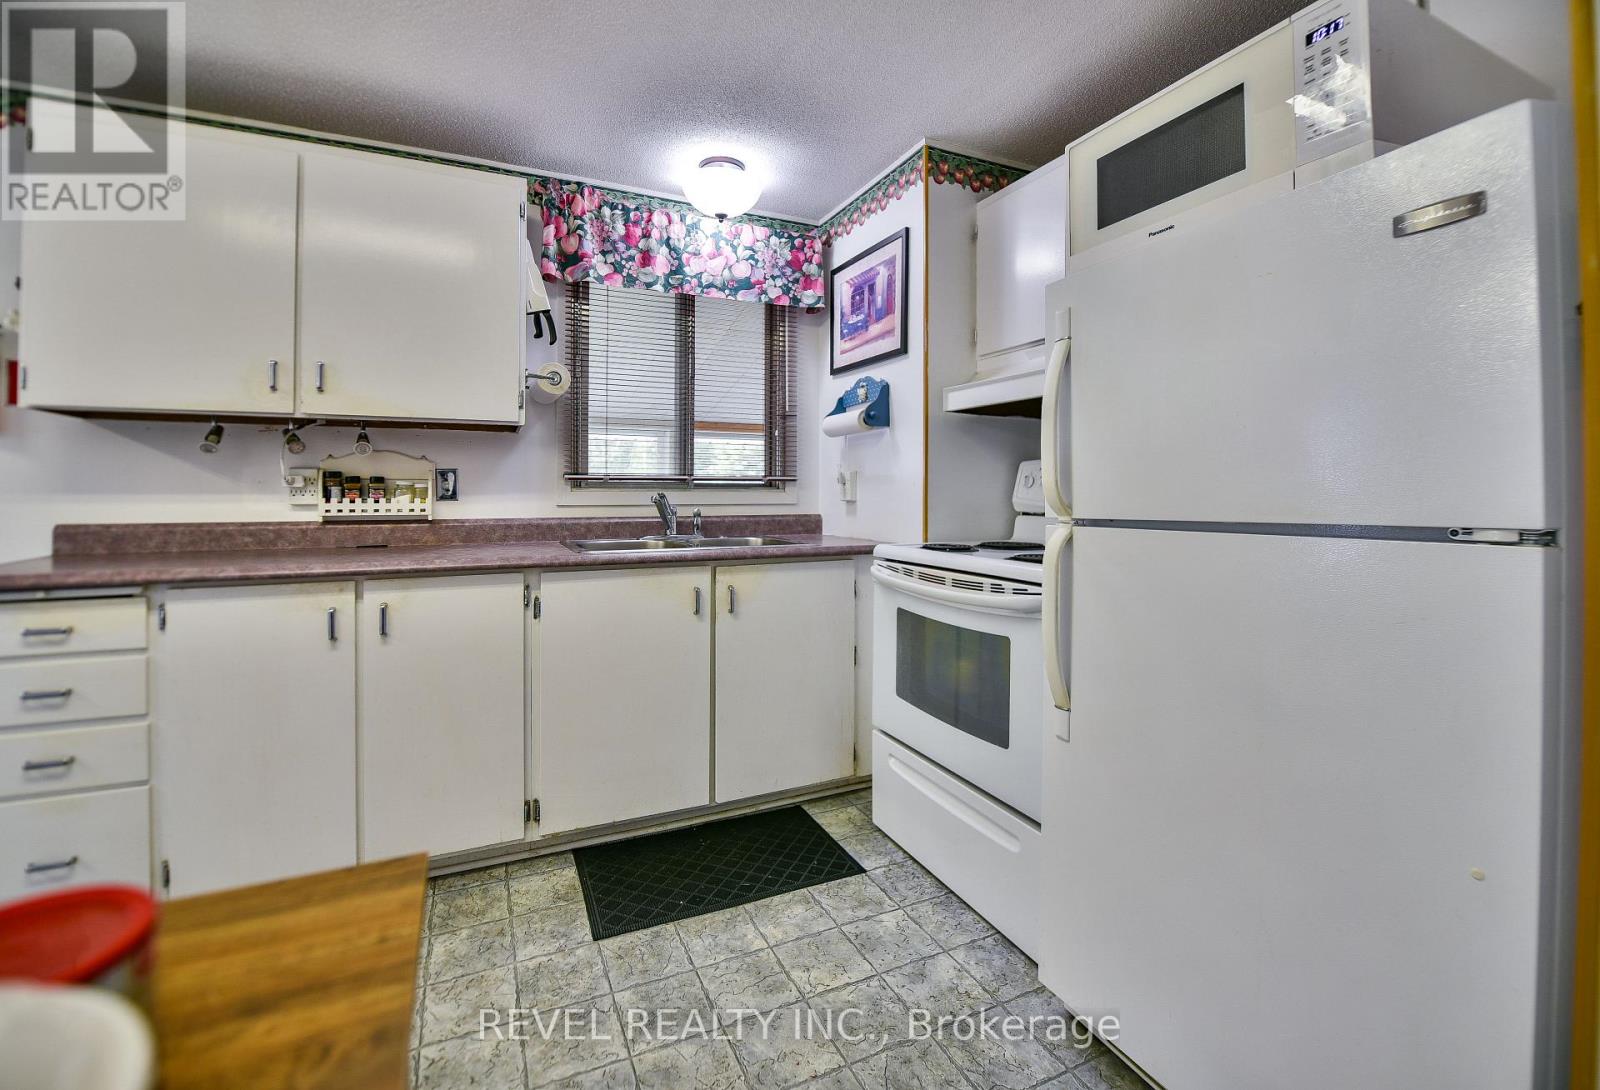
| Main Level | Kitchen | 6 m | 2.4 m | 6 m x 2.4 m |
| Main Level | Living Room | 3.5 m | 4.5 m | 3.5 m x 4.5 m |
| Main Level | Office | 3.6 m | 2.4 m | 3.6 m x 2.4 m |
| Main Level | Primary Bedroom | 3.2 m | 3.4 m | 3.2 m x 3.4 m |
| Main Level | Bedroom 2 | 3.1 m | 3 m | 3.1 m x 3 m |
| Main Level | Bathroom | 2.3 m | 1.5 m | 2.3 m x 1.5 m |
Utilities
| Electricity | Installed |
| Sewer | Installed |
Contact Us
Contact us for more information

The trademarks REALTOR®, REALTORS®, and the REALTOR® logo are controlled by The Canadian Real Estate Association (CREA) and identify real estate professionals who are members of CREA. The trademarks MLS®, Multiple Listing Service® and the associated logos are owned by The Canadian Real Estate Association (CREA) and identify the quality of services provided by real estate professionals who are members of CREA. The trademark DDF® is owned by The Canadian Real Estate Association (CREA) and identifies CREA's Data Distribution Facility (DDF®)
July 29 2026 08:51:41
Timmins Cochrane & Timiskaming District Association of REALTORS®
Revel Realty Inc.