
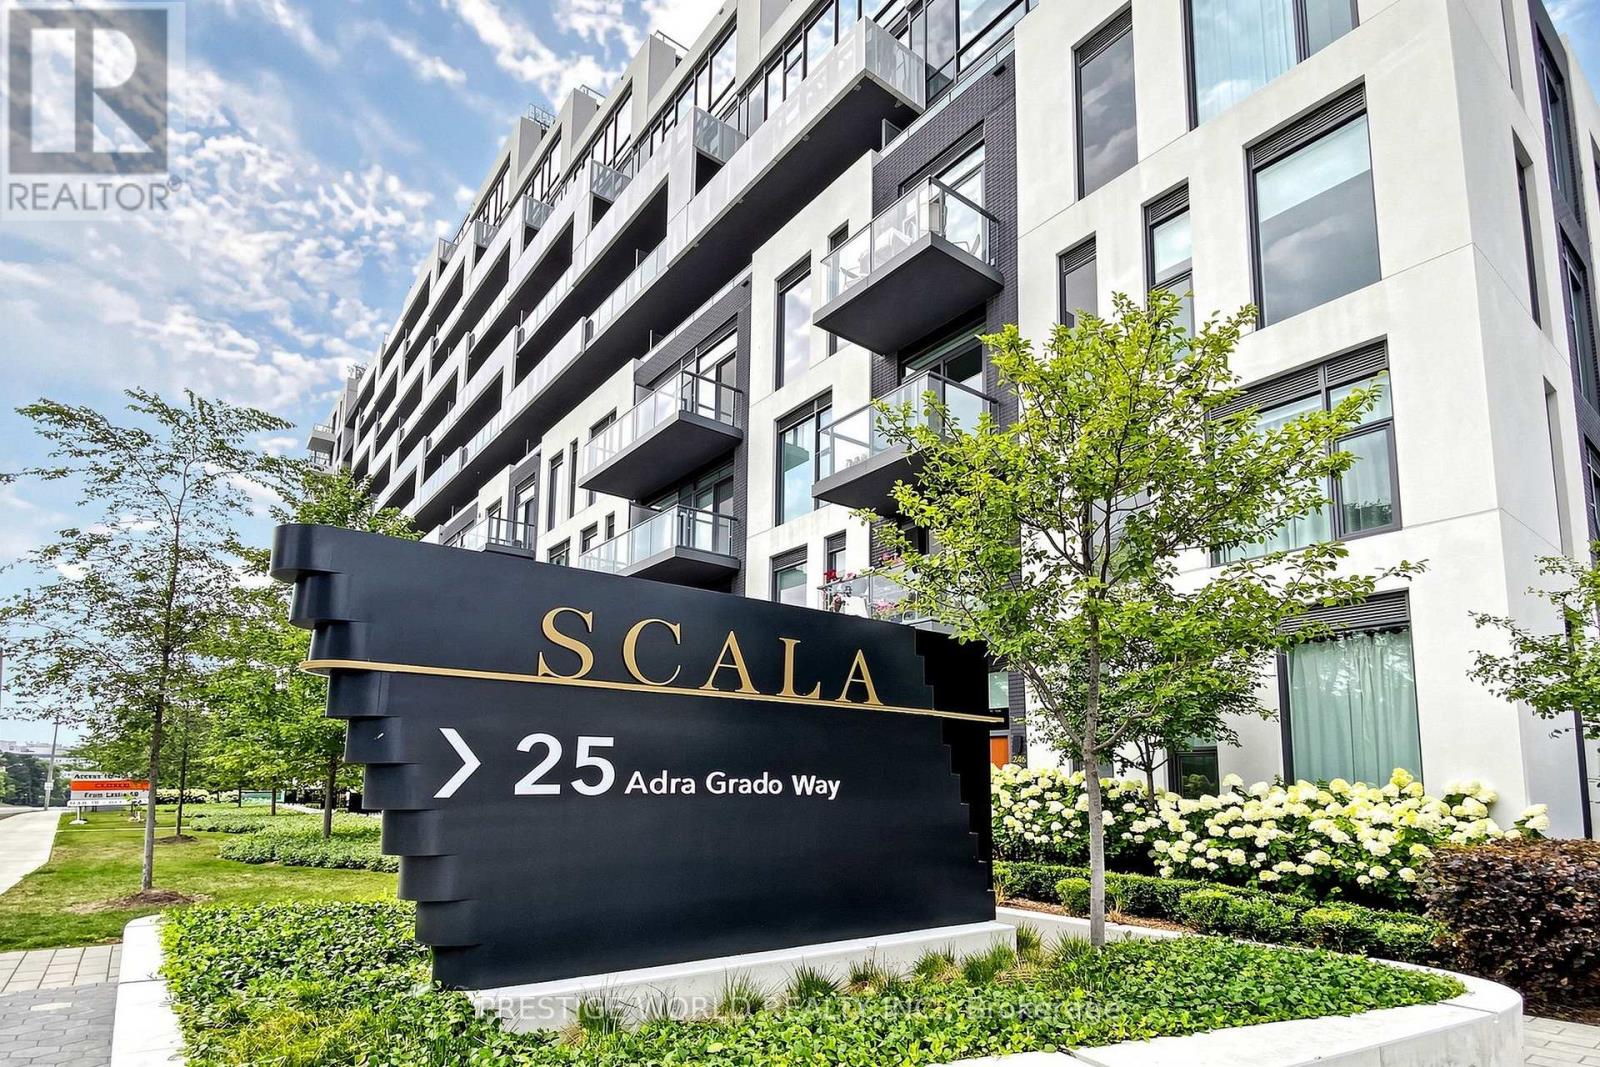
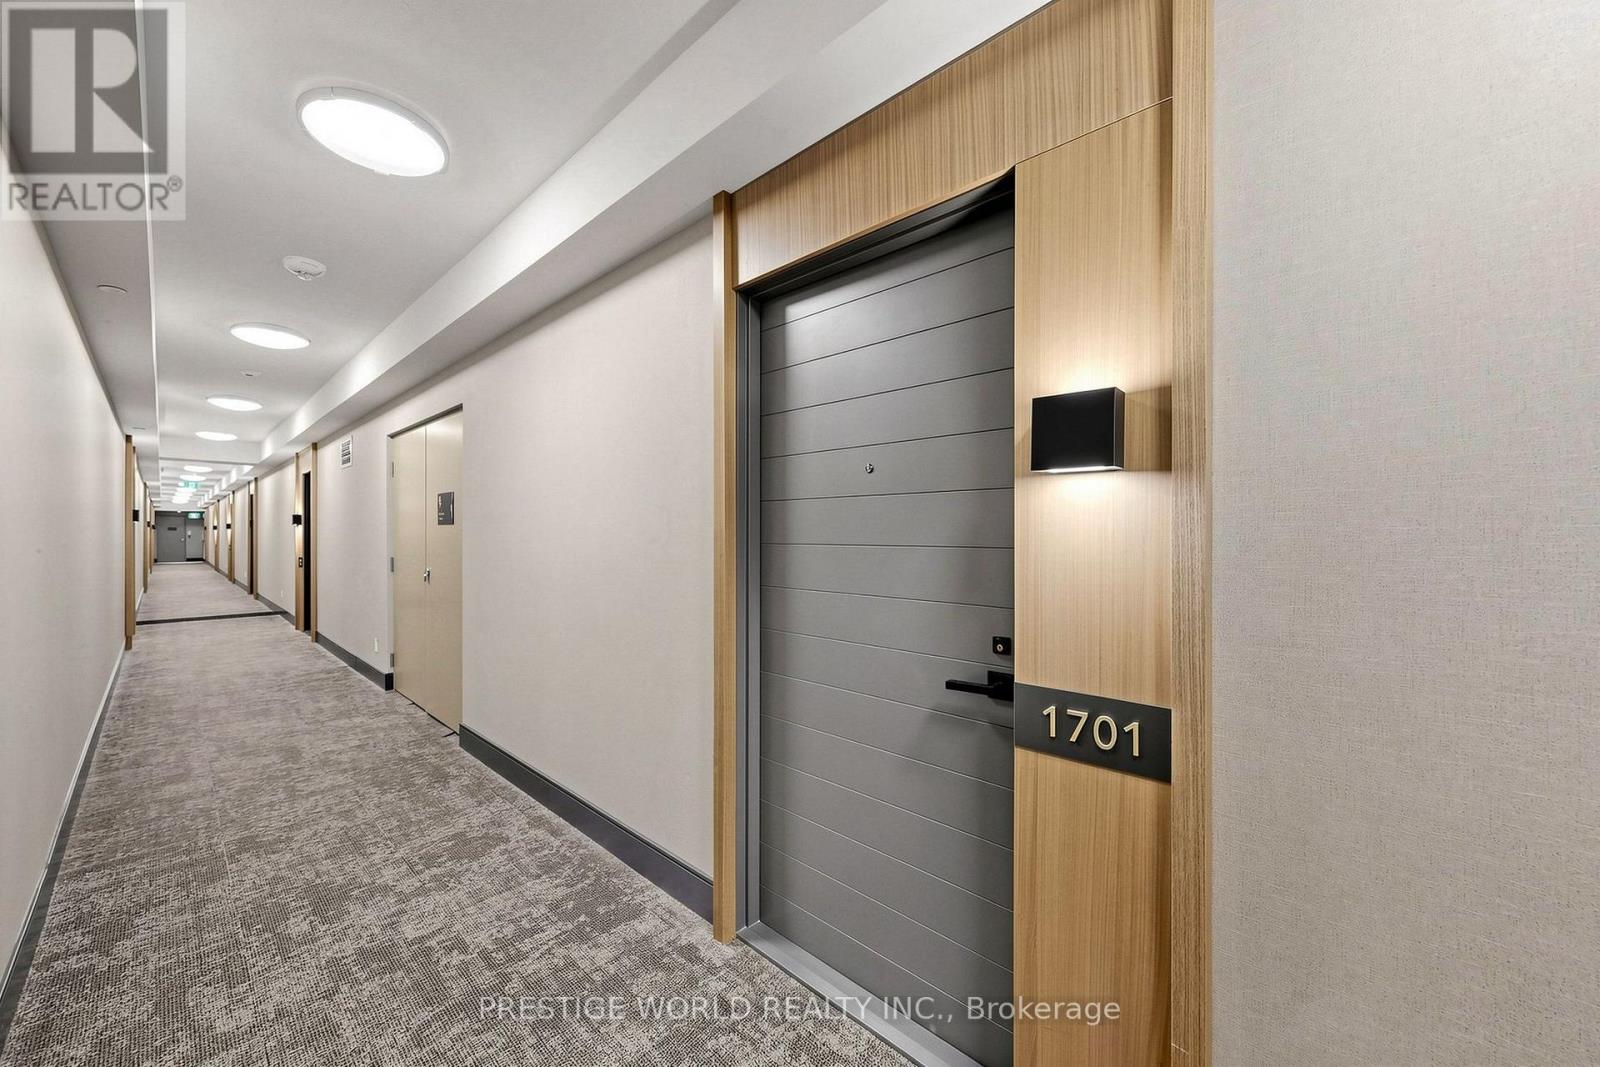
1701 - 25 Adra Grado Way Toronto, Ontario M2J 0H6

$919,800Maintenance, Water, Common Area Maintenance, Parking, Insurance
$788.99 Monthly
Maintenance, Water, Common Area Maintenance, Parking, Insurance
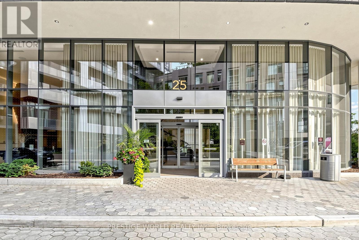
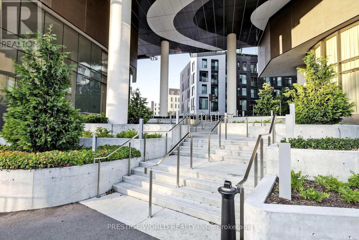
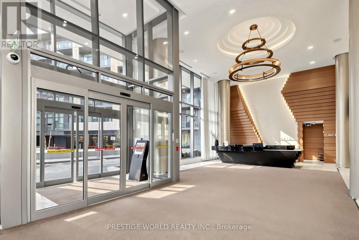
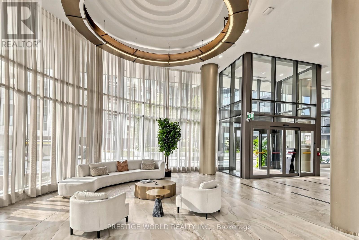
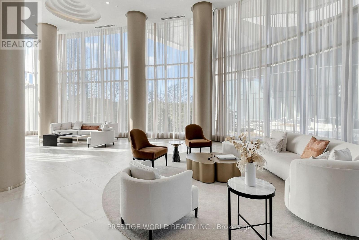
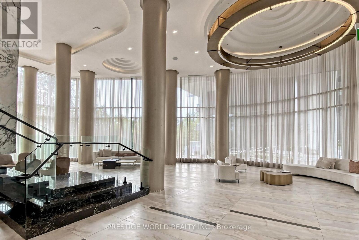
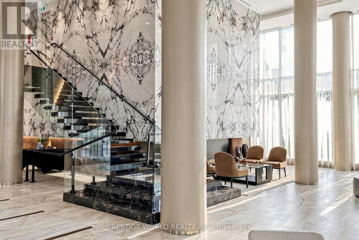
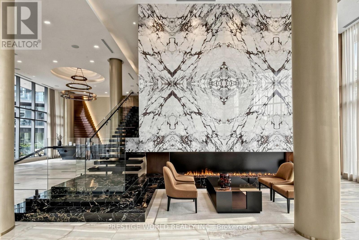
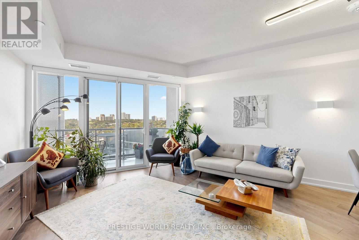
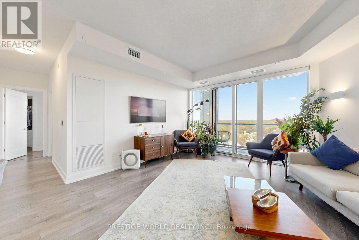
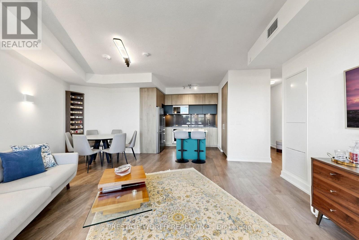
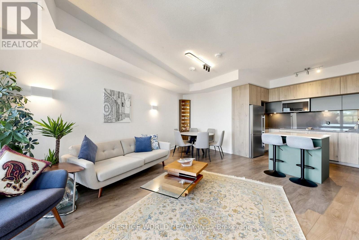
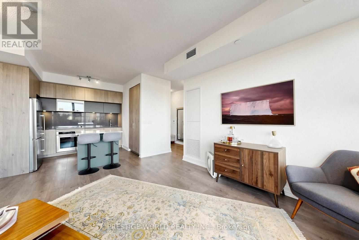
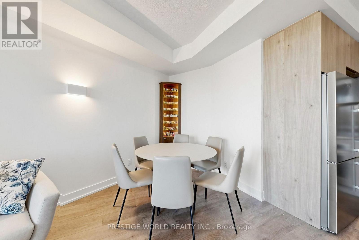
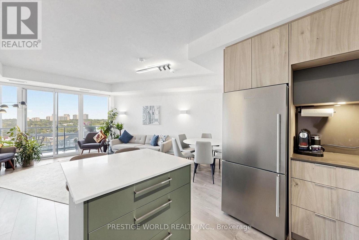
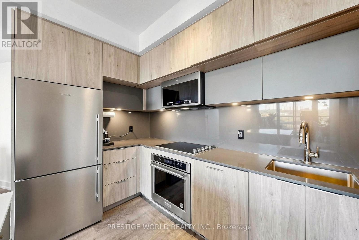
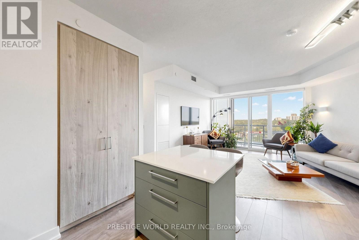
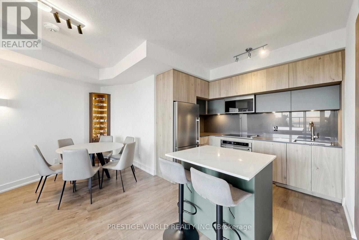
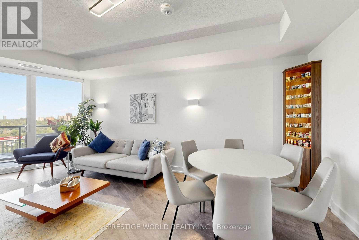
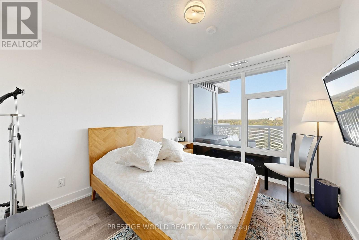
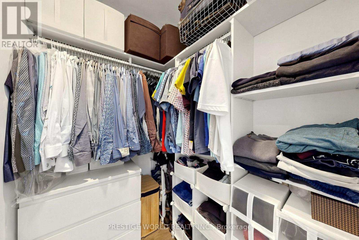
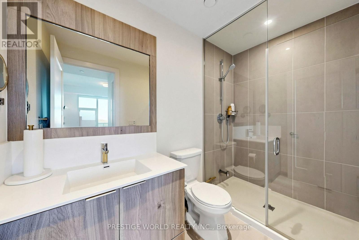
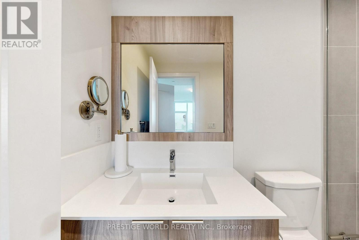
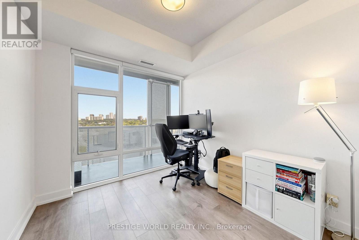
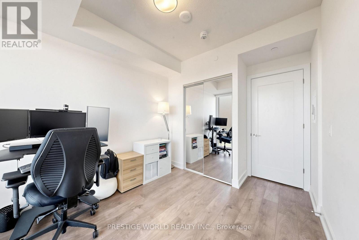
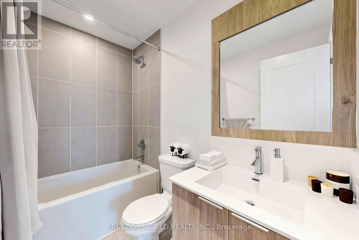
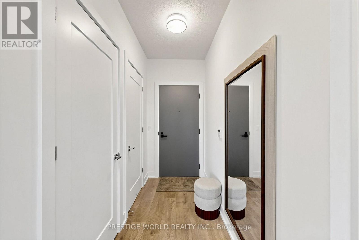
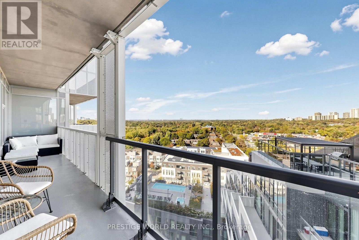
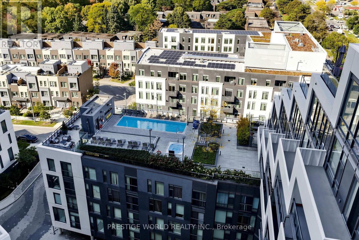
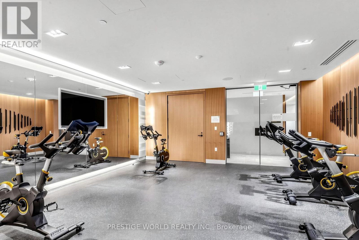
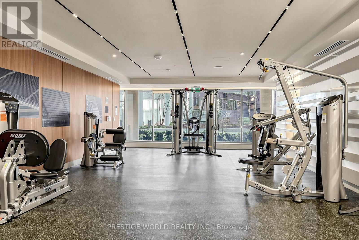
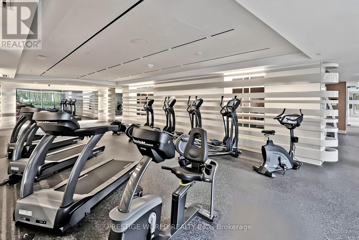
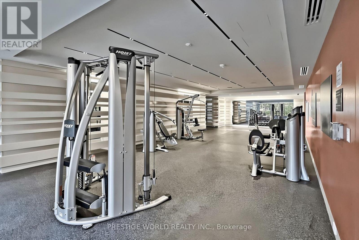
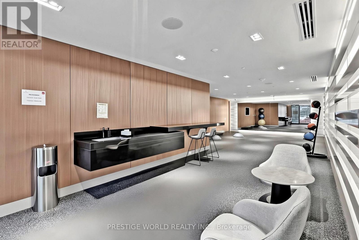
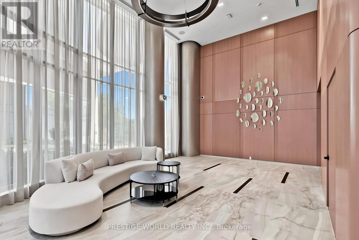
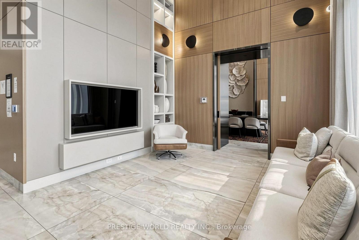
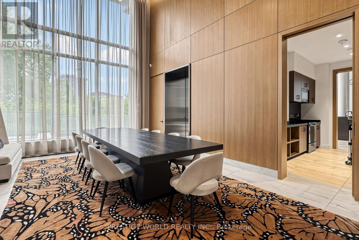
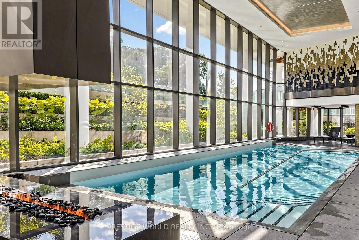
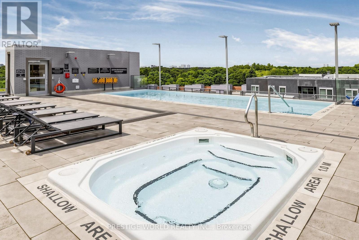
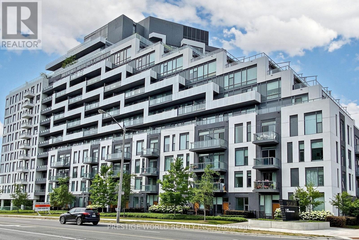
$788.99 MonthlyWelcome to Signature Luxury Living at Scala by Tridel! Never Before Offered for Sale, This Beautifully Upgraded 2-Bedroom, 2-Bathroom Suite Offers a Bright, Spacious and Functional Layout With 9-Ft Ceilings and Abundant Natural Light Throughout.Carpet Free. Enjoy Wall-to-Wall, Floor-to-Ceiling Windows Showcasing Unobstructed Views with smart blinds , Plus a Large Private Balcony Perfect for Relaxing or Entertaining.The Open-Concept Living, Dining and Kitchen Area Features Numerous Upgrades, Including Upgraded Flooring, Vanity Wall Tile, and a Custom Removable Centre Island Offering Added Flexibility and Functionality. The Generous Primary Bedroom Features a Walk-In Closet with organizer and Spacious Ensuite With Vanity. Includes an Electric-Vehicle Parking Space, Purchased From the Builder for $15,000.Scala Offers Exceptional Resort-Style Amenities Including a Grand Lobby, Indoor and Outdoor Pools, Hot Tub, Sauna, Yoga Area, Outdoor BBQ Area and Visitor Parking. Surrounded by Nature, With Steps to the Ravine and Approximately 5 km of Scenic Trails Extending to Steeles Ave. Conveniently Located Minutes From Subway, Bayview Village, Fairview Mall, Loblaws, T&T Supermarket, IKEA, Canadian Tire and North York General Hospital, With Easy Access to Hwy 401 and the DVP. An Exceptional Opportunity to Own a Beautifully Upgraded Suite in One of Tridel's Signature Communities! (id:49269)
Property Details
| MLS® Number | C13872470 |
| Property Type | Single Family |
| Community Name | Bayview Village |
| Community Features | Pets Allowed With Restrictions |
| Features | Balcony |
| Parking Space Total | 1 |
Building
| Bathroom Total | 2 |
| Bedrooms Above Ground | 2 |
| Bedrooms Total | 2 |
| Age | 0 To 5 Years |
| Amenities | Storage - Locker |
| Basement Type | None |
| Cooling Type | Central Air Conditioning |
| Exterior Finish | Concrete |
| Flooring Type | Laminate |
| Heating Fuel | Natural Gas |
| Heating Type | Forced Air |
| Size Interior | 900 - 999 Sqft |
| Type | Apartment |
Parking
| Underground | |
| Garage |
Land
| Acreage | No |
Rooms
| Level | Type | Length | Width | Dimensions |
|---|---|---|---|---|
| Flat | Dining Room | 6.86 m | 5.33 m | 6.86 m x 5.33 m |
| Flat | Living Room | 6.86 m | 5.33 m | 6.86 m x 5.33 m |
| Flat | Kitchen | 3.11 m | 2.44 m | 3.11 m x 2.44 m |
| Flat | Primary Bedroom | 3.45 m | 3.05 m | 3.45 m x 3.05 m |
| Flat | Bedroom 2 | 3.07 m | 2.82 m | 3.07 m x 2.82 m |
Contact Us
Contact us for more information

The trademarks REALTOR®, REALTORS®, and the REALTOR® logo are controlled by The Canadian Real Estate Association (CREA) and identify real estate professionals who are members of CREA. The trademarks MLS®, Multiple Listing Service® and the associated logos are owned by The Canadian Real Estate Association (CREA) and identify the quality of services provided by real estate professionals who are members of CREA. The trademark DDF® is owned by The Canadian Real Estate Association (CREA) and identifies CREA's Data Distribution Facility (DDF®)
October 07 2026 05:29:33
Toronto Regional Real Estate Board
Prestige World Realty Inc.