
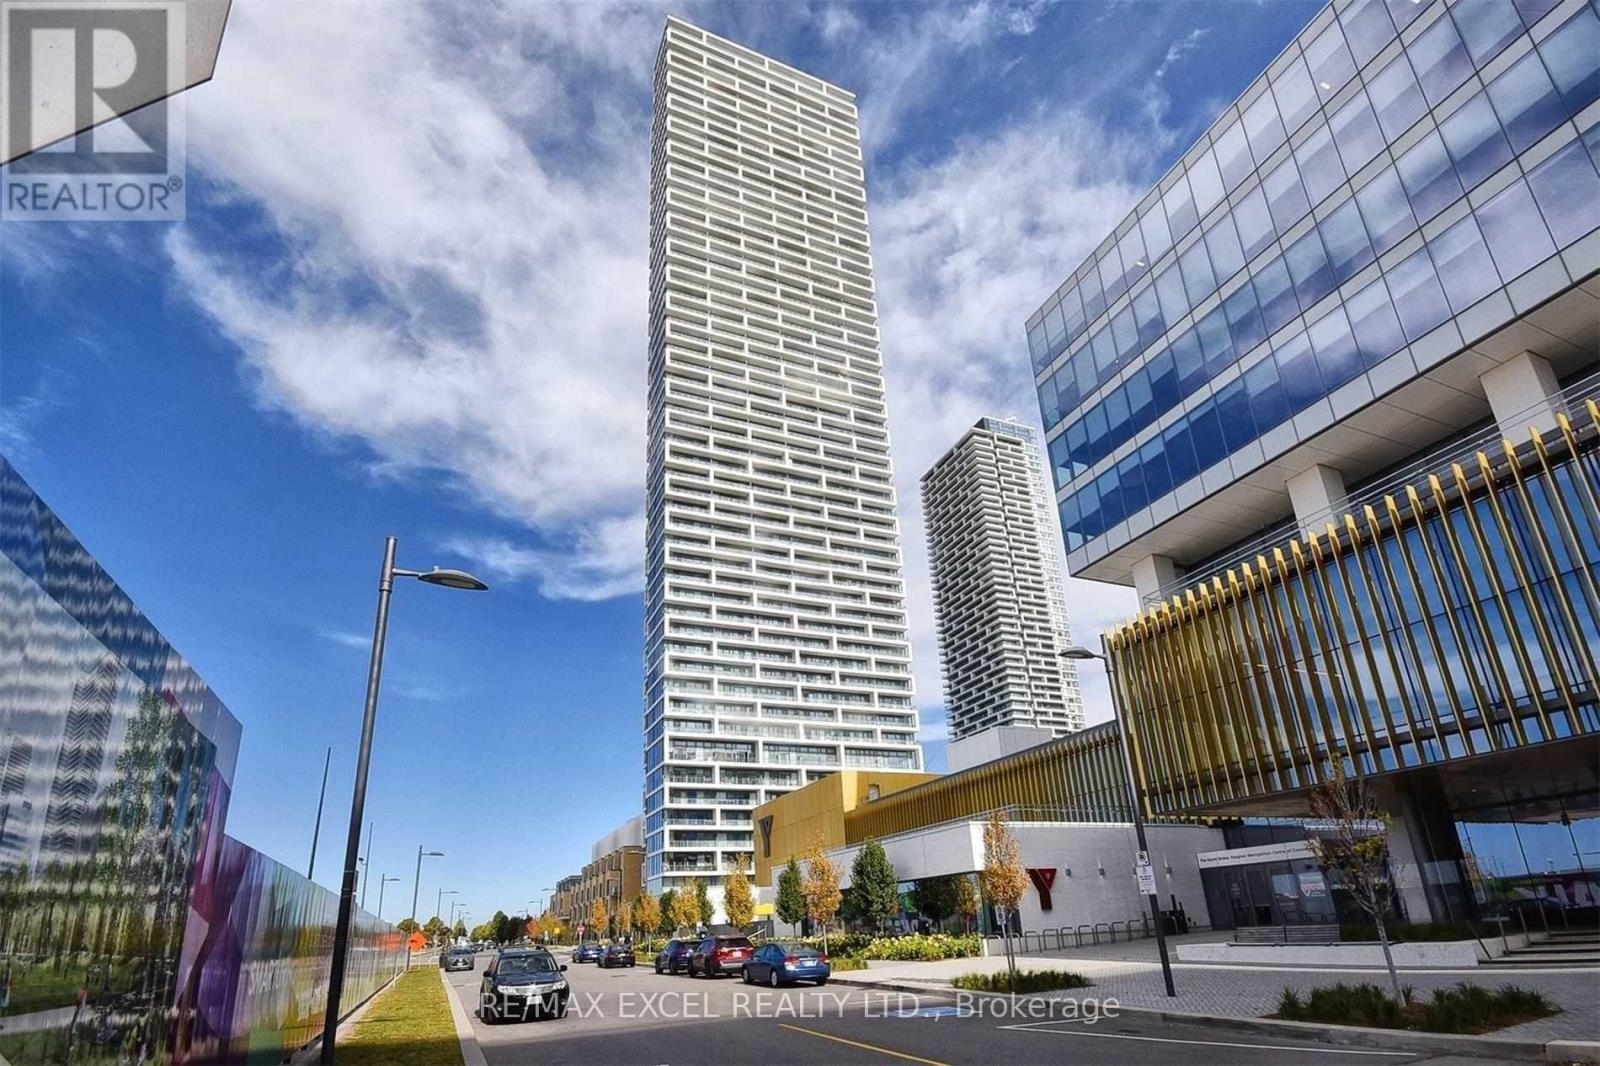
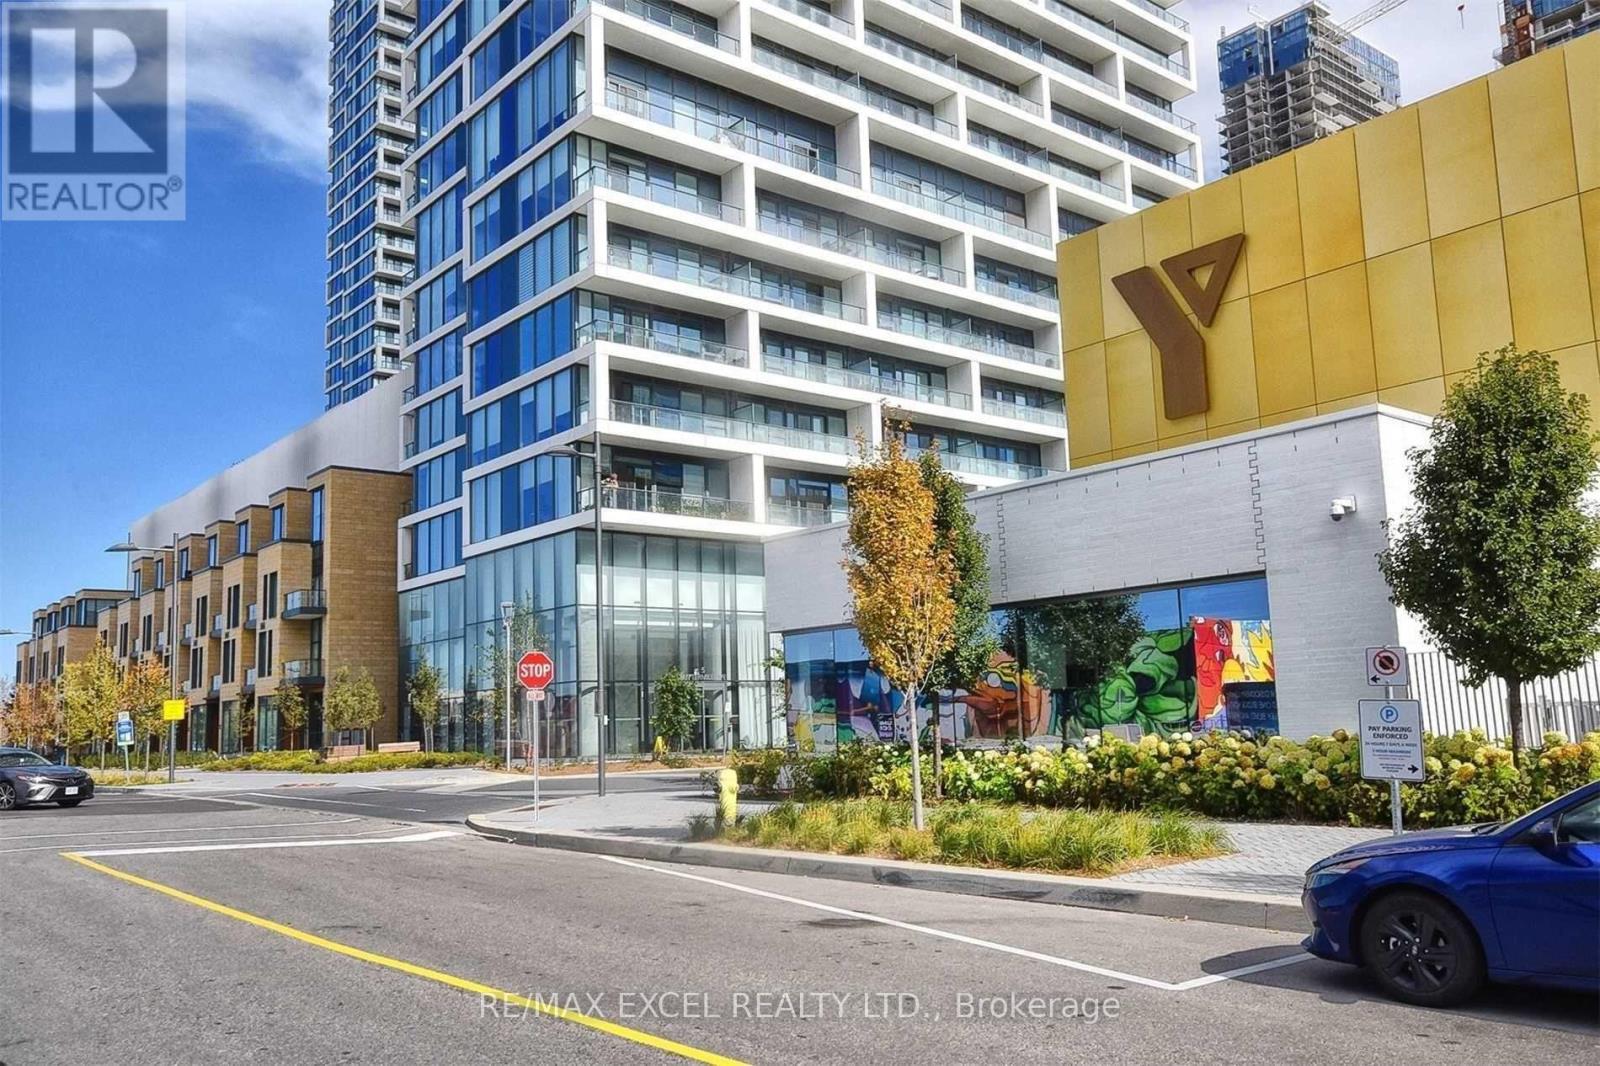
1701 - 5 Buttermill Avenue Vaughan, Ontario L4K 0J5
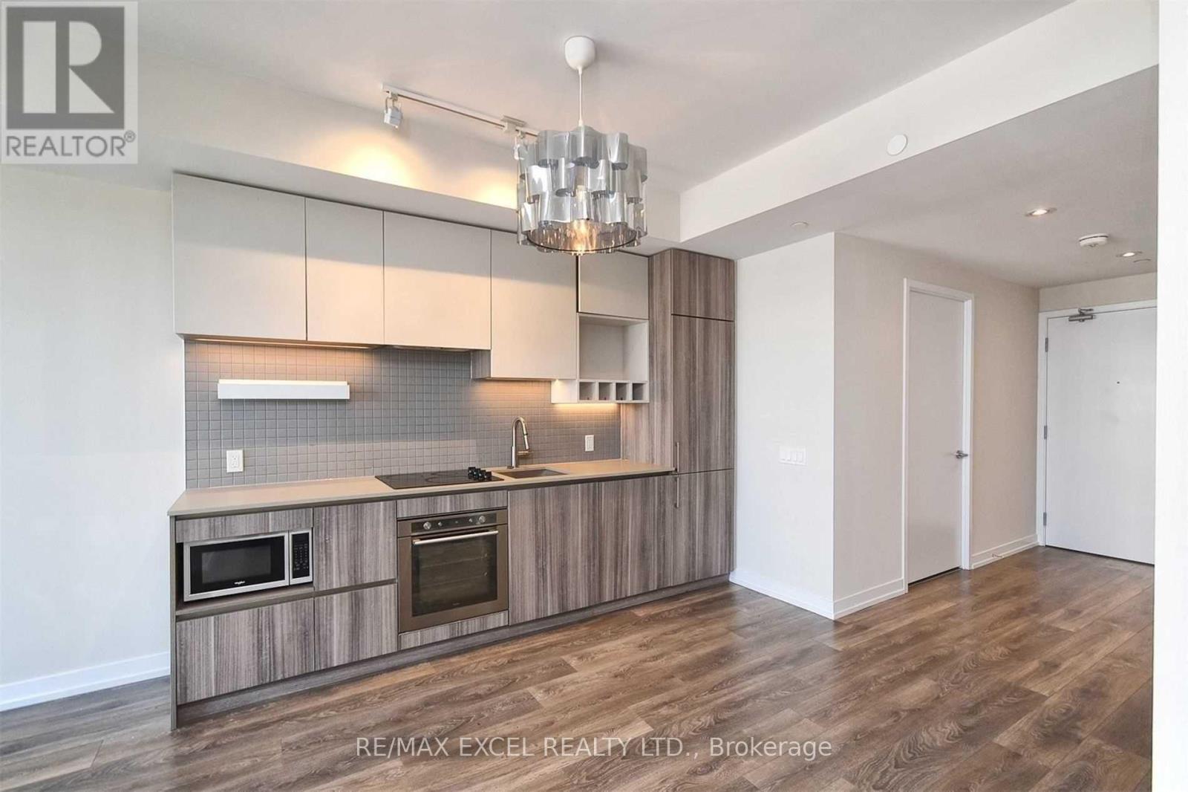
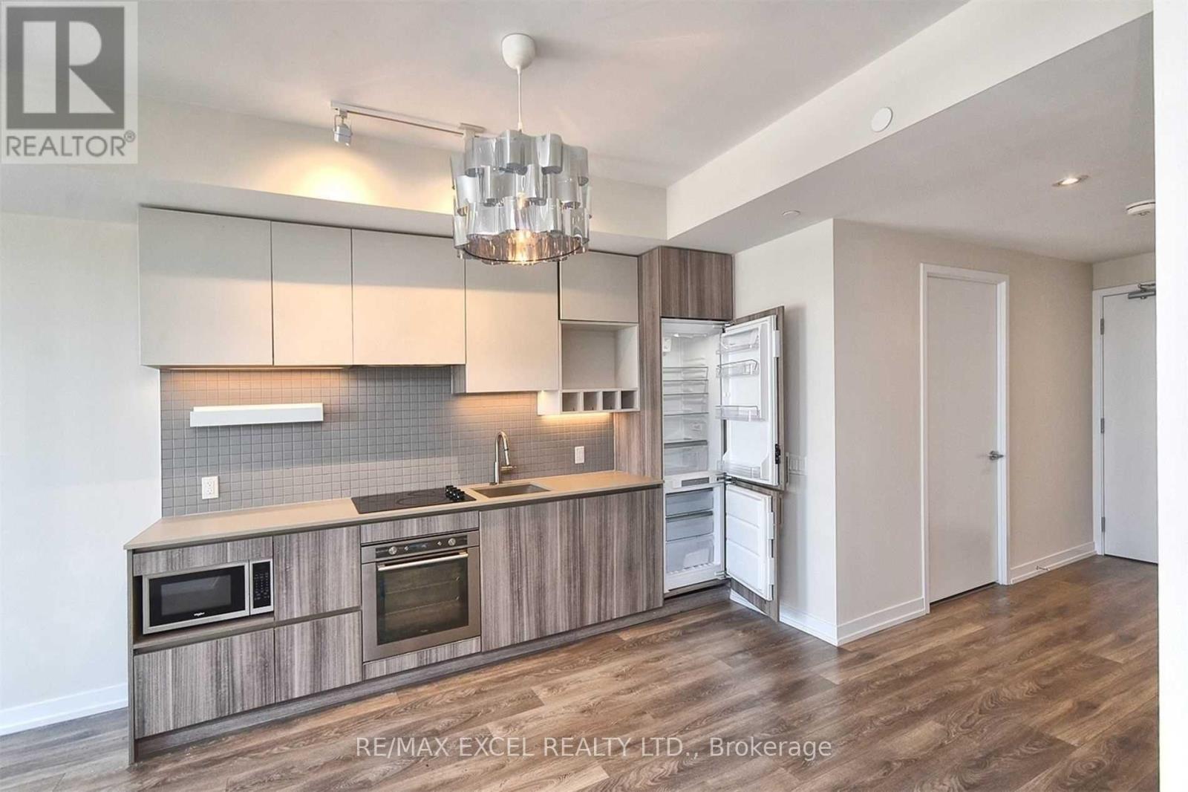
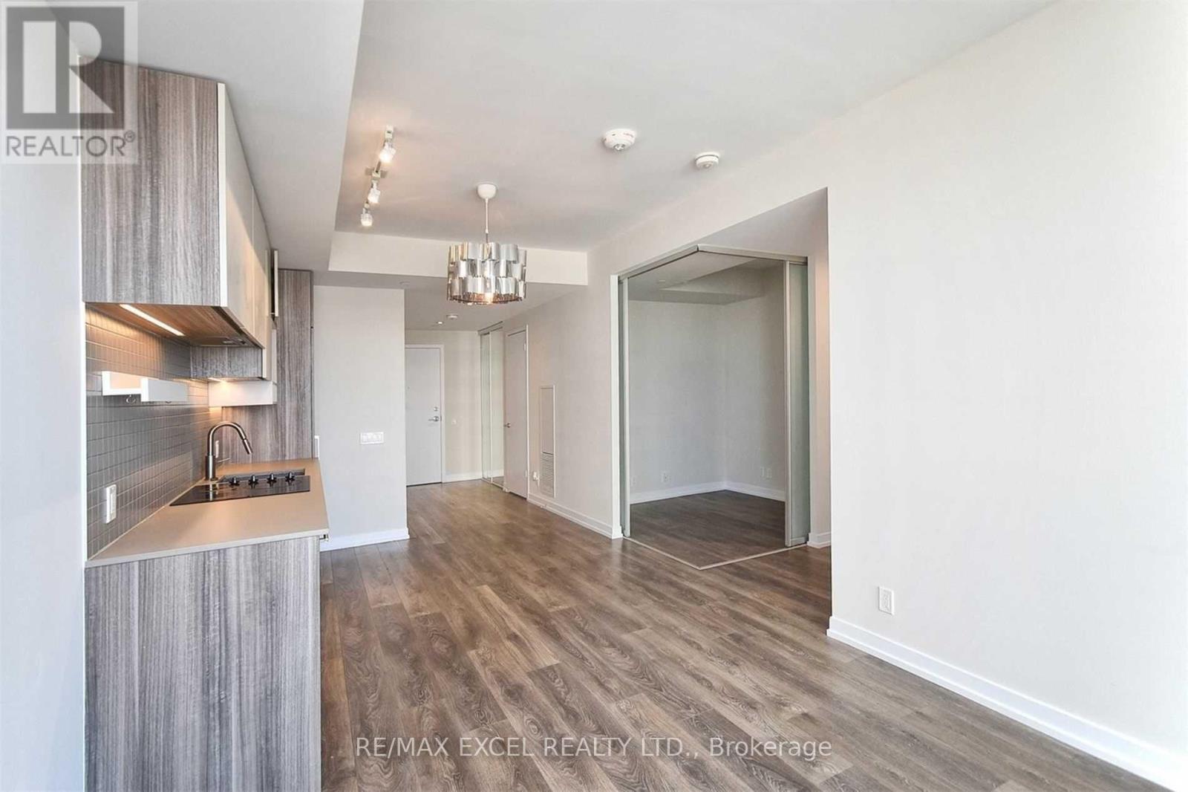
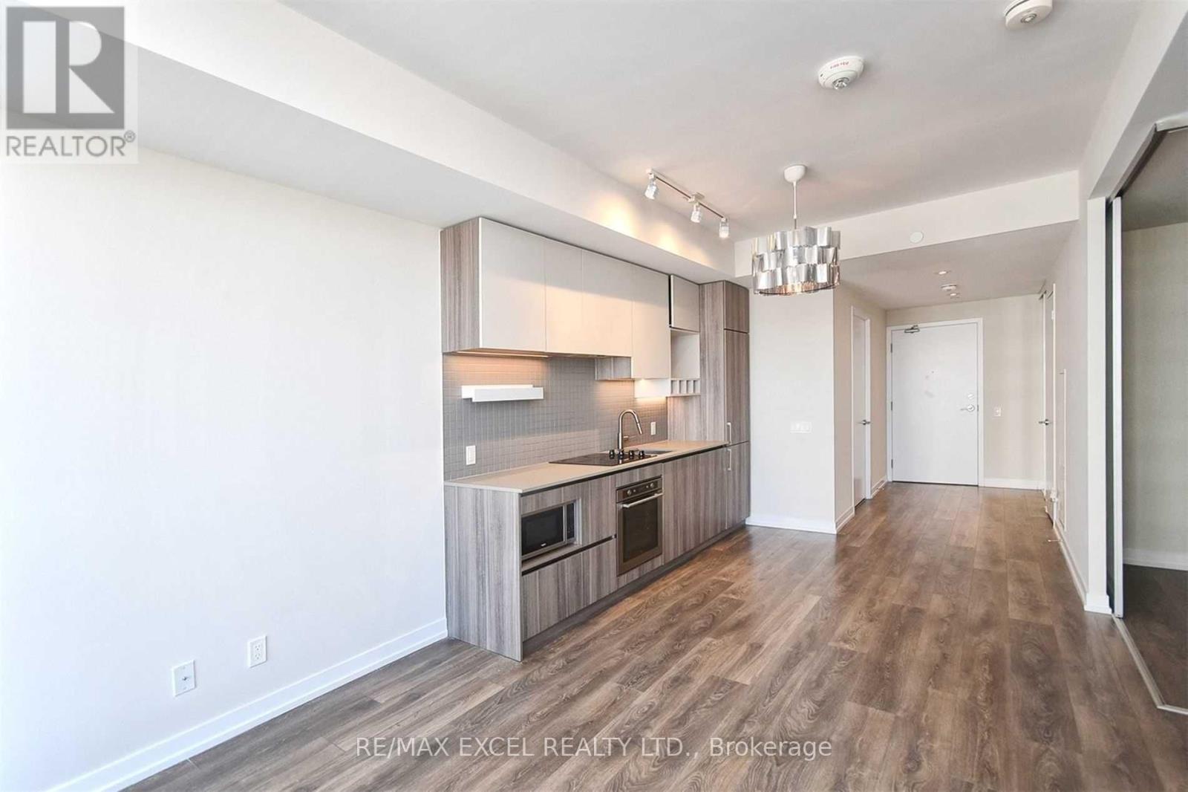

$2,800 Monthly
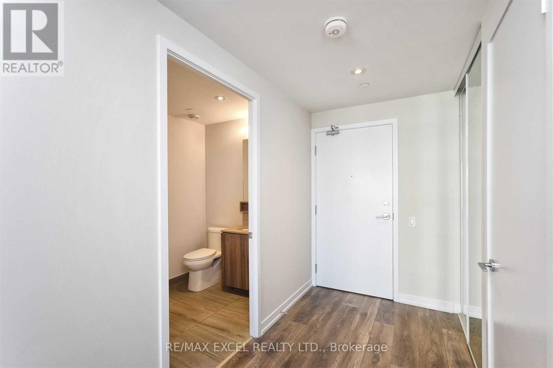
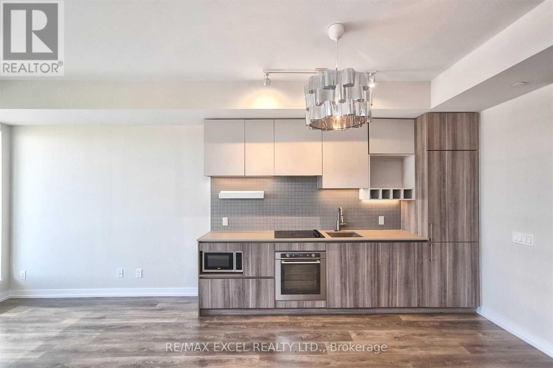
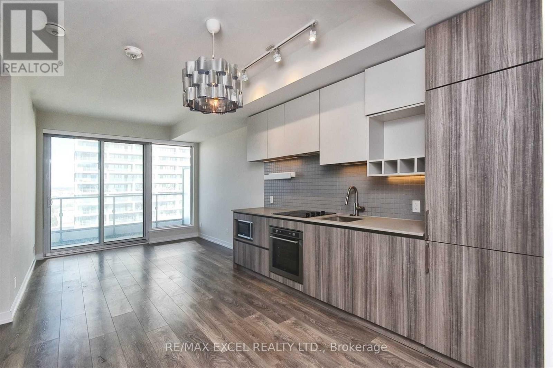
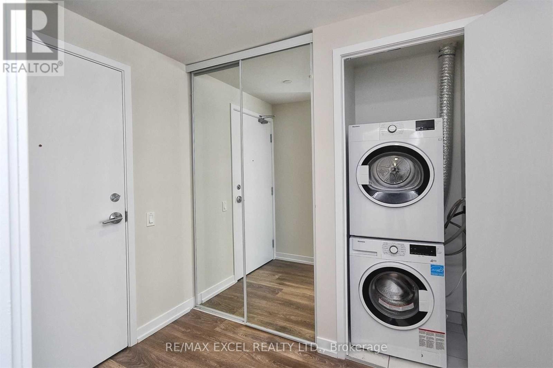
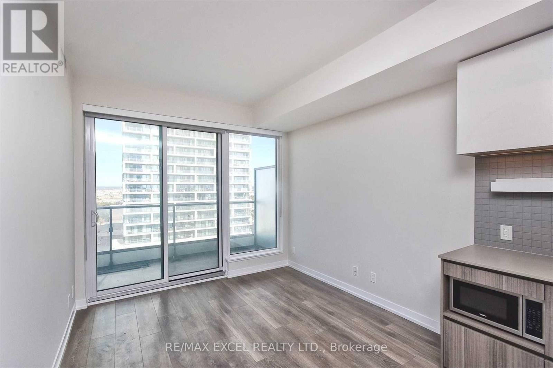
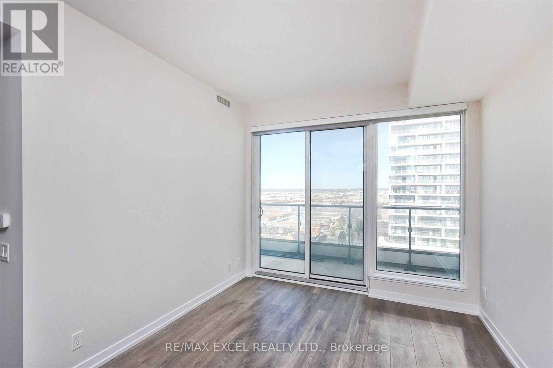
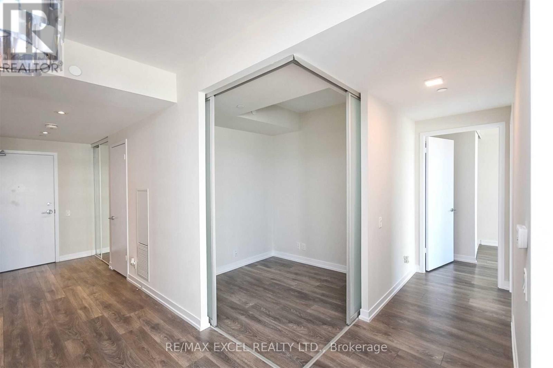
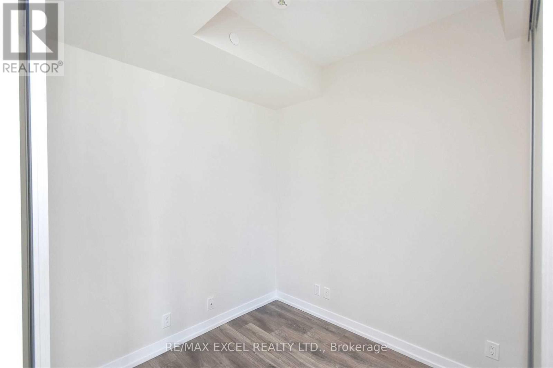
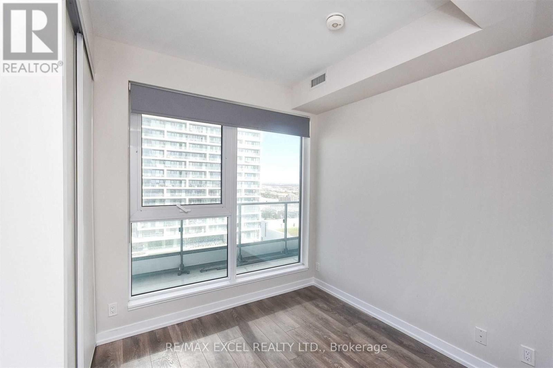
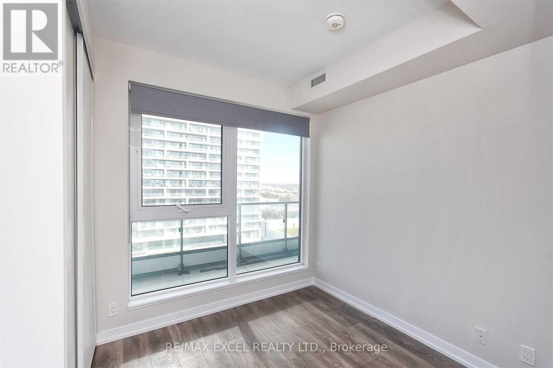
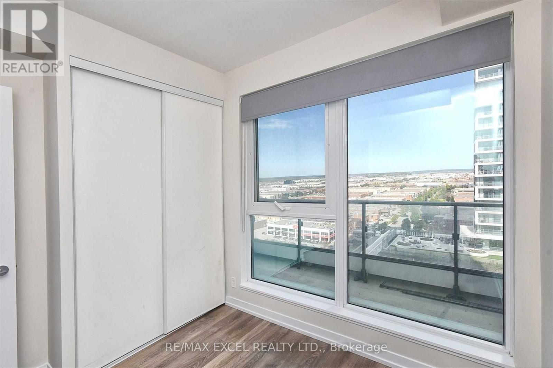
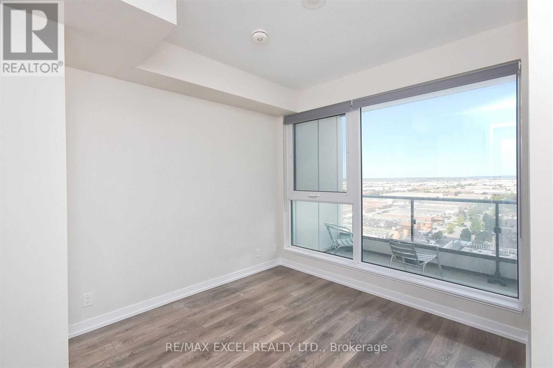
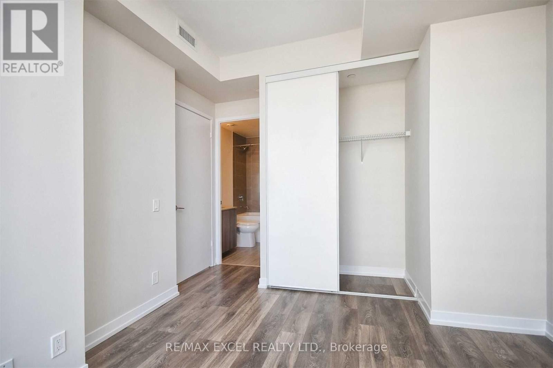
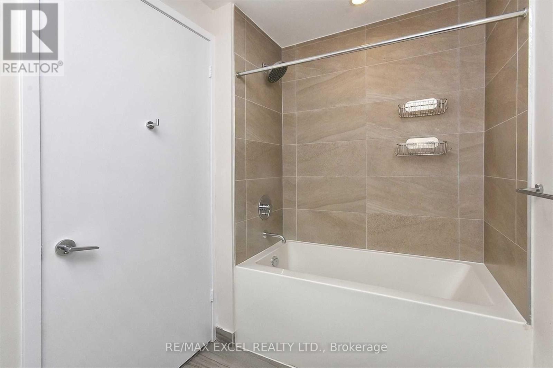
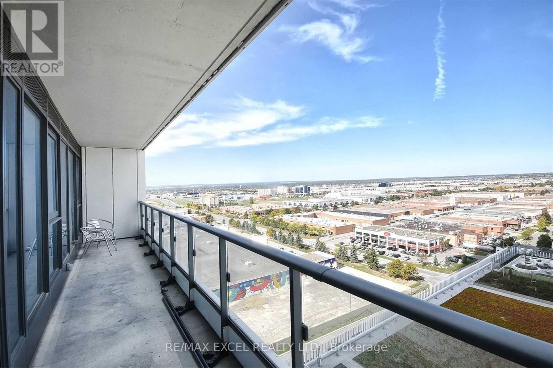
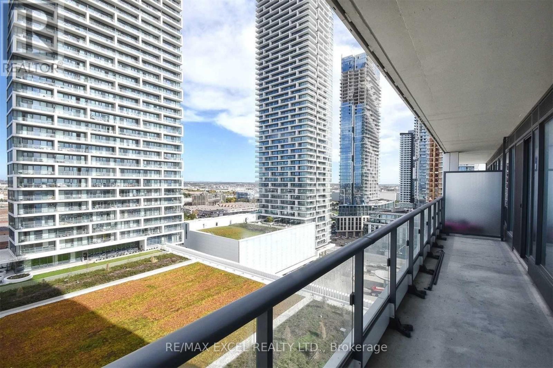
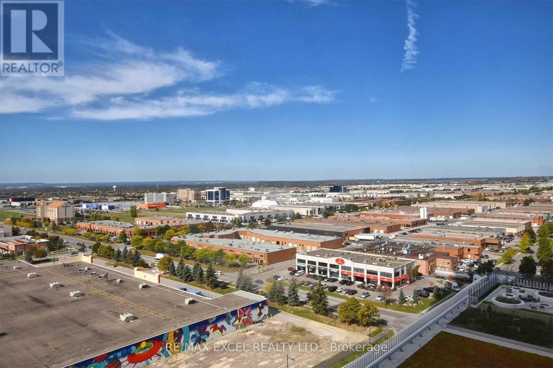
Enjoy your best life in this luxurious 2+1-bedroom condo, perfectly situated in the heart of Vaughan. With an incredible selection of restaurants, entertainment, shopping, and lifestyle amenities right at your doorstep, everything you need is just steps away-including Vaughan Subway Station.The building offers a full suite of exceptional amenities, including a party room, fully equipped gym, concierge service, and much more. Experience the energy and convenience of downtown Toronto without the traffic and congestion. Located in one of the GTA's fastest-growing and most exciting communities, this is an opportunity to enjoy everything Vaughan has to offer today, with even more exciting developments on the way. Modern luxury, unbeatable convenience, and a vibrant lifestyle-all in one address. (id:49269)
Property Details
| MLS® Number | N13766264 |
| Property Type | Single Family |
| Community Name | Vaughan Corporate Centre |
| Amenities Near By | Park |
| Community Features | Pets Allowed With Restrictions |
| Features | Balcony, Carpet Free, In Suite Laundry |
| Parking Space Total | 1 |
Building
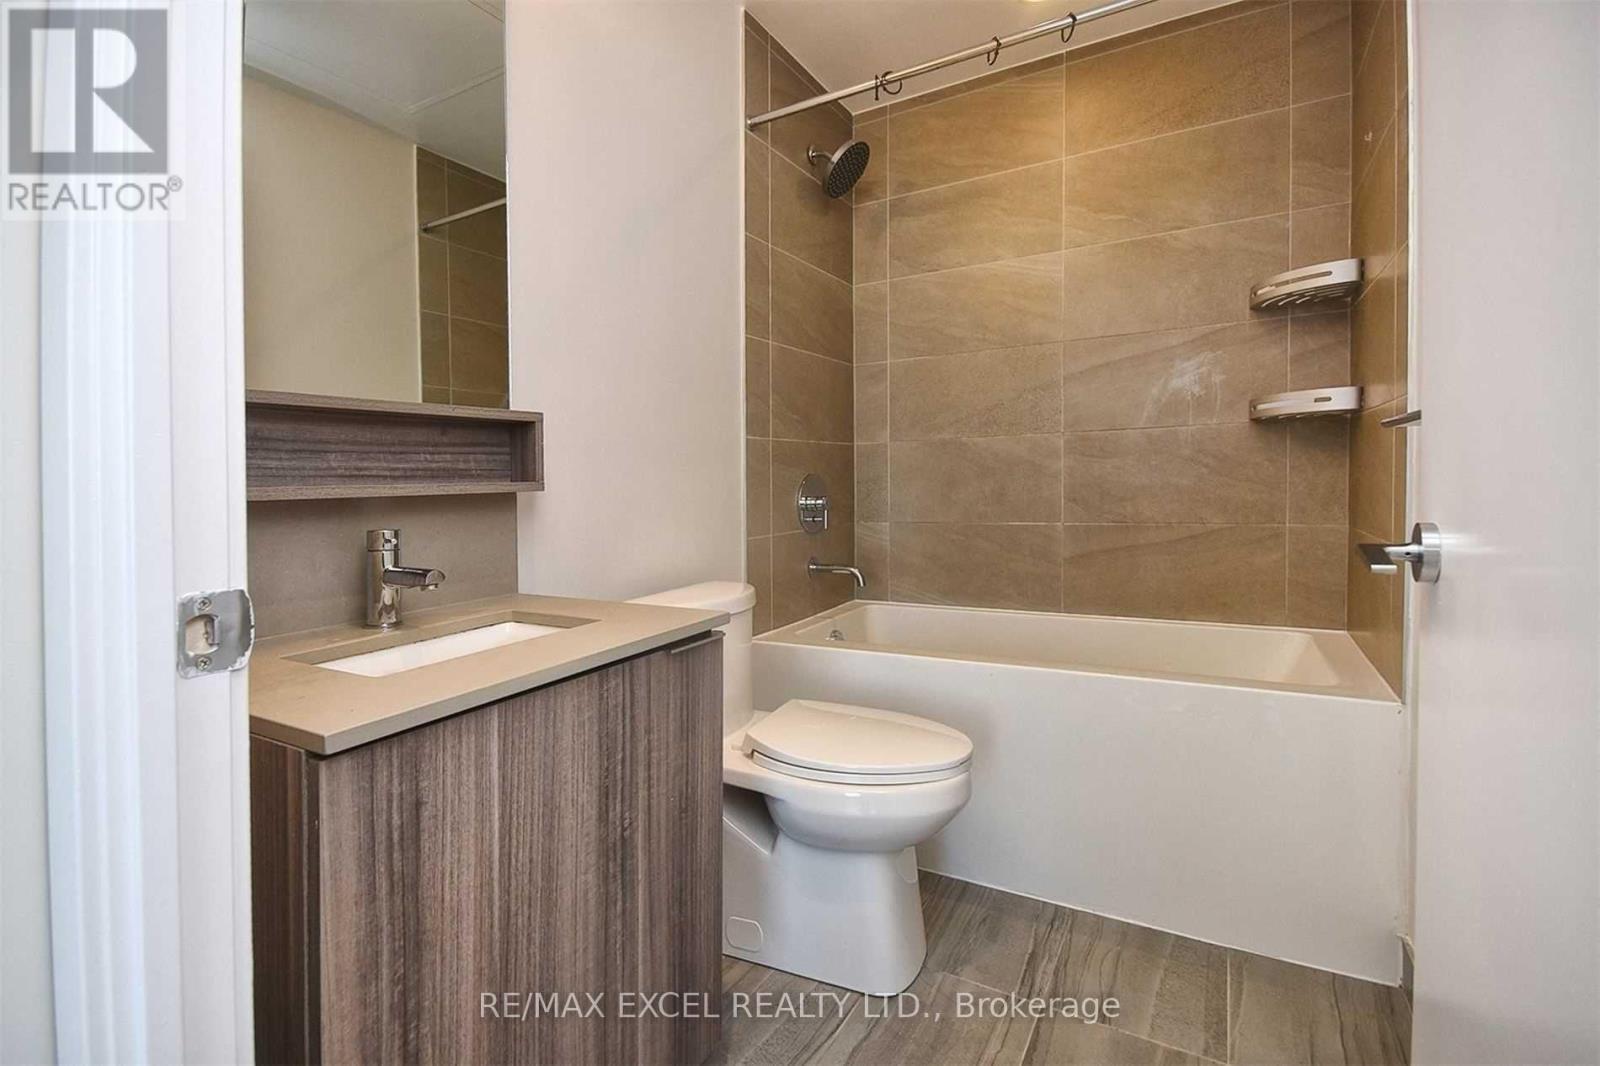
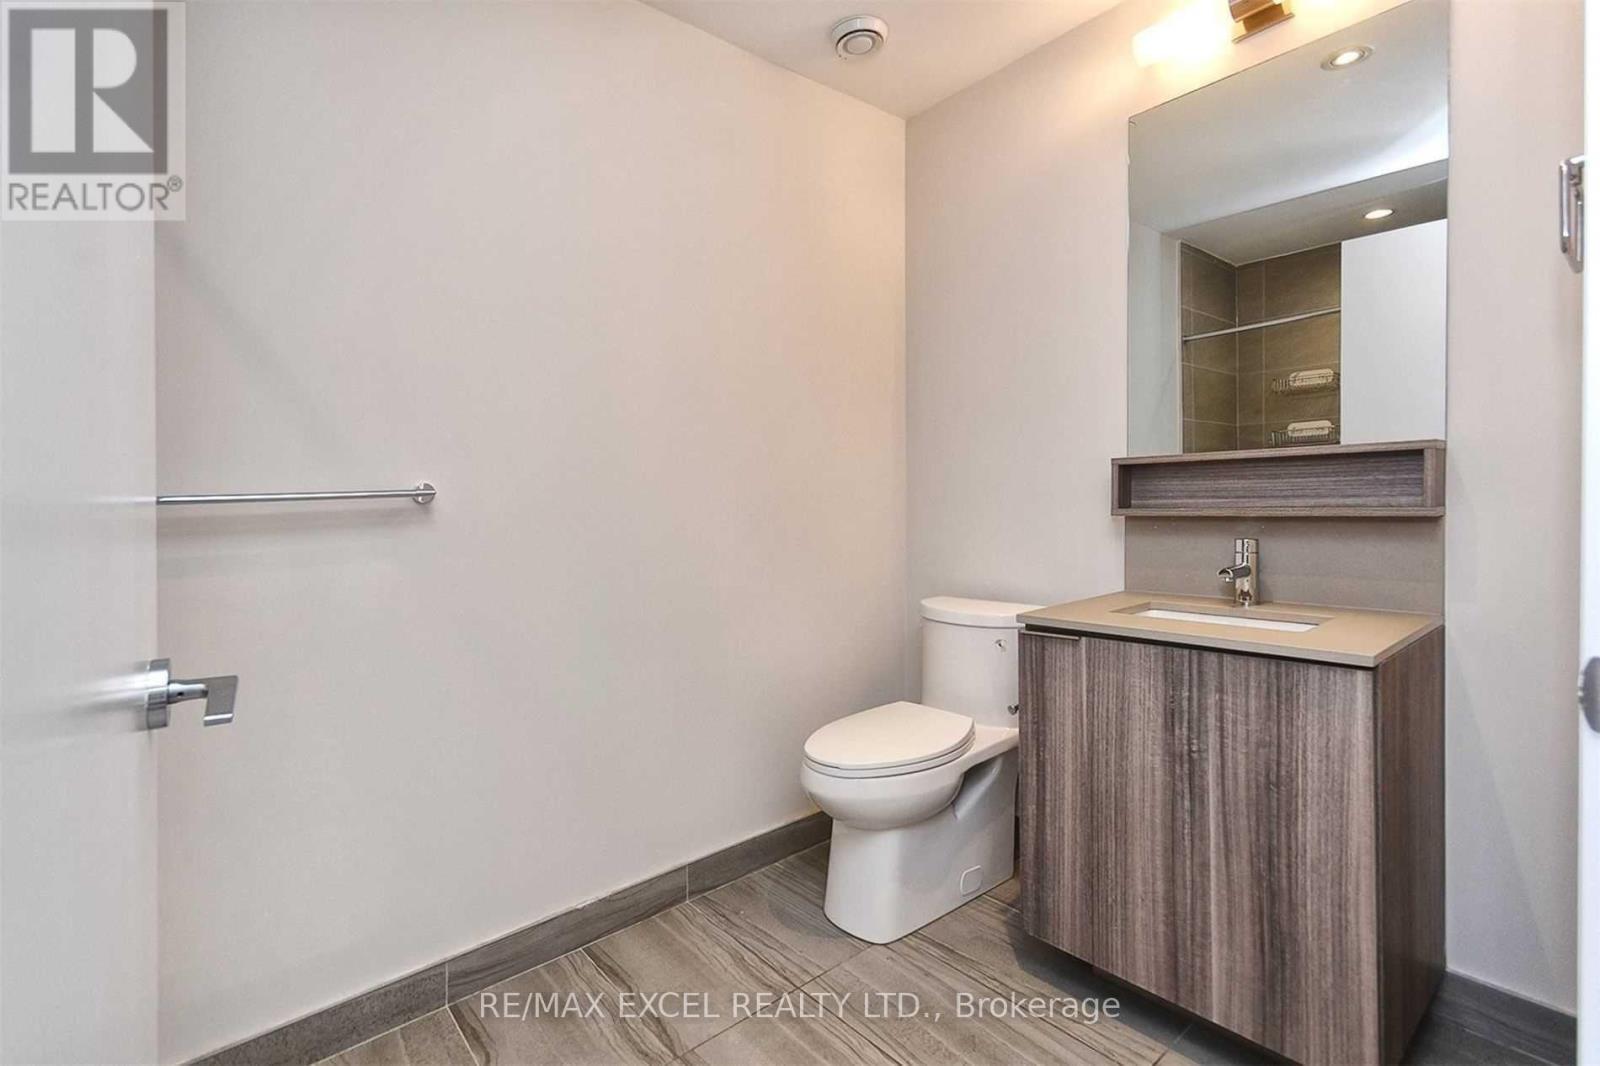
| Bathroom Total | 2 |
| Bedrooms Above Ground | 2 |
| Bedrooms Below Ground | 1 |
| Bedrooms Total | 3 |
| Age | 0 To 5 Years |
| Amenities | Security/concierge, Exercise Centre, Recreation Centre, Party Room, Visitor Parking, Storage - Locker |
| Basement Type | None |
| Cooling Type | Central Air Conditioning |
| Exterior Finish | Concrete |
| Flooring Type | Laminate |
| Heating Fuel | Natural Gas |
| Heating Type | Forced Air |
| Size Interior | 800 - 899 Sqft |
| Type | Apartment |
Parking
| Underground | |
| Garage |
Land
| Acreage | No |
| Land Amenities | Park |
Rooms
| Level | Type | Length | Width | Dimensions |
|---|---|---|---|---|
| Main Level | Living Room | 9.45 m | 3.05 m | 9.45 m x 3.05 m |
| Main Level | Dining Room | 9.45 m | 3.05 m | 9.45 m x 3.05 m |
| Main Level | Kitchen | 9.45 m | 3.05 m | 9.45 m x 3.05 m |
| Main Level | Primary Bedroom | 3.92 m | 3.2 m | 3.92 m x 3.2 m |
| Main Level | Bedroom 2 | 2.74 m | 2.92 m | 2.74 m x 2.92 m |
| Main Level | Den | 2.31 m | 2.31 m | 2.31 m x 2.31 m |
Contact Us
Contact us for more information

The trademarks REALTOR®, REALTORS®, and the REALTOR® logo are controlled by The Canadian Real Estate Association (CREA) and identify real estate professionals who are members of CREA. The trademarks MLS®, Multiple Listing Service® and the associated logos are owned by The Canadian Real Estate Association (CREA) and identify the quality of services provided by real estate professionals who are members of CREA. The trademark DDF® is owned by The Canadian Real Estate Association (CREA) and identifies CREA's Data Distribution Facility (DDF®)
September 10 2026 03:58:06
Toronto Regional Real Estate Board
RE/MAX Excel Realty Ltd.