
1702 Glenwood Crescent Thunder Bay, Ontario P7K 1N3

$739,900
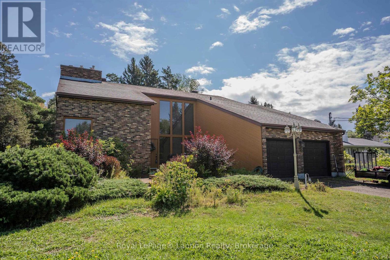
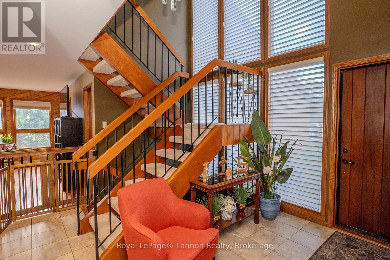
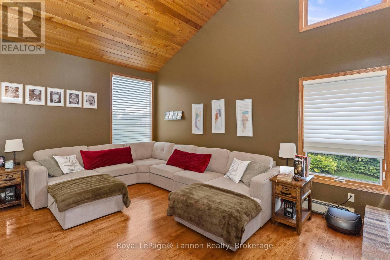
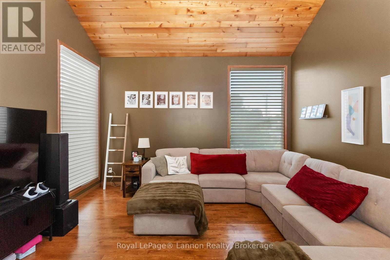
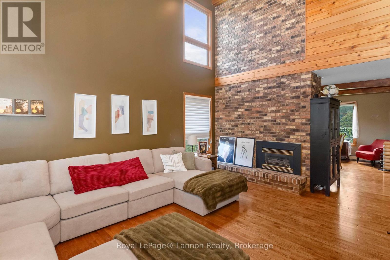
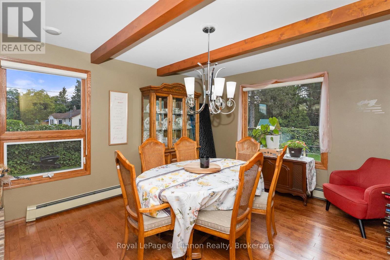
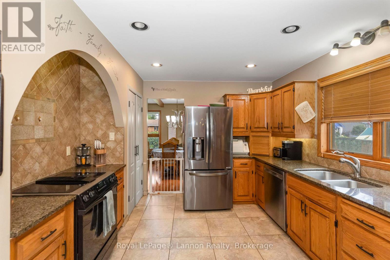
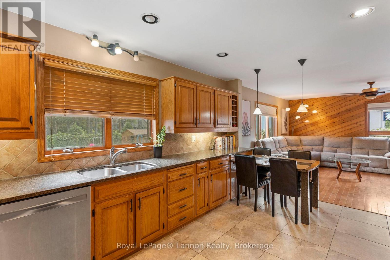
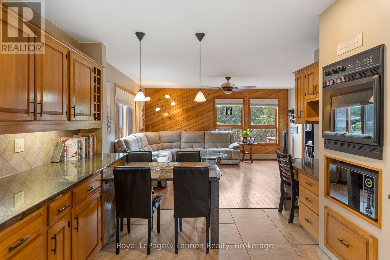
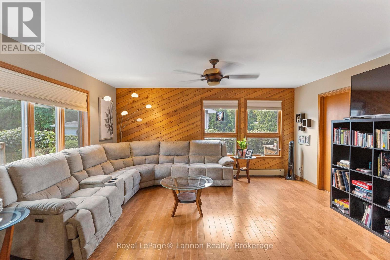
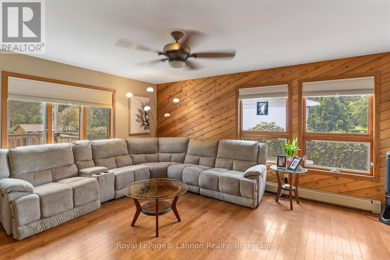
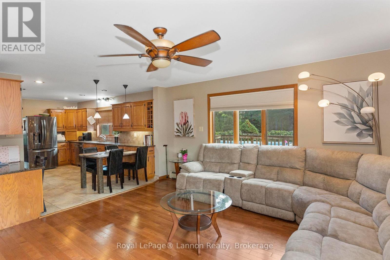
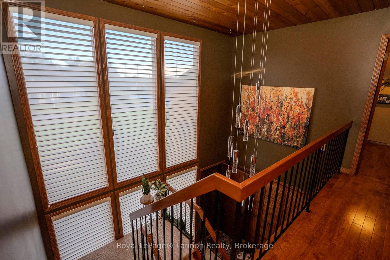
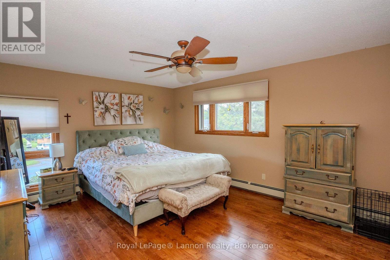
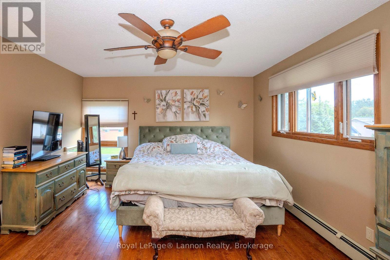
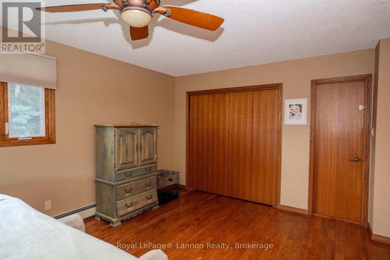
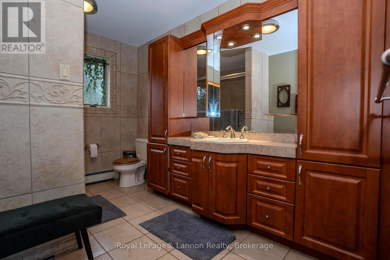
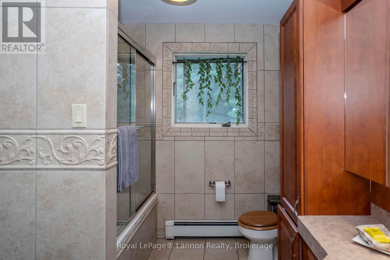
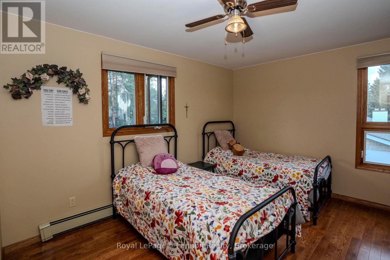
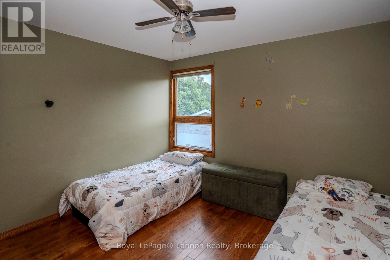
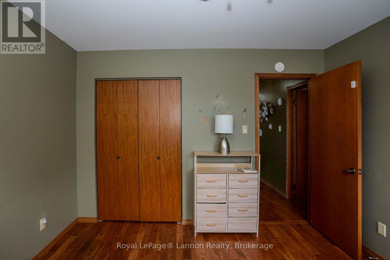
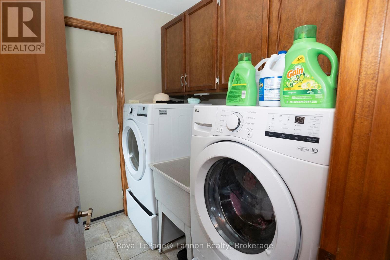
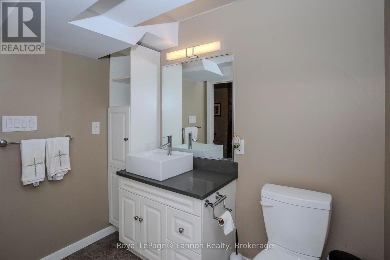
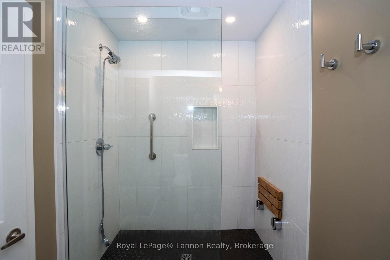
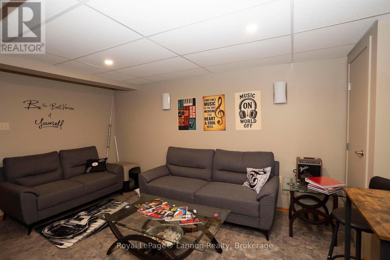
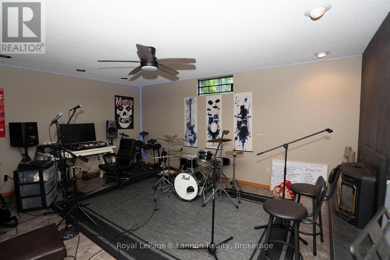
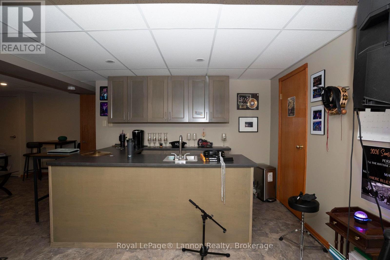
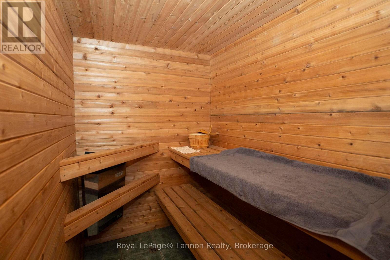
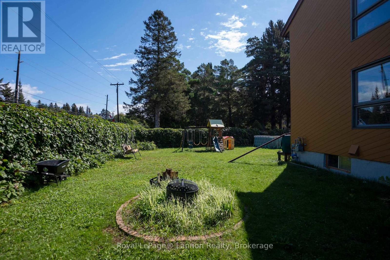
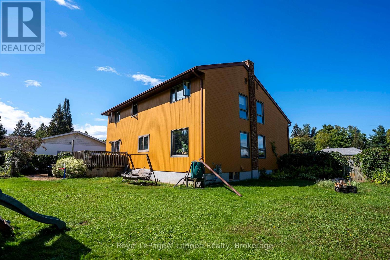
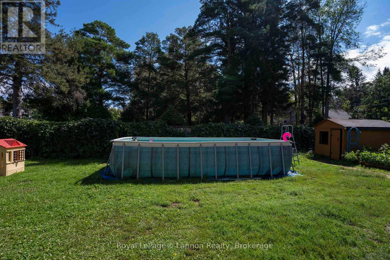
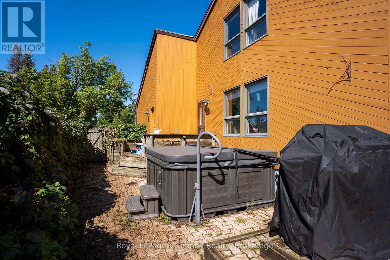
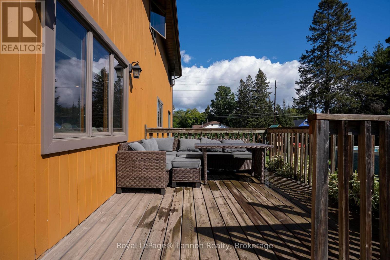
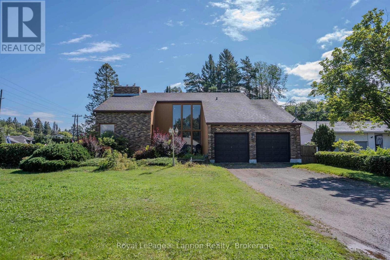
Prepare to be impressed the moment you step inside! Welcome to 1702 Glenwood Cres, a truly unique family home tucked into a beautiful area just off Rosslyn Road. Soaring windows, gorgeous hardwood floors and an impressive architectural design give this home a character all its own. With 3+1 bedrooms, 3 bathrooms and over 2,500 sq. ft. of finished living space, there is room here for the whole family to spread out, gather and enjoy. The spacious primary bedroom, separate dining room, multiple living areas and fully finished basement offer an incredible amount of versatility, complete with a rec room, family room, wet bar and sauna. Step outside and the lifestyle continues with a fully fenced yard, above ground pool, hot tub and storage shed, your own backyard retreat with everything you need to relax, entertain and make the most of every season. Spend summer days by the pool, unwind in the hot tub at the end of the day, or simply enjoy the privacy and space this fantastic yard has to offer. With an attached garage, hot water on demand and city water, this home brings together space, character and comfort in one fantastic package. A home this distinctive needs to be experienced in person, come see everything 1702 Glenwood Cres has to offer! Schedule your viewing today (id:49269)
Property Details
| MLS® Number | X13722438 |
| Property Type | Single Family |
| Community Name | Rosslyn Road |
| Communication Type | High Speed Internet |
| Features | Irregular Lot Size, Sauna |
| Pool Type | Above Ground Pool |
Building
| Bathroom Total | 3 |
| Bedrooms Above Ground | 3 |
| Bedrooms Below Ground | 1 |
| Bedrooms Total | 4 |
| Amenities | Fireplace(s) |
| Basement Development | Finished |
| Basement Type | Full (finished) |
| Construction Style Attachment | Detached |
| Exterior Finish | Wood |
| Fireplace Present | Yes |
| Fireplace Total | 2 |
| Half Bath Total | 1 |
| Heating Fuel | Other |
| Heating Type | Radiant Heat, Other |
| Stories Total | 2 |
| Size Interior | 2,500 - 3,000 Sqft |
| Type | House |
| Utility Water | Municipal Water |
Parking
| Garage |
Land
| Access Type | Public Road |
| Acreage | No |
| Fence Type | Fenced Yard |
| Sewer | Septic System |
| Size Frontage | 100 Ft ,1 In |
| Size Irregular | 100.1 Ft |
| Size Total Text | 100.1 Ft|under 1/2 Acre |
Rooms
| Level | Type | Length | Width | Dimensions |
|---|---|---|---|---|
| Second Level | Bedroom | 4.72 m | 5.36 m | 4.72 m x 5.36 m |
| Second Level | Bedroom 2 | 3.5 m | 3.59 m | 3.5 m x 3.59 m |
| Second Level | Bedroom 3 | 3.41 m | 3.9 m | 3.41 m x 3.9 m |
| Second Level | Other | Measurements not available | ||
| Basement | Other | 3.87 m | 5.12 m | 3.87 m x 5.12 m |
| Basement | Family Room | 3.08 m | 4.63 m | 3.08 m x 4.63 m |
| Basement | Bedroom 4 | 3.04 m | 3.07 m | 3.04 m x 3.07 m |
| Basement | Bathroom | Measurements not available | ||
| Main Level | Living Room | 3.99 m | 5.24 m | 3.99 m x 5.24 m |
| Main Level | Dining Room | 3.68 m | 4.05 m | 3.68 m x 4.05 m |
| Main Level | Kitchen | 2.77 m | 4.93 m | 2.77 m x 4.93 m |
| Main Level | Living Room | 4.29 m | 4.9 m | 4.29 m x 4.9 m |
| Main Level | Bathroom | Measurements not available |
Utilities
| Natural Gas Available | Available |
| Cable | Available |
| Electricity Connected | Connected |
| Telephone | Nearby |
Contact Us
Contact us for more information

The trademarks REALTOR®, REALTORS®, and the REALTOR® logo are controlled by The Canadian Real Estate Association (CREA) and identify real estate professionals who are members of CREA. The trademarks MLS®, Multiple Listing Service® and the associated logos are owned by The Canadian Real Estate Association (CREA) and identify the quality of services provided by real estate professionals who are members of CREA. The trademark DDF® is owned by The Canadian Real Estate Association (CREA) and identifies CREA's Data Distribution Facility (DDF®)
September 14 2026 04:23:28
Thunder Bay Real Estate Board
Royal LePage® Lannon Realty