
1702 South Shore Road Chisholm, Ontario P0H 1B0
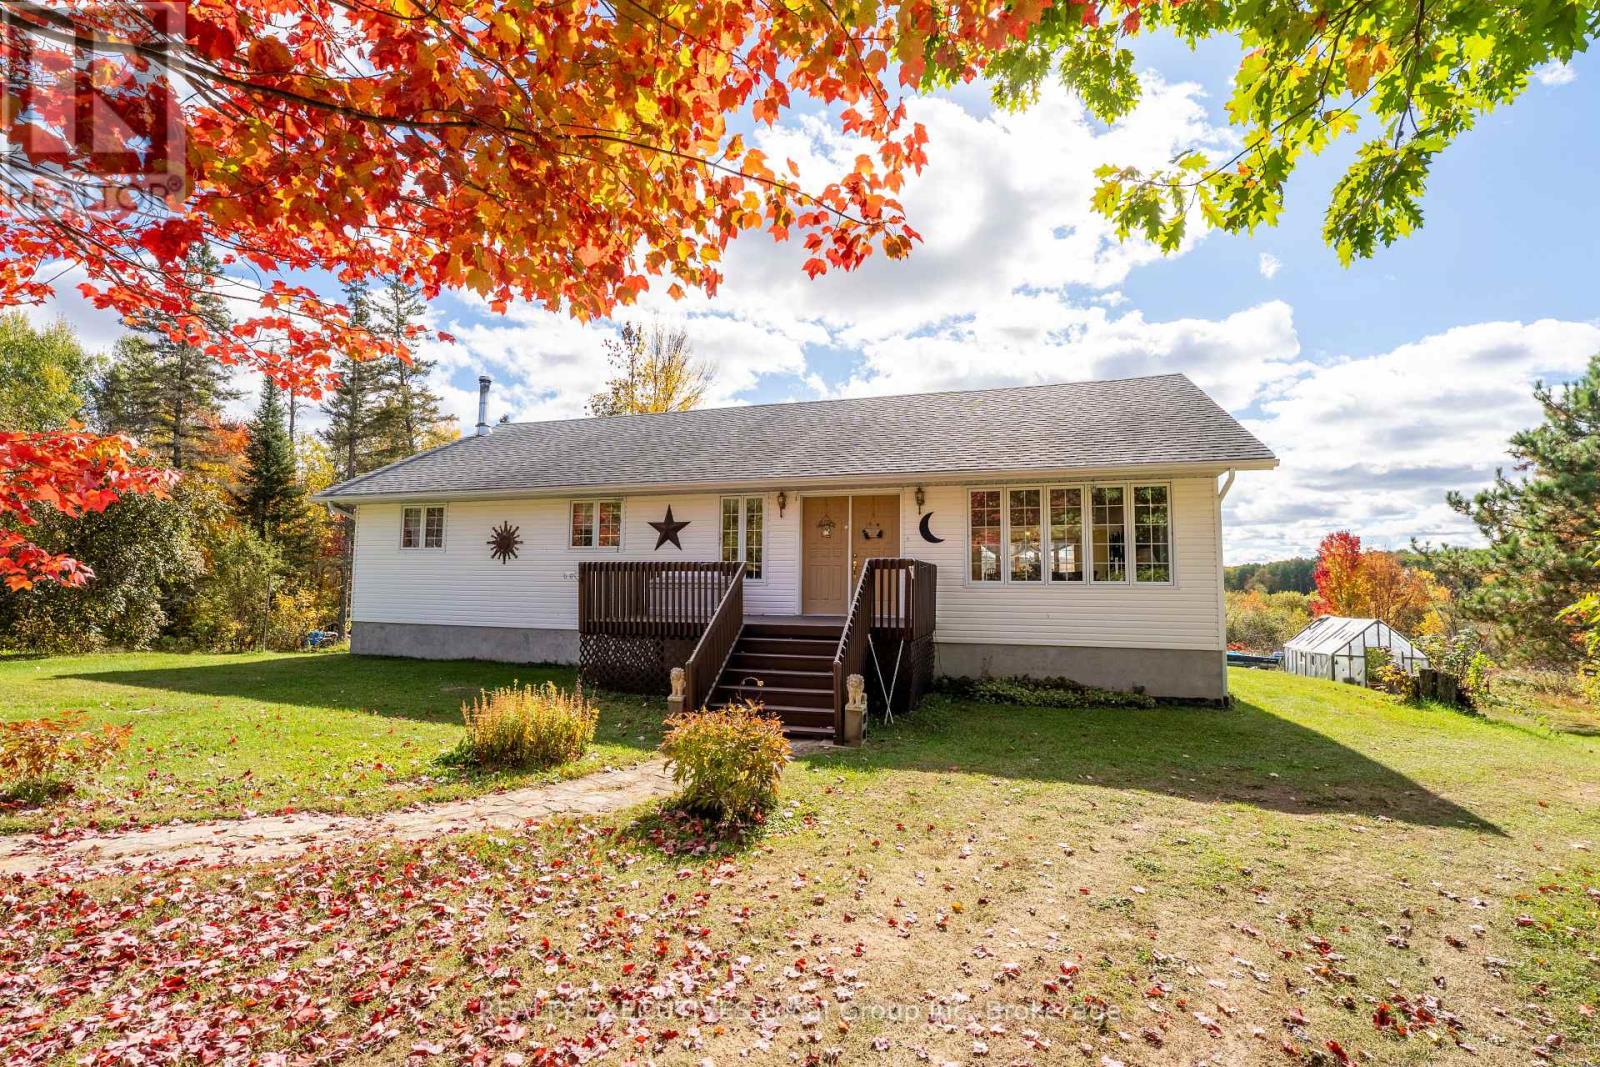

$559,900
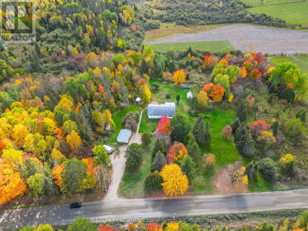
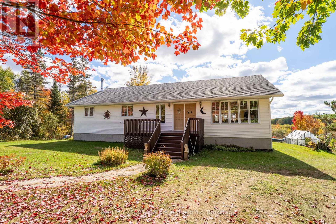
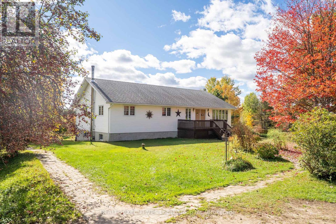
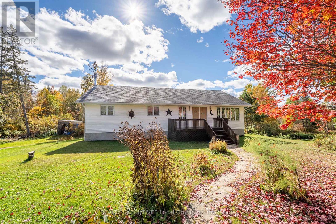
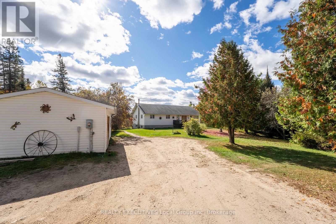
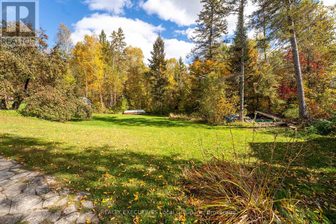
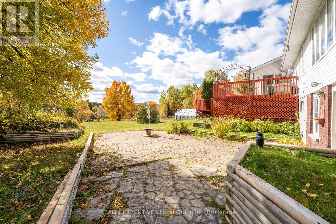
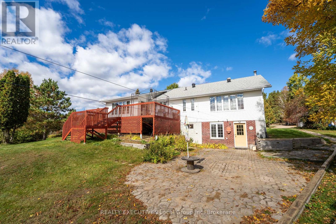
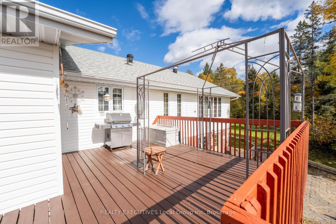
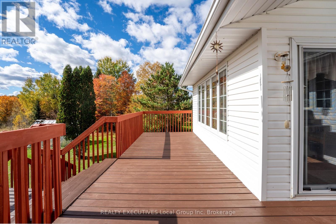
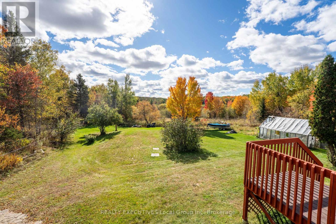
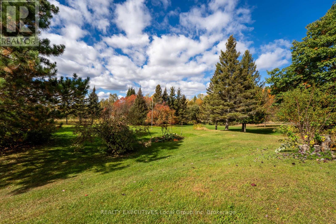
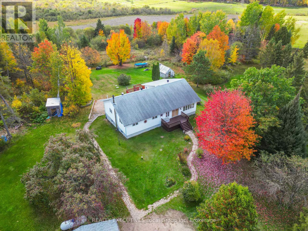
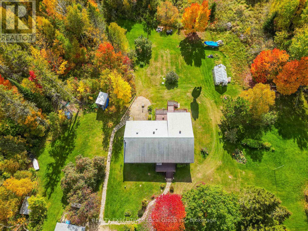
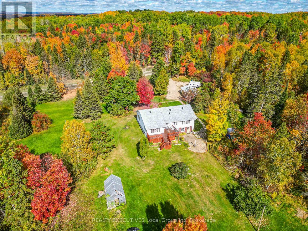
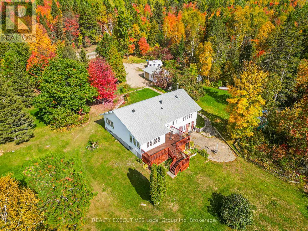
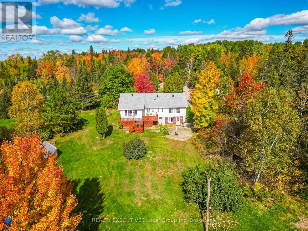
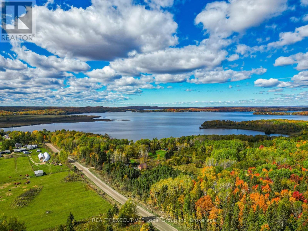
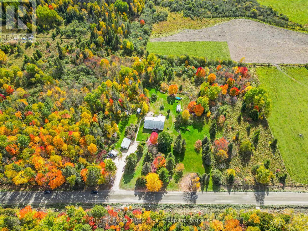
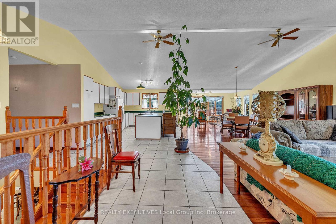
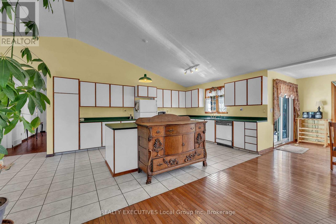
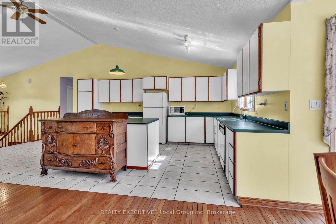
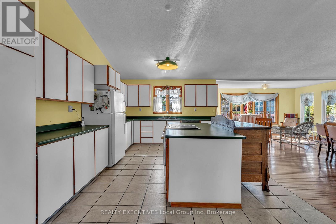
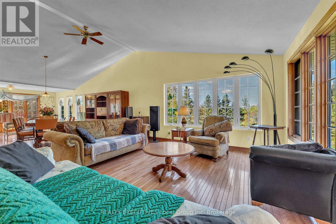
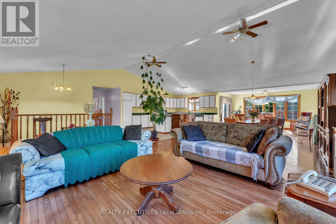
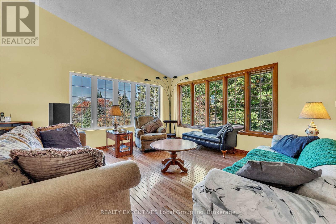
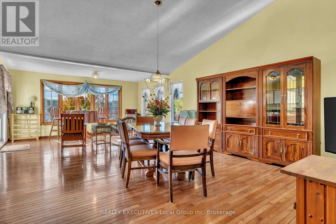
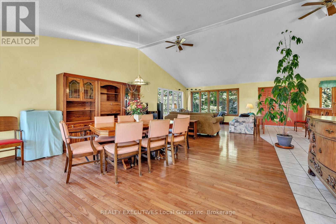
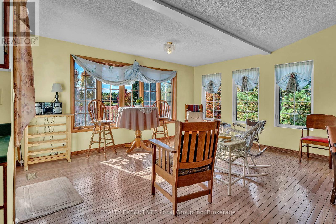
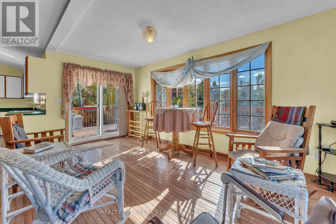
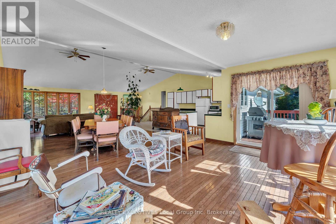
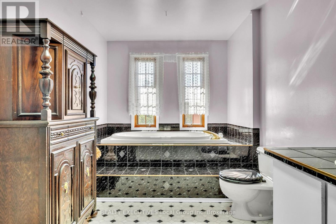
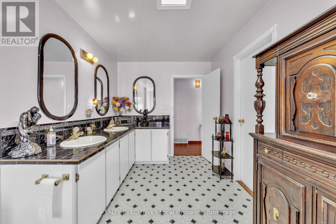
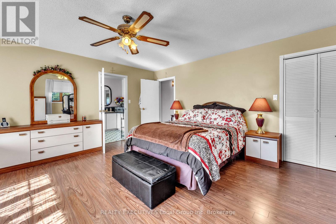
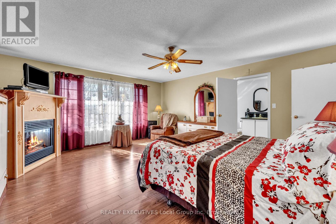
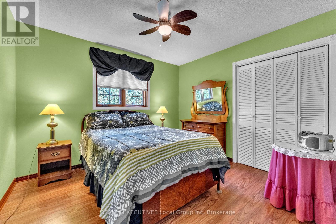
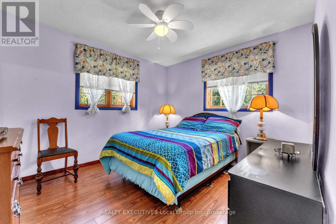
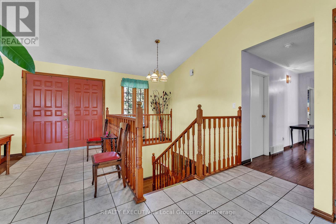
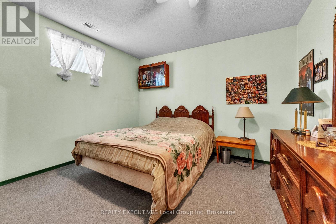
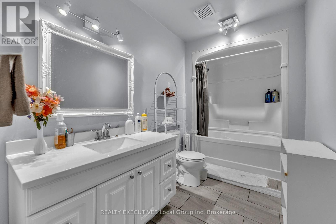
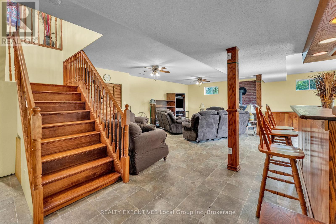
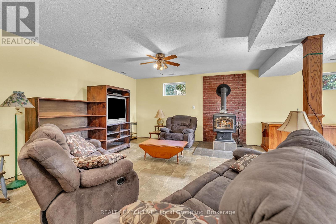
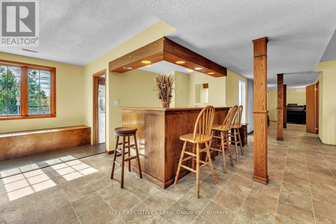
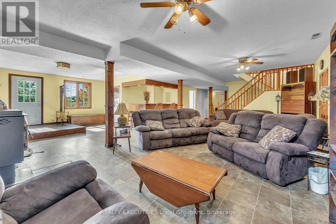
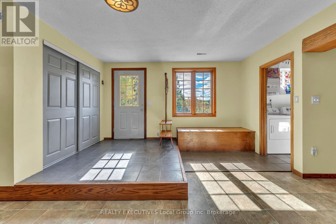
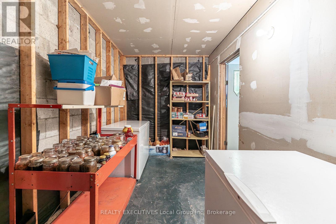
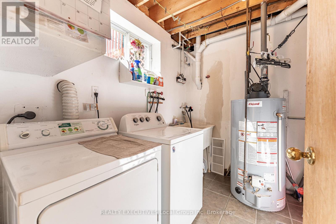
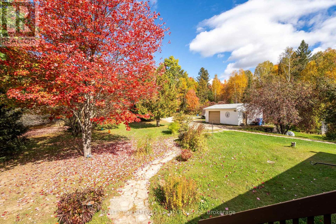
Tucked away in the country on just under 6 acres in Chisholm Township, this property offers space, privacy, and room for the whole family to grow. Lovingly owned by the same family since day one, it's ready to welcome its next owners! The upper level features 3 bedrooms, a 4-piece bathroom, and a spacious great room. The walkout lower level offers excellent potential for multi-generational living or additional family space, with 1 bedroom, a bar, a large storage closet, large family room, potential for a second bedroom with closet (or large storage room), laundry, another 4-piece bathroom, and plenty of room to make it your own. If you're looking for country living with serene surroundings with apple trees, solitude, Lake Nosbonsing access and amenities nearby, this property is full of possibilities! (id:49269)
Property Details
| MLS® Number | X14030838 |
| Property Type | Single Family |
| Community Name | Chisholm |
| Equipment Type | Propane Tank |
| Parking Space Total | 10 |
| Rental Equipment Type | Propane Tank |
Building
| Bathroom Total | 2 |
| Bedrooms Above Ground | 4 |
| Bedrooms Total | 4 |
| Appliances | Dishwasher, Dryer, Stove, Washer, Refrigerator |
| Architectural Style | Raised Bungalow |
| Basement Development | Finished |
| Basement Type | N/a (finished) |
| Construction Style Attachment | Detached |
| Cooling Type | None |
| Exterior Finish | Vinyl Siding |
| Fireplace Present | Yes |
| Fireplace Type | Woodstove |
| Flooring Type | Hardwood |
| Foundation Type | Block |
| Heating Fuel | Propane, Wood |
| Heating Type | Forced Air |
| Stories Total | 1 |
| Size Interior | 1,500 - 2,000 Sqft |
| Type | House |
Parking
| Detached Garage | |
| Garage |
Land
| Acreage | No |
| Sewer | Septic System |
| Size Depth | 626 Ft ,1 In |
| Size Frontage | 417 Ft ,4 In |
| Size Irregular | 417.4 X 626.1 Ft |
| Size Total Text | 417.4 X 626.1 Ft |
Rooms
| Level | Type | Length | Width | Dimensions |
|---|---|---|---|---|
| Lower Level | Bathroom | 2.43 m | 1.82 m | 2.43 m x 1.82 m |
| Lower Level | Recreational, Games Room | 7.62 m | 7.01 m | 7.62 m x 7.01 m |
| Lower Level | Bedroom 4 | 3.59 m | 3.59 m | 3.59 m x 3.59 m |
| Lower Level | Other | 4.35 m | 3.35 m | 4.35 m x 3.35 m |
| Lower Level | Other | 4.35 m | 2.37 m | 4.35 m x 2.37 m |
| Main Level | Living Room | 12.19 m | 4.6 m | 12.19 m x 4.6 m |
| Main Level | Kitchen | 5.21 m | 3.38 m | 5.21 m x 3.38 m |
| Main Level | Bathroom | 5.18 m | 2.4 m | 5.18 m x 2.4 m |
| Main Level | Primary Bedroom | 5.36 m | 5.05 m | 5.36 m x 5.05 m |
| Main Level | Bedroom 2 | 3.41 m | 2.7 m | 3.41 m x 2.7 m |
| Main Level | Bedroom 3 | 3.35 m | 3.04 m | 3.35 m x 3.04 m |
https://www.realtor.ca/real-estate/30399085/1702-south-shore-road-chisholm-chisholm
Contact Us
Contact us for more information

The trademarks REALTOR®, REALTORS®, and the REALTOR® logo are controlled by The Canadian Real Estate Association (CREA) and identify real estate professionals who are members of CREA. The trademarks MLS®, Multiple Listing Service® and the associated logos are owned by The Canadian Real Estate Association (CREA) and identify the quality of services provided by real estate professionals who are members of CREA. The trademark DDF® is owned by The Canadian Real Estate Association (CREA) and identifies CREA's Data Distribution Facility (DDF®)
October 18 2026 04:27:01
North Bay and Area REALTORS® Association
Realty Executives Local Group Inc. Brokerage, Royal LePage Northern Life Realty, Brokerage