
1705 Mulberry Street Sarnia, Ontario N7V 4E9

$669,900
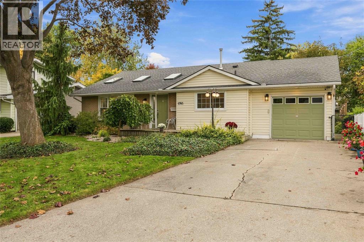
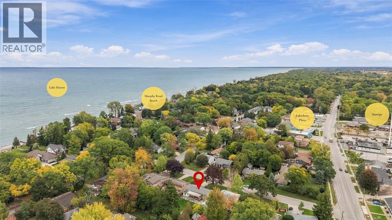
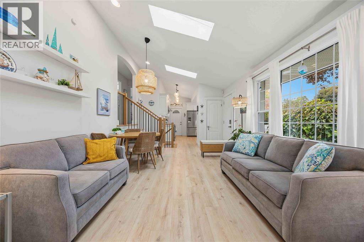
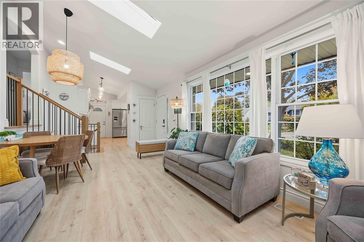
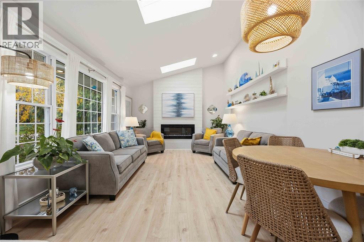
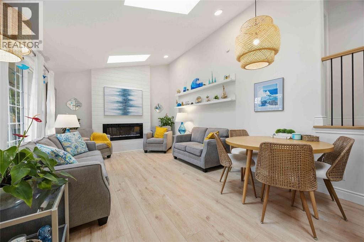
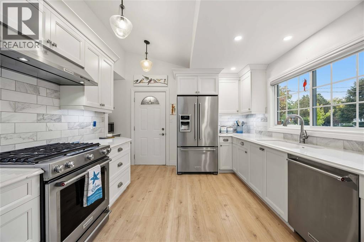
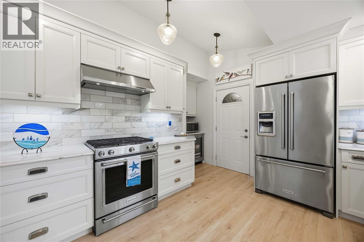
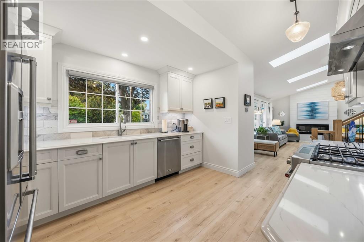
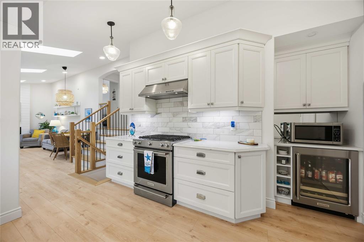
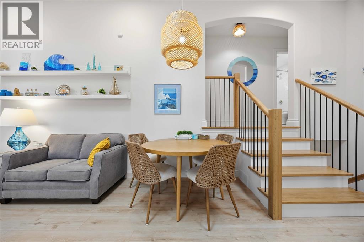
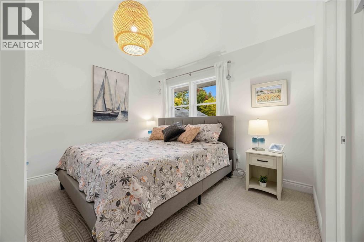
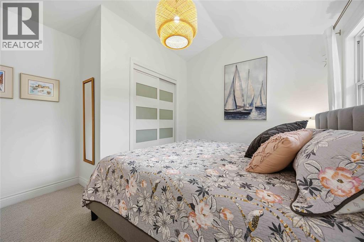
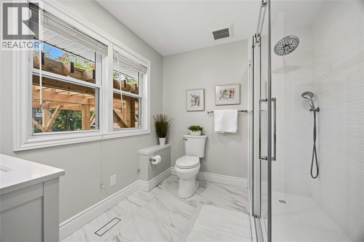
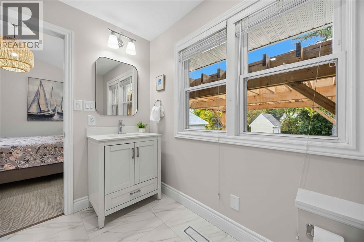
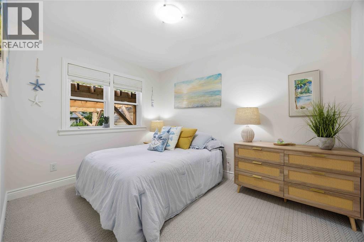
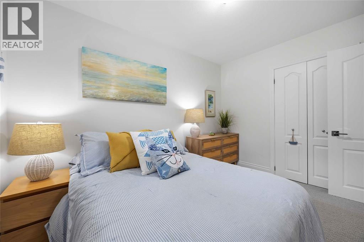
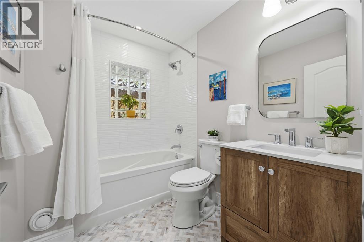
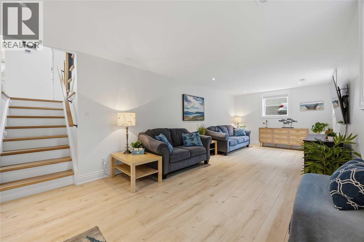
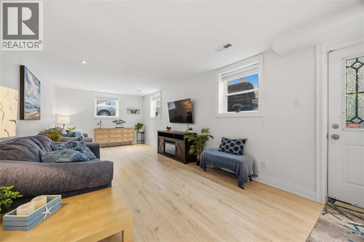
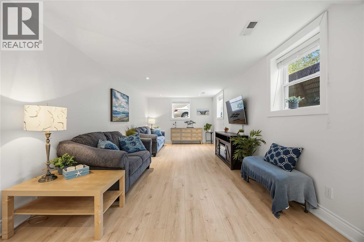
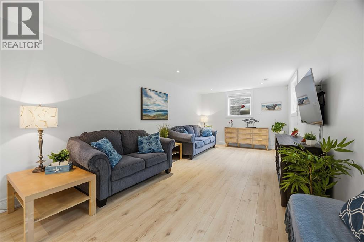
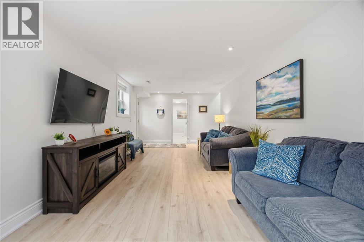
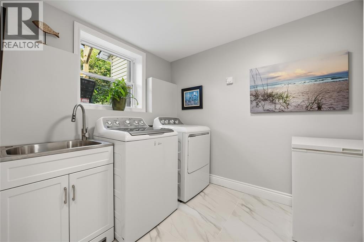
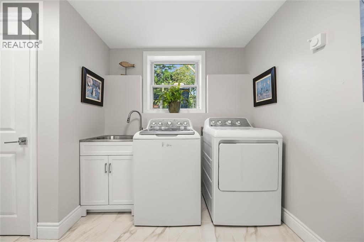
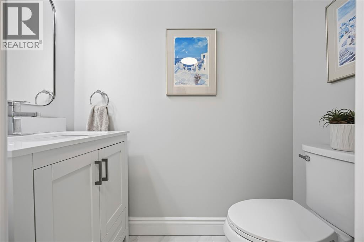
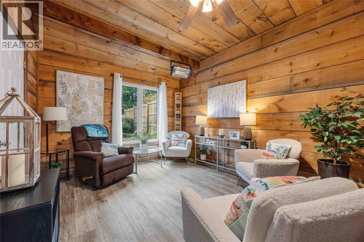
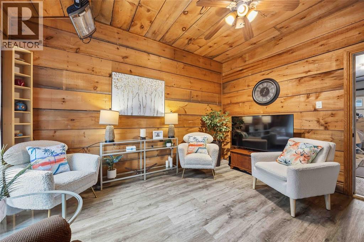
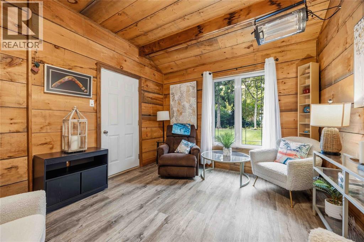
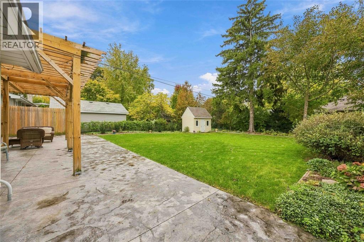
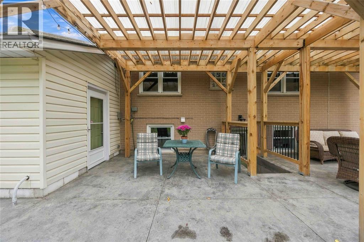
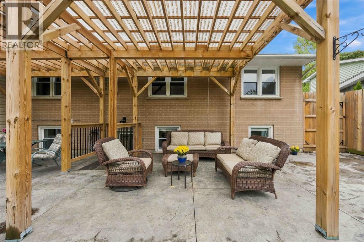
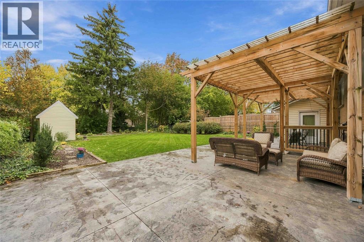
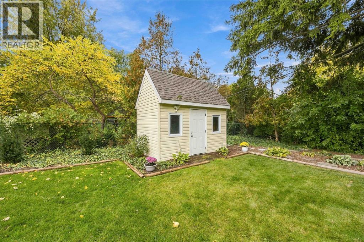
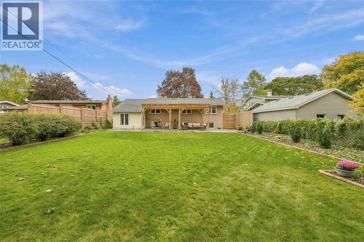
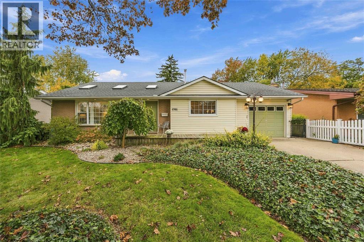
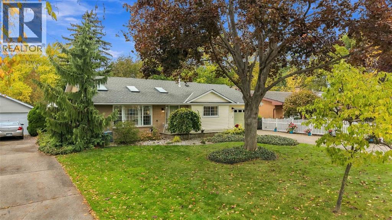
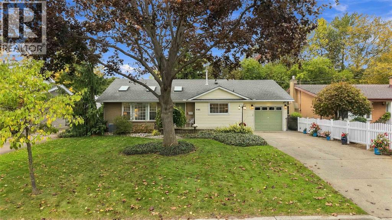
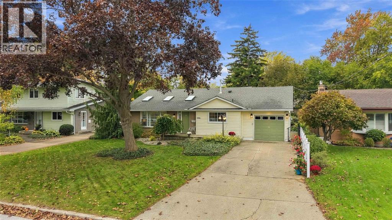
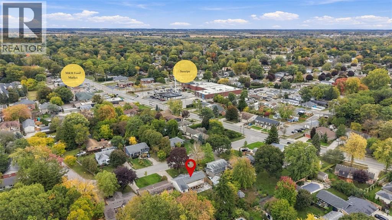
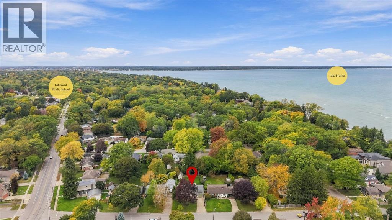
Embrace lakeside living in this beautifully updated, move-in-ready beach house, perfectly positioned north of Lakeshore Rd, just steps from the pristine sandy shores of Lake Huron. Whether you are spending your mornings picking up supplies at M&M’s and the LCBO, grabbing fresh local produce at Sunripe Market, or spending sunny afternoons with your toes in the sand at the nearby public beach, this home offers the ultimate relaxed, lakeside lifestyle. Featuring 2 bedrooms and 2.5 bathrooms, this bright and airy retreat blends coastal warmth with effortless functionality. An attached garage provides seamless everyday convenience, while the walkout lower level opens directly to the backyard inviting natural light, gentle lake breezes, and an easy flow between indoor and outdoor relaxation. Designed with downsizers, retirees, and low-maintenance living in mind, this home lets you trade tedious upkeep for long beach walks and quiet sunsets over the water. Extensively refreshed in 2025, modern updates include new flooring, refreshed railings, crisp paint, the addition of a convenient 2-piece bath, and updated full bathrooms featuring luxurious heated floors. All the heavy lifting is done. Simply move in, kick off your shoes, and start enjoying your personal beachside retreat. (id:49269)
Property Details
| MLS® Number | 26025605 |
| Property Type | Single Family |
| Features | Concrete Driveway, Single Driveway |
| Water Front Type | Waterfront Nearby |
Building
| Bathroom Total | 3 |
| Bedrooms Above Ground | 2 |
| Bedrooms Total | 2 |
| Architectural Style | 3 Level |
| Constructed Date | 1958 |
| Construction Style Attachment | Detached |
| Construction Style Split Level | Backsplit |
| Cooling Type | Central Air Conditioning |
| Exterior Finish | Aluminum/vinyl, Brick |
| Fireplace Fuel | Electric |
| Fireplace Present | Yes |
| Fireplace Type | Insert |
| Flooring Type | Ceramic/porcelain, Hardwood, Laminate |
| Foundation Type | Concrete |
| Half Bath Total | 1 |
| Heating Fuel | Natural Gas |
| Heating Type | Forced Air, Furnace |
Parking
| Attached Garage | |
| Garage |
Land
| Acreage | No |
| Fence Type | Fence |
| Size Irregular | 60 X 150 / 0.208 Ac |
| Size Total Text | 60 X 150 / 0.208 Ac|0-0.25 Acre |
| Zoning Description | R1 |
Rooms
| Level | Type | Length | Width | Dimensions |
|---|---|---|---|---|
| Second Level | 3pc Ensuite Bath | Measurements not available | ||
| Second Level | Primary Bedroom | 12 x 11 | ||
| Second Level | 4pc Bathroom | Measurements not available | ||
| Second Level | Bedroom | 8.07 x 11.02 | ||
| Lower Level | 2pc Ensuite Bath | Measurements not available | ||
| Lower Level | Laundry Room | 10.11 x 11.03 | ||
| Lower Level | Recreation Room | 10.08 x 23.06 | ||
| Main Level | Kitchen | 12.06 x 10.10 | ||
| Main Level | Living Room | 21.11 x 11.07 |
https://www.realtor.ca/real-estate/30428299/1705-mulberry-street-sarnia
Contact Us
Contact us for more information

The trademarks REALTOR®, REALTORS®, and the REALTOR® logo are controlled by The Canadian Real Estate Association (CREA) and identify real estate professionals who are members of CREA. The trademarks MLS®, Multiple Listing Service® and the associated logos are owned by The Canadian Real Estate Association (CREA) and identify the quality of services provided by real estate professionals who are members of CREA. The trademark DDF® is owned by The Canadian Real Estate Association (CREA) and identifies CREA's Data Distribution Facility (DDF®)
October 24 2026 05:09:34
Sarnia-Lambton Association of REALTORS®
Royal LePage Key Realty