
17052 2 Highway Quinte West, Ontario K8V 5P7

$2,500 Monthly
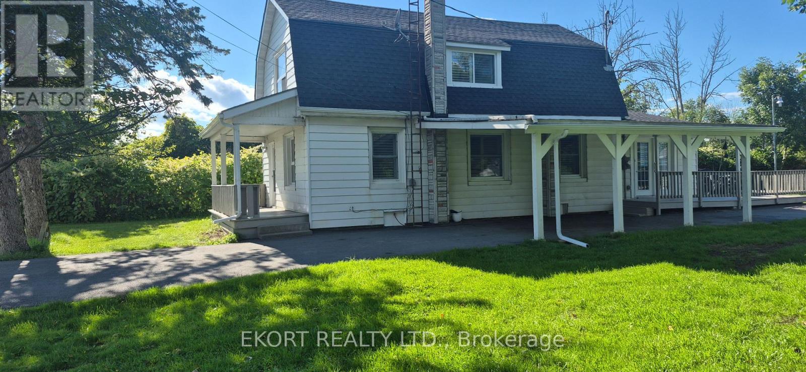
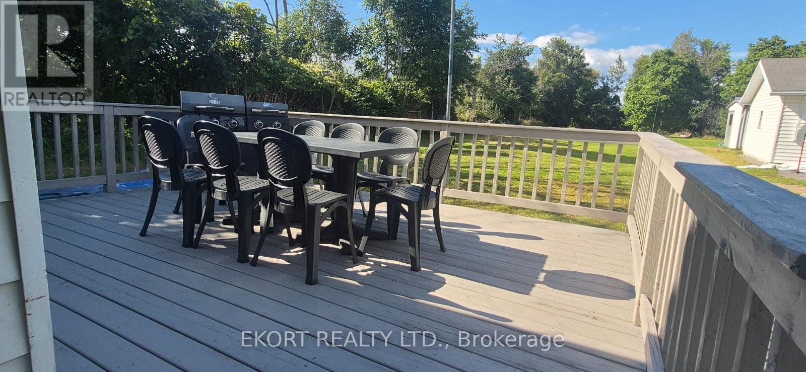
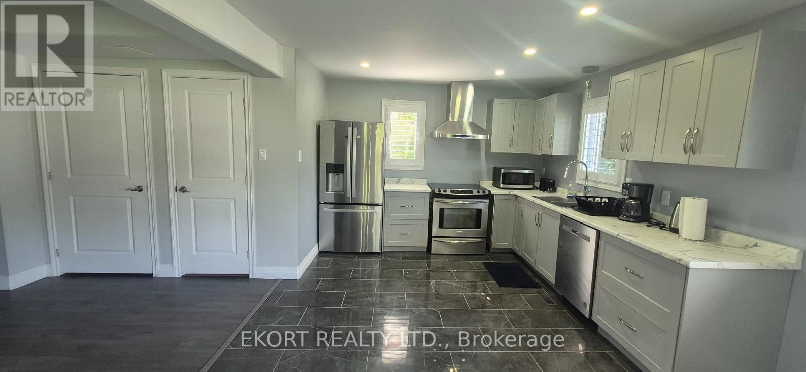
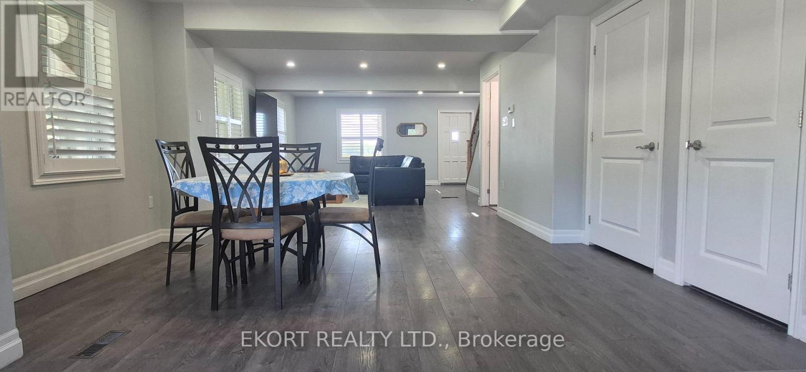
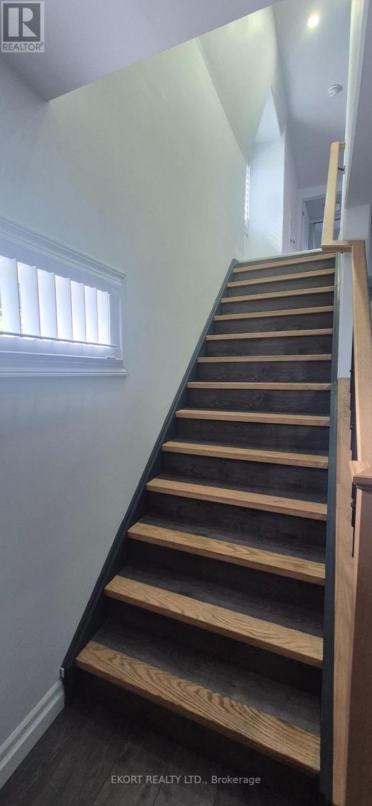
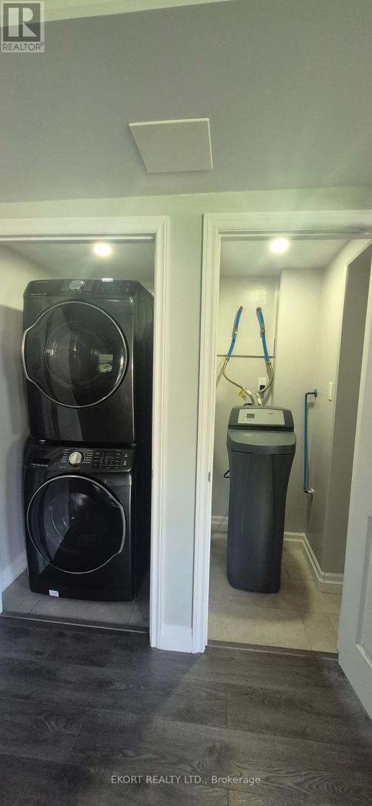
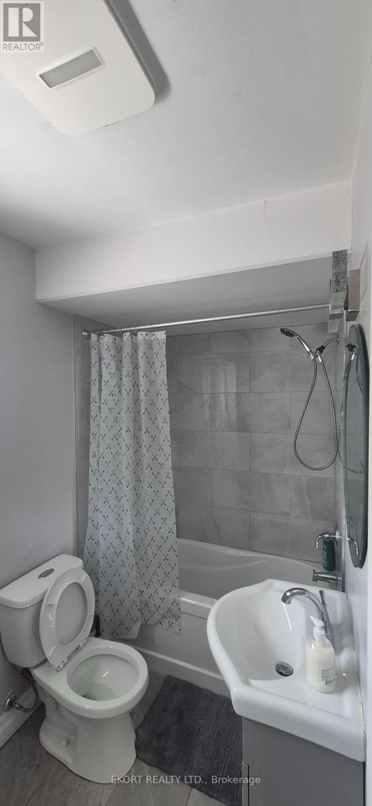
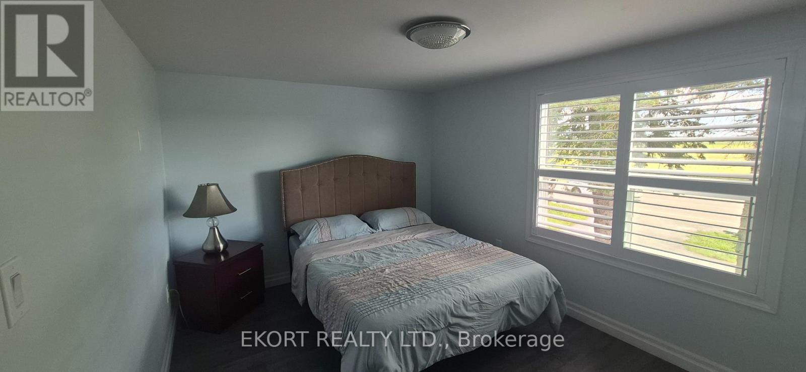
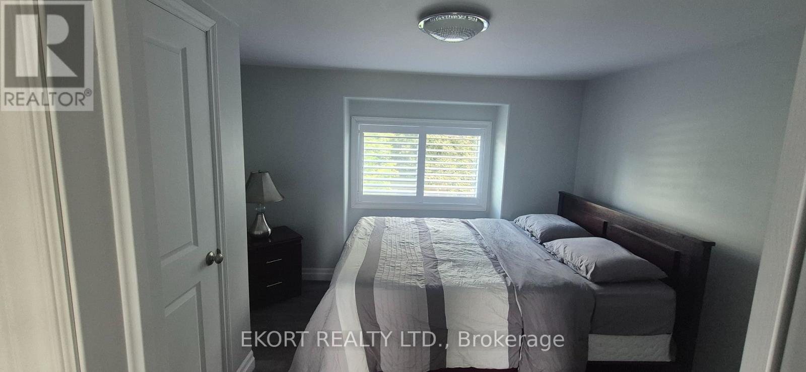
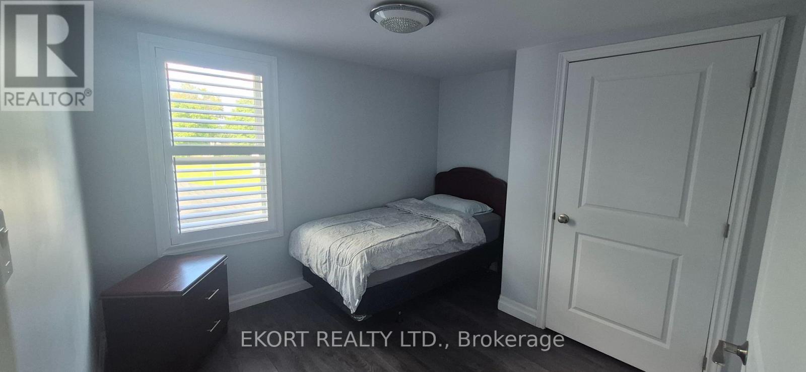
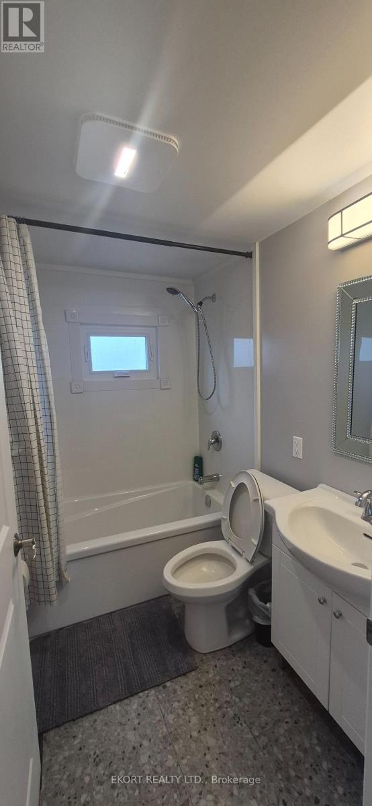
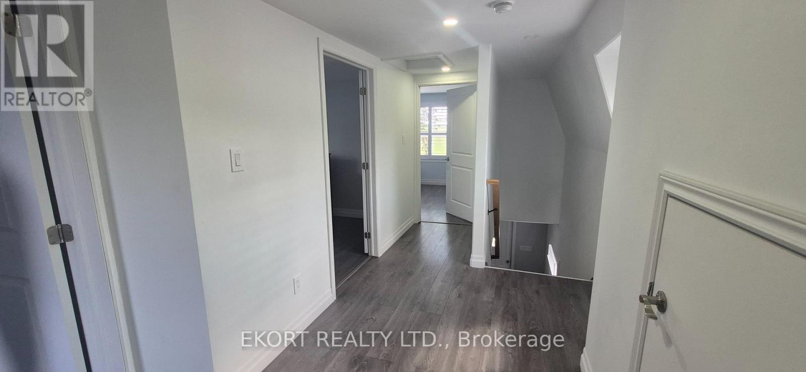
3-Bedroom, 2-Full Bathroom Beautiful three-bedroom, two-full-bathroom home available for lease in a desirable Trenton location. This home features a spacious living area, a full kitchen with appliances, and comfortable bedrooms. It is conveniently located near schools, shopping, the hospital, CFB Trenton, and Highway 401. Walmart is approximately a 10-minute walk away. Enjoy easy access to Prince Edward County's beaches, wineries, and vineyards. Kingston is about one hour away, and Toronto is approximately 1.5 hours away. Additional features:* Parking for up to 3 vehicles* Full kitchen with appliances* Minimum one-year lease* Available immediately Rent: $2,500/month plus utilities. Fully furnished option: $2,650/month + utilities Well water: installed water filter, UV system and water softener. Septic system. Garage is occupied by owner and could be included for the right tenant. (id:49269)
Property Details
| MLS® Number | X13838156 |
| Property Type | Single Family |
| Community Name | Murray Ward |
| Amenities Near By | Hospital |
| Features | Level |
| Parking Space Total | 15 |
| Structure | Workshop |
Building
| Bathroom Total | 2 |
| Bedrooms Above Ground | 3 |
| Bedrooms Total | 3 |
| Age | 31 To 50 Years |
| Basement Development | Partially Finished |
| Basement Type | Partial (partially Finished) |
| Construction Style Attachment | Detached |
| Cooling Type | Central Air Conditioning |
| Exterior Finish | Aluminum Siding |
| Foundation Type | Block |
| Heating Fuel | Propane |
| Heating Type | Forced Air |
| Stories Total | 2 |
| Size Interior | 1,500 - 2,000 Sqft |
| Type | House |
| Utility Water | Dug Well |
Parking
| Detached Garage | |
| No Garage |
Land
| Access Type | Year-round Access |
| Acreage | No |
| Land Amenities | Hospital |
| Sewer | Septic System |
| Size Depth | 365 Ft ,1 In |
| Size Frontage | 130 Ft |
| Size Irregular | 130 X 365.1 Ft ; 157.67 Ft X 351.18 Ft |
| Size Total Text | 130 X 365.1 Ft ; 157.67 Ft X 351.18 Ft|1/2 - 1.99 Acres |
Rooms
| Level | Type | Length | Width | Dimensions |
|---|---|---|---|---|
| Second Level | Primary Bedroom | 4.88 m | 3.05 m | 4.88 m x 3.05 m |
| Second Level | Bedroom | 3.66 m | 3.66 m | 3.66 m x 3.66 m |
| Second Level | Bedroom | 3.35 m | 3.05 m | 3.35 m x 3.05 m |
| Second Level | Bathroom | 2 m | 3 m | 2 m x 3 m |
| Main Level | Living Room | 6.4 m | 6.1 m | 6.4 m x 6.1 m |
| Main Level | Sunroom | 5.64 m | 1.52 m | 5.64 m x 1.52 m |
Utilities
| Cable | Available |
| Electricity | Installed |
https://www.realtor.ca/real-estate/30338852/17052-2-highway-quinte-west-murray-ward-murray-ward
Contact Us
Contact us for more information

The trademarks REALTOR®, REALTORS®, and the REALTOR® logo are controlled by The Canadian Real Estate Association (CREA) and identify real estate professionals who are members of CREA. The trademarks MLS®, Multiple Listing Service® and the associated logos are owned by The Canadian Real Estate Association (CREA) and identify the quality of services provided by real estate professionals who are members of CREA. The trademark DDF® is owned by The Canadian Real Estate Association (CREA) and identifies CREA's Data Distribution Facility (DDF®)
October 01 2026 10:50:03
Central Lakes Association of REALTORS®
Ekort Realty Ltd.