
1706 - 301 Prudential Drive Toronto, Ontario M1P 4V3
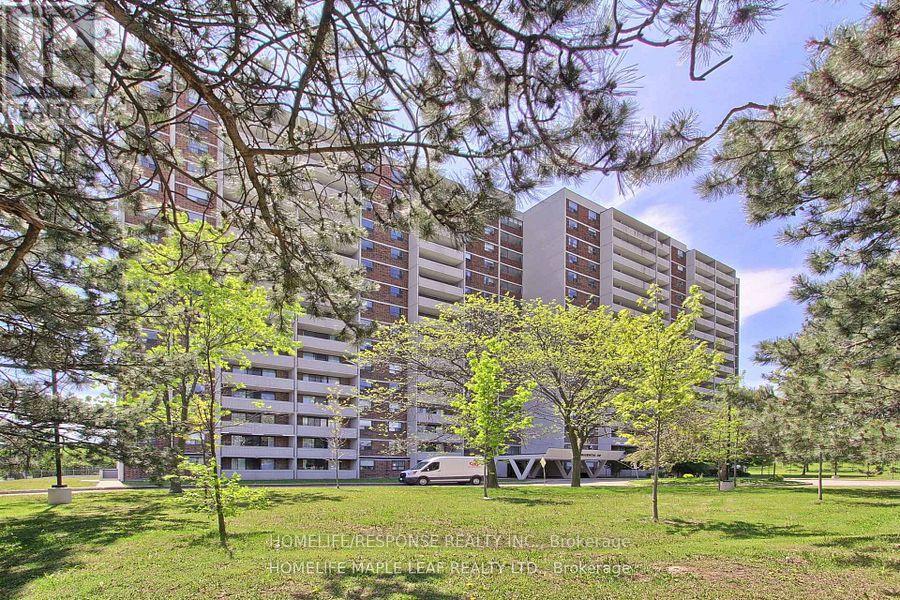

$525,000Maintenance, Electricity, Water, Insurance, Parking
$1,071.13 Monthly
Maintenance, Electricity, Water, Insurance, Parking
$1,071.13 MonthlyExcellent opportunity to own a spacious and affordable 3-bedroom, 2-bathroom condo in a convenient Scarborough location. Steps to transit, with easy access to Highway 401, shopping, grocery stores, restaurants, Scarborough Town Centre .carpet-free unit features a spacious L-shaped living and dining area with a walkout to a large balcony offering beautiful open views. The renovated kitchen includes quartz countertops, double sink and ceramic backsplash. Enjoy the convenience of ensuite laundry and two large balconies. The generous primary bedroom features a 3-piece ensuite with glass shower and his-and-hers closets. Two additional bedrooms offer excellent space for family, guests or a home office. Building amenities include an indoor swimming pool, sauna, gym, entertainment room, security system and ample visitor parking. A spacious, move-in-ready home offering excellent value, convenience and accessibility in Scarborough. This Unit comes with 2 Parking and locker. (id:49269)
Property Details
| MLS® Number | E13851520 |
| Property Type | Single Family |
| Community Name | Dorset Park |
| Amenities Near By | Hospital, Park, Place Of Worship, Public Transit |
| Community Features | Pets Allowed With Restrictions, School Bus |
| Features | Balcony, Laundry- Coin Operated |
| Parking Space Total | 2 |
Building
| Bathroom Total | 2 |
| Bedrooms Above Ground | 3 |
| Bedrooms Total | 3 |
| Amenities | Exercise Centre, Sauna, Visitor Parking, Storage - Locker |
| Appliances | Dishwasher, Dryer, Stove, Washer, Refrigerator |
| Basement Type | None |
| Cooling Type | Central Air Conditioning |
| Exterior Finish | Brick |
| Fire Protection | Security System |
| Flooring Type | Laminate, Ceramic |
| Heating Fuel | Natural Gas |
| Heating Type | Forced Air |
| Size Interior | 1,000 - 1,199 Sqft |
| Type | Apartment |
Parking
| Underground | |
| Garage |
Land
| Acreage | No |
| Land Amenities | Hospital, Park, Place Of Worship, Public Transit |
Rooms
| Level | Type | Length | Width | Dimensions |
|---|---|---|---|---|
| Main Level | Living Room | 6.57 m | 3.47 m | 6.57 m x 3.47 m |
| Main Level | Dining Room | 6.57 m | 2.34 m | 6.57 m x 2.34 m |
| Main Level | Kitchen | 3.35 m | 2.36 m | 3.35 m x 2.36 m |
| Main Level | Primary Bedroom | 4.01 m | 3.05 m | 4.01 m x 3.05 m |
| Main Level | Bedroom 2 | 3.1 m | 3.05 m | 3.1 m x 3.05 m |
| Main Level | Bedroom 3 | 3.81 m | 2.9 m | 3.81 m x 2.9 m |
| Main Level | Foyer | 2.6 m | 1.6 m | 2.6 m x 1.6 m |
Contact Us
Contact us for more information

The trademarks REALTOR®, REALTORS®, and the REALTOR® logo are controlled by The Canadian Real Estate Association (CREA) and identify real estate professionals who are members of CREA. The trademarks MLS®, Multiple Listing Service® and the associated logos are owned by The Canadian Real Estate Association (CREA) and identify the quality of services provided by real estate professionals who are members of CREA. The trademark DDF® is owned by The Canadian Real Estate Association (CREA) and identifies CREA's Data Distribution Facility (DDF®)
October 01 2026 08:56:59
Toronto Regional Real Estate Board
Homelife/response Realty Inc.