
1709 - 145 Hillcrest Avenue Mississauga, Ontario L5B 3Z1

$395,000Maintenance, Heat, Common Area Maintenance, Insurance, Water, Parking
$610 Monthly
Maintenance, Heat, Common Area Maintenance, Insurance, Water, Parking
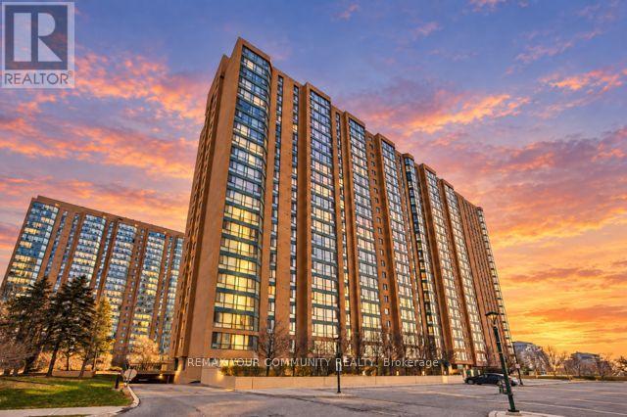
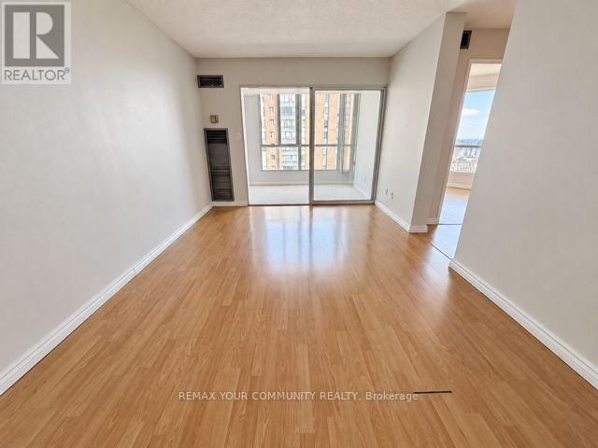
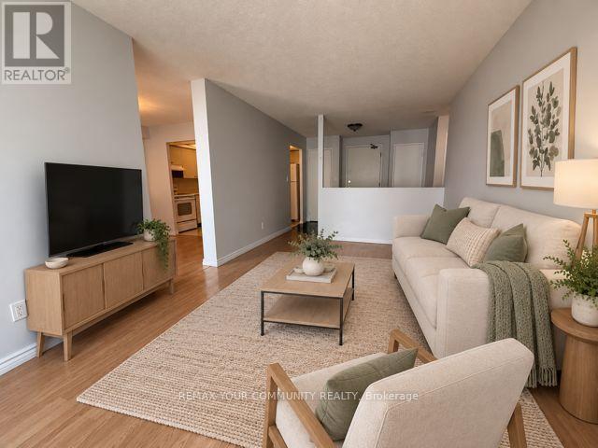
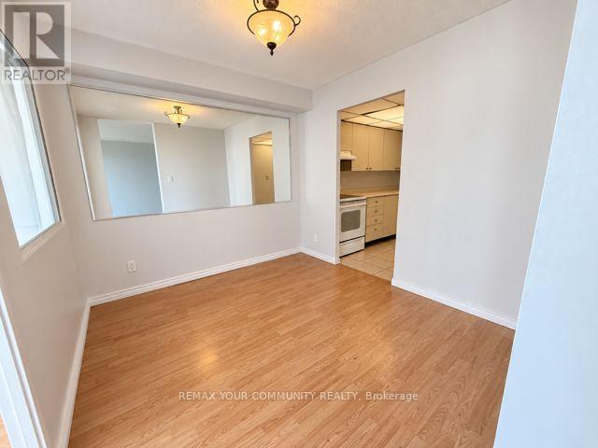
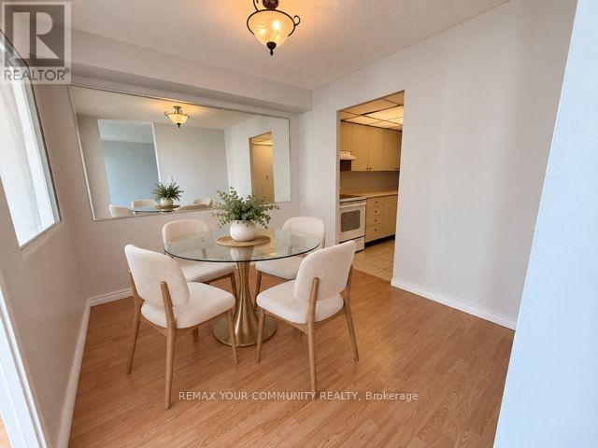
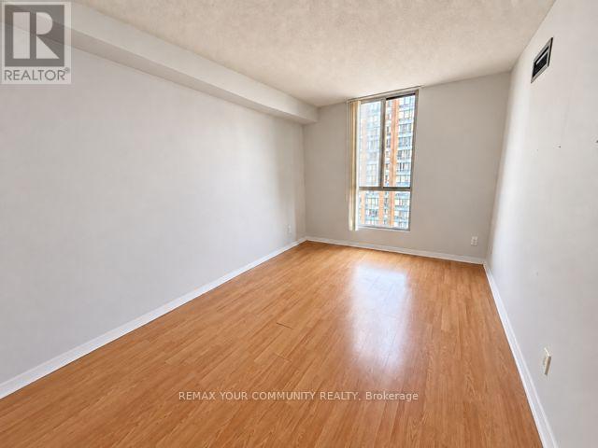
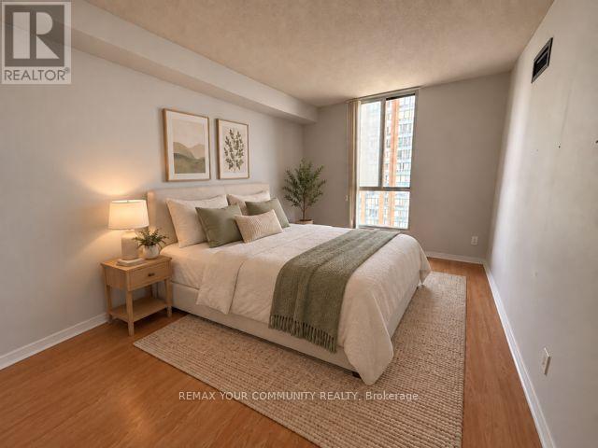
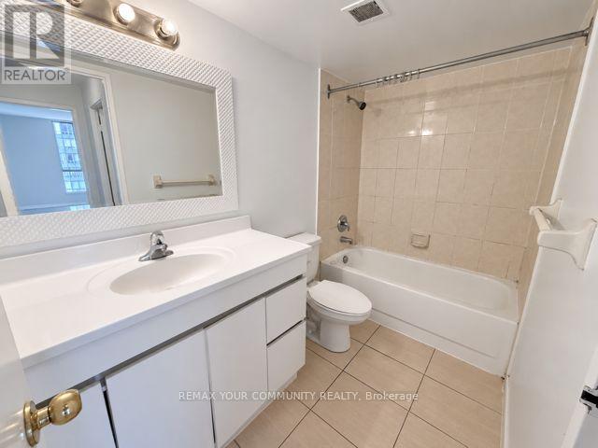
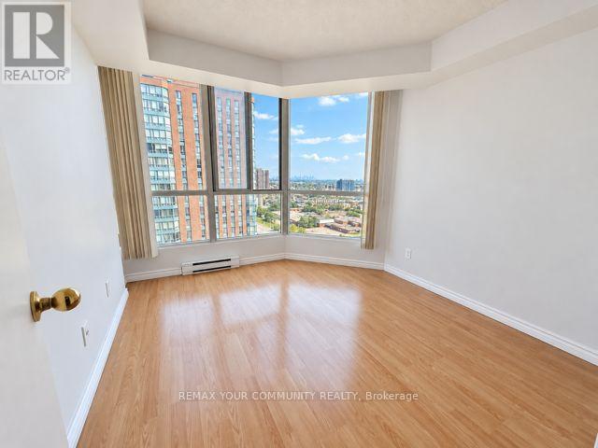
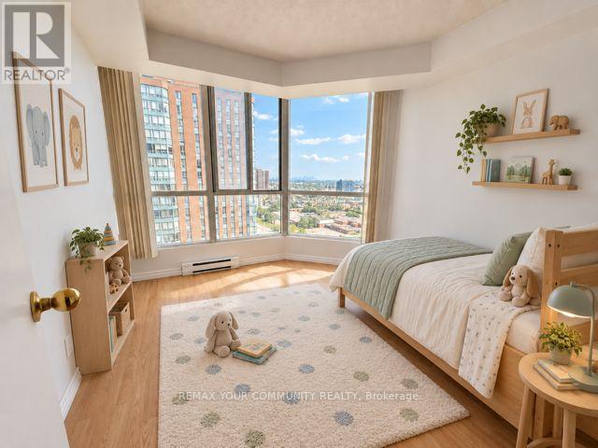
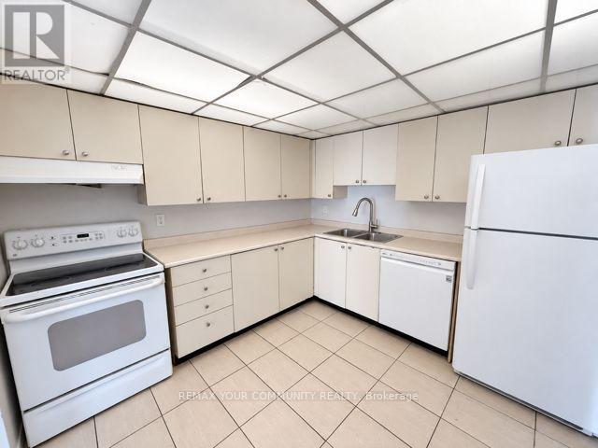
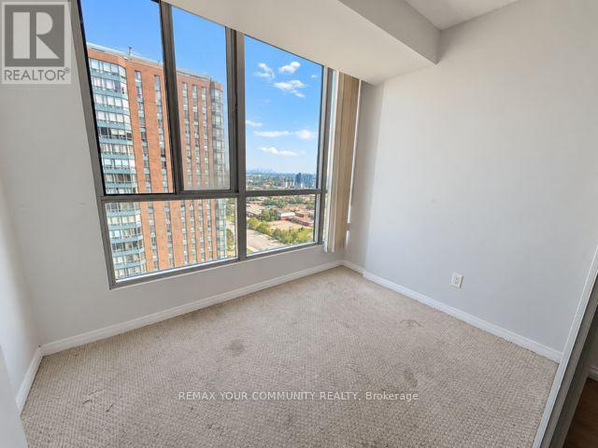
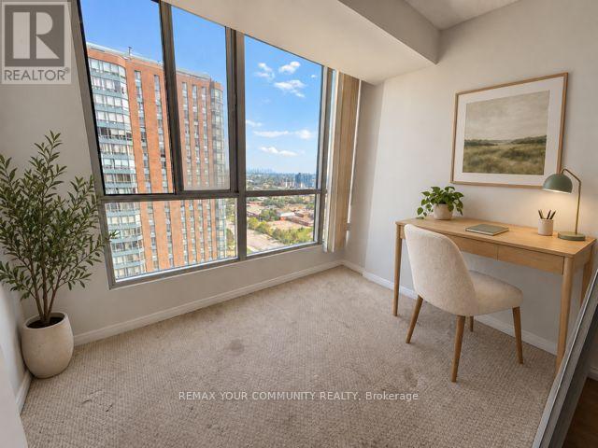
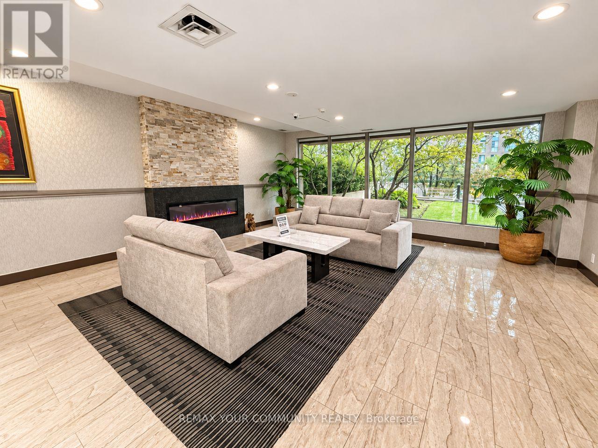
$610 MonthlyWelcome to this bright and exceptionally spacious 1-bedroom plus den suite offering approximately 945 sq. ft. of comfortable, well-designed living space. Enjoy impressive southeast views of the Toronto skyline and Lake Ontario from the sun-filled solarium-a perfect spot to relax, work or enjoy your morning coffee. The generous den, complete with a large window, offers excellent flexibility as a second bedroom, private home office or additional living area. The functional layout also features a separate dining room, spacious living room, well-appointed kitchen, four-piece bathroom and convenient ensuite laundry. One owned underground parking space is included. Residents enjoy excellent building amenities, including a gym, games room, party/meeting room, rooftop deck and garden, and visitor parking. Ideally located just steps from Cooksville GO Station and public transit, with convenient access to the QEW and Highways 403 and 401. Minutes from Square One, Celebration Square, restaurants, theatres, schools, parks and Trillium Health Partners. An outstanding combination of space, views and convenience in the heart of Mississauga! (id:49269)
Property Details
| MLS® Number | W13793176 |
| Property Type | Single Family |
| Community Name | Cooksville |
| Amenities Near By | Hospital, Public Transit, Schools |
| Community Features | Pets Not Allowed |
| Equipment Type | None |
| Parking Space Total | 1 |
| Rental Equipment Type | None |
| View Type | City View |
Building
| Bathroom Total | 1 |
| Bedrooms Above Ground | 1 |
| Bedrooms Below Ground | 1 |
| Bedrooms Total | 2 |
| Age | 31 To 50 Years |
| Amenities | Recreation Centre, Exercise Centre, Party Room, Visitor Parking |
| Appliances | Dishwasher, Dryer, Stove, Washer, Window Coverings, Refrigerator |
| Basement Type | None |
| Cooling Type | Central Air Conditioning |
| Exterior Finish | Concrete |
| Flooring Type | Laminate, Ceramic, Carpeted |
| Heating Fuel | Natural Gas |
| Heating Type | Forced Air |
| Size Interior | 900 - 999 Sqft |
| Type | Apartment |
Parking
| Underground | |
| Garage |
Land
| Acreage | No |
| Land Amenities | Hospital, Public Transit, Schools |
Rooms
| Level | Type | Length | Width | Dimensions |
|---|---|---|---|---|
| Ground Level | Living Room | 4.5 m | 3 m | 4.5 m x 3 m |
| Ground Level | Dining Room | 2.86 m | 2.7 m | 2.86 m x 2.7 m |
| Ground Level | Kitchen | 2.86 m | 2.86 m | 2.86 m x 2.86 m |
| Ground Level | Primary Bedroom | 3.9 m | 2.86 m | 3.9 m x 2.86 m |
| Ground Level | Den | 3.3 m | 2.86 m | 3.3 m x 2.86 m |
| Ground Level | Solarium | 1.95 m | 3 m | 1.95 m x 3 m |
Contact Us
Contact us for more information

The trademarks REALTOR®, REALTORS®, and the REALTOR® logo are controlled by The Canadian Real Estate Association (CREA) and identify real estate professionals who are members of CREA. The trademarks MLS®, Multiple Listing Service® and the associated logos are owned by The Canadian Real Estate Association (CREA) and identify the quality of services provided by real estate professionals who are members of CREA. The trademark DDF® is owned by The Canadian Real Estate Association (CREA) and identifies CREA's Data Distribution Facility (DDF®)
September 16 2026 08:06:24
Toronto Regional Real Estate Board
RE/MAX Your Community Realty