
171 Colin Avenue Toronto, Ontario M5P 2C5

$6,200 Monthly
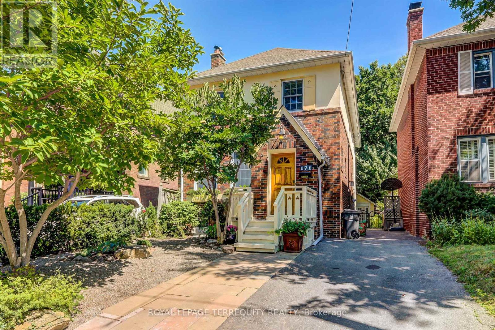
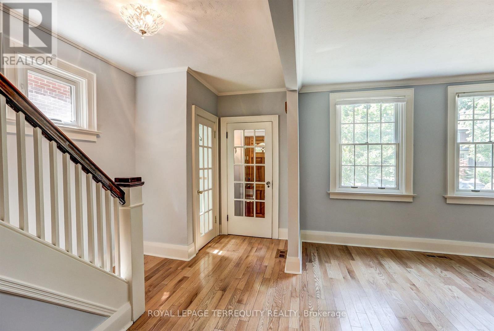
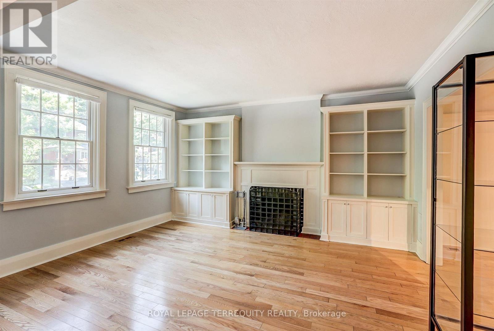
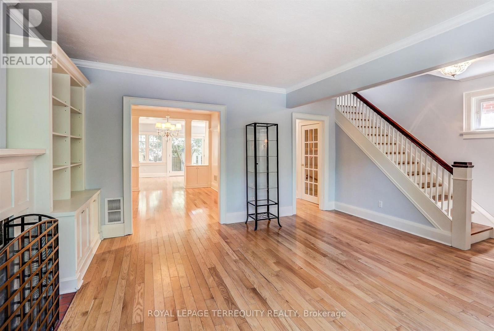
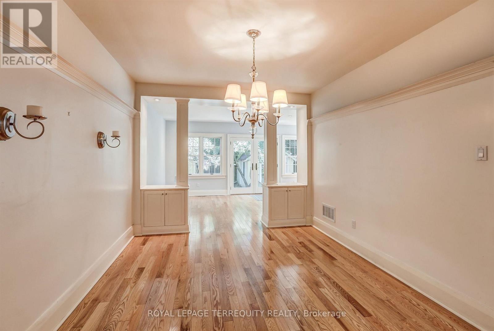
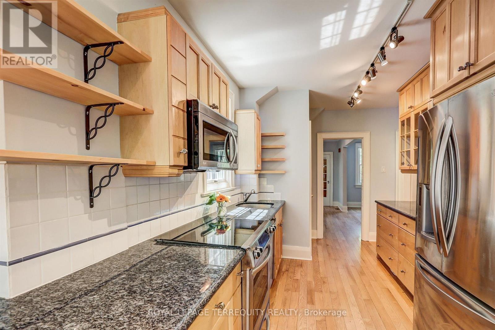
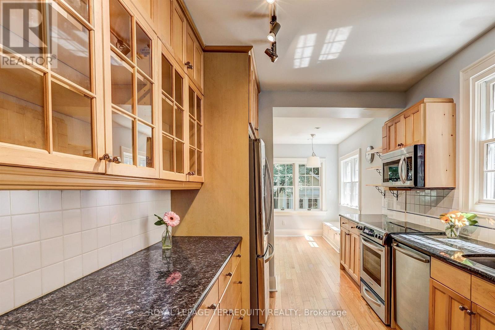
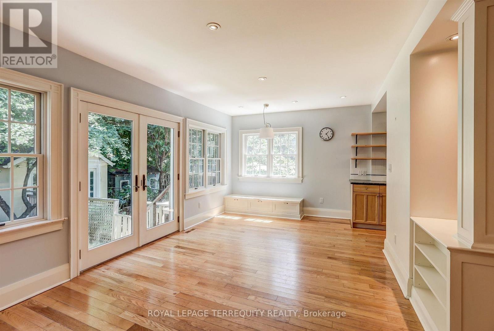
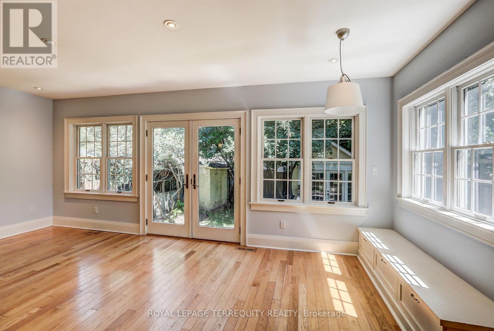
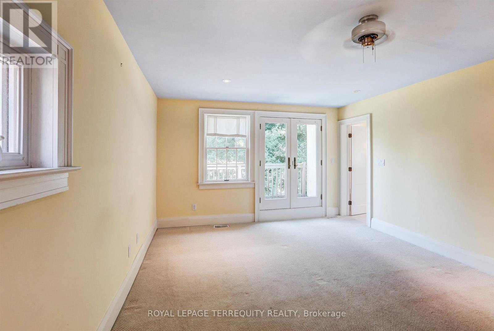
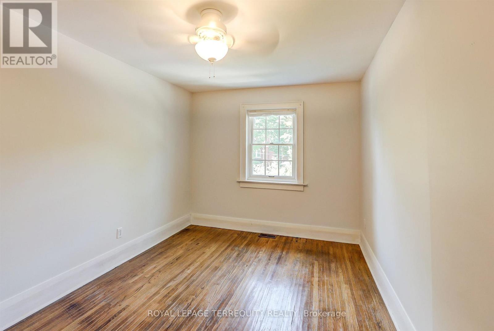
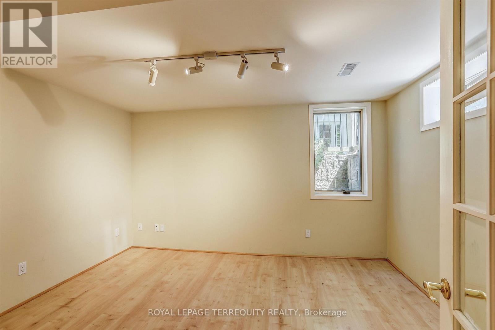
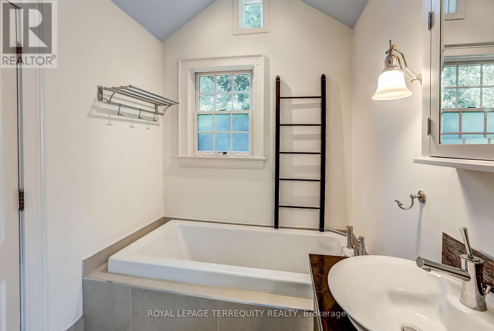
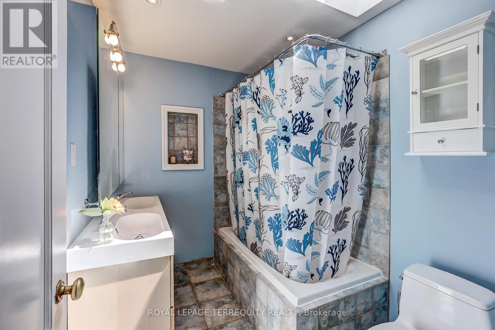
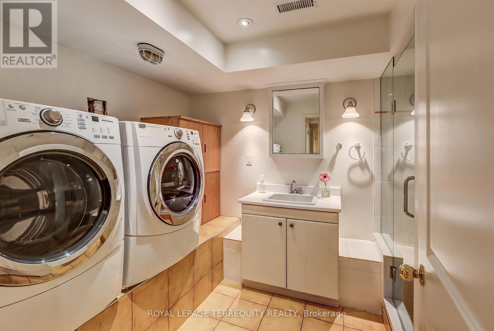
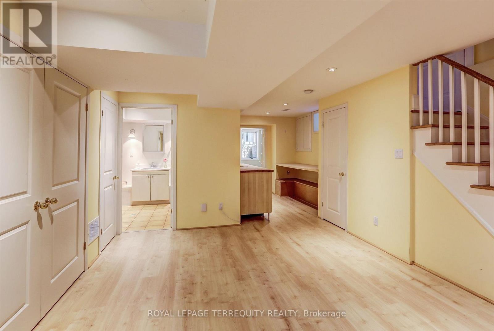
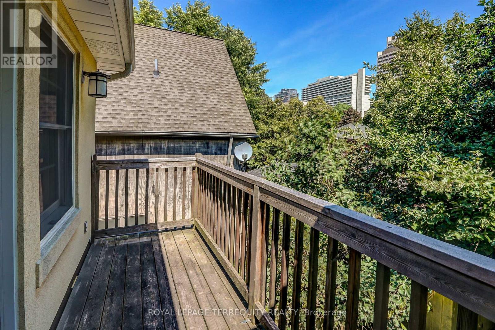
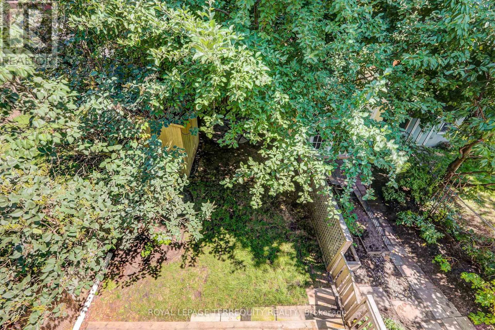
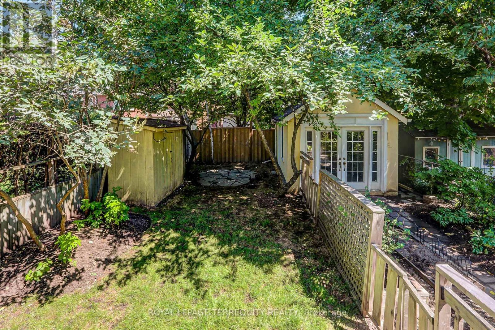
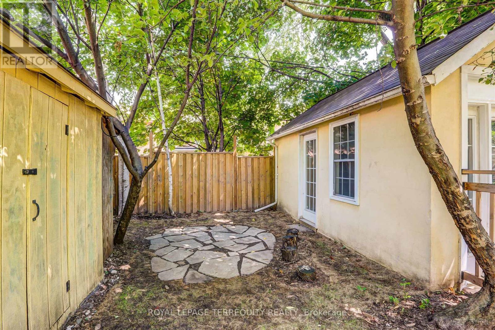
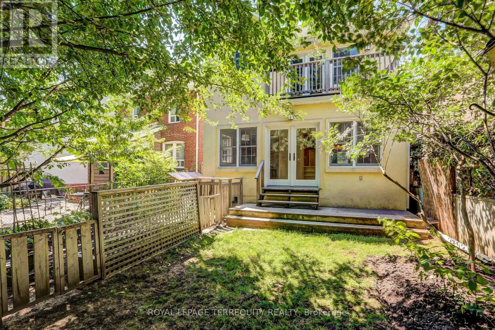
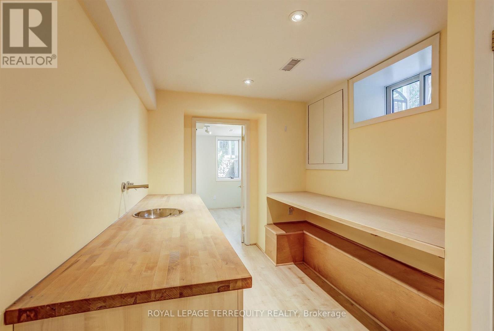
Walk To Every Convenience Imaginable From This Incredible Detached House In Chaplin Estates. Large 3 Level Addition, That Includes A Family Room And Fully Finished Basement With Great Ceiling Height , Large Rec Room, Nanny/In Law Suite And Wet Bar. Main Floor Includes Generous Principal Rooms , As Well As A Modern Kitchen With Granite Countertops And Stainless Steel Appliances. Breakfast Room And Family Room That Overlooks The Backyard. Best Schools In The City! Oriole Park, Hodgson And North Toronto C.I! Private Drive Parking For Two Cars, Central Heat And Air Conditioning, Huge Master W/ Renovated Ensuite Bath, Fully Fenced Yard. (id:49269)
Property Details
| MLS® Number | C13717148 |
| Property Type | Single Family |
| Community Name | Yonge-Eglinton |
| Parking Space Total | 2 |
Building
| Bathroom Total | 3 |
| Bedrooms Above Ground | 3 |
| Bedrooms Below Ground | 1 |
| Bedrooms Total | 4 |
| Appliances | Dishwasher, Dryer, Stove, Washer, Refrigerator |
| Basement Development | Finished |
| Basement Type | N/a (finished) |
| Construction Style Attachment | Detached |
| Cooling Type | Central Air Conditioning |
| Exterior Finish | Brick |
| Fireplace Present | Yes |
| Flooring Type | Hardwood |
| Foundation Type | Concrete |
| Heating Fuel | Natural Gas |
| Heating Type | Forced Air |
| Stories Total | 2 |
| Size Interior | 1,500 - 2,000 Sqft |
| Type | House |
| Utility Water | Municipal Water |
Parking
| No Garage |
Land
| Acreage | No |
| Sewer | Sanitary Sewer |
| Size Depth | 104 Ft |
| Size Frontage | 30 Ft |
| Size Irregular | 30 X 104 Ft |
| Size Total Text | 30 X 104 Ft |
Rooms
| Level | Type | Length | Width | Dimensions |
|---|---|---|---|---|
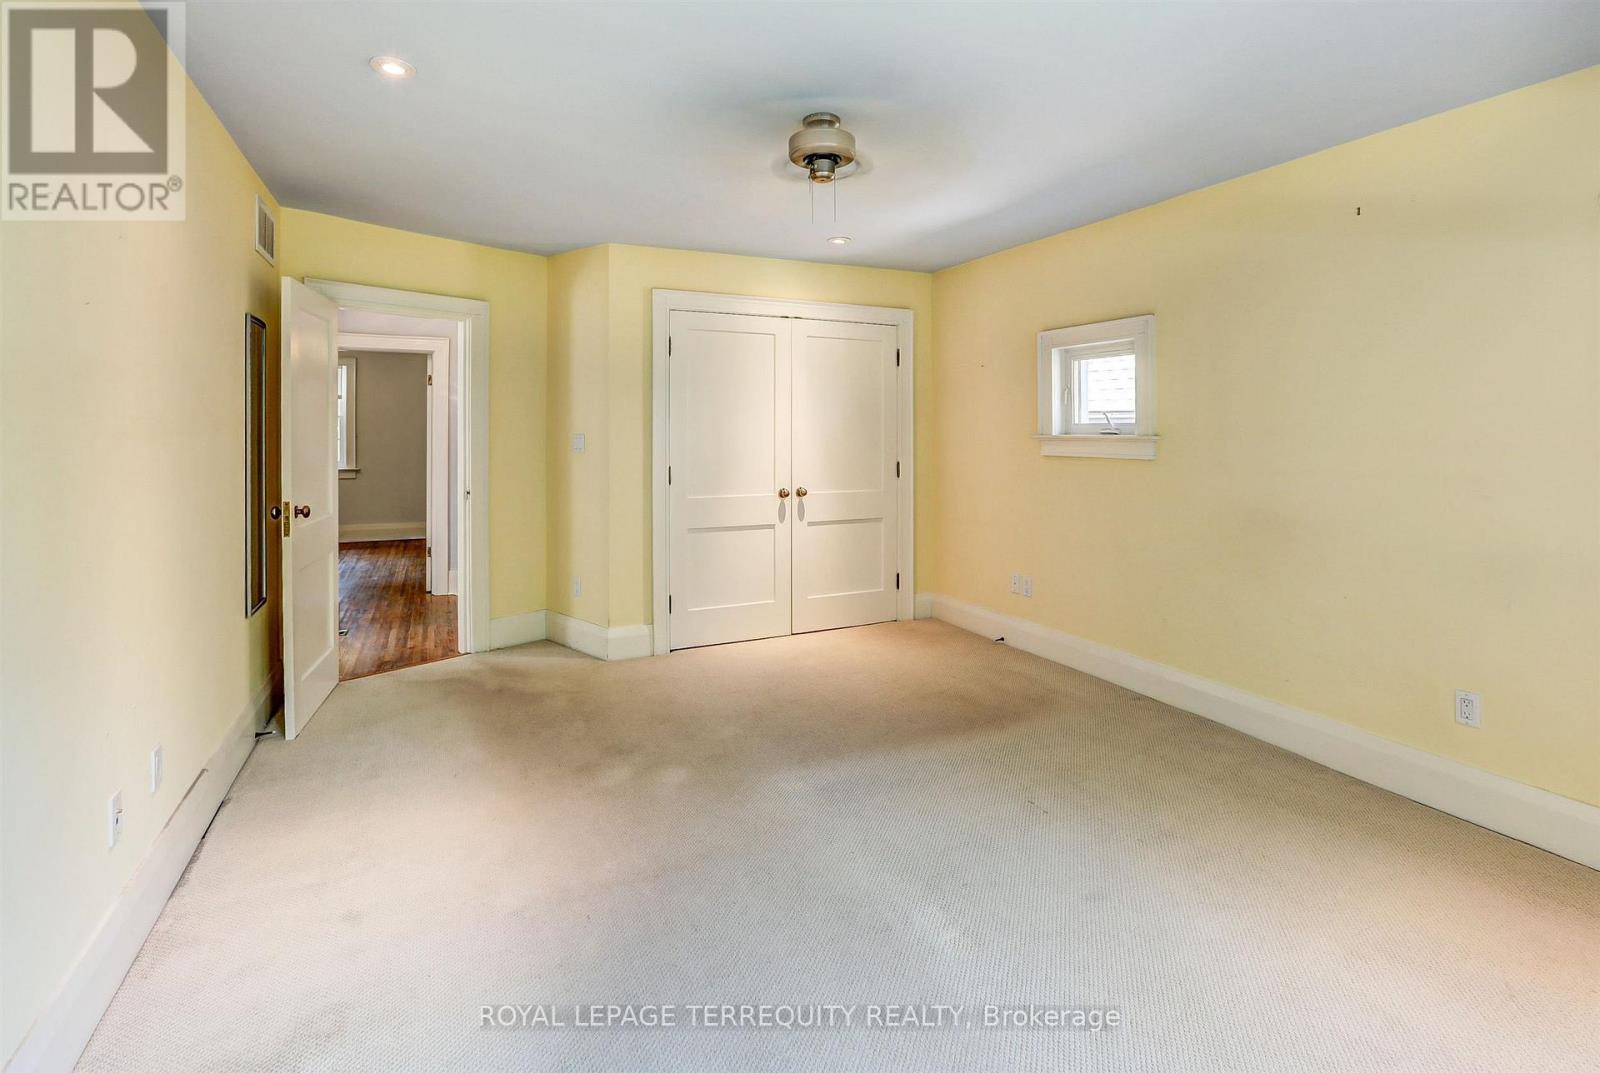
| Second Level | Primary Bedroom | 3.9 m | 5.08 m | 3.9 m x 5.08 m |
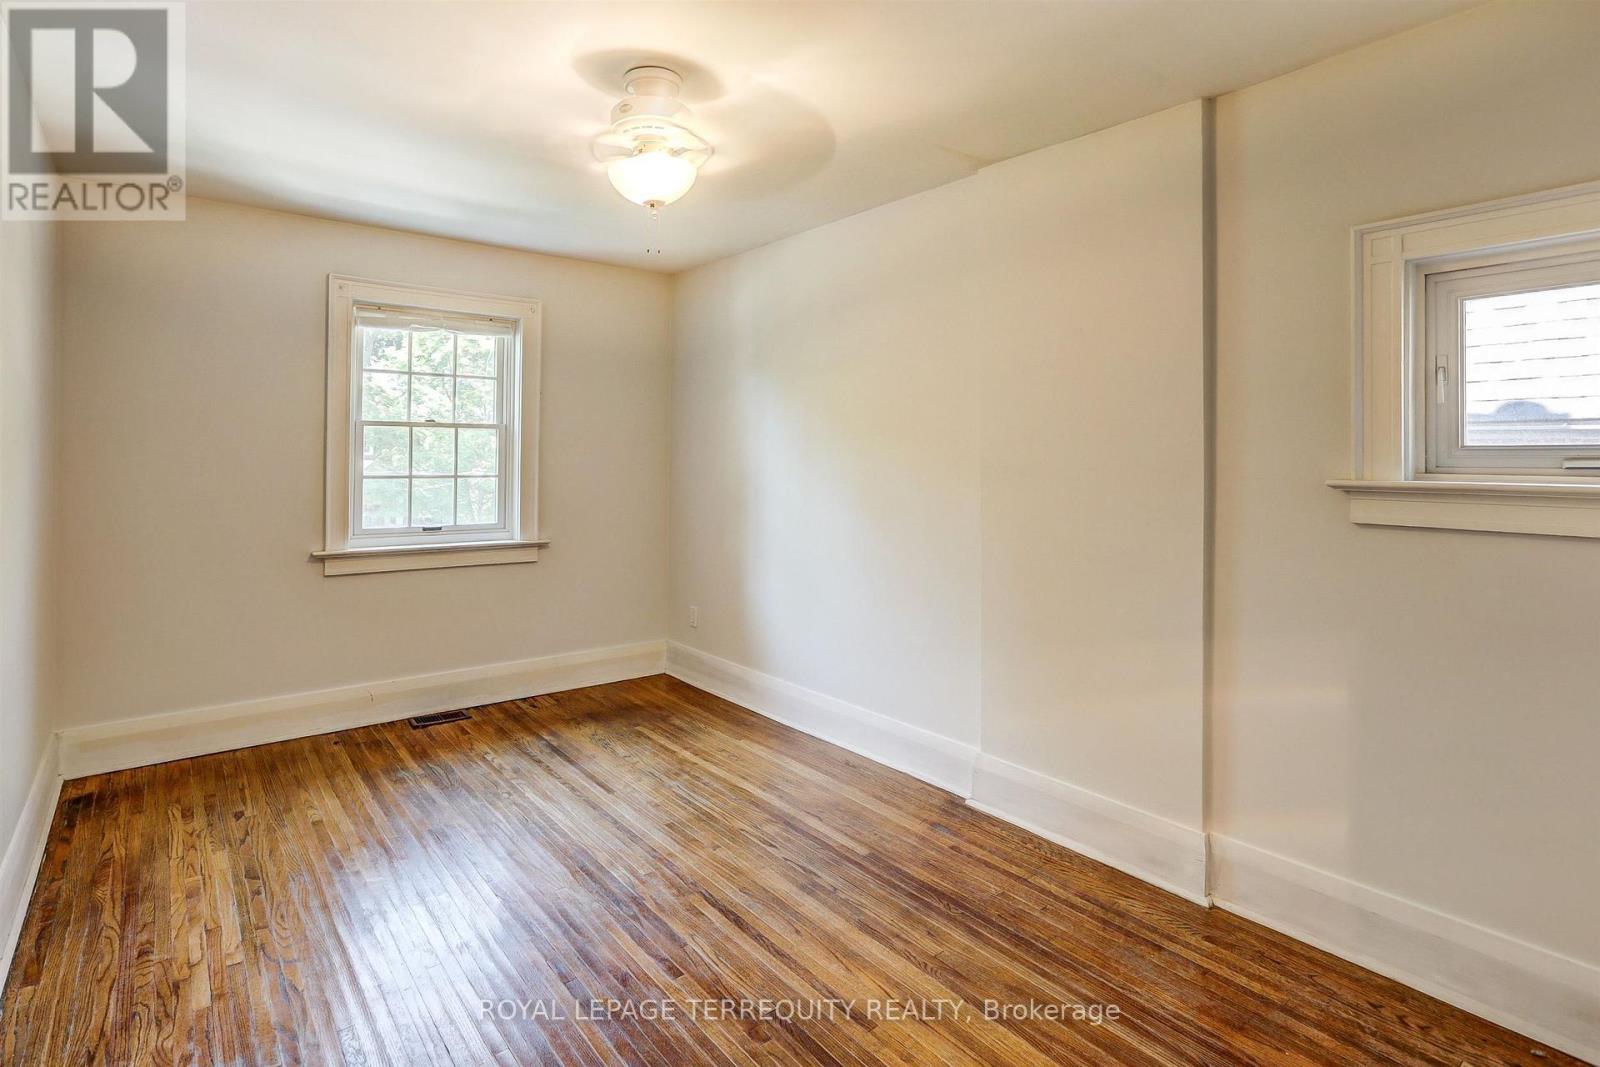
| Second Level | Bedroom 2 | 4.47 m | 2.88 m | 4.47 m x 2.88 m |
| Second Level | Bedroom 3 | 3.48 m | 2.95 m | 3.48 m x 2.95 m |
| Basement | Recreational, Games Room | 5.38 m | 5.3 m | 5.38 m x 5.3 m |
| Basement | Bedroom 4 | 3.42 m | 4.06 m | 3.42 m x 4.06 m |
| Basement | Other | 2.95 m | 2.26 m | 2.95 m x 2.26 m |
| Main Level | Living Room | 4.83 m | 4.52 m | 4.83 m x 4.52 m |
| Main Level | Dining Room | 4.24 m | 3.31 m | 4.24 m x 3.31 m |
| Main Level | Family Room | 3.48 m | 6.05 m | 3.48 m x 6.05 m |
| Main Level | Kitchen | 4.8 m | 2.7 m | 4.8 m x 2.7 m |
https://www.realtor.ca/real-estate/30203064/171-colin-avenue-toronto-yonge-eglinton-yonge-eglinton
Contact Us
Contact us for more information

The trademarks REALTOR®, REALTORS®, and the REALTOR® logo are controlled by The Canadian Real Estate Association (CREA) and identify real estate professionals who are members of CREA. The trademarks MLS®, Multiple Listing Service® and the associated logos are owned by The Canadian Real Estate Association (CREA) and identify the quality of services provided by real estate professionals who are members of CREA. The trademark DDF® is owned by The Canadian Real Estate Association (CREA) and identifies CREA's Data Distribution Facility (DDF®)
August 27 2026 01:59:39
Toronto Regional Real Estate Board
Royal LePage Terrequity Realty