
171 Park Street Deseronto, Ontario K0K 1X0

$509,999
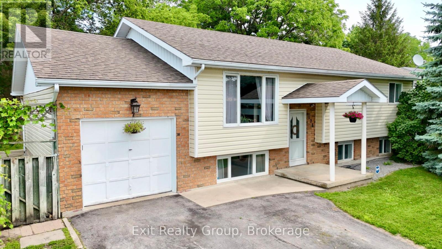
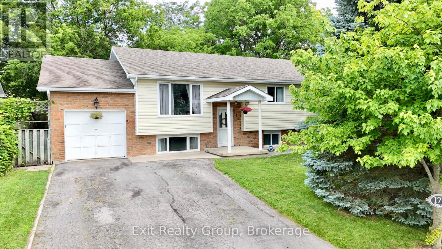
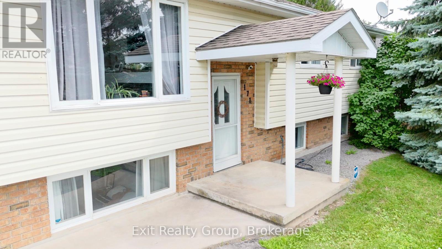
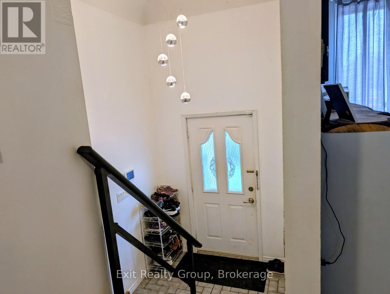
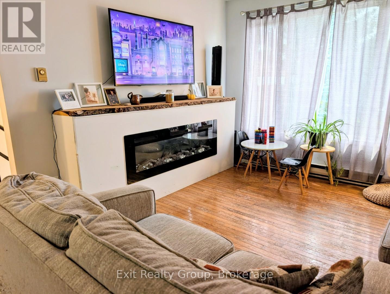
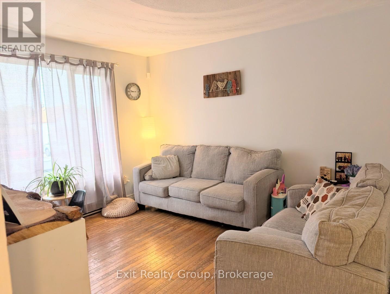
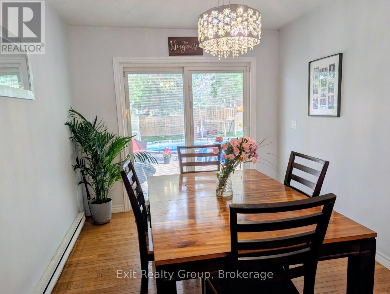
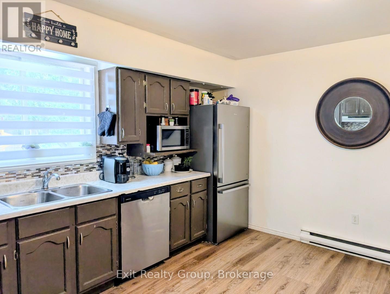
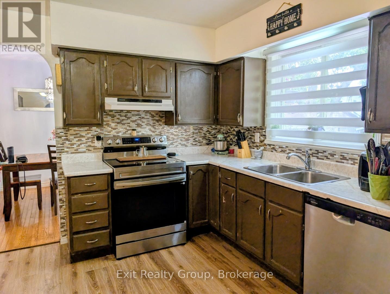
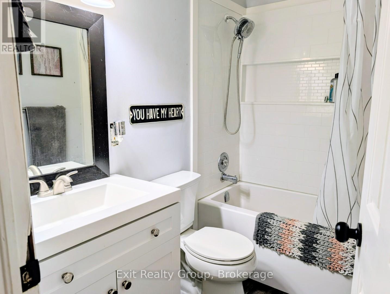
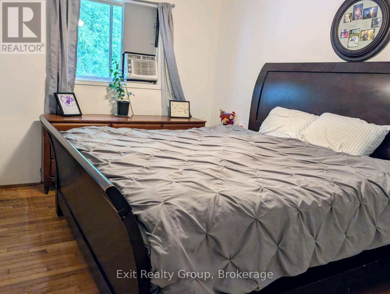
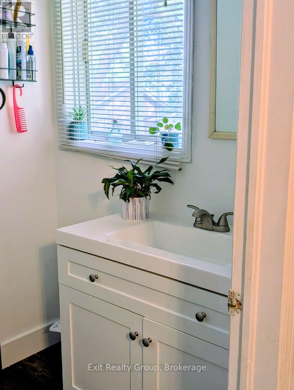
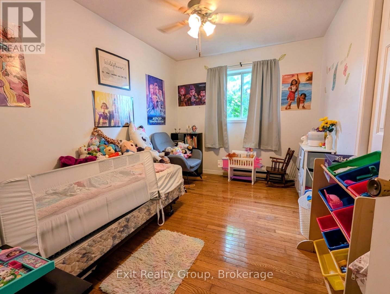
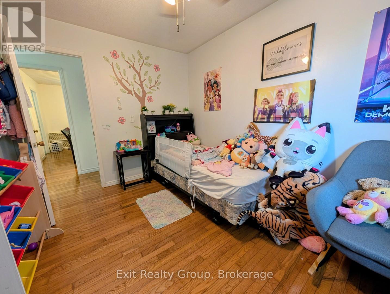
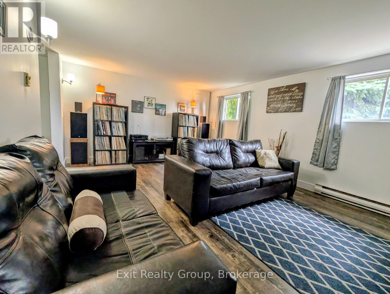
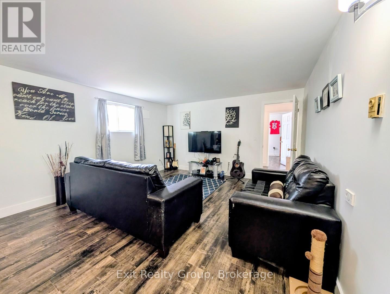
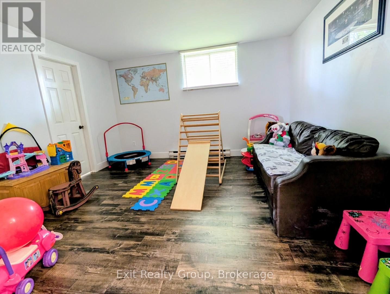
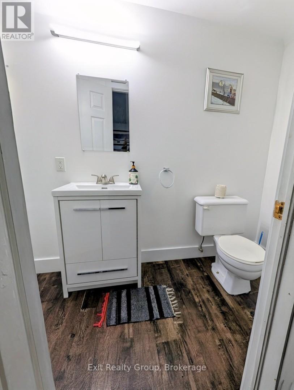
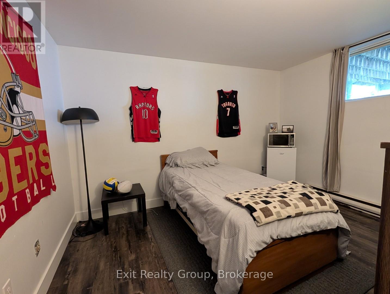
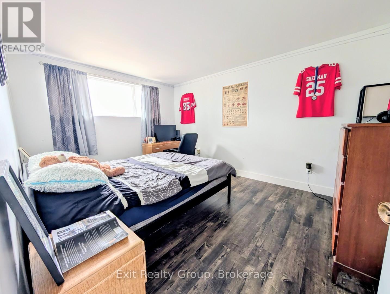
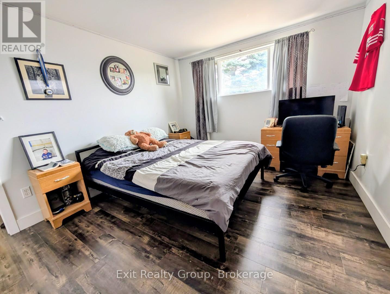
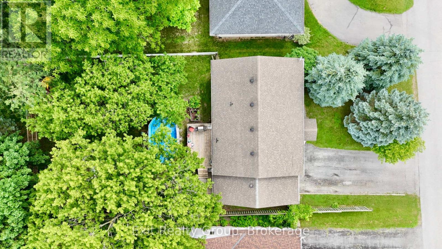
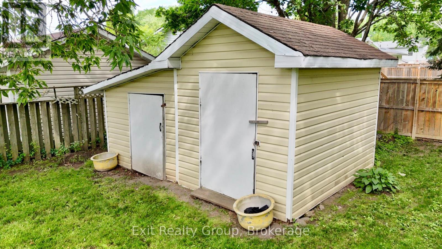
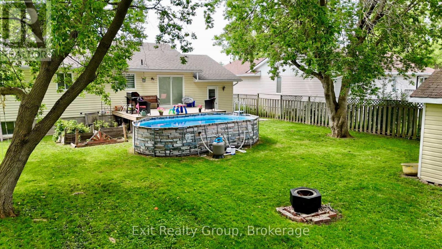
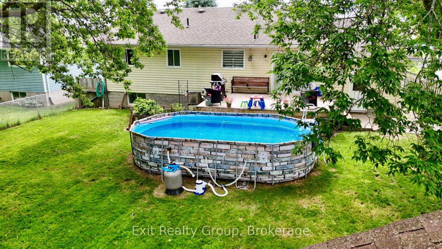
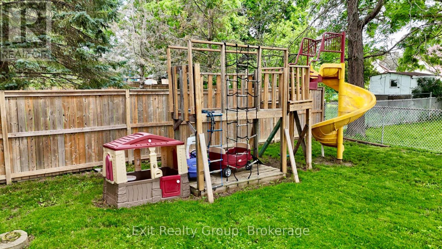
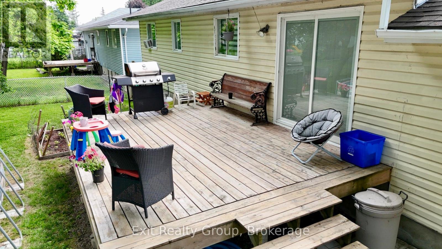
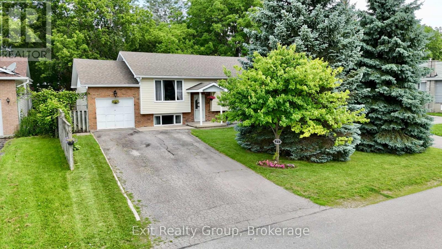
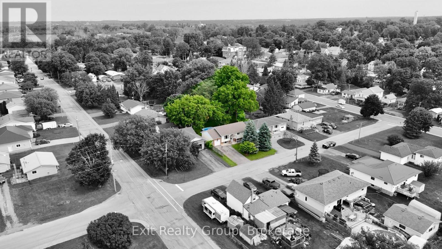
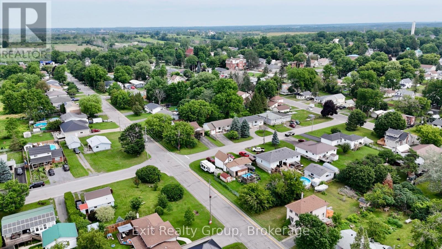
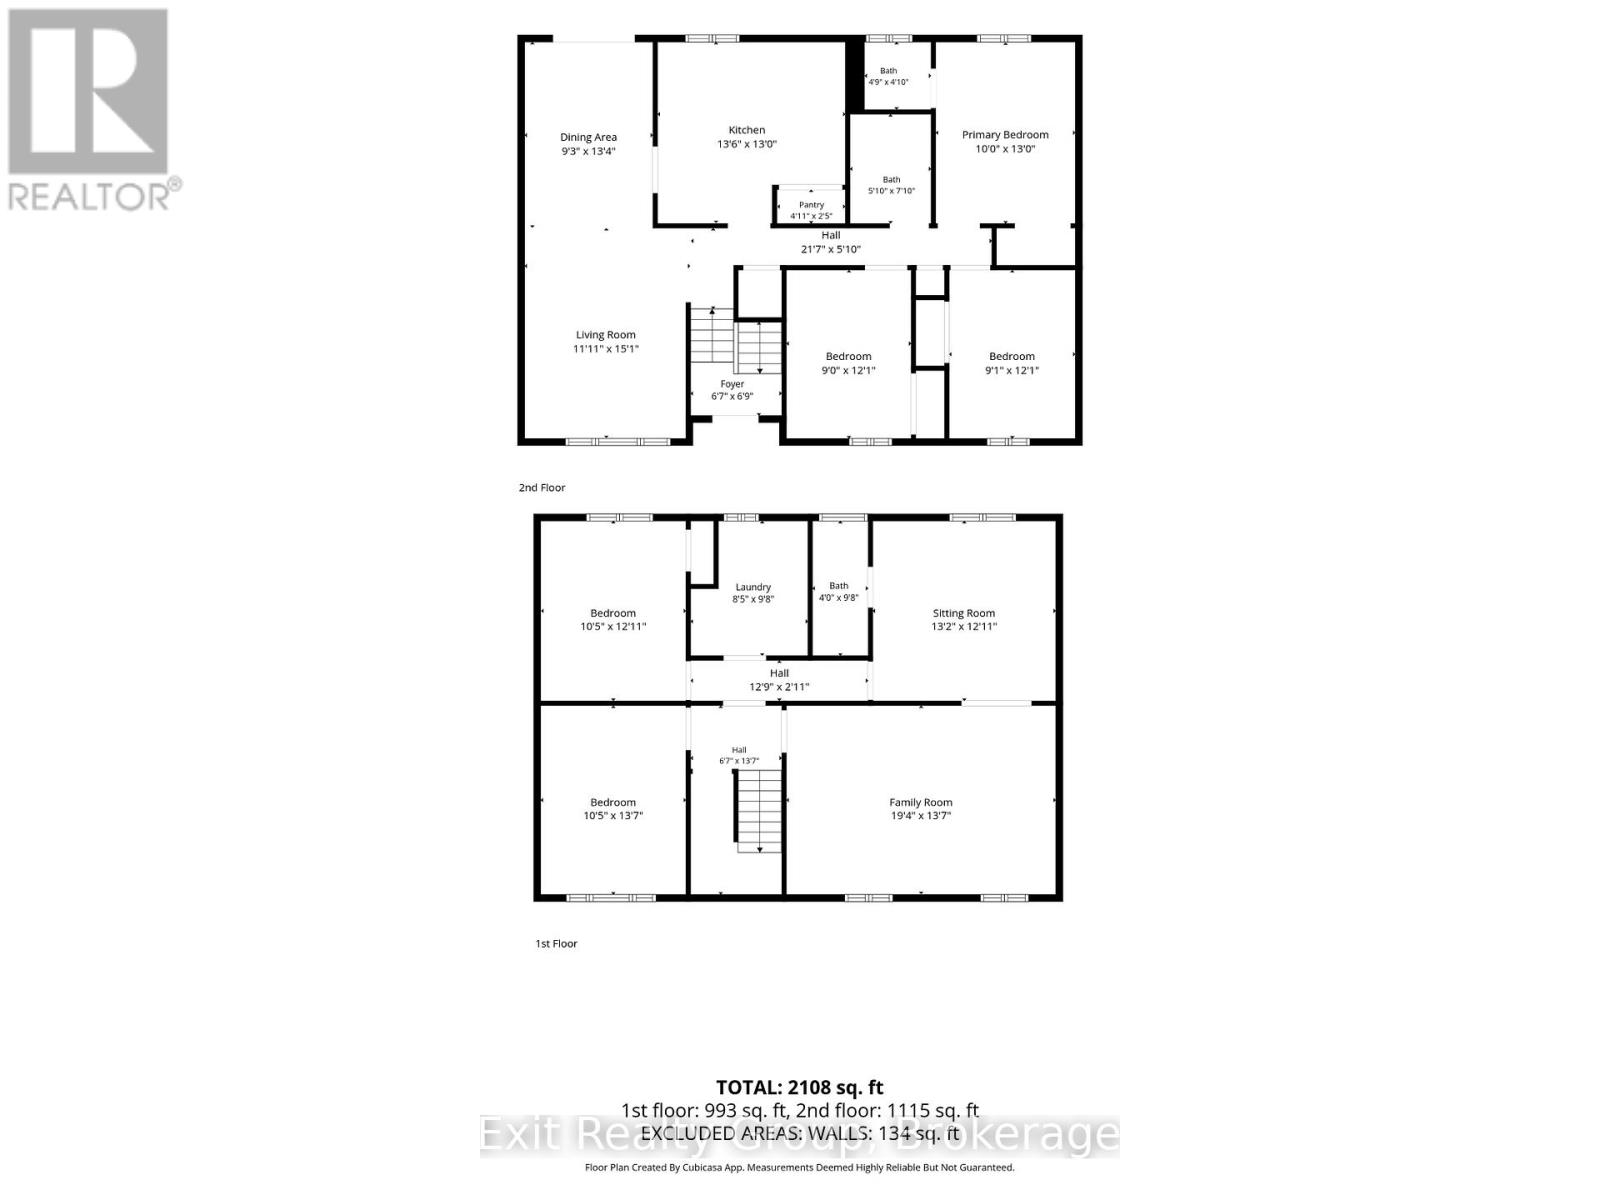
Welcome to 171 Park Street in Deseronto, a spacious raised bungalow offering 5 bedrooms, 3 bathrooms, a fully finished lower level and a backyard set up for real family living. This home offers the space, flexibility and outdoor setup that growing families are always looking for. The main floor features a bright and functional layout with comfortable living space, a spacious kitchen and dining area and 3 bedrooms, including a primary bedroom with its own ensuite. One of the bedrooms is currently being used as a home office, making it easy to work from home while still keeping the option of a full third bedroom on the main level. A 4-piece main bathroom completes the upper floor. The fully finished lower level adds even more flexibility with 2 additional bedrooms, another bathroom and a large rec room with bonus space that can easily work as a family room, kids' play area, movie room, teen hangout, guest space or home gym. It's the kind of extra living space that gives a family room to spread out without feeling cramped. Outside, the backyard is ready to be enjoyed. A large deck, above-ground pool, play structure, storage shed, mature trees and plenty of green space create a setup that works just as well for summer entertaining as it does for everyday family life. There's room to host, room for the kids to play and room to simply enjoy being at home. Complete with an attached garage, parking for 5 vehicles and a convenient location close to schools, parks, local amenities, Napanee, Belleville and Highway 401, this is a solid opportunity for buyers looking for more space inside and out. (id:49269)
Open House
This property has open houses!
1:00 pm
Ends at:2:30 pm
Property Details
| MLS® Number | X13533494 |
| Property Type | Single Family |
| Community Name | Deseronto (Town) |
| Amenities Near By | Park, Schools |
| Community Features | Community Centre |
| Features | Carpet Free, Sump Pump |
| Parking Space Total | 5 |
| Pool Type | Above Ground Pool |
| Structure | Deck |
Building
| Bathroom Total | 3 |
| Bedrooms Above Ground | 3 |
| Bedrooms Below Ground | 2 |
| Bedrooms Total | 5 |
| Age | 31 To 50 Years |
| Amenities | Separate Heating Controls |
| Appliances | Central Vacuum, Water Heater, Water Meter, Dishwasher, Dryer, Play Structure, Stove, Washer, Refrigerator |
| Architectural Style | Raised Bungalow |
| Basement Development | Finished |
| Basement Features | Walk-up |
| Basement Type | Full, N/a, N/a (finished) |
| Construction Style Attachment | Detached |
| Cooling Type | Window Air Conditioner, Air Exchanger |
| Exterior Finish | Brick Facing, Vinyl Siding |
| Fireplace Present | Yes |
| Fireplace Total | 1 |
| Foundation Type | Block |
| Half Bath Total | 2 |
| Heating Fuel | Electric |
| Heating Type | Baseboard Heaters |
| Stories Total | 1 |
| Size Interior | 1,100 - 1,500 Sqft |
| Type | House |
| Utility Water | Municipal Water |
Parking
| Attached Garage | |
| Garage |
Land
| Acreage | No |
| Land Amenities | Park, Schools |
| Sewer | Sanitary Sewer |
| Size Depth | 132 Ft ,3 In |
| Size Frontage | 64 Ft |
| Size Irregular | 64 X 132.3 Ft |
| Size Total Text | 64 X 132.3 Ft|under 1/2 Acre |
| Zoning Description | R1 |
Rooms
| Level | Type | Length | Width | Dimensions |
|---|---|---|---|---|
| Lower Level | Family Room | 5.9 m | 4.13 m | 5.9 m x 4.13 m |
| Lower Level | Bedroom 4 | 4.14 m | 3.18 m | 4.14 m x 3.18 m |
| Lower Level | Bedroom 5 | 3.94 m | 3.17 m | 3.94 m x 3.17 m |
| Lower Level | Sitting Room | 4.01 m | 3.94 m | 4.01 m x 3.94 m |
| Lower Level | Bathroom | 2.95 m | 1.22 m | 2.95 m x 1.22 m |
| Lower Level | Laundry Room | 2.95 m | 2.57 m | 2.95 m x 2.57 m |
| Upper Level | Living Room | 4.6 m | 3.63 m | 4.6 m x 3.63 m |
| Upper Level | Dining Room | 4.06 m | 2.81 m | 4.06 m x 2.81 m |
| Upper Level | Kitchen | 4.11 m | 3.96 m | 4.11 m x 3.96 m |
| Upper Level | Pantry | 1.49 m | 0.74 m | 1.49 m x 0.74 m |
| Upper Level | Primary Bedroom | 3.96 m | 3.06 m | 3.96 m x 3.06 m |
| Upper Level | Bathroom | 1.48 m | 1.46 m | 1.48 m x 1.46 m |
| Upper Level | Bedroom 2 | 3.69 m | 2.76 m | 3.69 m x 2.76 m |
| Upper Level | Bedroom 3 | 3.69 m | 2.73 m | 3.69 m x 2.73 m |
| Upper Level | Bathroom | 2.39 m | 1.78 m | 2.39 m x 1.78 m |
| Ground Level | Foyer | 3.69 m | 2.73 m | 3.69 m x 2.73 m |
Utilities
| Cable | Available |
| Electricity | Installed |
| Sewer | Installed |
https://www.realtor.ca/real-estate/30000366/171-park-street-deseronto-deseronto-town-deseronto-town
Contact Us
Contact us for more information

The trademarks REALTOR®, REALTORS®, and the REALTOR® logo are controlled by The Canadian Real Estate Association (CREA) and identify real estate professionals who are members of CREA. The trademarks MLS®, Multiple Listing Service® and the associated logos are owned by The Canadian Real Estate Association (CREA) and identify the quality of services provided by real estate professionals who are members of CREA. The trademark DDF® is owned by The Canadian Real Estate Association (CREA) and identifies CREA's Data Distribution Facility (DDF®)
July 07 2026 06:50:39
Central Lakes Association of REALTORS®
Exit Realty Group