
172 Yocom Drive Espanola, Ontario P5E 1N3

$549,900
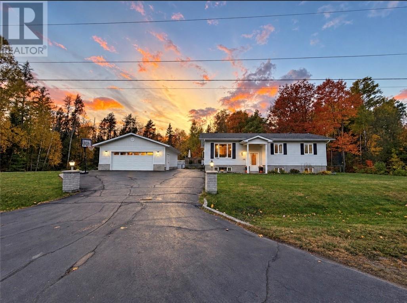
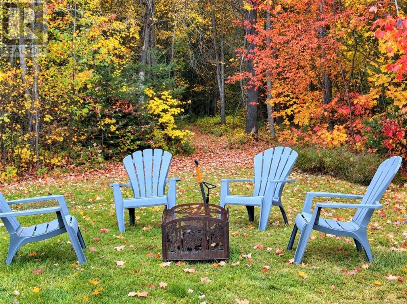
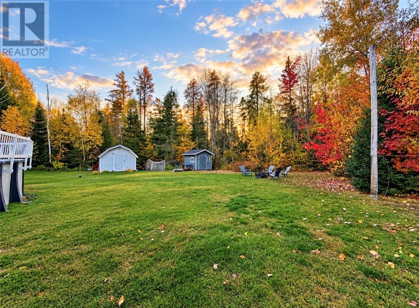
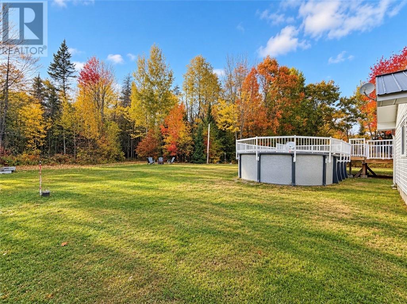
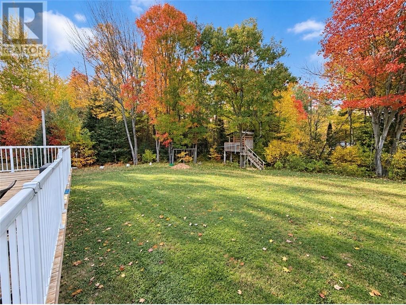
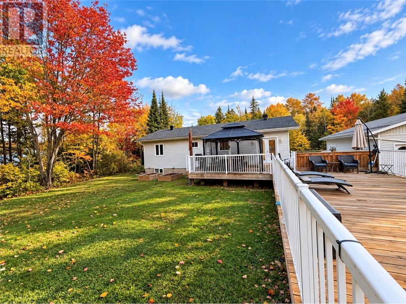
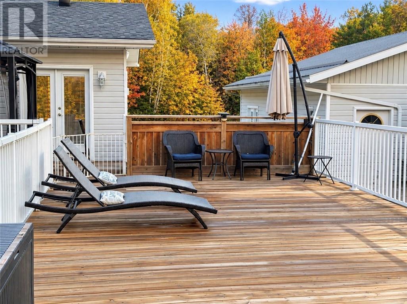
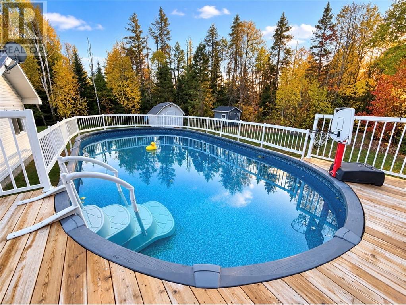
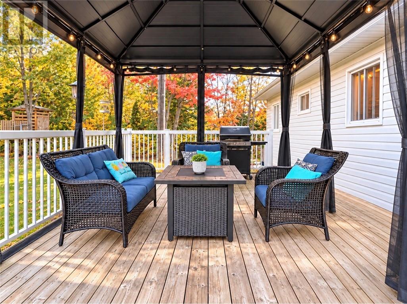
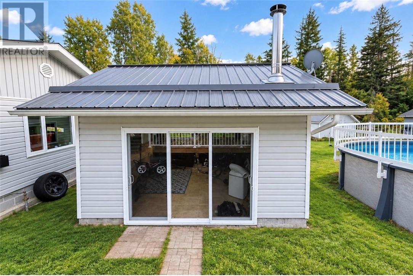
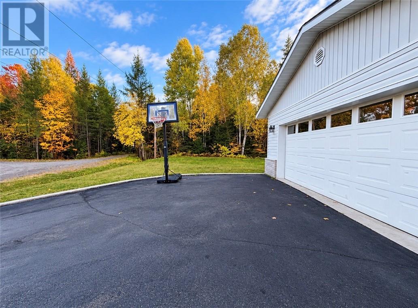
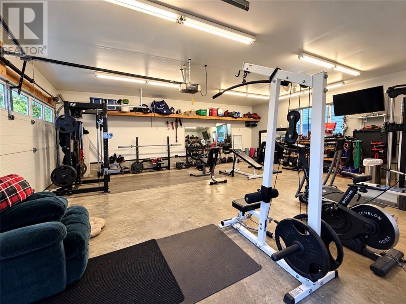
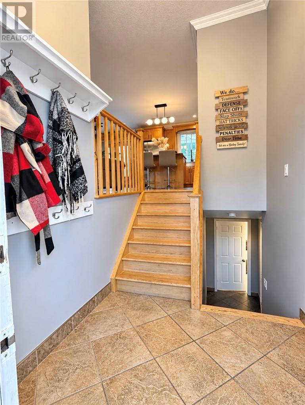
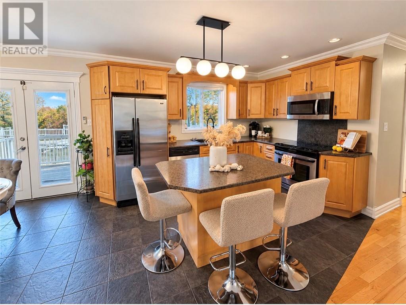
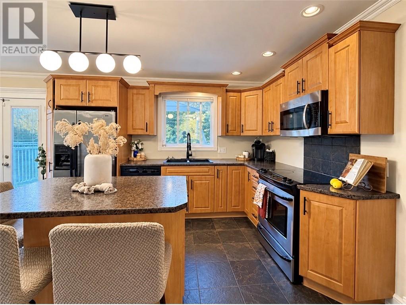
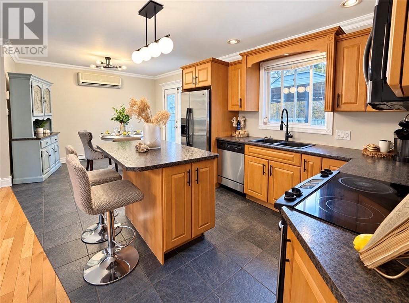
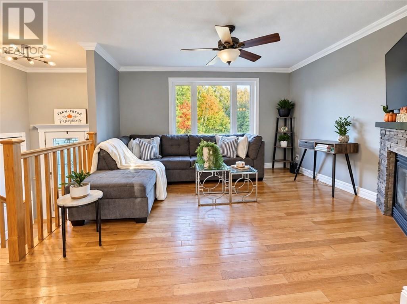
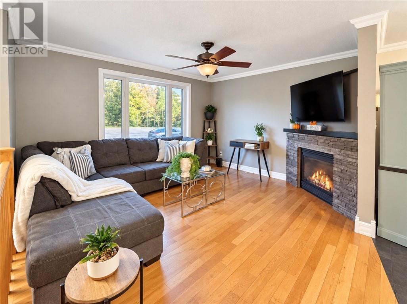
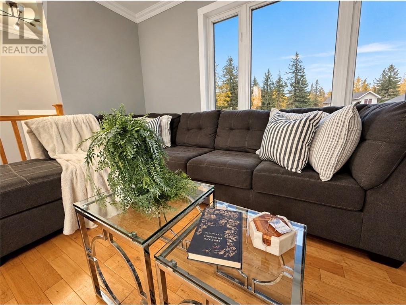
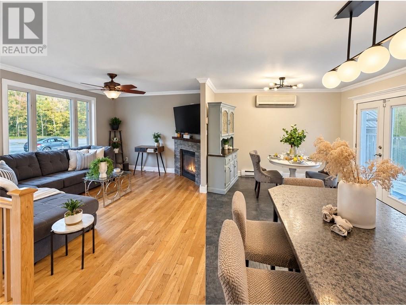
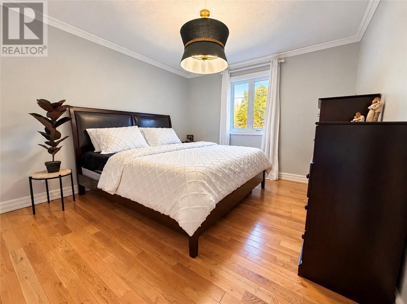
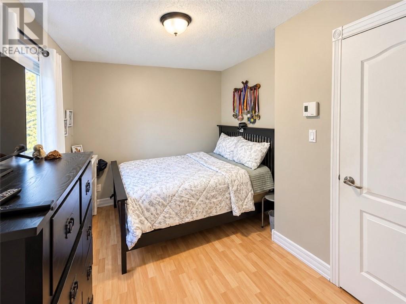
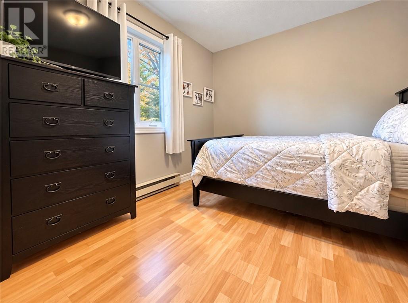
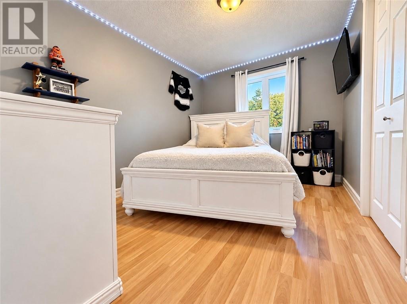
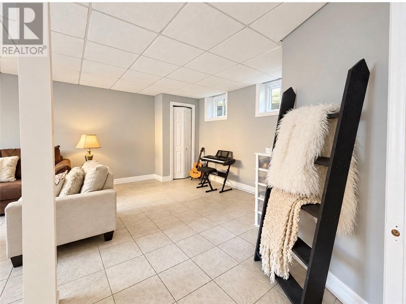
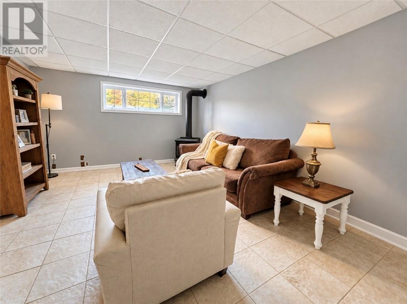
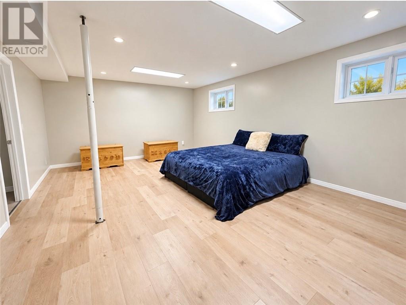
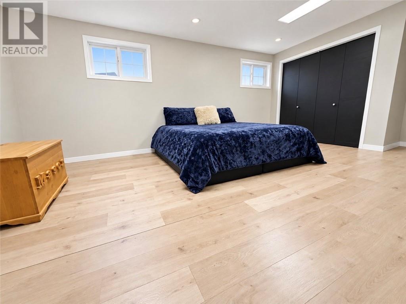
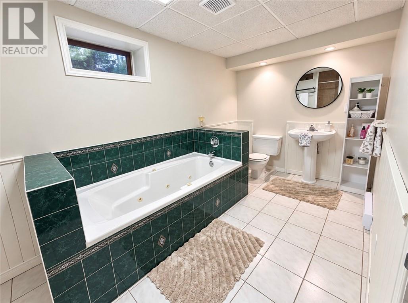
172 Yocom Drive, Espanola – The Ultimate Family Backyard! Welcome to 172 Yocom Drive, a wonderful family home offering 3+1 bedrooms, 2 full bathrooms, and plenty of space for the whole family to enjoy! Inside, you’ll find a comfortable and functional layout with room for everyday living, entertaining, and growing families. With four bedrooms in total, there’s flexibility for guests, a home office, or whatever suits your lifestyle. But the true showstopper is the incredible backyard! Designed for making memories year after year, this fantastic outdoor space is perfect for summer BBQs, family gatherings, and relaxing poolside. The above-ground swimming pool is sure to be a favourite during those warm summer months, while the spacious yard offers plenty of room to play, entertain, or simply unwind. For those who appreciate extra space, you’ll love the impressive 24 x 28’ detached garage, complete with a heater — ideal for vehicles, recreational toys, hobbies, or a workshop. There’s also a 15’ x 15’ hot tub room, adding another great space for relaxation and enjoyment. Two additional storage sheds, measuring 10’ x 10’ and 12’ x 12’, provide plenty of room for outdoor equipment and seasonal essentials. The shingles were replaced in 2019, adding another great feature to this appealing property. With 3+1 bedrooms, 2 full bathrooms, exceptional garage and storage space, and a backyard that’s truly made for family living, 172 Yocom Drive offers so much more than just a place to call home — it’s a place to make memories for years to come! Don’t miss your opportunity to make this fantastic property your own! (id:49269)
Open House
This property has open houses!
2:00 pm
Ends at:4:00 pm
Property Details
| MLS® Number | 2130850 |
| Property Type | Single Family |
| Amenities Near By | Golf Course, Hospital, Playground |
| Equipment Type | Water Heater - Electric |
| Rental Equipment Type | Water Heater - Electric |
| Storage Type | Storage Shed |
| Structure | Shed |
Building
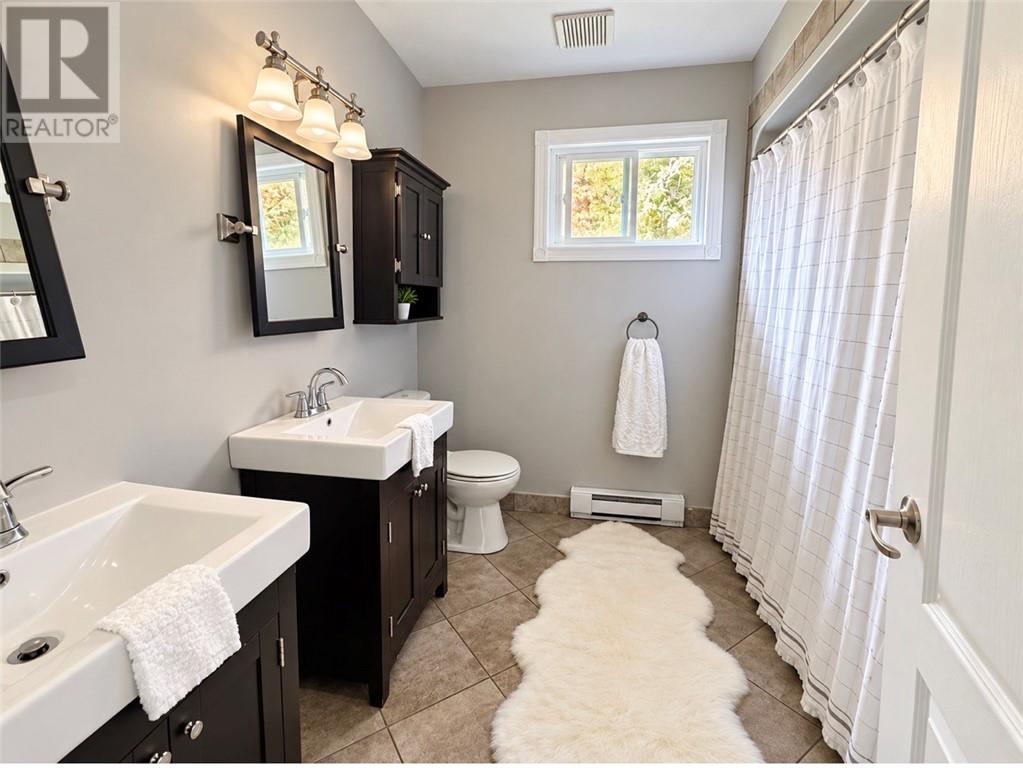
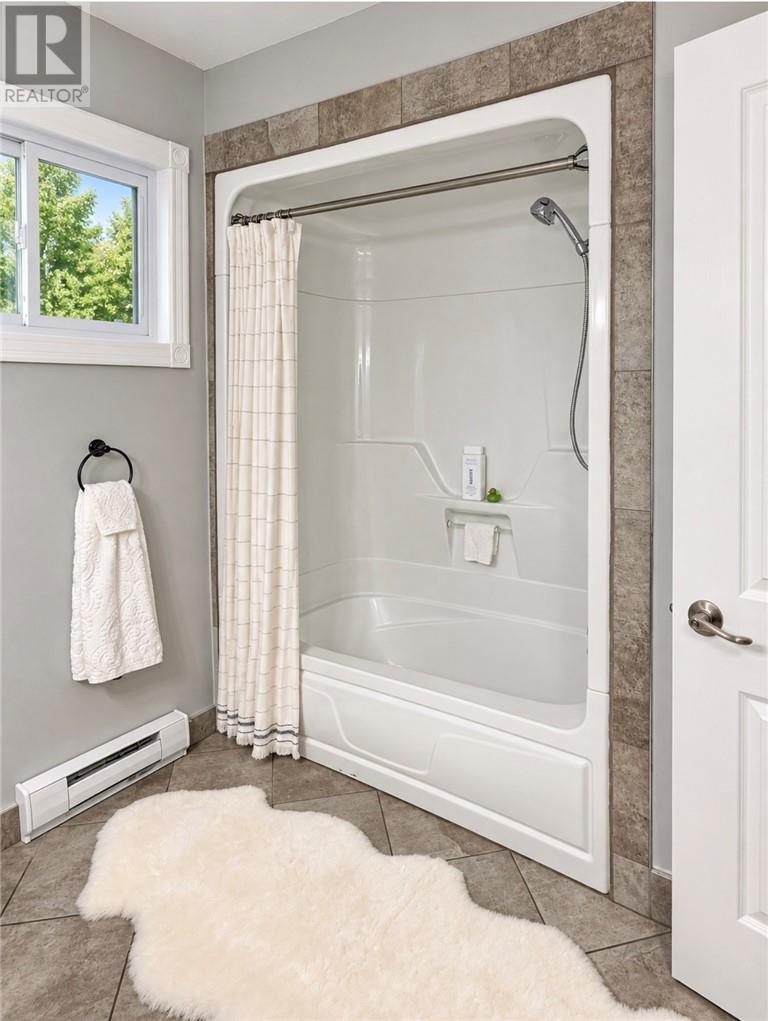
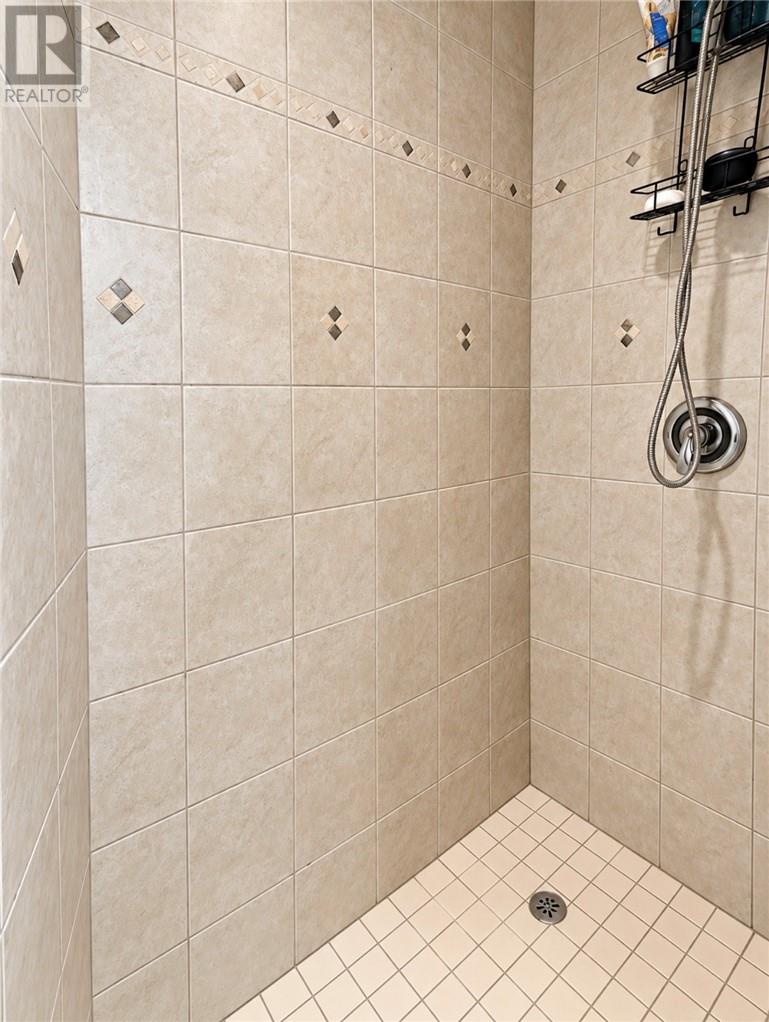
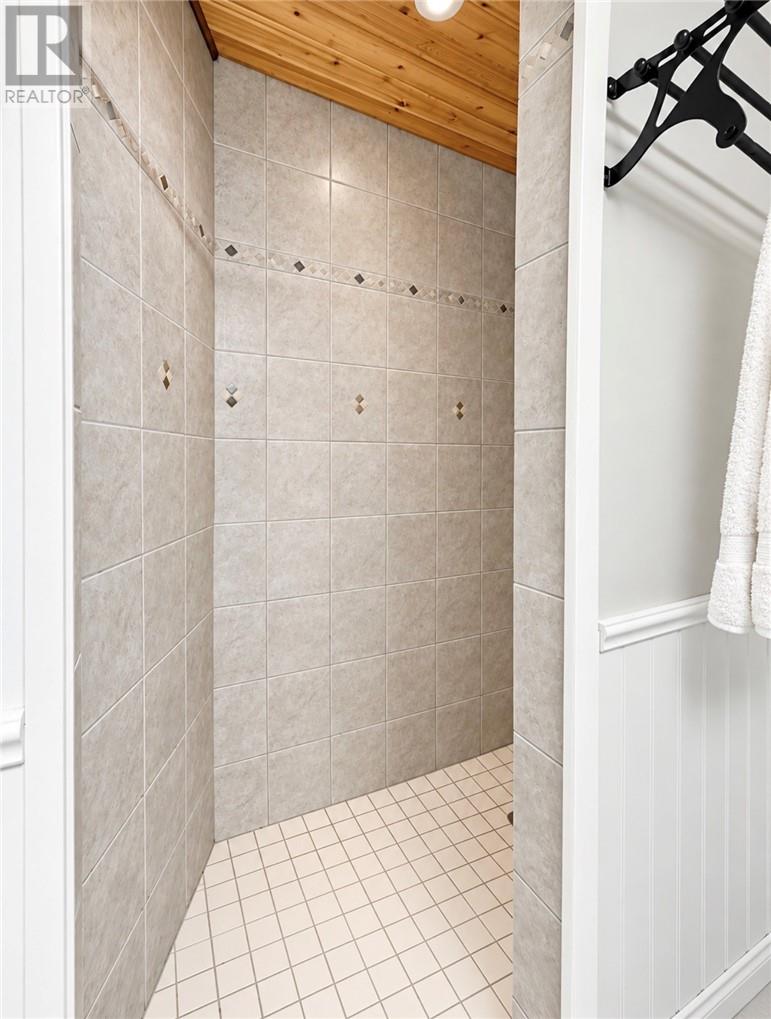
| Bathroom Total | 2 |
| Bedrooms Total | 4 |
| Architectural Style | Bungalow |
| Basement Type | Full |
| Exterior Finish | Brick, Vinyl Siding |
| Fireplace Fuel | Gas |
| Fireplace Present | Yes |
| Fireplace Total | 1 |
| Fireplace Type | Conventional |
| Flooring Type | Laminate |
| Foundation Type | Block |
| Heating Type | Baseboard Heaters |
| Roof Material | Asphalt Shingle |
| Roof Style | Unknown |
| Stories Total | 1 |
| Size Interior | 700 - 1,100 Sqft |
| Type | House |
| Utility Water | Drilled Well |
Parking
| Detached Garage |
Land
| Access Type | Year-round Access |
| Acreage | No |
| Land Amenities | Golf Course, Hospital, Playground |
| Sewer | Septic System |
| Size Frontage | 164 Ft |
| Size Total Text | Under 1/2 Acre |
| Zoning Description | Residential |
Rooms
| Level | Type | Length | Width | Dimensions |
|---|---|---|---|---|
| Lower Level | Laundry Room | 12'2"" x 7'7"" | ||
| Lower Level | Bedroom | 17'9"" x 14'2"" | ||
| Lower Level | Recreational, Games Room | 21'10"" x 12'9"" | ||
| Main Level | Bedroom | 12'2"" x 7'7"" | ||
| Main Level | Bedroom | 11'2"" x 7'8"" | ||
| Main Level | Primary Bedroom | 11'10 x 11'1"" | ||
| Main Level | Living Room | 13'10"" x 11'6"" | ||
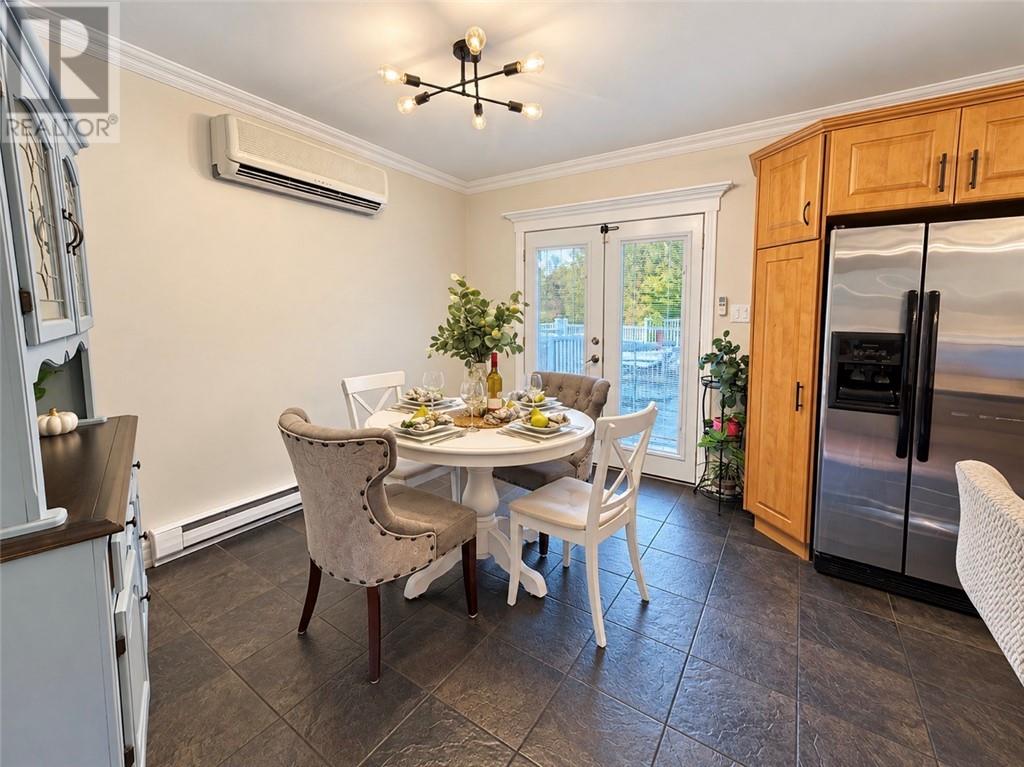
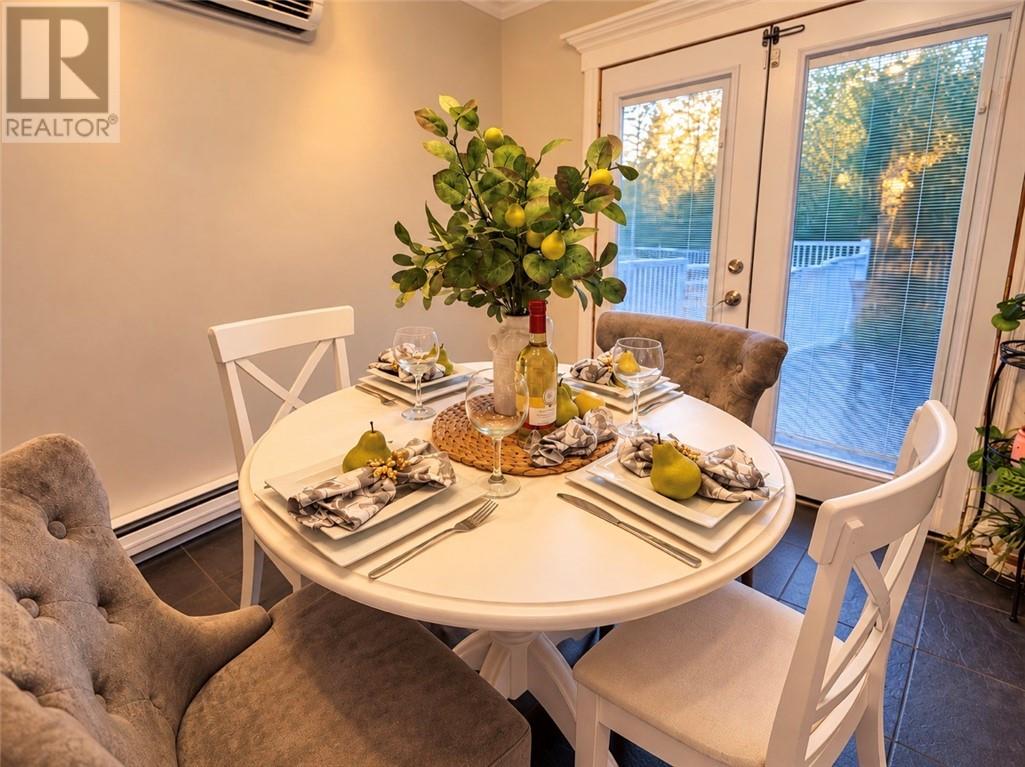
| Main Level | Dining Room | 10'3"" x 11'4"" | ||
| Main Level | Kitchen | 10'5"" x 11'4"" |
https://www.realtor.ca/real-estate/30384963/172-yocom-drive-espanola
Contact Us
Contact us for more information

The trademarks REALTOR®, REALTORS®, and the REALTOR® logo are controlled by The Canadian Real Estate Association (CREA) and identify real estate professionals who are members of CREA. The trademarks MLS®, Multiple Listing Service® and the associated logos are owned by The Canadian Real Estate Association (CREA) and identify the quality of services provided by real estate professionals who are members of CREA. The trademark DDF® is owned by The Canadian Real Estate Association (CREA) and identifies CREA's Data Distribution Facility (DDF®)
October 09 2026 05:15:45
Sudbury Real Estate Board
Exp Realty, Brokerage (Main)