
173 Ridley Boulevard Toronto, Ontario M5M 3M4

$2,595,000
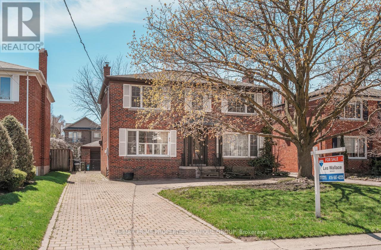
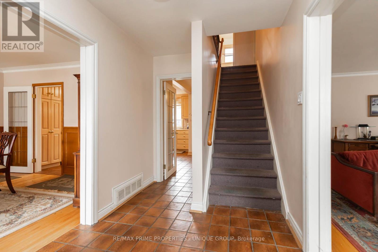
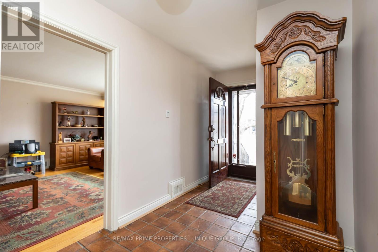
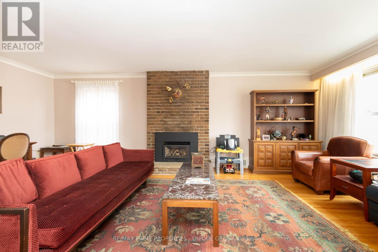
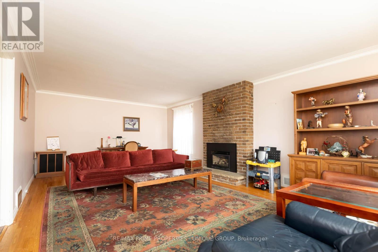
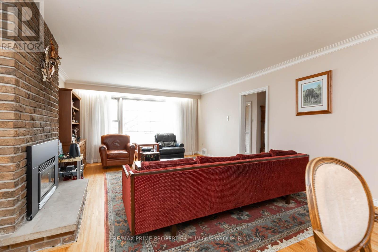
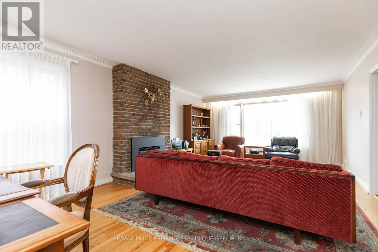
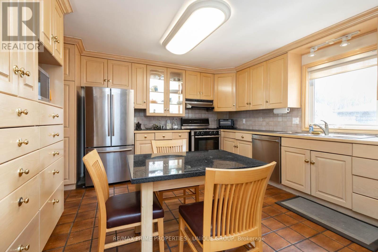
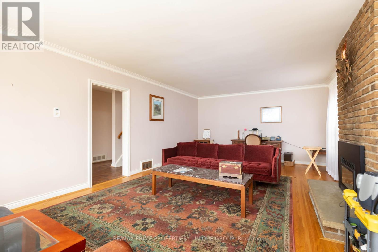
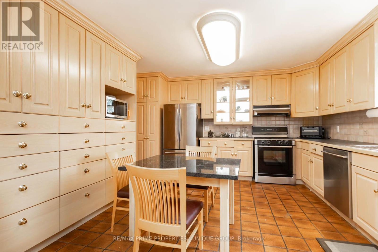
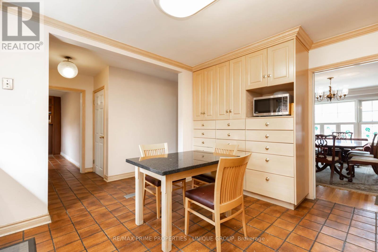
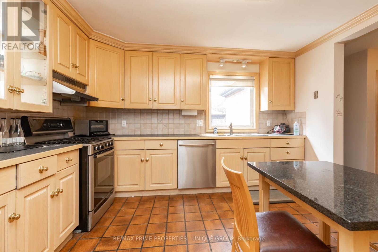
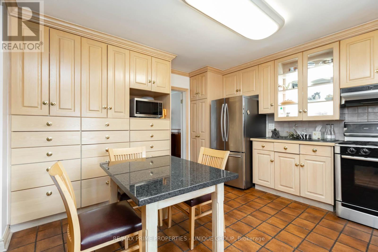
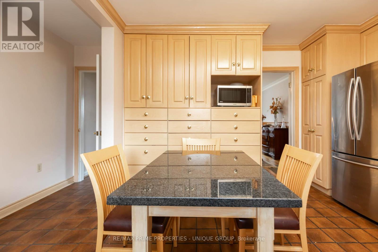
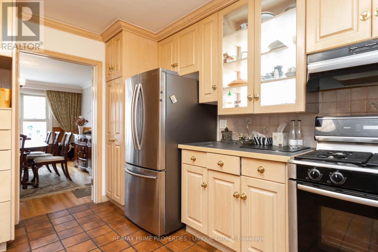
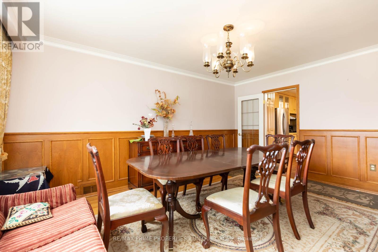
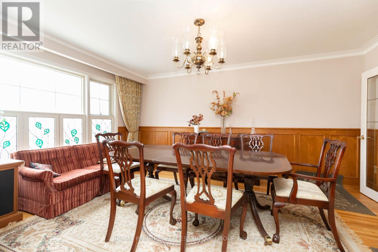
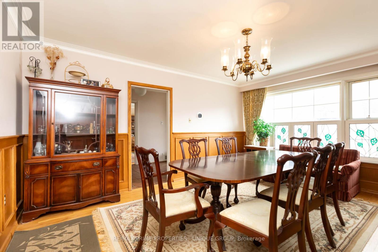
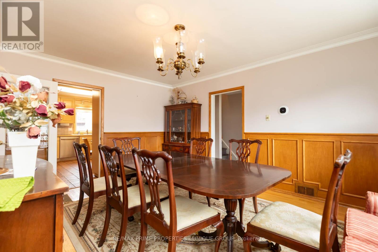
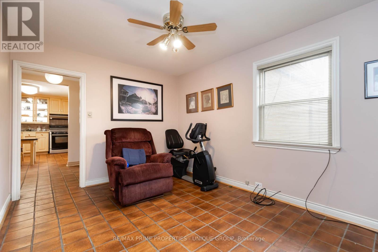
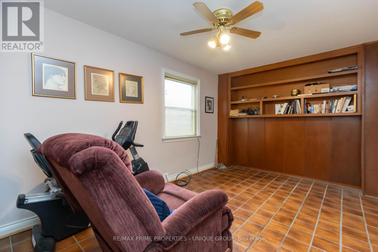
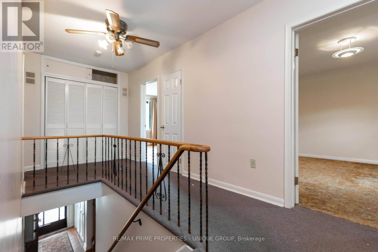
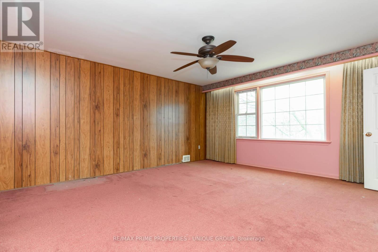
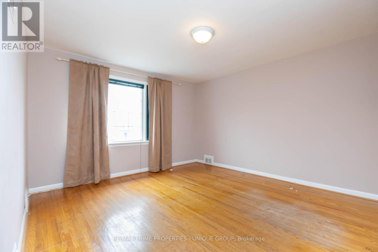
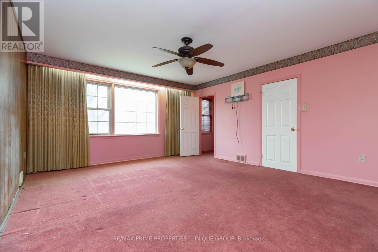
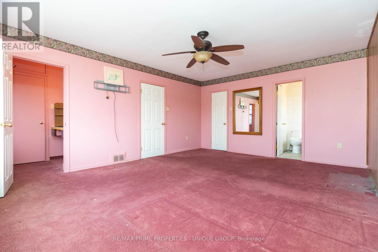
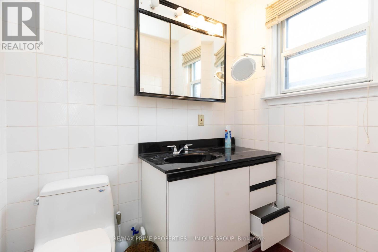
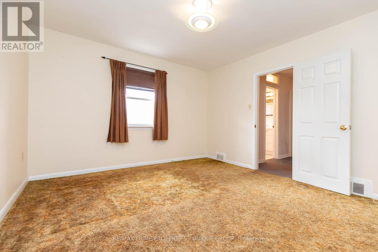
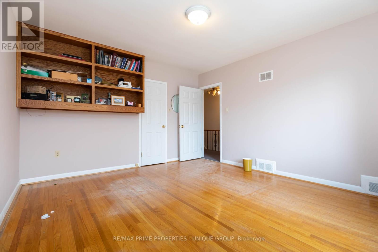
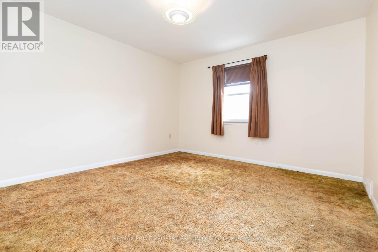
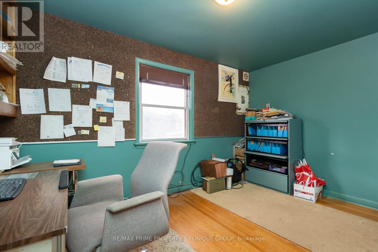
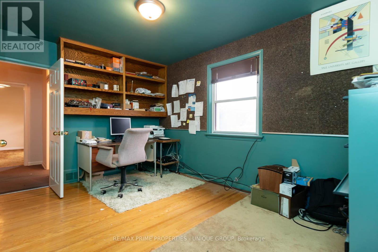
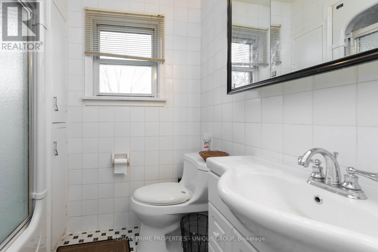
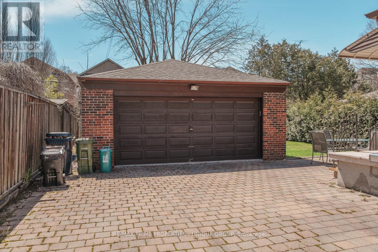
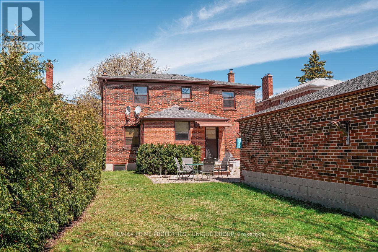
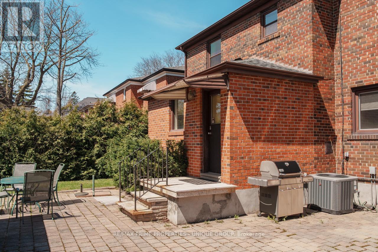
Charming Centre Hall Home in Prestigious Cricket Club Neighbourhood. Welcome to 173 Ridley Blvd, a beautiful centre hall residence situated in one of Toronto's most sought-after communities. Nestled in the exclusive Cricket Club area, this property offers exceptional curb appeal, a premium 50 x 135 ft lot, and a Private Drive with a 2-car garage.This warm and inviting home features 4 spacious bedrooms and 4 washrooms, providing ample space for families of all sizes. Whether you're looking to move in and enjoy, renovate to suit your tastes, or build your dream home, this property offers exceptional potential in a prime location. Located close to top-rated schools, parks, upscale amenities, and convenient transit, this is an incredible opportunity to own in a highly coveted neighbourhood. A superb family home or an outstanding building lot - the possibilities are endless. (id:49269)
Property Details
| MLS® Number | C13808256 |
| Property Type | Single Family |
| Community Name | Bedford Park-Nortown |
| Features | Flat Site, Sauna |
| Parking Space Total | 3 |
Building
| Bathroom Total | 4 |
| Bedrooms Above Ground | 4 |
| Bedrooms Total | 4 |
| Age | 51 To 99 Years |
| Amenities | Fireplace(s) |
| Appliances | Water Heater, Dryer, Stove, Washer, Refrigerator |
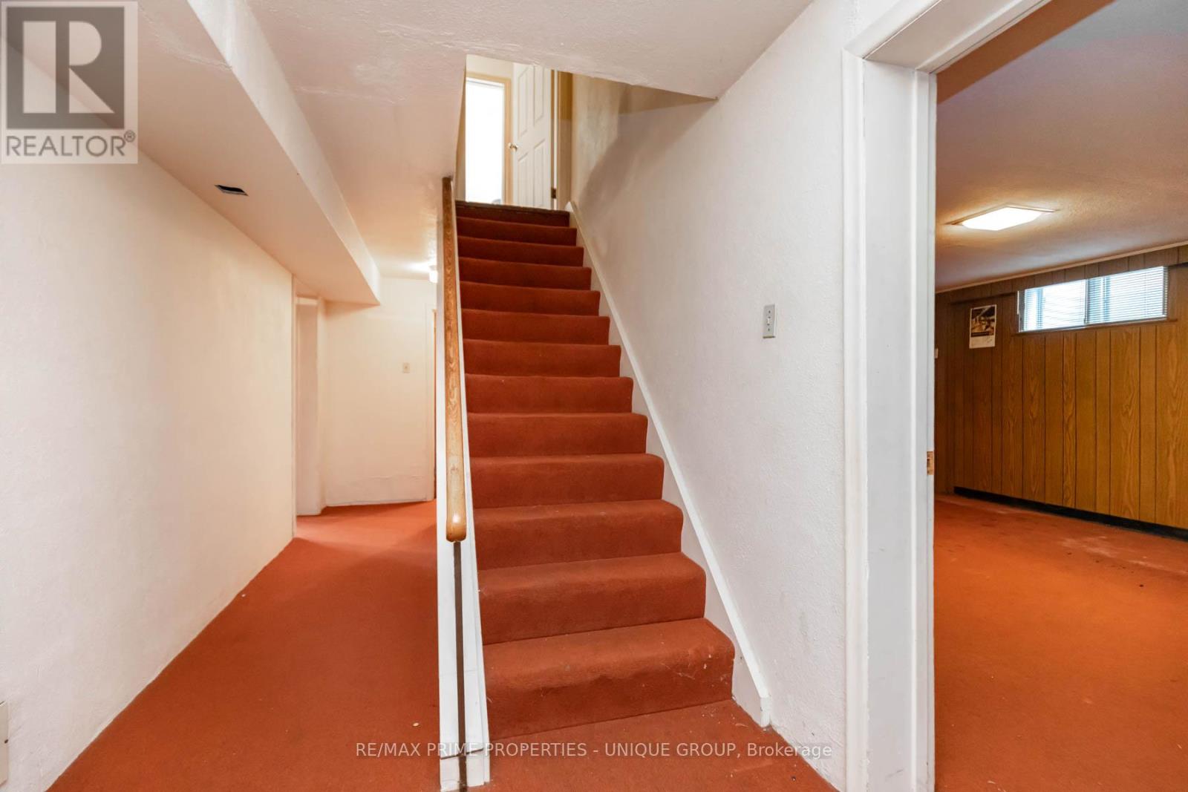
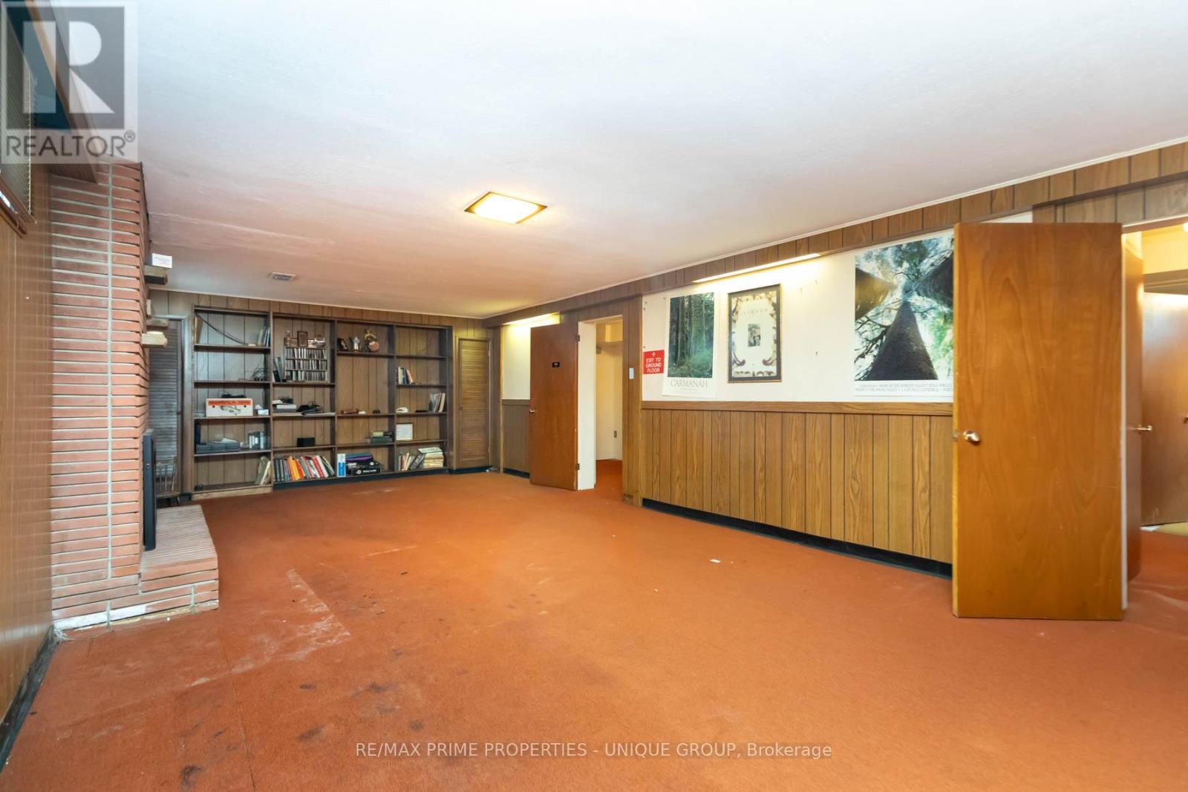
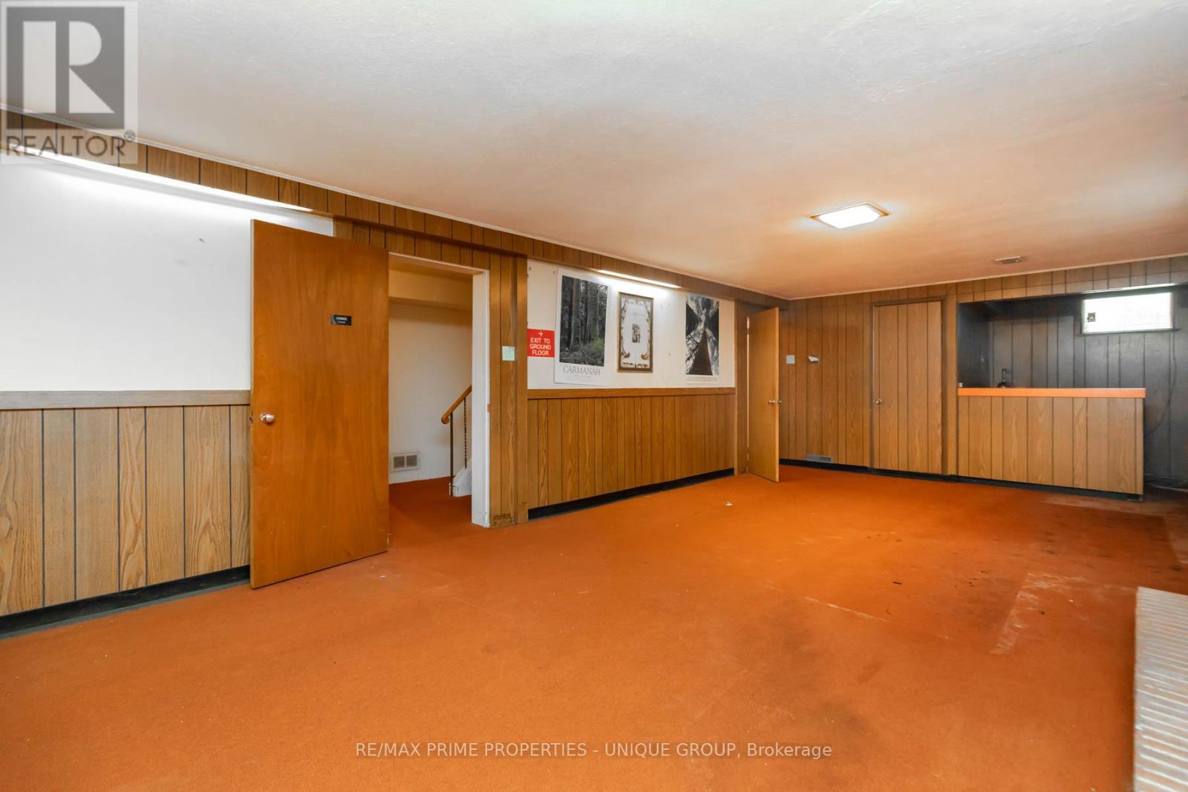
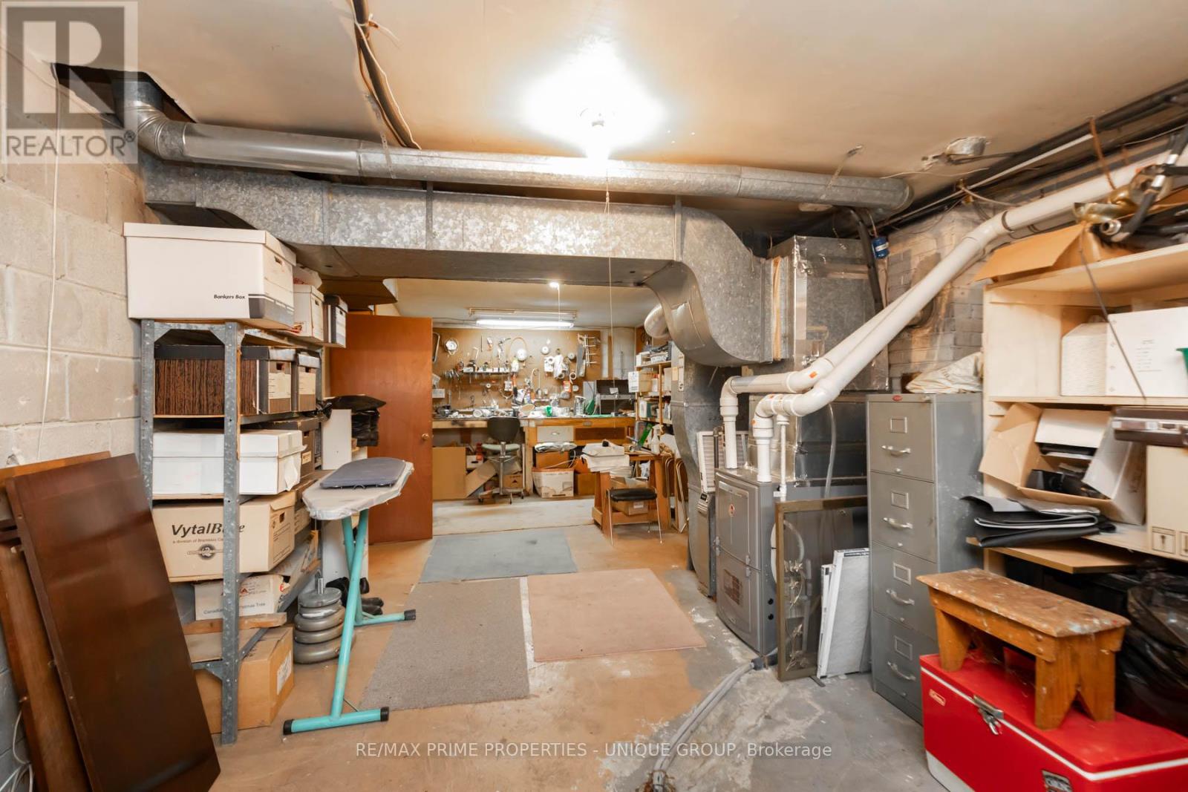
| Basement Development | Partially Finished |
| Basement Type | N/a (partially Finished) |
| Construction Style Attachment | Detached |
| Cooling Type | Central Air Conditioning |
| Exterior Finish | Brick |
| Fireplace Present | Yes |
| Fireplace Total | 2 |
| Foundation Type | Block |
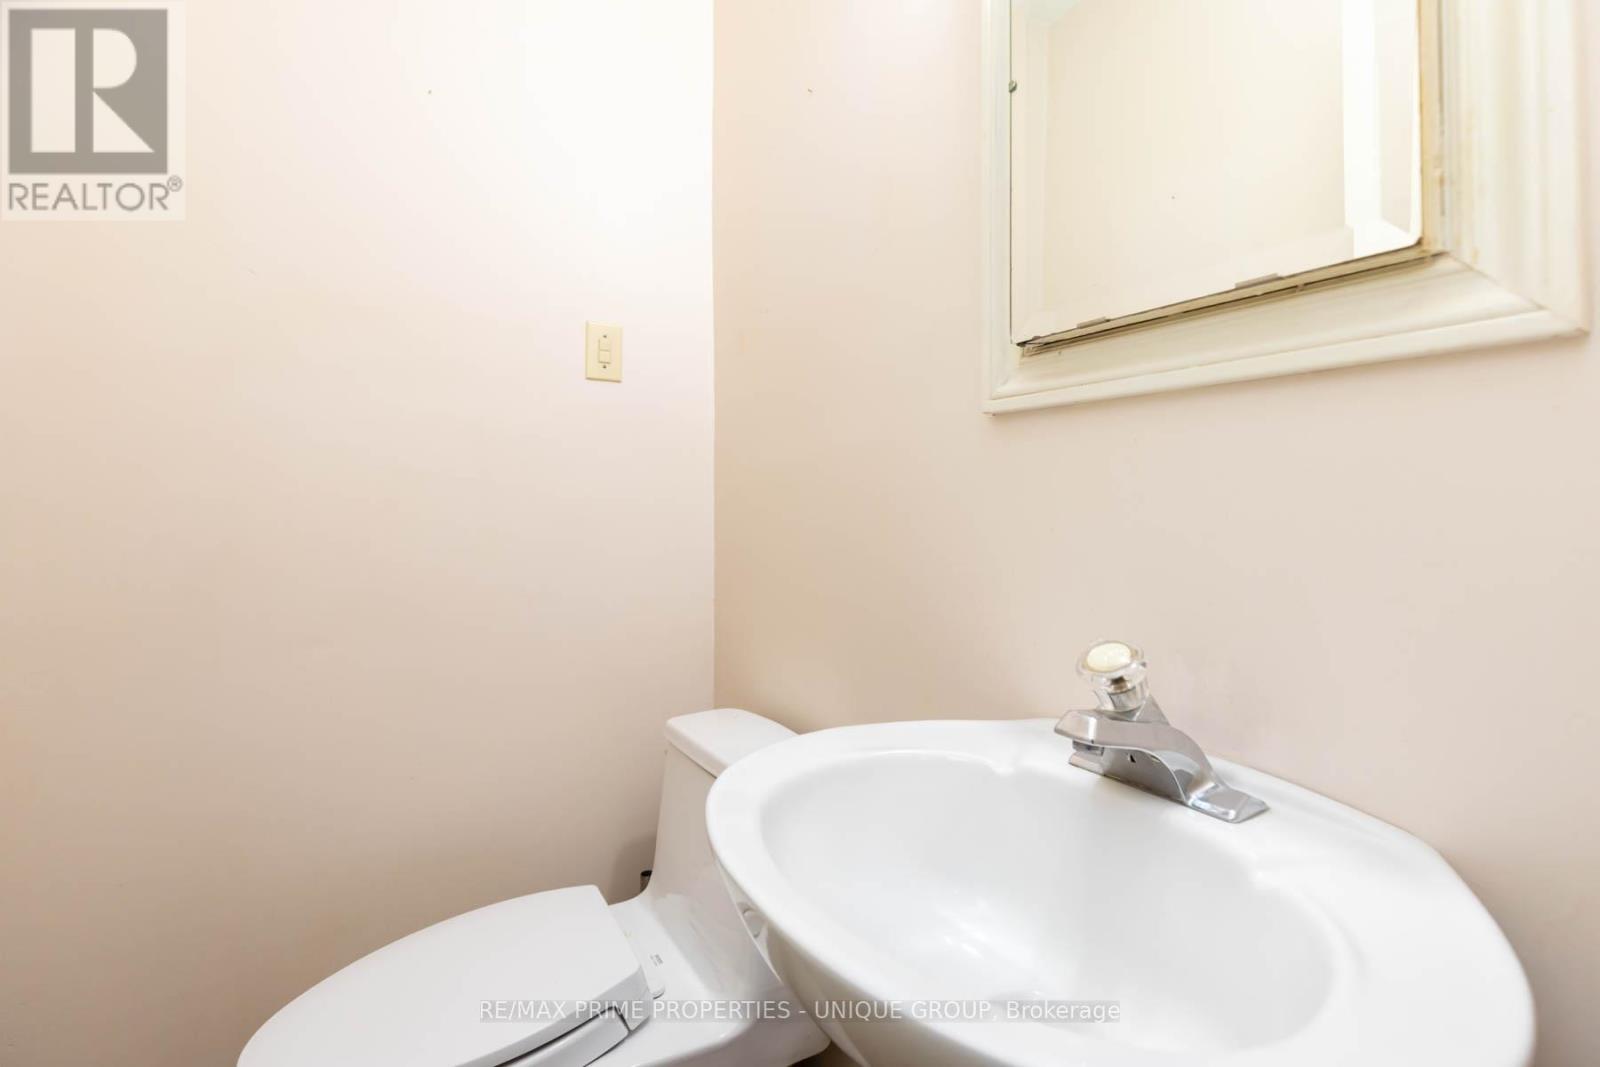
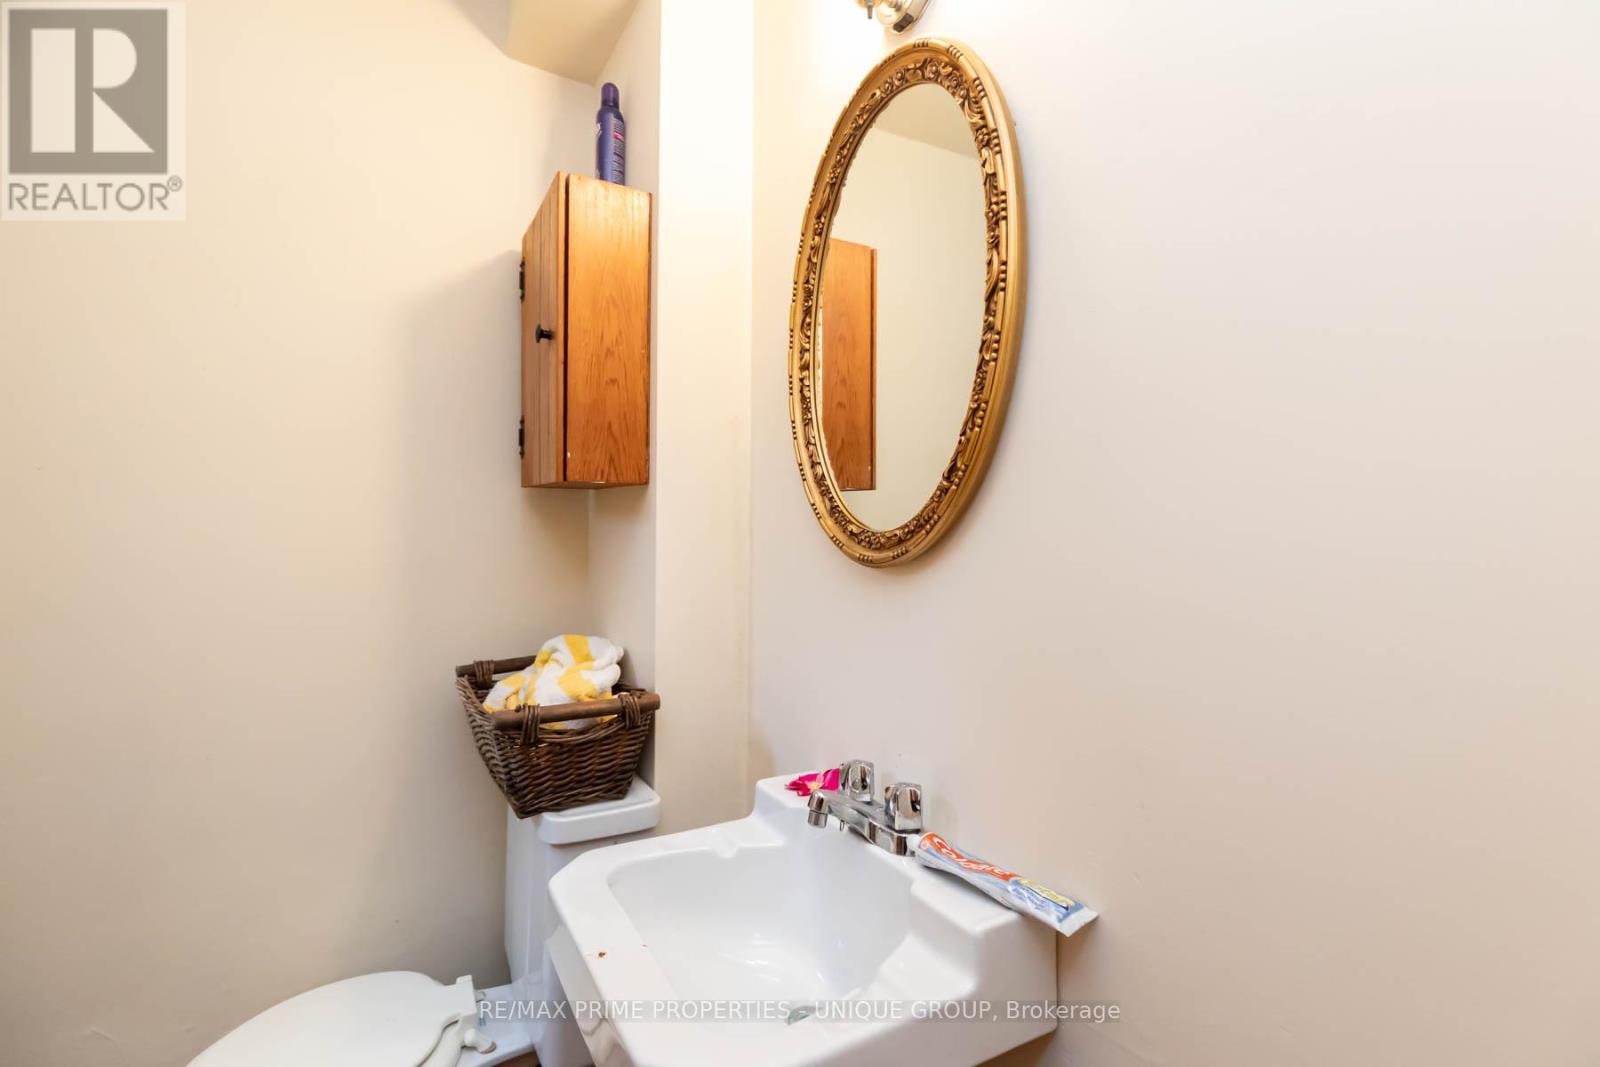
| Half Bath Total | 1 |
| Heating Fuel | Natural Gas |
| Heating Type | Forced Air |
| Stories Total | 2 |
| Size Interior | 2,500 - 3,000 Sqft |
| Type | House |
| Utility Water | Municipal Water |
Parking
| Detached Garage | |
| Garage |
Land
| Acreage | No |
| Sewer | Sanitary Sewer |
| Size Depth | 135 Ft |
| Size Frontage | 50 Ft |
| Size Irregular | 50 X 135 Ft |
| Size Total Text | 50 X 135 Ft|under 1/2 Acre |
Rooms
| Level | Type | Length | Width | Dimensions |
|---|---|---|---|---|
| Second Level | Primary Bedroom | 5.35 m | 4.35 m | 5.35 m x 4.35 m |
| Second Level | Bedroom 2 | 4.3 m | 3.75 m | 4.3 m x 3.75 m |
| Second Level | Bedroom 3 | 4 m | 3.75 m | 4 m x 3.75 m |
| Second Level | Bedroom 4 | 4.35 m | 3 m | 4.35 m x 3 m |
| Basement | Recreational, Games Room | 8.2 m | 4.2 m | 8.2 m x 4.2 m |
| Main Level | Living Room | 7.05 m | 4.32 m | 7.05 m x 4.32 m |
| Main Level | Dining Room | 4.9 m | 3.8 m | 4.9 m x 3.8 m |
| Main Level | Kitchen | 4.2 m | 3.8 m | 4.2 m x 3.8 m |
| Main Level | Study | 4.3 m | 3 m | 4.3 m x 3 m |
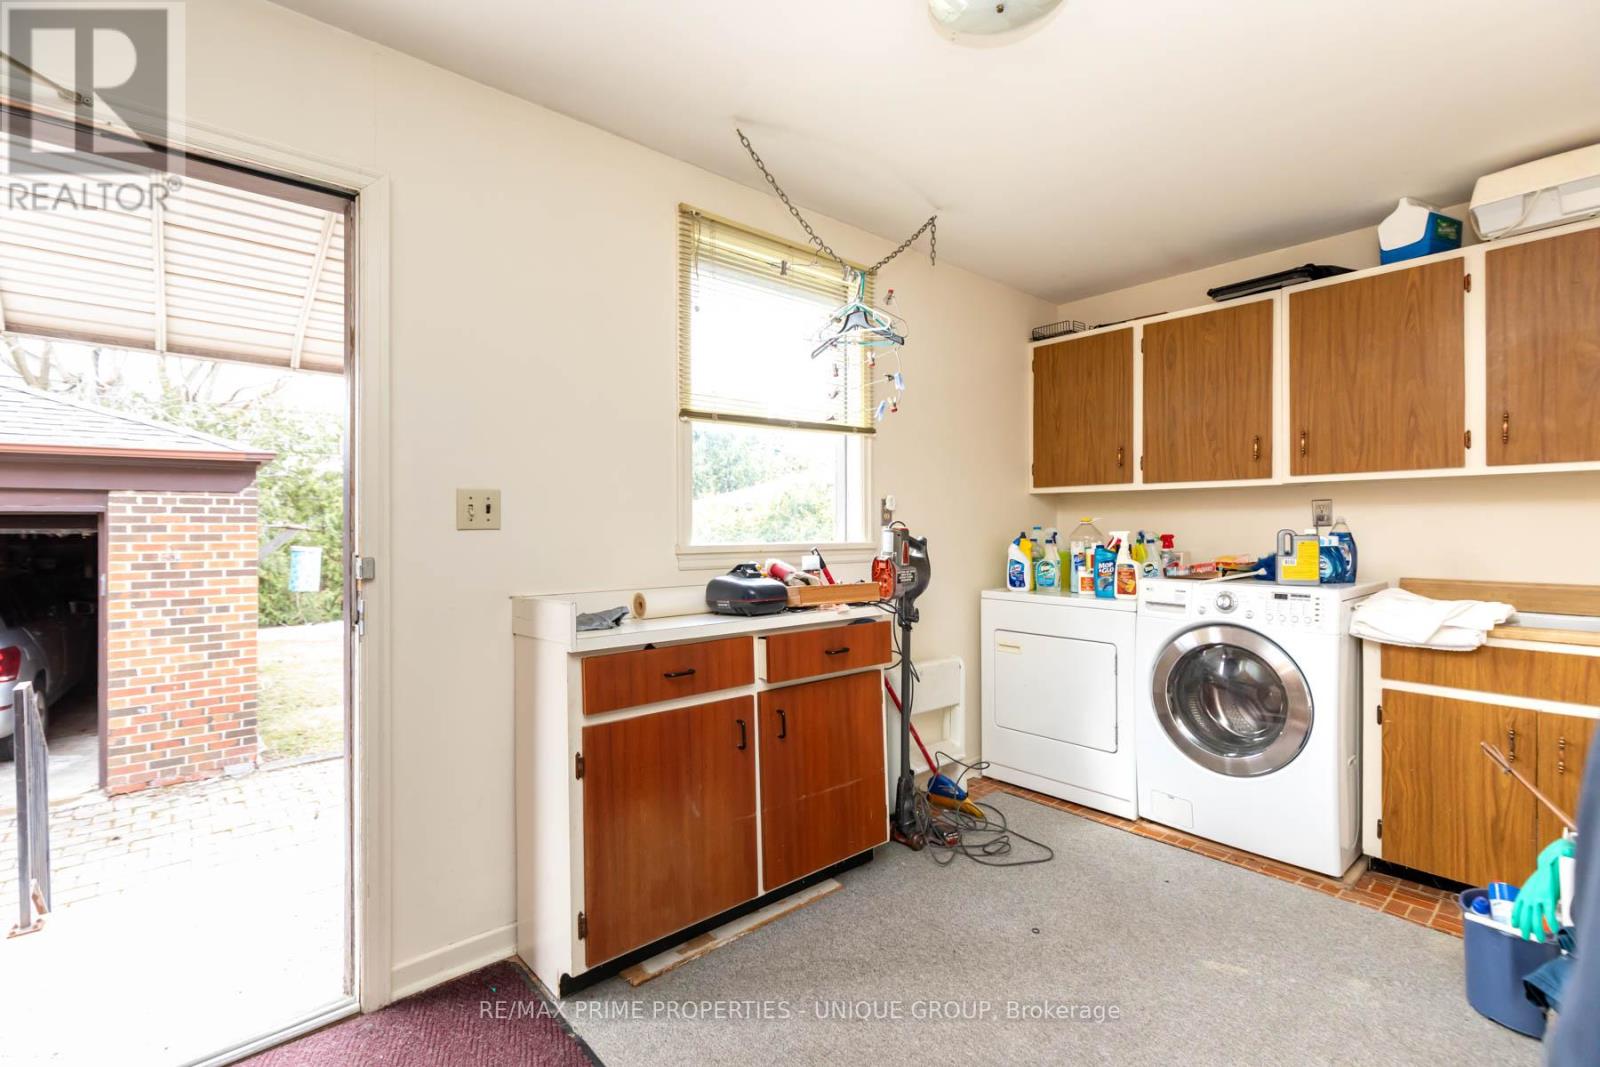
| Main Level | Laundry Room | 4.3 m | 2.4 m | 4.3 m x 2.4 m |
Utilities
| Cable | Installed |
| Electricity | Installed |
| Sewer | Installed |
Contact Us
Contact us for more information

The trademarks REALTOR®, REALTORS®, and the REALTOR® logo are controlled by The Canadian Real Estate Association (CREA) and identify real estate professionals who are members of CREA. The trademarks MLS®, Multiple Listing Service® and the associated logos are owned by The Canadian Real Estate Association (CREA) and identify the quality of services provided by real estate professionals who are members of CREA. The trademark DDF® is owned by The Canadian Real Estate Association (CREA) and identifies CREA's Data Distribution Facility (DDF®)
September 21 2026 02:30:11
Toronto Regional Real Estate Board
RE/MAX Prime Properties - Unique Group