
1746 Alexis Road Windsor, Ontario N8Y 4P5

$450,000
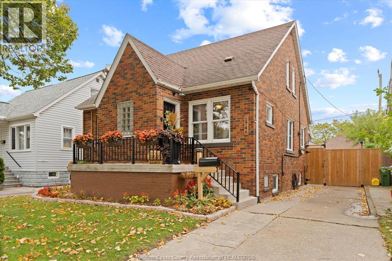
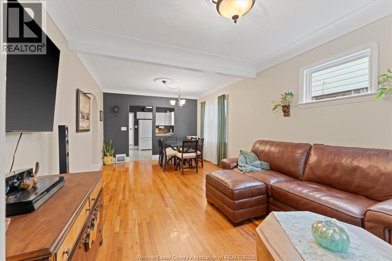
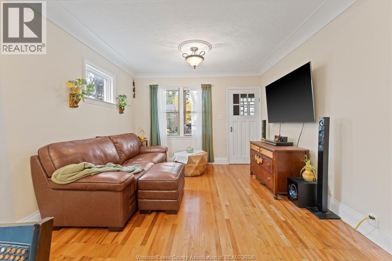
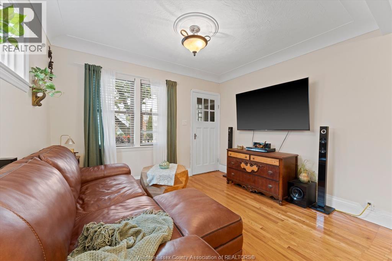
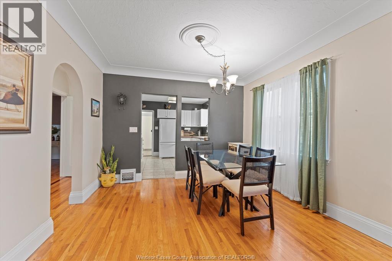
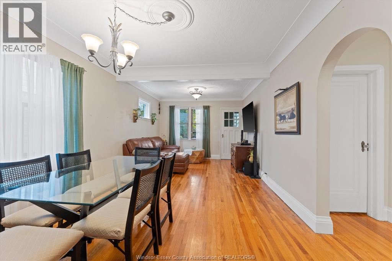
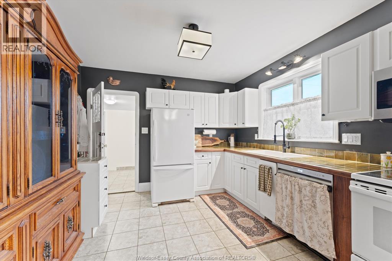
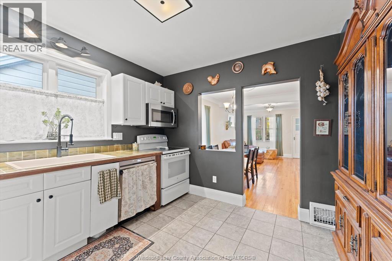
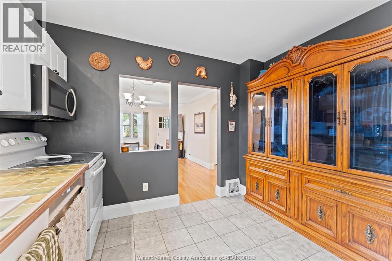
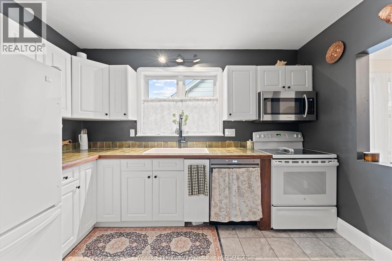
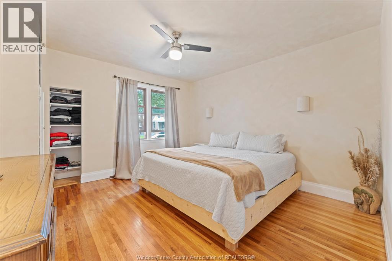
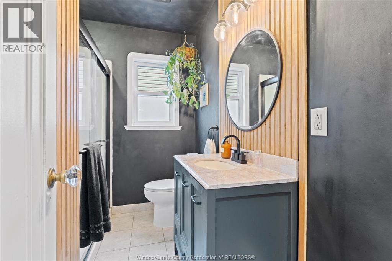
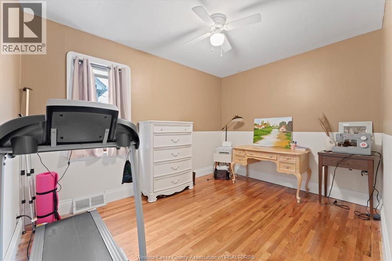
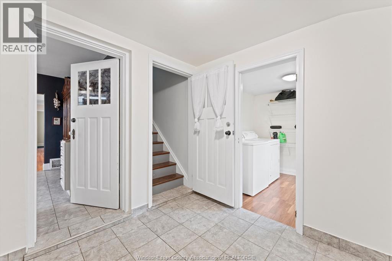
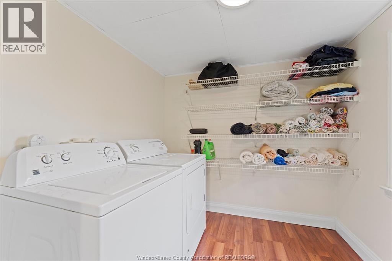
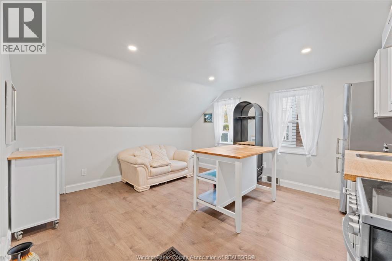
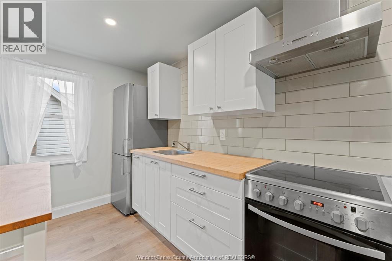
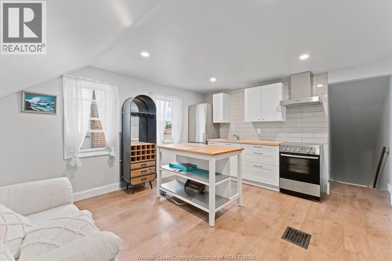
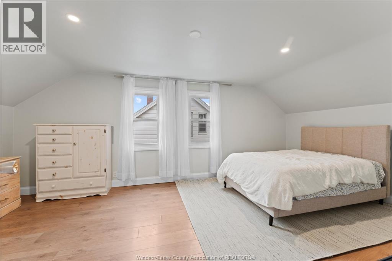
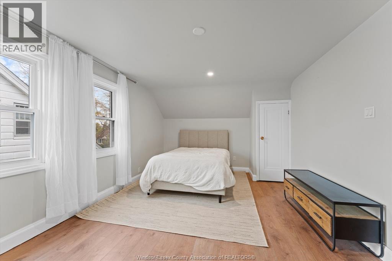
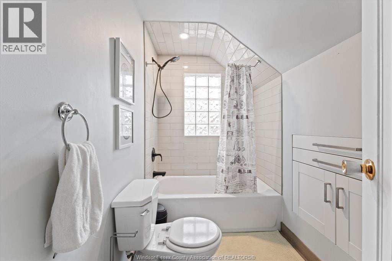
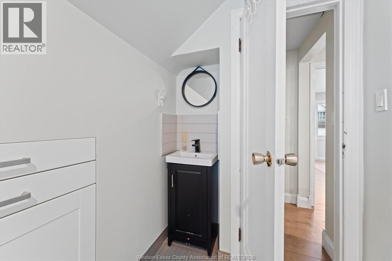
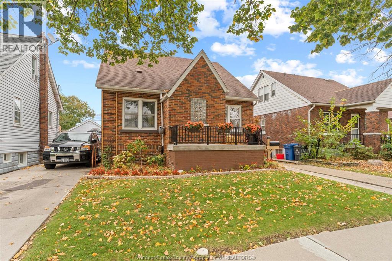
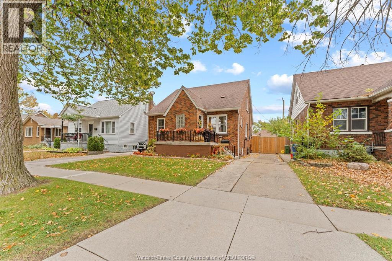
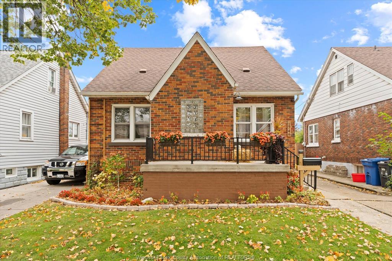
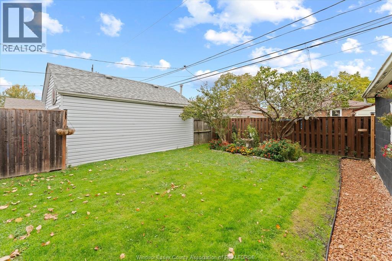
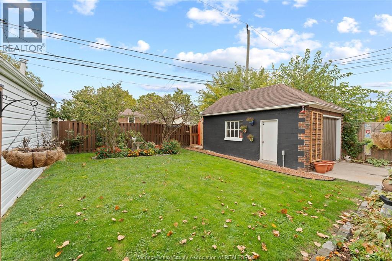
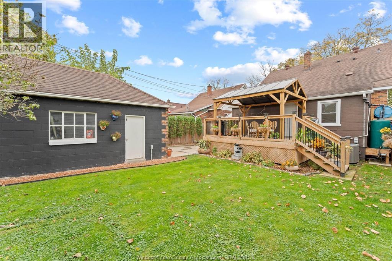
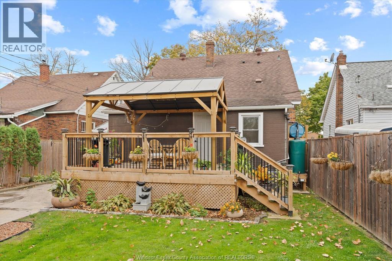
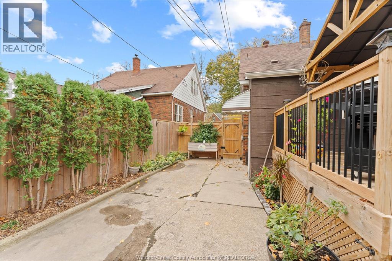
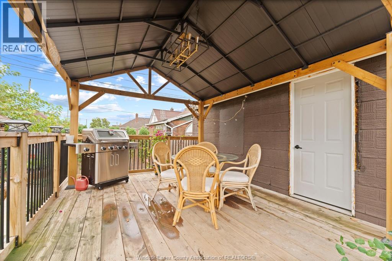
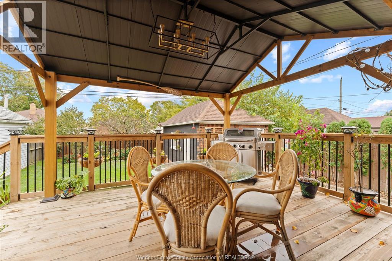
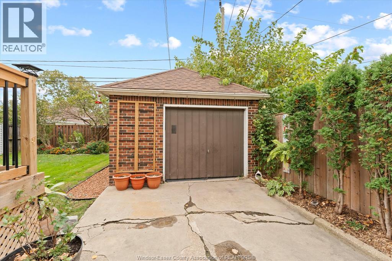
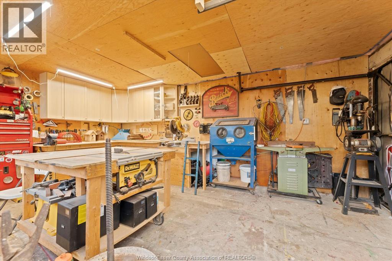
Charming brick 1½-storey offering flexible living space and great updates. The main floor features a bright kitchen, comfortable living room, dining area, two bedrooms, full bath, and convenient laundry. Upstairs adds a third bedroom, second kitchen, sitting area, and full bathroom—perfect for extended family or multi-generational living. Outside, enjoy a fully fenced yard, detached garage (insulated, work benches, 220V),storage shed and a new deck ideal for relaxing or entertaining. A solid home with versatile options for today’s lifestyle. (id:49269)
Open House
This property has open houses!
1:00 pm
Ends at:3:00 pm
Join us Saturday, October 24th from 1-3PM for an open house at 1746 Alexis Rd in Windsor! We look forward to seeing you there!
1:00 pm
Ends at:3:00 pm
Join us Sunday, October 25th from 1-3PM for an open house at 1746 Alexis Rd in Windsor! We look forward to seeing you there!
Property Details
| MLS® Number | 26025558 |
| Property Type | Single Family |
| Features | Concrete Driveway, Side Driveway |
Building
| Bathroom Total | 2 |
| Bedrooms Above Ground | 3 |
| Bedrooms Total | 3 |
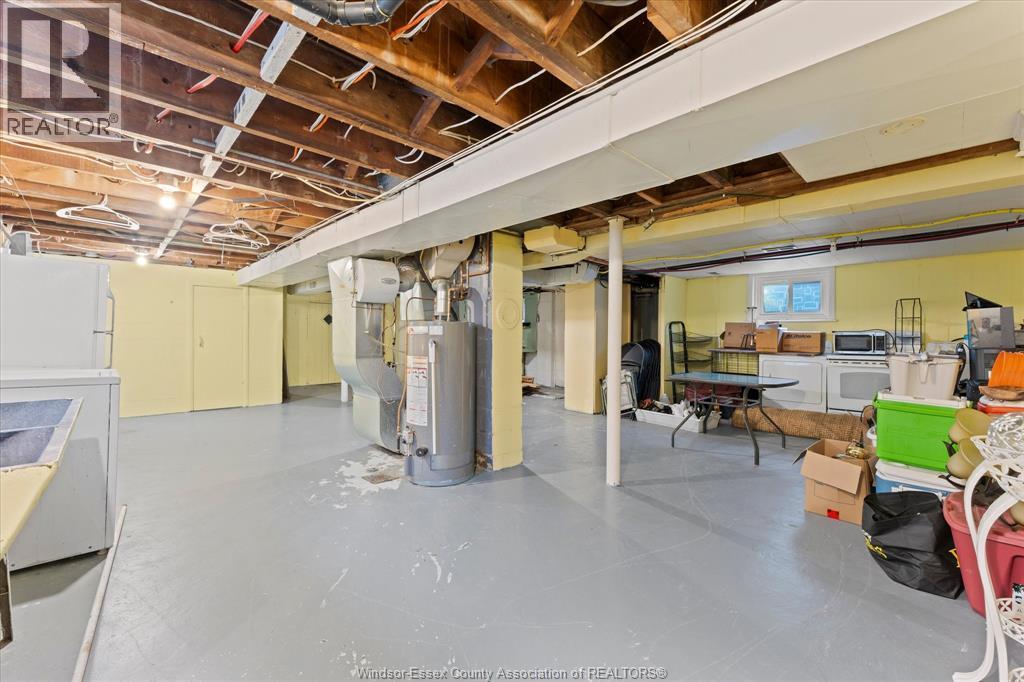
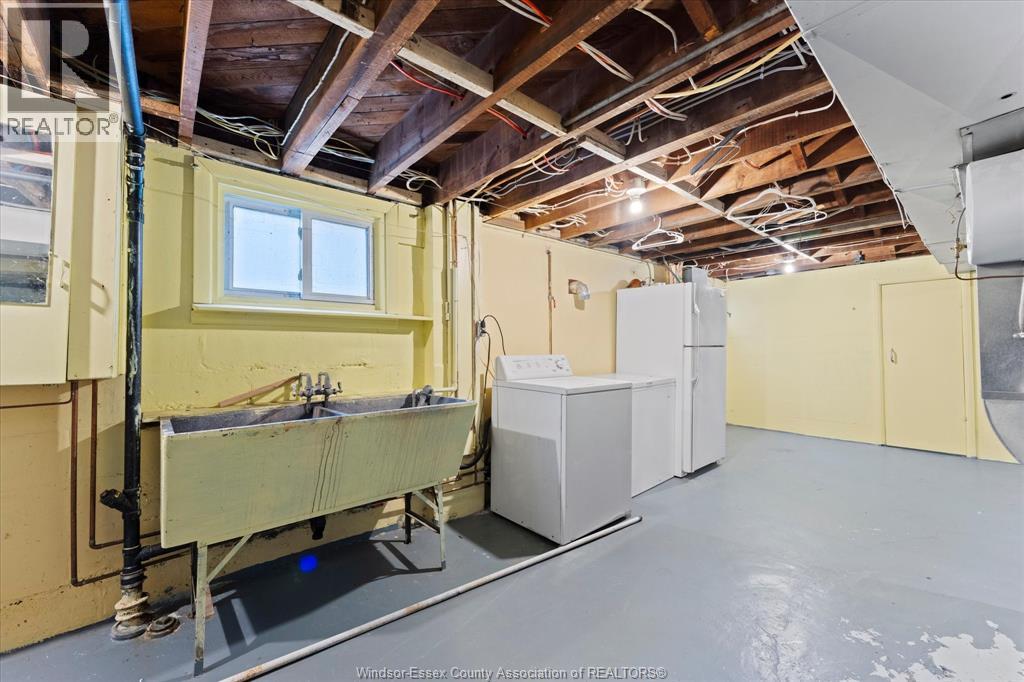
| Appliances | Dishwasher, Dryer, Washer, Two Stoves, Two Refrigerators |
| Constructed Date | 1945 |
| Construction Style Attachment | Detached |
| Cooling Type | Central Air Conditioning |
| Exterior Finish | Brick |
| Flooring Type | Ceramic/porcelain, Hardwood, Laminate |
| Foundation Type | Block |
| Heating Fuel | Natural Gas |
| Heating Type | Forced Air, Furnace |
| Stories Total | 2 |
| Type | House |
Parking
| Detached Garage | |
| Garage | |
| Other |
Land
| Acreage | No |
| Fence Type | Fence |
| Size Irregular | 40.15 X 111.13 Ft / 0.103 Ac |
| Size Total Text | 40.15 X 111.13 Ft / 0.103 Ac|0-0.25 Acre |
| Zoning Description | Rd1.2 |
Rooms
| Level | Type | Length | Width | Dimensions |
|---|---|---|---|---|
| Second Level | 4pc Bathroom | 5.6 x 9.11 | ||
| Second Level | Bedroom | 19.3 x 11.3 | ||
| Second Level | Other | 7.0 x 13.2 | ||
| Second Level | Kitchen/dining Room | 7.0 x 13.1 | ||
| Main Level | 3pc Bathroom | 6.8 x 9.8 | ||
| Main Level | Mud Room | 7.5 x 10 | ||
| Main Level | Laundry Room | 7.5 x 7.6 | ||
| Main Level | Bedroom | 12.3 x 9.11 | ||
| Main Level | Primary Bedroom | 14.9 x 13.2 | ||
| Main Level | Kitchen | 11.10 x 11.3 | ||
| Main Level | Eating Area | 7.5 x 11.2 | ||
| Main Level | Living Room | 13.0 x 11.3 | ||
| Main Level | Foyer | 3.8 x 4.11 |
https://www.realtor.ca/real-estate/30417189/1746-alexis-road-windsor
Contact Us
Contact us for more information

The trademarks REALTOR®, REALTORS®, and the REALTOR® logo are controlled by The Canadian Real Estate Association (CREA) and identify real estate professionals who are members of CREA. The trademarks MLS®, Multiple Listing Service® and the associated logos are owned by The Canadian Real Estate Association (CREA) and identify the quality of services provided by real estate professionals who are members of CREA. The trademark DDF® is owned by The Canadian Real Estate Association (CREA) and identifies CREA's Data Distribution Facility (DDF®)
October 19 2026 08:14:16
Windsor-Essex County Association of REALTORS®
Century 21 Local Home Team Realty Inc.