
1748 Hebert Street Tecumseh, Ontario N8N 4G2

$769,000
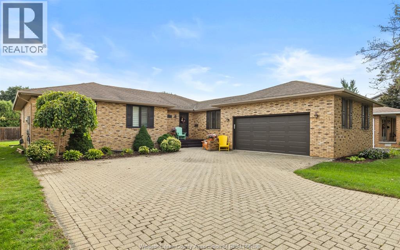
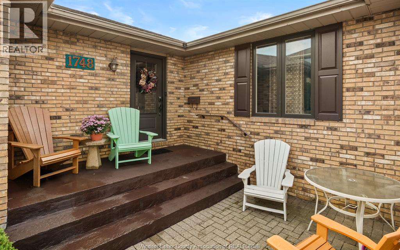
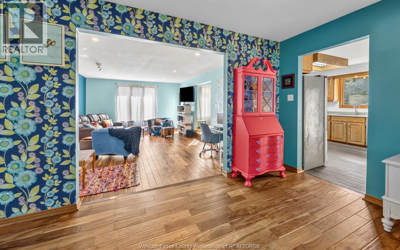
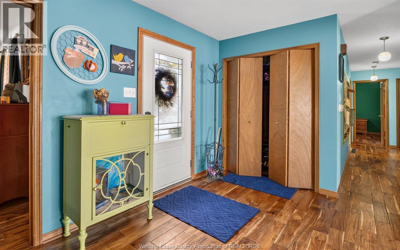
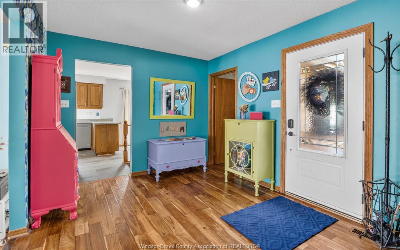
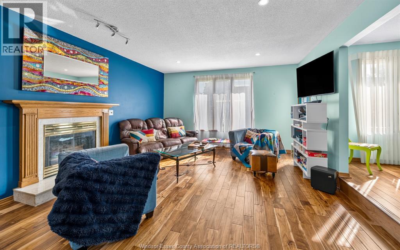
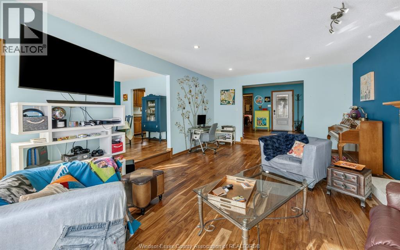
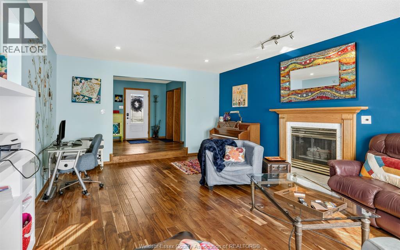
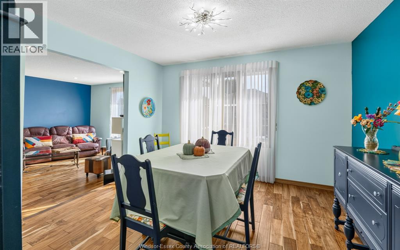
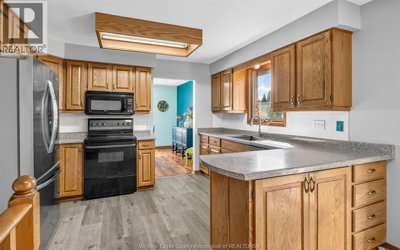
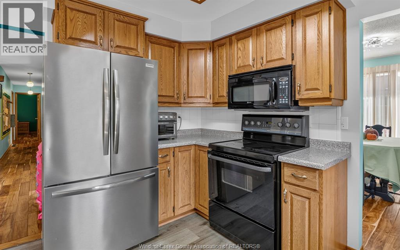
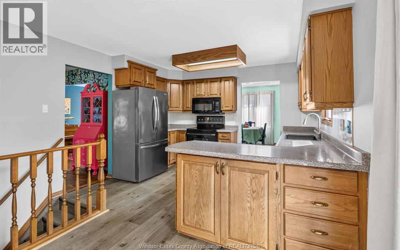
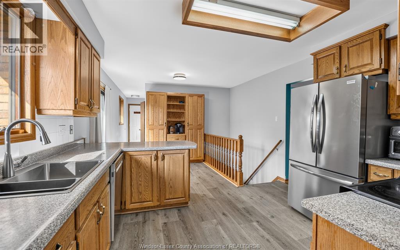
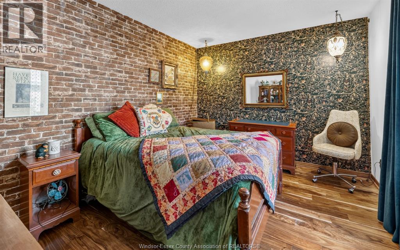
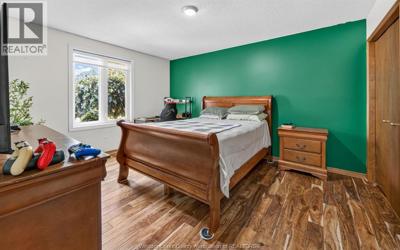
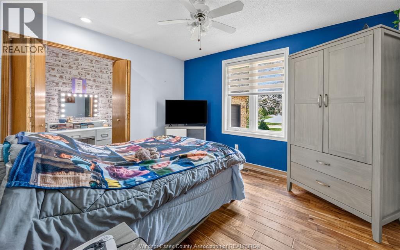
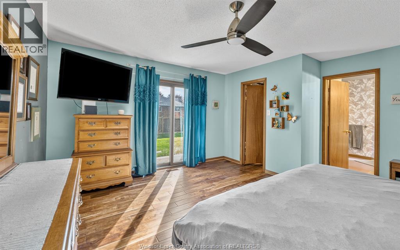
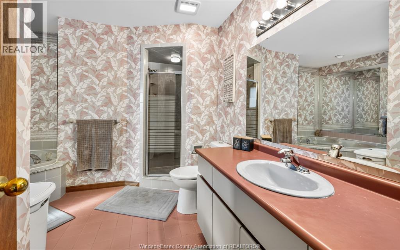
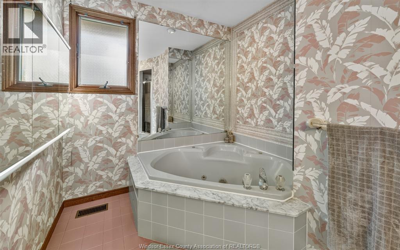
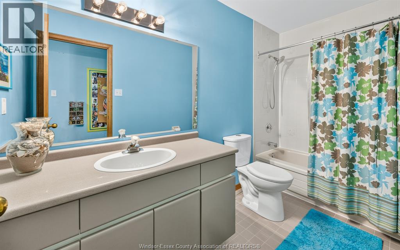
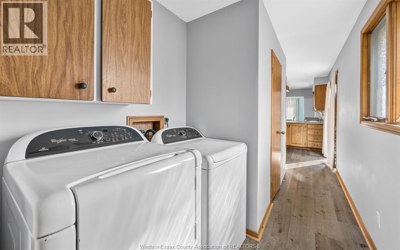
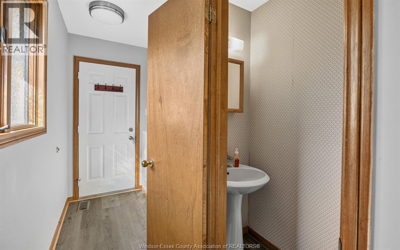
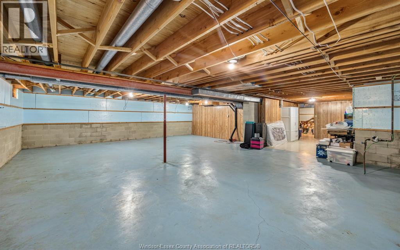
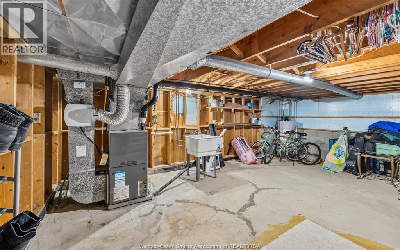
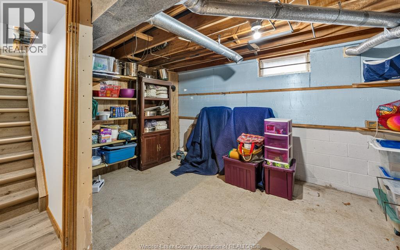
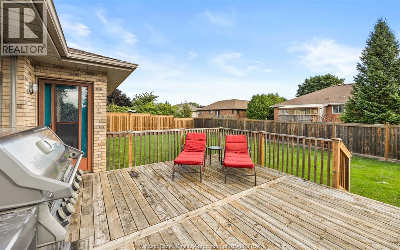
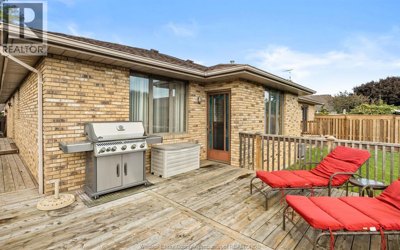
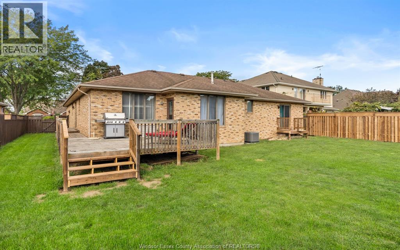
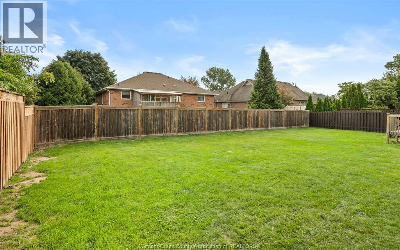
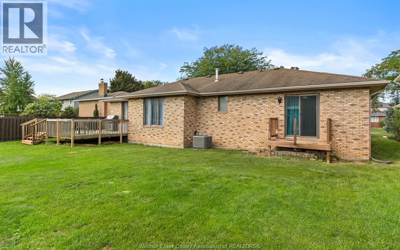
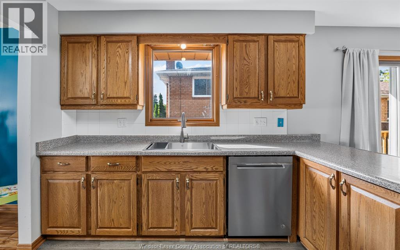
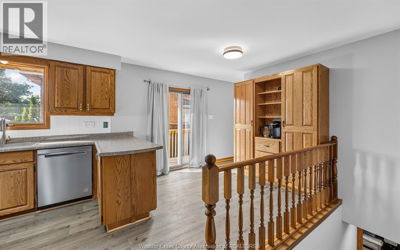
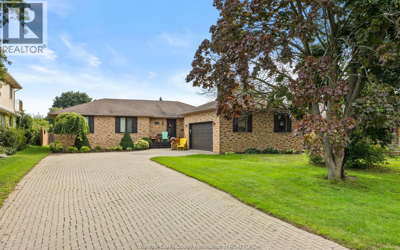
When you walk through the front entrance and into the bigger than usual foyer you'll fall in love with this family home in a fantastic Tecumseh Neighbourhood. With 4 bedrooms, 3 bathrooms including the primary ensuite bath, big family room, dining room, eat-in kitchen, and a full basement this home has it all for your family. Big fenced backyard with deck for family barbecues, double garage, a driveway big enough for all your cars and in an area of Tecumseh, close to schools, shopping, highways, parks and arenas. (id:49269)
Open House
This property has open houses!
1:00 pm
Ends at:3:00 pm
When you walk through the front entrance and into the bigger than usual foyer you'll fall in love with this family home in a fantastic Tecumseh Neighbourhood. With 4 bedrooms, 3 bathrooms including th
Property Details
| MLS® Number | 26022376 |
| Property Type | Single Family |
| Features | Finished Driveway, Front Driveway, Interlocking Driveway |
Building
| Bathroom Total | 3 |
| Bedrooms Above Ground | 4 |
| Bedrooms Total | 4 |
| Appliances | Dishwasher, Dryer, Microwave Range Hood Combo, Refrigerator, Stove |
| Architectural Style | Bungalow, Ranch |
| Constructed Date | 1987 |
| Construction Style Attachment | Detached |
| Cooling Type | Central Air Conditioning |
| Exterior Finish | Brick |
| Flooring Type | Ceramic/porcelain, Hardwood, Laminate |
| Foundation Type | Block |
| Half Bath Total | 1 |
| Heating Fuel | Natural Gas |
| Heating Type | Forced Air |
| Stories Total | 1 |
| Type | House |
Parking
| Attached Garage | |
| Garage | |
| Inside Entry |
Land
| Acreage | No |
| Fence Type | Fence |
| Size Irregular | 75 X 146 Ft / 0.255 Ac |
| Size Total Text | 75 X 146 Ft / 0.255 Ac|0.25- 0.50 Acre |
| Zoning Description | R1 |
Rooms
| Level | Type | Length | Width | Dimensions |
|---|---|---|---|---|
| Basement | 1pc Bathroom | Measurements not available | ||
| Basement | Utility Room | Measurements not available | ||
| Basement | Storage | Measurements not available | ||
| Basement | Recreation Room | Measurements not available | ||
| Basement | Workshop | Measurements not available | ||
| Main Level | 4pc Ensuite Bath | Measurements not available | ||
| Main Level | 4pc Bathroom | Measurements not available | ||
| Main Level | Office | Measurements not available | ||
| Main Level | Bedroom | Measurements not available | ||
| Main Level | Bedroom | Measurements not available | ||
| Main Level | Primary Bedroom | Measurements not available | ||
| Main Level | Eating Area | Measurements not available | ||
| Main Level | Kitchen | Measurements not available | ||
| Main Level | Dining Room | Measurements not available | ||
| Main Level | Living Room | Measurements not available | ||
| Main Level | Foyer | Measurements not available |
https://www.realtor.ca/real-estate/30279392/1748-hebert-street-tecumseh
Contact Us
Contact us for more information

The trademarks REALTOR®, REALTORS®, and the REALTOR® logo are controlled by The Canadian Real Estate Association (CREA) and identify real estate professionals who are members of CREA. The trademarks MLS®, Multiple Listing Service® and the associated logos are owned by The Canadian Real Estate Association (CREA) and identify the quality of services provided by real estate professionals who are members of CREA. The trademark DDF® is owned by The Canadian Real Estate Association (CREA) and identifies CREA's Data Distribution Facility (DDF®)
September 15 2026 07:13:54
Windsor-Essex County Association of REALTORS®
Kw Signature