
175 Henhoeffer Crescent Kitchener, Ontario N2E 4H1

$2,695 Monthly
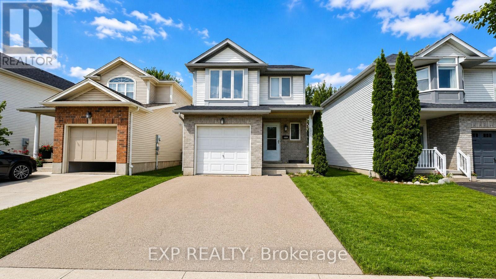
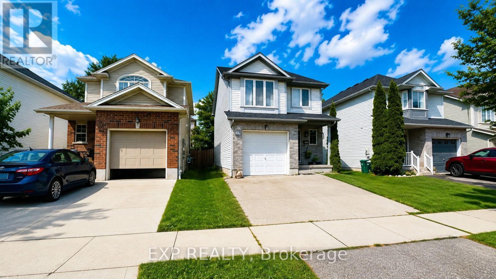
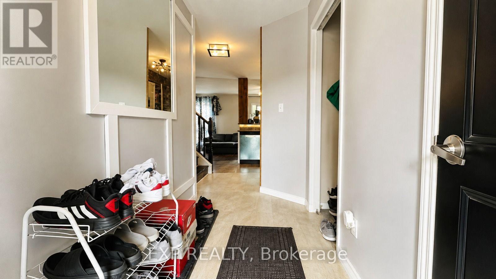
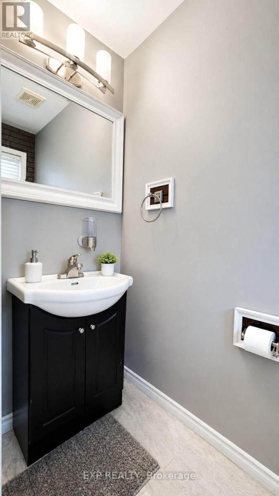
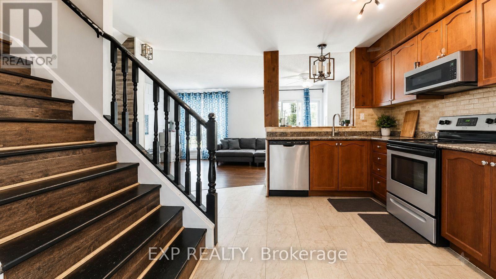
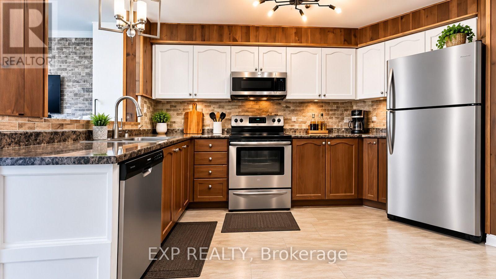
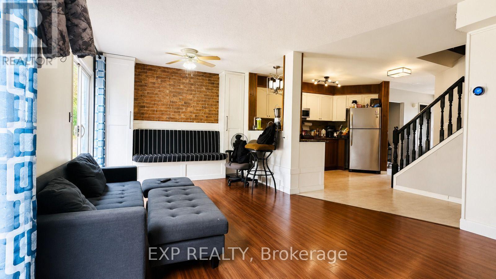
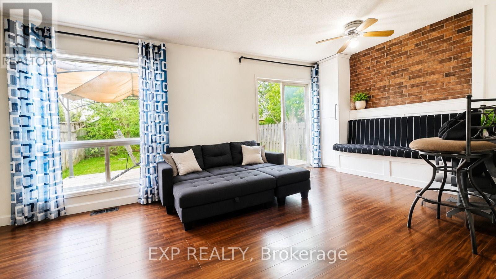
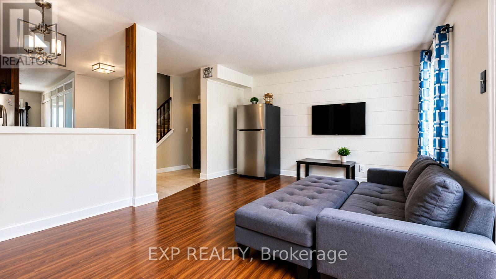
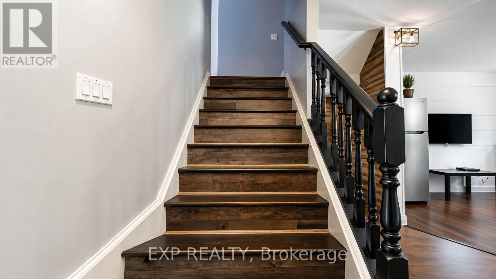
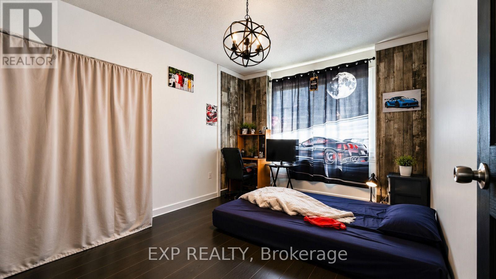
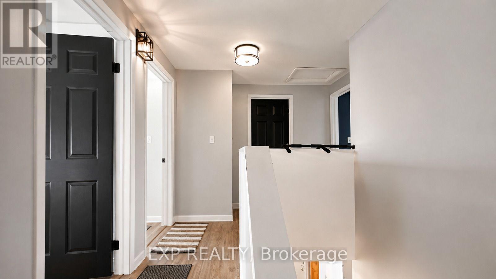
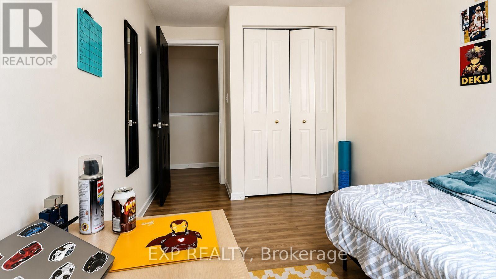
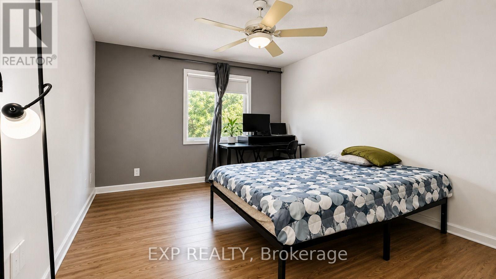
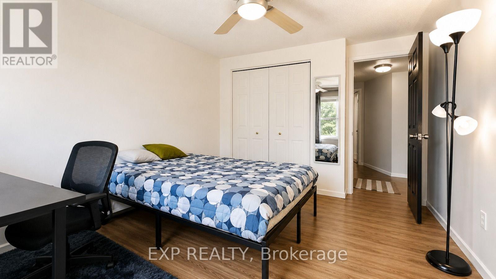
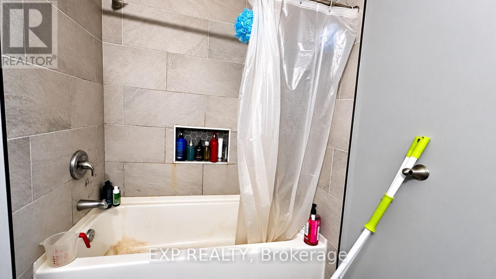
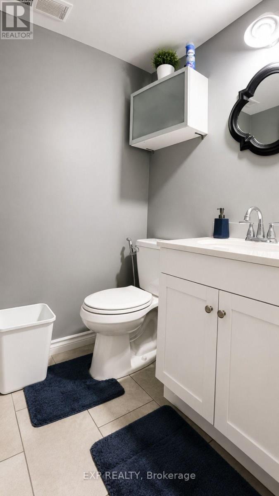
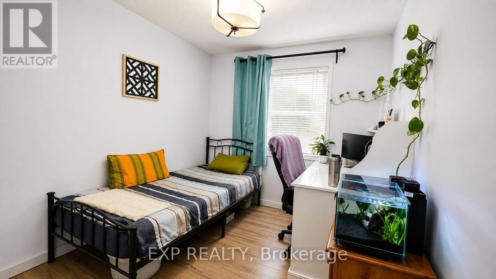
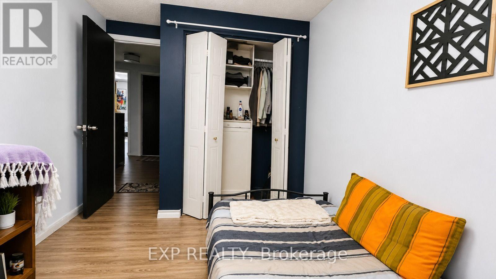
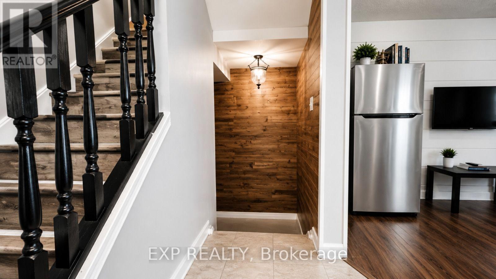
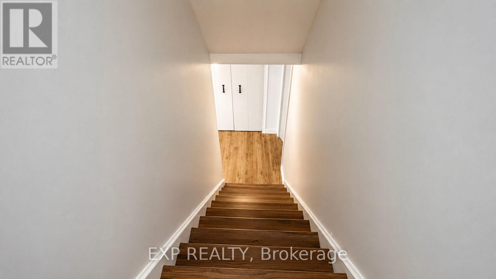
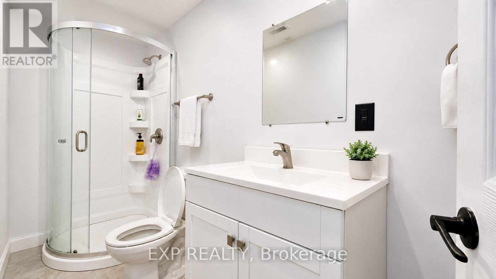
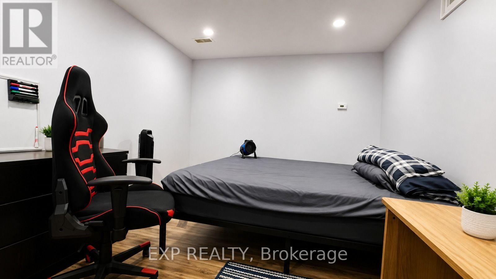
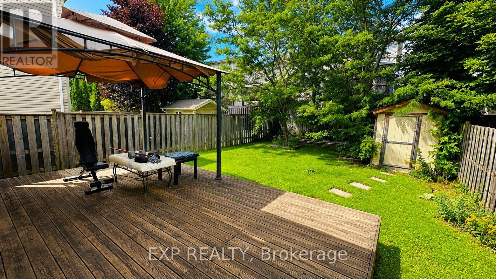
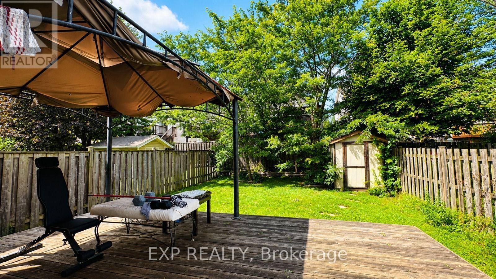
Available from Nov 1st. Welcome to 175 Henhoeffer Crescent, Kitchener! Located in a prime, family-friendly neighborhood, this spacious home offers approximately 2,000 sq. ft. of living space with 5 bedrooms and 3 bathrooms, making it an excellent choice for families seeking comfort and convenience. The bright and inviting foyer leads into a thoughtfully designed layout featuring generously sized bedrooms and plenty of natural light throughout. The beautifully finished basement with a full bathroom provides valuable additional living space-perfect for a recreation room, home office, guest suite, or family entertainment. Enjoy a cozy backyard ideal for morning coffee, outdoor relaxation, or intimate gatherings. Conveniently located close to top-rated schools, parks, shopping, recreational facilities, and major highways including Hwy 7 & 8, this home combines spacious living with unbeatable accessibility. ? Don't miss the opportunity to make this wonderful Kitchener property your next home (id:49269)
Property Details
| MLS® Number | X13749102 |
| Property Type | Single Family |
| Equipment Type | Water Heater |
| Parking Space Total | 3 |
| Rental Equipment Type | Water Heater |
Building
| Bathroom Total | 3 |
| Bedrooms Above Ground | 5 |
| Bedrooms Total | 5 |
| Appliances | Dryer, Stove, Washer, Refrigerator |
| Basement Type | Full |
| Construction Style Attachment | Detached |
| Cooling Type | Central Air Conditioning |
| Exterior Finish | Brick, Vinyl Siding |
| Fireplace Present | Yes |
| Foundation Type | Poured Concrete |
| Half Bath Total | 1 |
| Heating Fuel | Natural Gas |
| Heating Type | Forced Air |
| Stories Total | 2 |
| Size Interior | 1,100 - 1,500 Sqft |
| Type | House |
| Utility Water | Municipal Water |
Parking
| Attached Garage | |
| Garage |
Land
| Acreage | No |
| Sewer | Sanitary Sewer |
Rooms
| Level | Type | Length | Width | Dimensions |
|---|---|---|---|---|
| Second Level | Primary Bedroom | 3.15 m | 5.03 m | 3.15 m x 5.03 m |
| Second Level | Bedroom | 3.17 m | 4.17 m | 3.17 m x 4.17 m |
| Second Level | Bedroom | 2.49 m | 3.43 m | 2.49 m x 3.43 m |
| Second Level | Bedroom | 2.44 m | 3.99 m | 2.44 m x 3.99 m |
| Second Level | Bathroom | 1.52 m | 2.34 m | 1.52 m x 2.34 m |
| Basement | Bathroom | 1.12 m | 3.23 m | 1.12 m x 3.23 m |
| Basement | Utility Room | 2.26 m | 4.06 m | 2.26 m x 4.06 m |
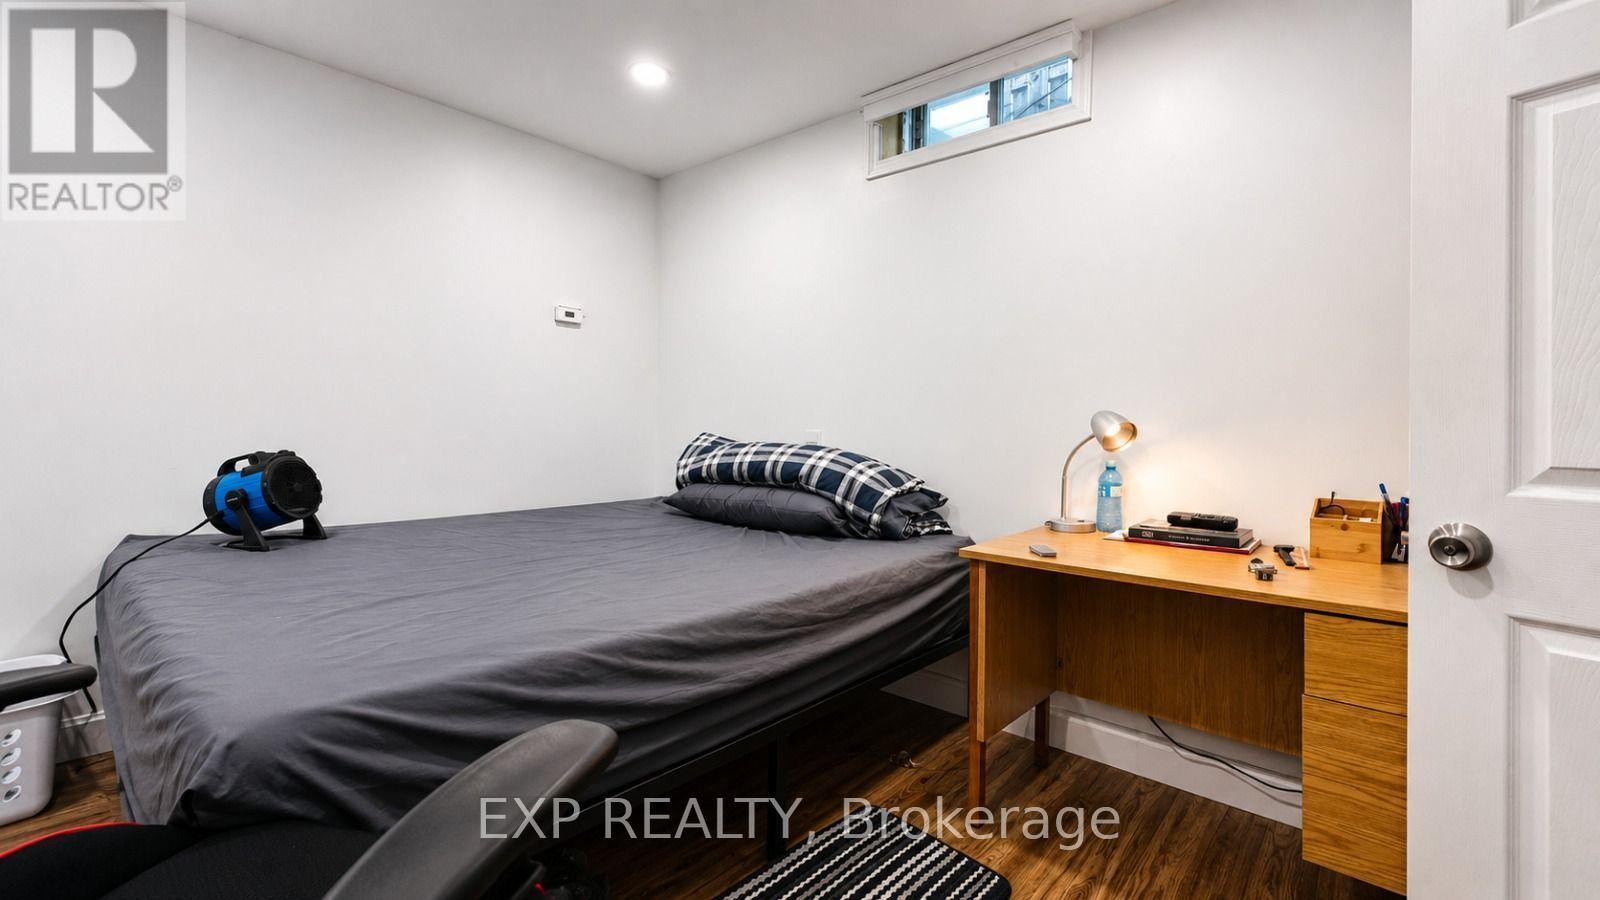
| Basement | Bedroom | 2.9 m | 3.86 m | 2.9 m x 3.86 m |
| Main Level | Living Room | 3.76 m | 3.48 m | 3.76 m x 3.48 m |
| Main Level | Dining Room | 3.07 m | 2.21 m | 3.07 m x 2.21 m |
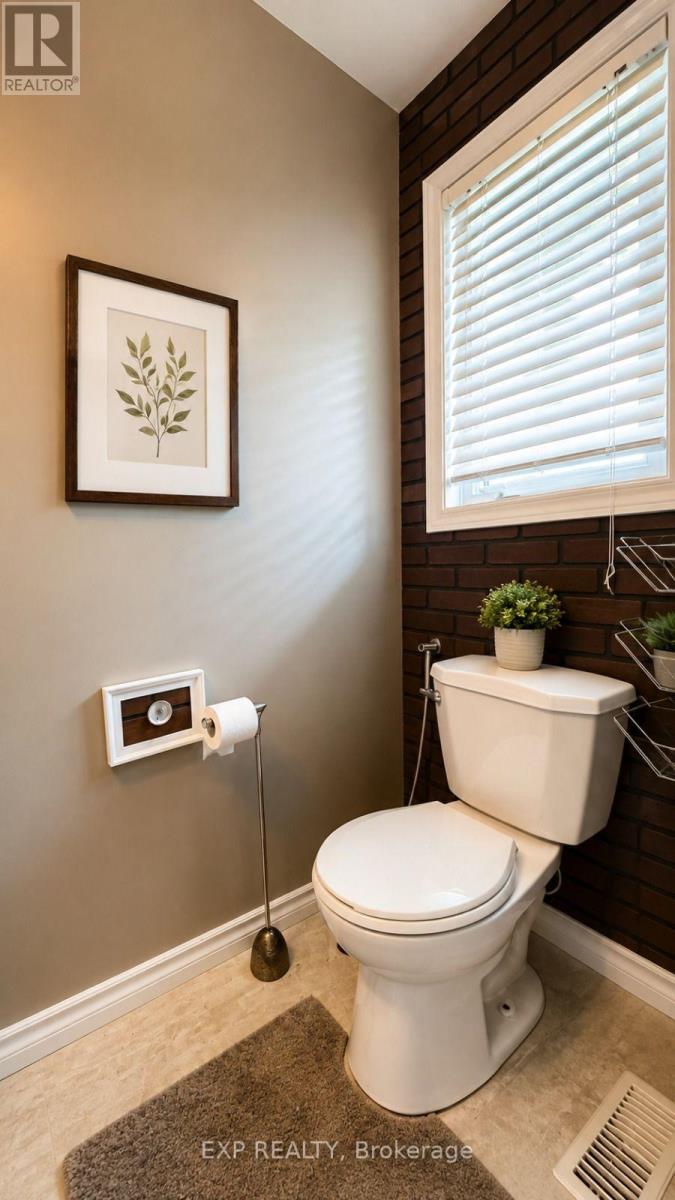
| Main Level | Bathroom | 1.96 m | 0.91 m | 1.96 m x 0.91 m |
| Main Level | Kitchen | 3.76 m | 4.14 m | 3.76 m x 4.14 m |
https://www.realtor.ca/real-estate/30239930/175-henhoeffer-crescent-kitchener
Contact Us
Contact us for more information

The trademarks REALTOR®, REALTORS®, and the REALTOR® logo are controlled by The Canadian Real Estate Association (CREA) and identify real estate professionals who are members of CREA. The trademarks MLS®, Multiple Listing Service® and the associated logos are owned by The Canadian Real Estate Association (CREA) and identify the quality of services provided by real estate professionals who are members of CREA. The trademark DDF® is owned by The Canadian Real Estate Association (CREA) and identifies CREA's Data Distribution Facility (DDF®)
September 22 2026 09:04:46
Toronto Regional Real Estate Board
Exp Realty