
175 Second Street Collingwood, Ontario L9Y 1E9

$1,850,000
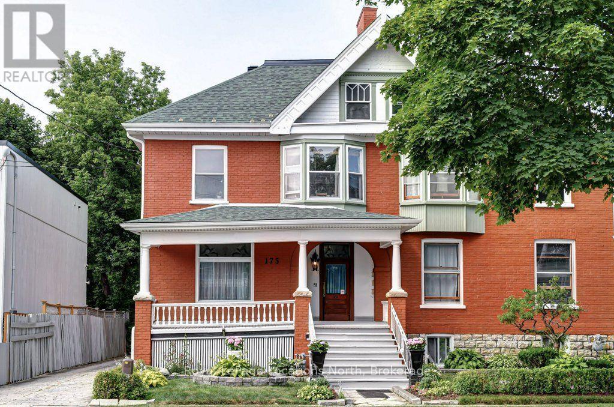
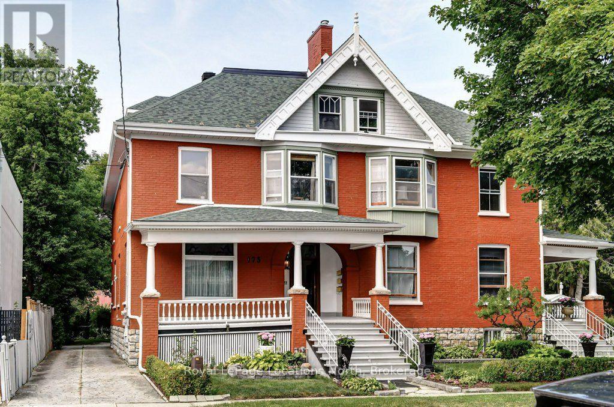
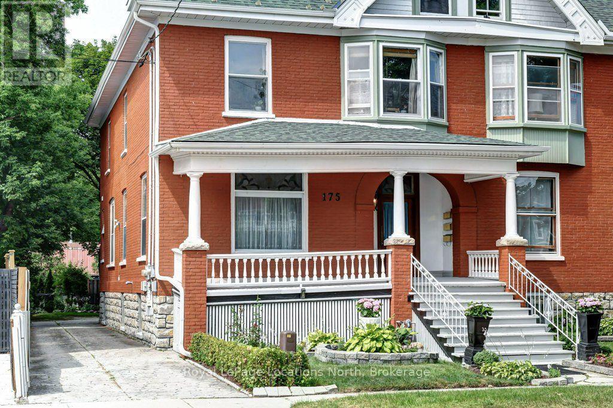
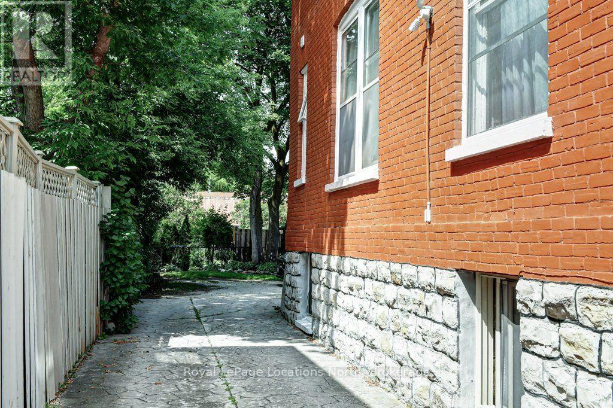
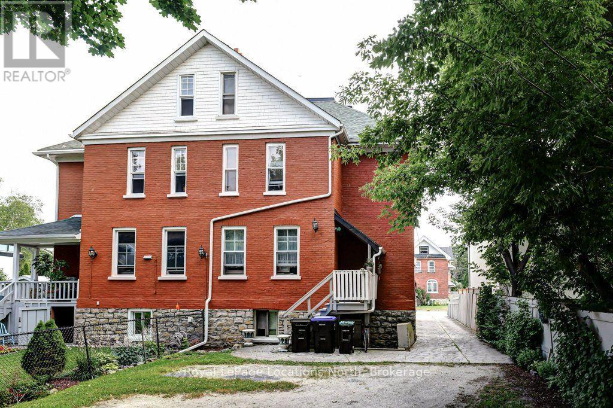
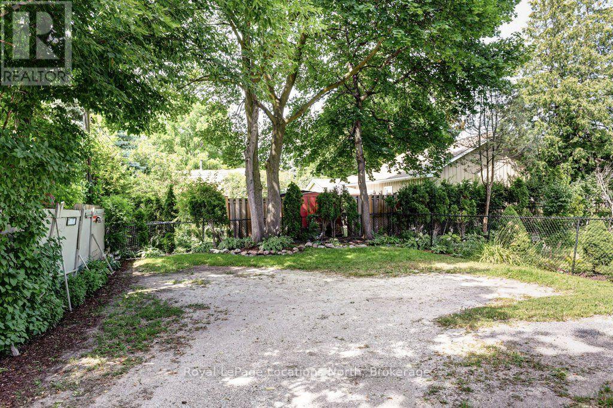
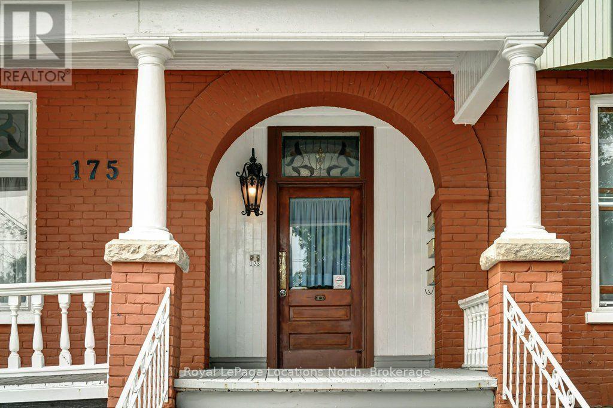
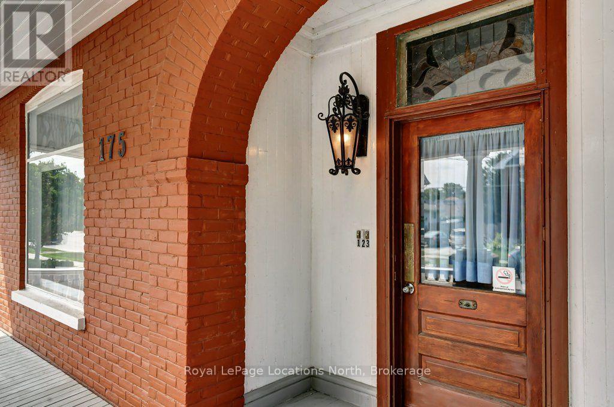
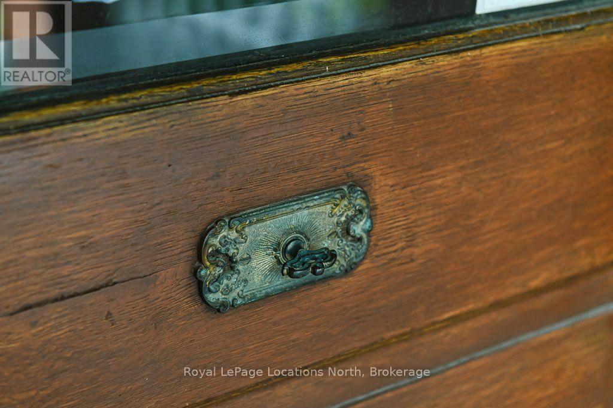
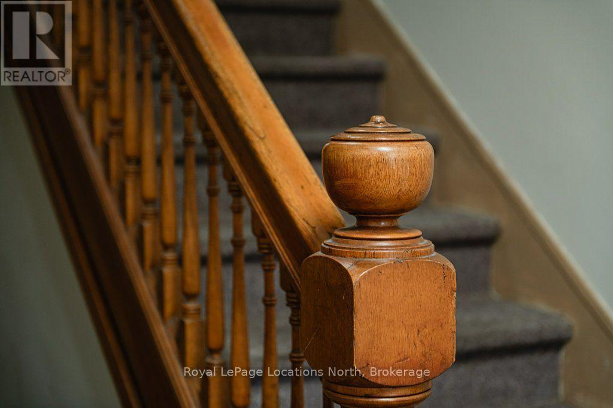
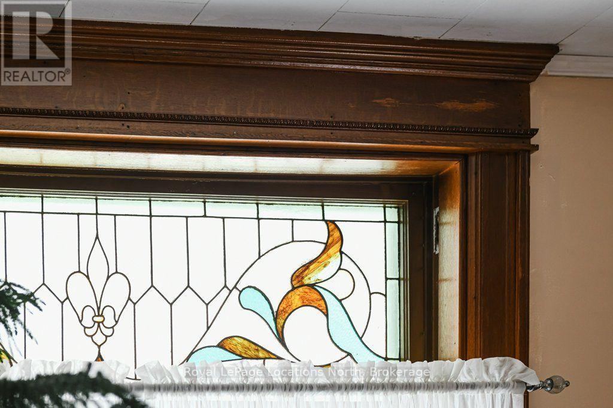
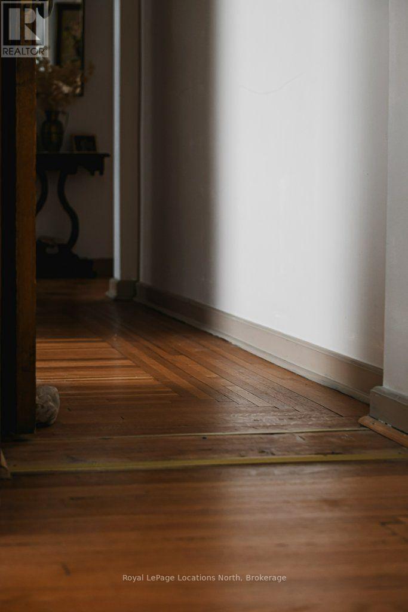
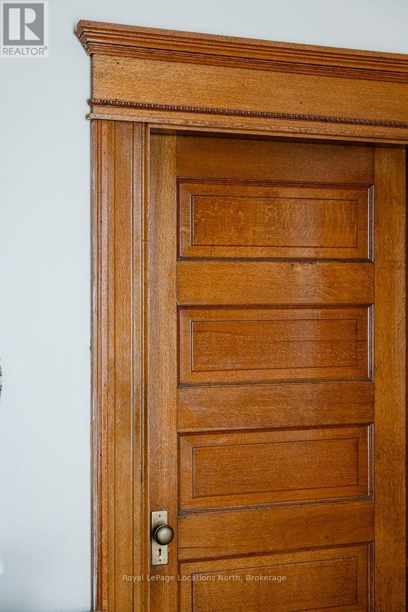
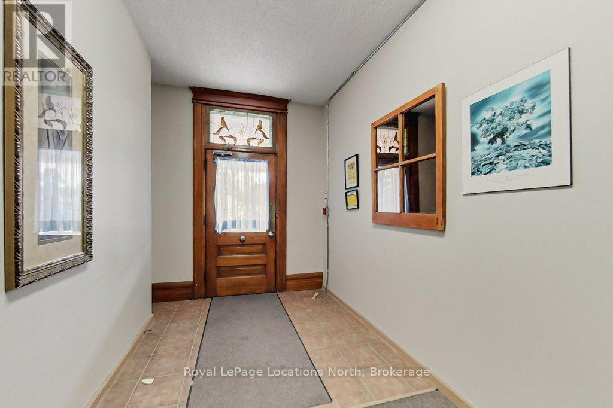
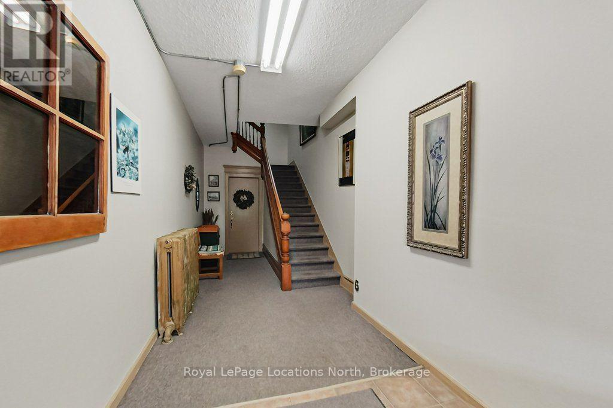
Step back in time while securing your financial future with this remarkable century-old triplex. Located just two blocks from Collingwood's vibrant downtown core, this property perfectly blends historic character with income potential. It is an ideal find for savvy investors, multi-generational families, or buyers looking to live in one unit while renting the others. This grand century home exudes curb appeal with its welcoming covered front porch and timeless craftmanship. The building is thoughtfully divided into three distinct 2-bedroom self contained rental units. Location is everything and this property delivers the ultimate Collingwood lifestyle. A short stroll to Hurontario St's boutique shops, restaurants, cozy cafes and local farmer's market. As well just minutes from the shores of Georgian Bay, scenic walking and biking trails, and a short drive to the ski hills of Blue Mountain or the Beaches of Wasaga Beach. Three independent income streams in a high demand rental market. Separate Meters/utilities, Ample on stie parking for tenants, zoning and location protect long-term property value. Don't miss your chance to own a piece of Collingwood's history schedule your private viewing today. (id:49269)
Property Details
| MLS® Number | S13602058 |
| Property Type | Multi-family |
| Community Name | Collingwood |
| Amenities Near By | Ski Area, Schools, Public Transit, Hospital |
| Community Features | Community Centre |
| Parking Space Total | 3 |
Building
| Bathroom Total | 5 |
| Bedrooms Above Ground | 6 |
| Bedrooms Total | 6 |
| Amenities | Separate Heating Controls, Separate Electricity Meters |
| Appliances | Water Heater, Stove, Refrigerator |
| Basement Type | Partial |
| Cooling Type | None |
| Exterior Finish | Brick |
| Foundation Type | Stone |
| Heating Fuel | Electric, Natural Gas |
| Heating Type | Baseboard Heaters, Radiant Heat |
| Stories Total | 3 |
| Size Interior | 3,000 - 3,500 Sqft |
| Type | Triplex |
| Utility Water | Municipal Water |
Parking
| No Garage |
Land
| Acreage | No |
| Land Amenities | Ski Area, Schools, Public Transit, Hospital |
| Sewer | Sanitary Sewer |
| Size Depth | 132 Ft |
| Size Frontage | 32 Ft |
| Size Irregular | 32 X 132 Ft |
| Size Total Text | 32 X 132 Ft |
| Zoning Description | R2 |
Rooms
| Level | Type | Length | Width | Dimensions |
|---|---|---|---|---|
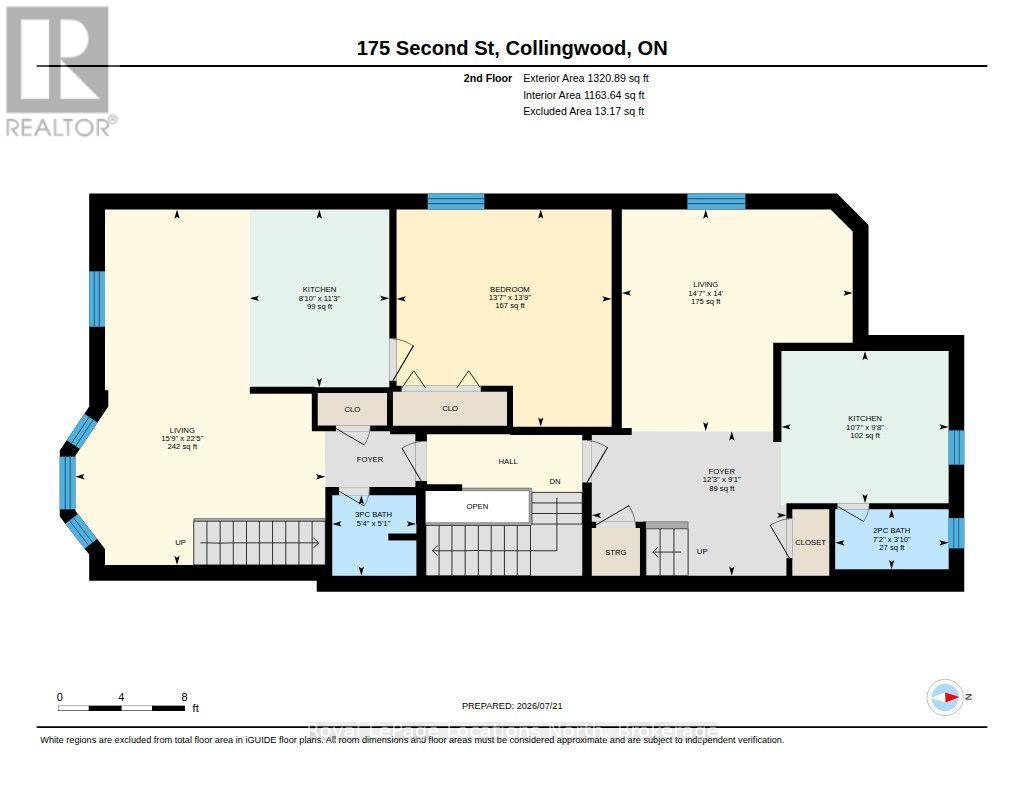
| Second Level | Living Room | 4.27 m | 4.45 m | 4.27 m x 4.45 m |
| Second Level | Kitchen | 2.93 m | 3.22 m | 2.93 m x 3.22 m |
| Second Level | Bathroom | 1.16 m | 2.18 m | 1.16 m x 2.18 m |
| Second Level | Living Room | 6.85 m | 4.81 m | 6.85 m x 4.81 m |
| Second Level | Kitchen | 3.42 m | 2.69 m | 3.42 m x 2.69 m |
| Second Level | Bedroom | 4.19 m | 4.14 m | 4.19 m x 4.14 m |
| Second Level | Bathroom | 1.55 m | 1.61 m | 1.55 m x 1.61 m |
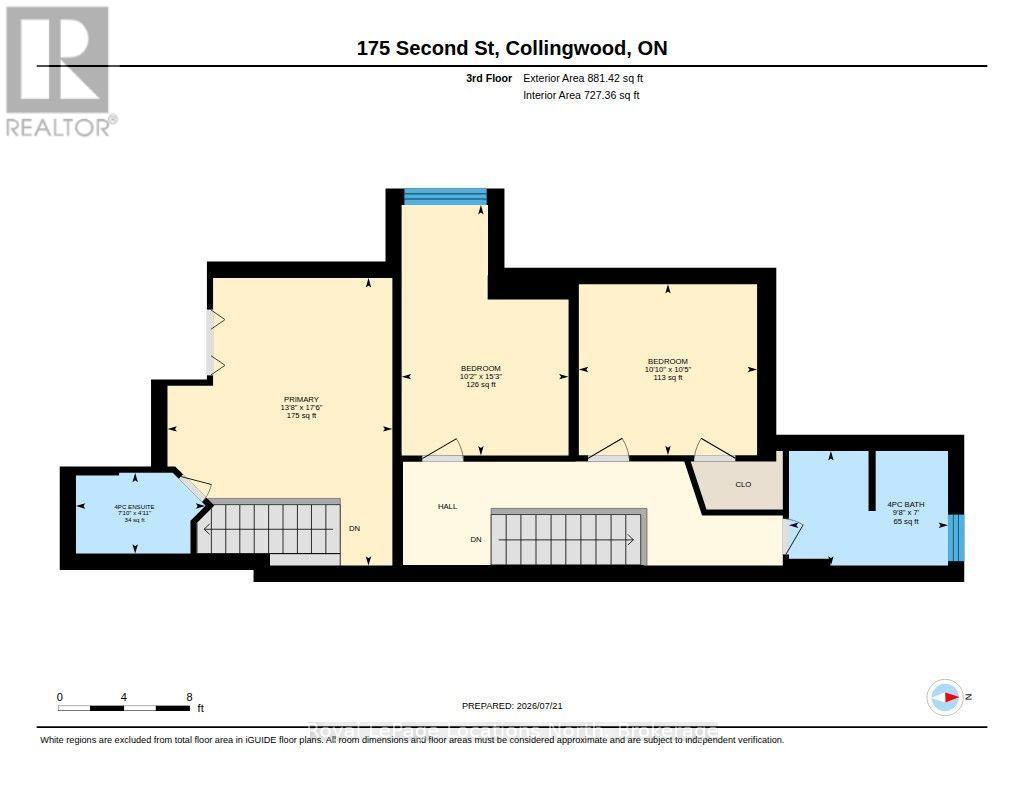
| Third Level | Primary Bedroom | 5.33 m | 4.17 m | 5.33 m x 4.17 m |
| Third Level | Bathroom | 1.5 m | 2.39 m | 1.5 m x 2.39 m |
| Third Level | Bedroom | 4.64 m | 3.09 m | 4.64 m x 3.09 m |
| Third Level | Bedroom 2 | 3.17 m | 3.3 m | 3.17 m x 3.3 m |
| Third Level | Bathroom | 2.12 m | 2.95 m | 2.12 m x 2.95 m |
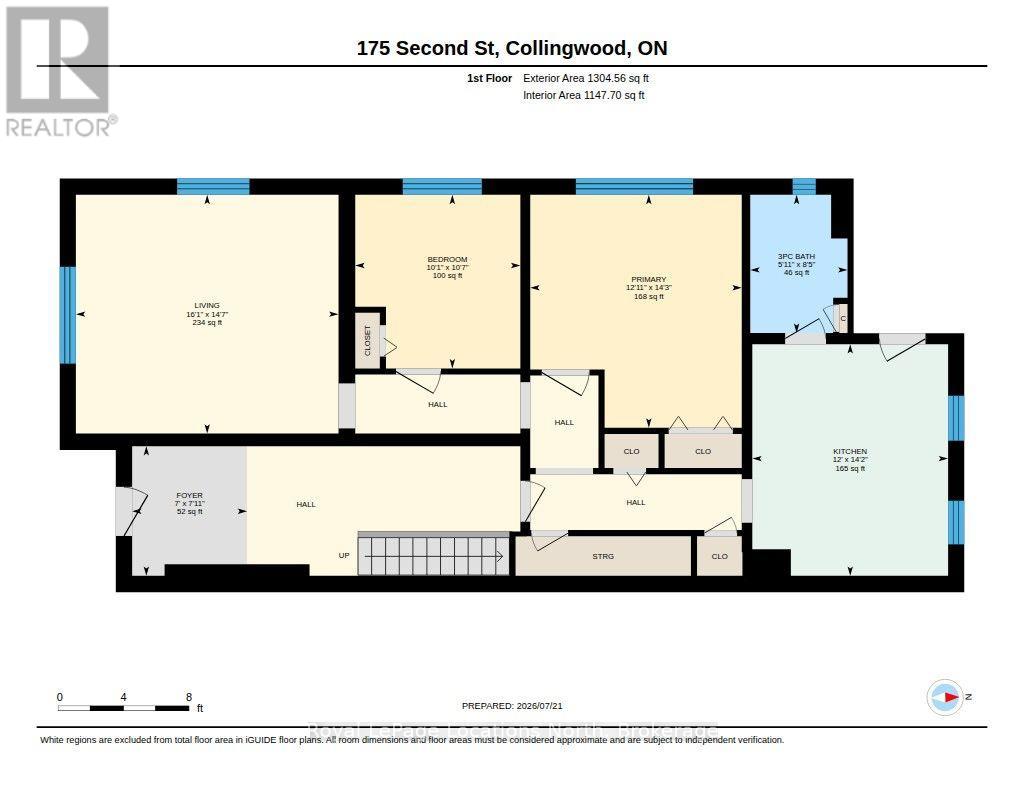
| Main Level | Foyer | 2.41 m | 2.14 m | 2.41 m x 2.14 m |
| Main Level | Kitchen | 4.31 m | 3.65 m | 4.31 m x 3.65 m |
| Main Level | Living Room | 4.45 m | 4.89 m | 4.45 m x 4.89 m |
| Main Level | Primary Bedroom | 4.38 m | 3.94 m | 4.38 m x 3.94 m |
| Main Level | Bedroom | 3.23 m | 3.07 m | 3.23 m x 3.07 m |
https://www.realtor.ca/real-estate/30075257/175-second-street-collingwood-collingwood
Contact Us
Contact us for more information

The trademarks REALTOR®, REALTORS®, and the REALTOR® logo are controlled by The Canadian Real Estate Association (CREA) and identify real estate professionals who are members of CREA. The trademarks MLS®, Multiple Listing Service® and the associated logos are owned by The Canadian Real Estate Association (CREA) and identify the quality of services provided by real estate professionals who are members of CREA. The trademark DDF® is owned by The Canadian Real Estate Association (CREA) and identifies CREA's Data Distribution Facility (DDF®)
July 24 2026 03:29:15
The Lakelands Association of REALTORS®
Royal LePage Locations North