
17615 Island Road South Stormont, Ontario K0C 1S0

$689,900
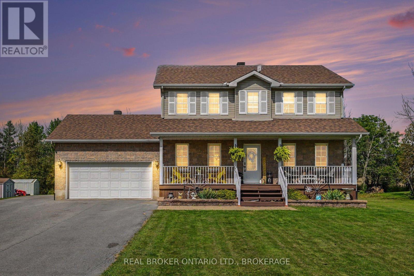
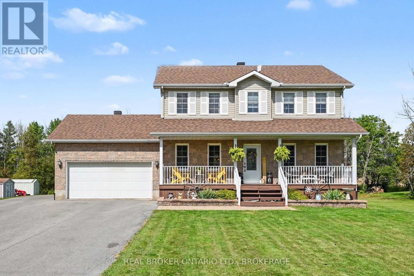
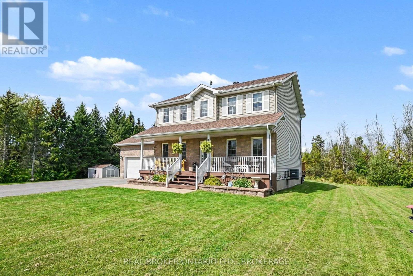
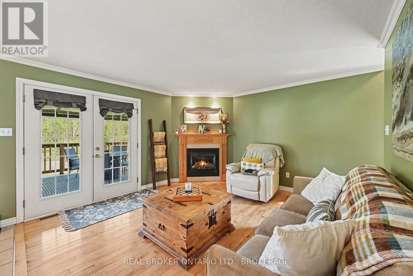
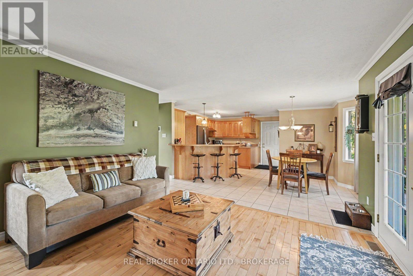
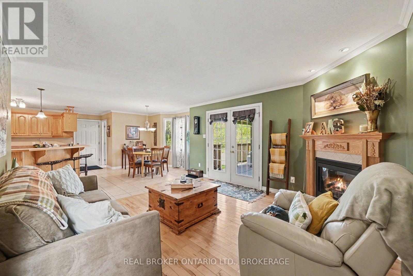
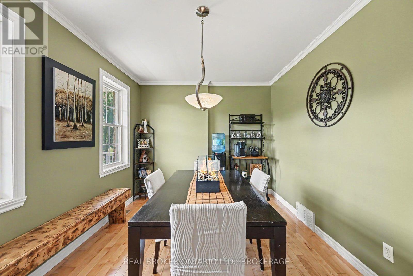
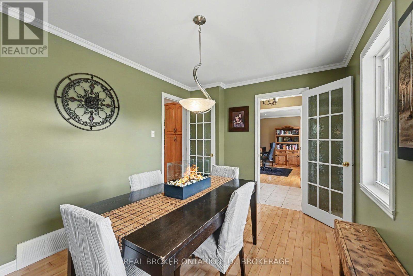
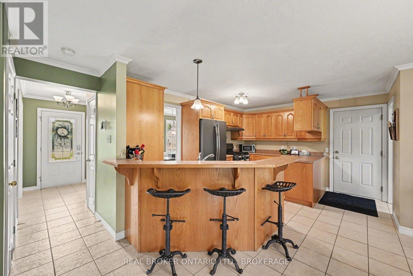
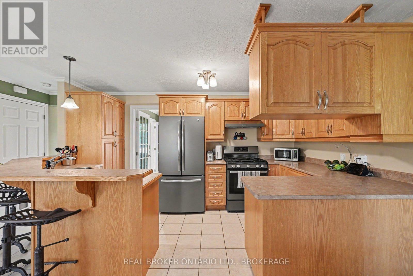
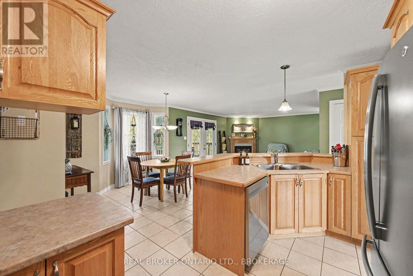
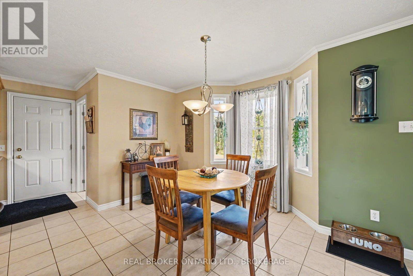
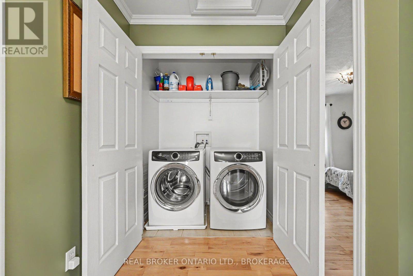
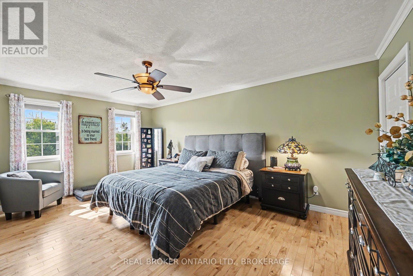
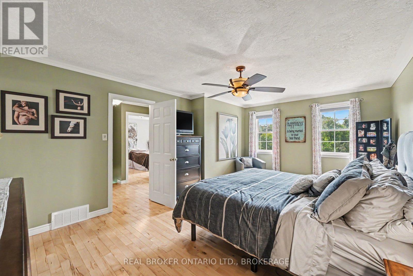
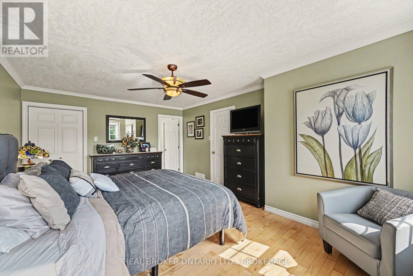
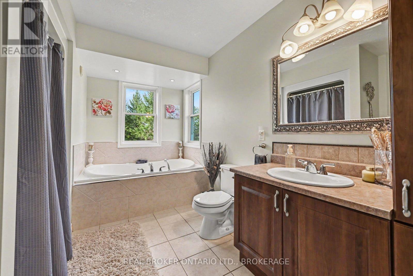
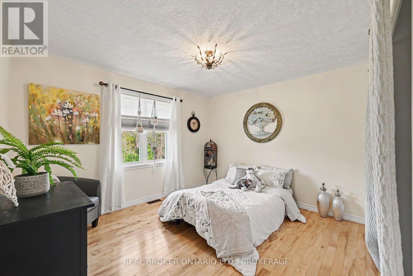
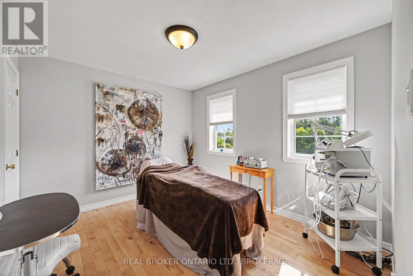
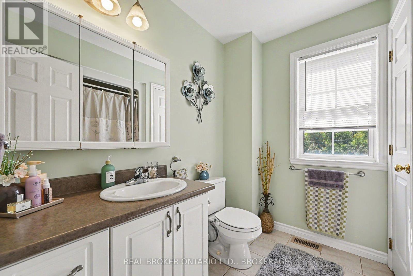
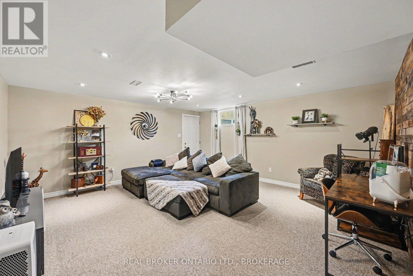
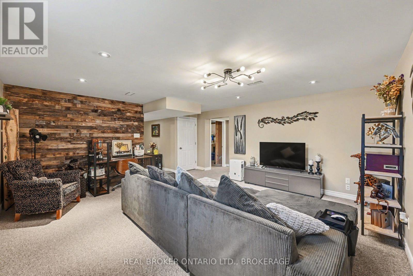
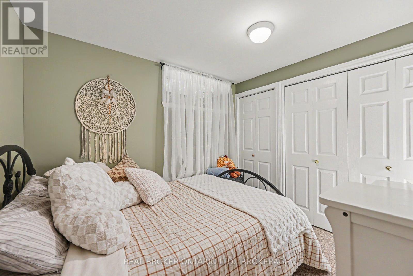
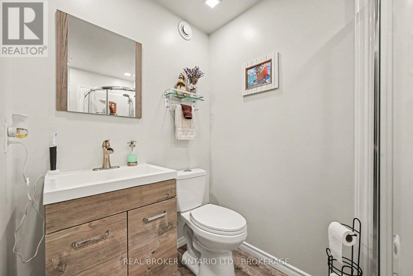
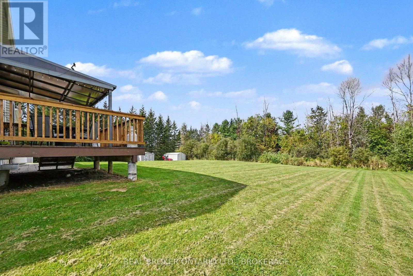
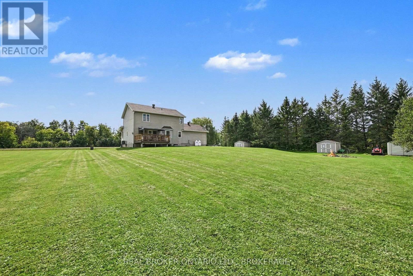
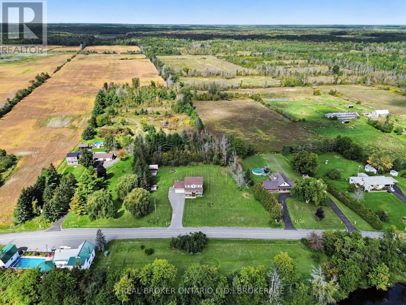
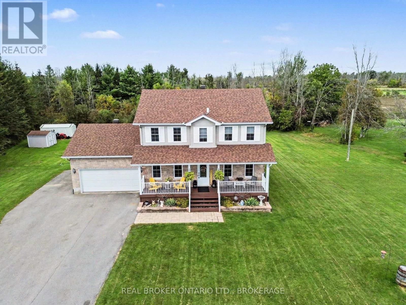
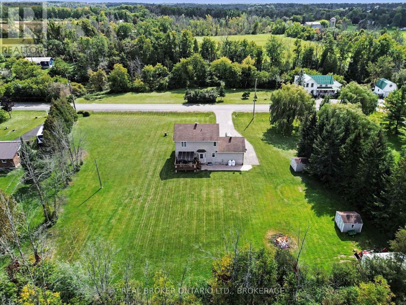
This Island Road home has been exceptionally well cared for, and it shows! Comfortable, polished and made for real life, there's plenty of room for everyone without losing that connected feeling that makes a house feel like home. With four bedrooms and four bathrooms, the layout offers space to spread out, while the newly finished basement adds an entirely new level for movie nights, teenagers, a home gym, office or whatever your family needs it to be. Outside, the attached garage handles the practical side, but out back is where this property really earns its country credentials. Step onto the deck, settle in under the gazebo overlooking the spacious backyard with a wonderful sense of privacy. Morning coffee tastes a little better out here, and summer evenings have a way of lasting a little longer. Well cared for, move-in ready and with just the right amount of country around you. (id:49269)
Property Details
| MLS® Number | X13807958 |
| Property Type | Single Family |
| Community Name | 716 - South Stormont (Cornwall) Twp |
| Equipment Type | Propane Tank |
| Features | Sump Pump |
| Parking Space Total | 8 |
| Rental Equipment Type | Propane Tank |
| Structure | Deck |
Building
| Bathroom Total | 4 |
| Bedrooms Above Ground | 3 |
| Bedrooms Below Ground | 1 |
| Bedrooms Total | 4 |
| Amenities | Fireplace(s) |
| Appliances | Garage Door Opener Remote(s), Water Heater, Dishwasher, Hood Fan, Stove, Refrigerator |
| Basement Development | Finished |
| Basement Type | N/a (finished) |
| Construction Style Attachment | Detached |
| Cooling Type | Central Air Conditioning, Air Exchanger |
| Exterior Finish | Stone, Vinyl Siding |
| Fireplace Present | Yes |
| Fireplace Total | 1 |
| Foundation Type | Poured Concrete |
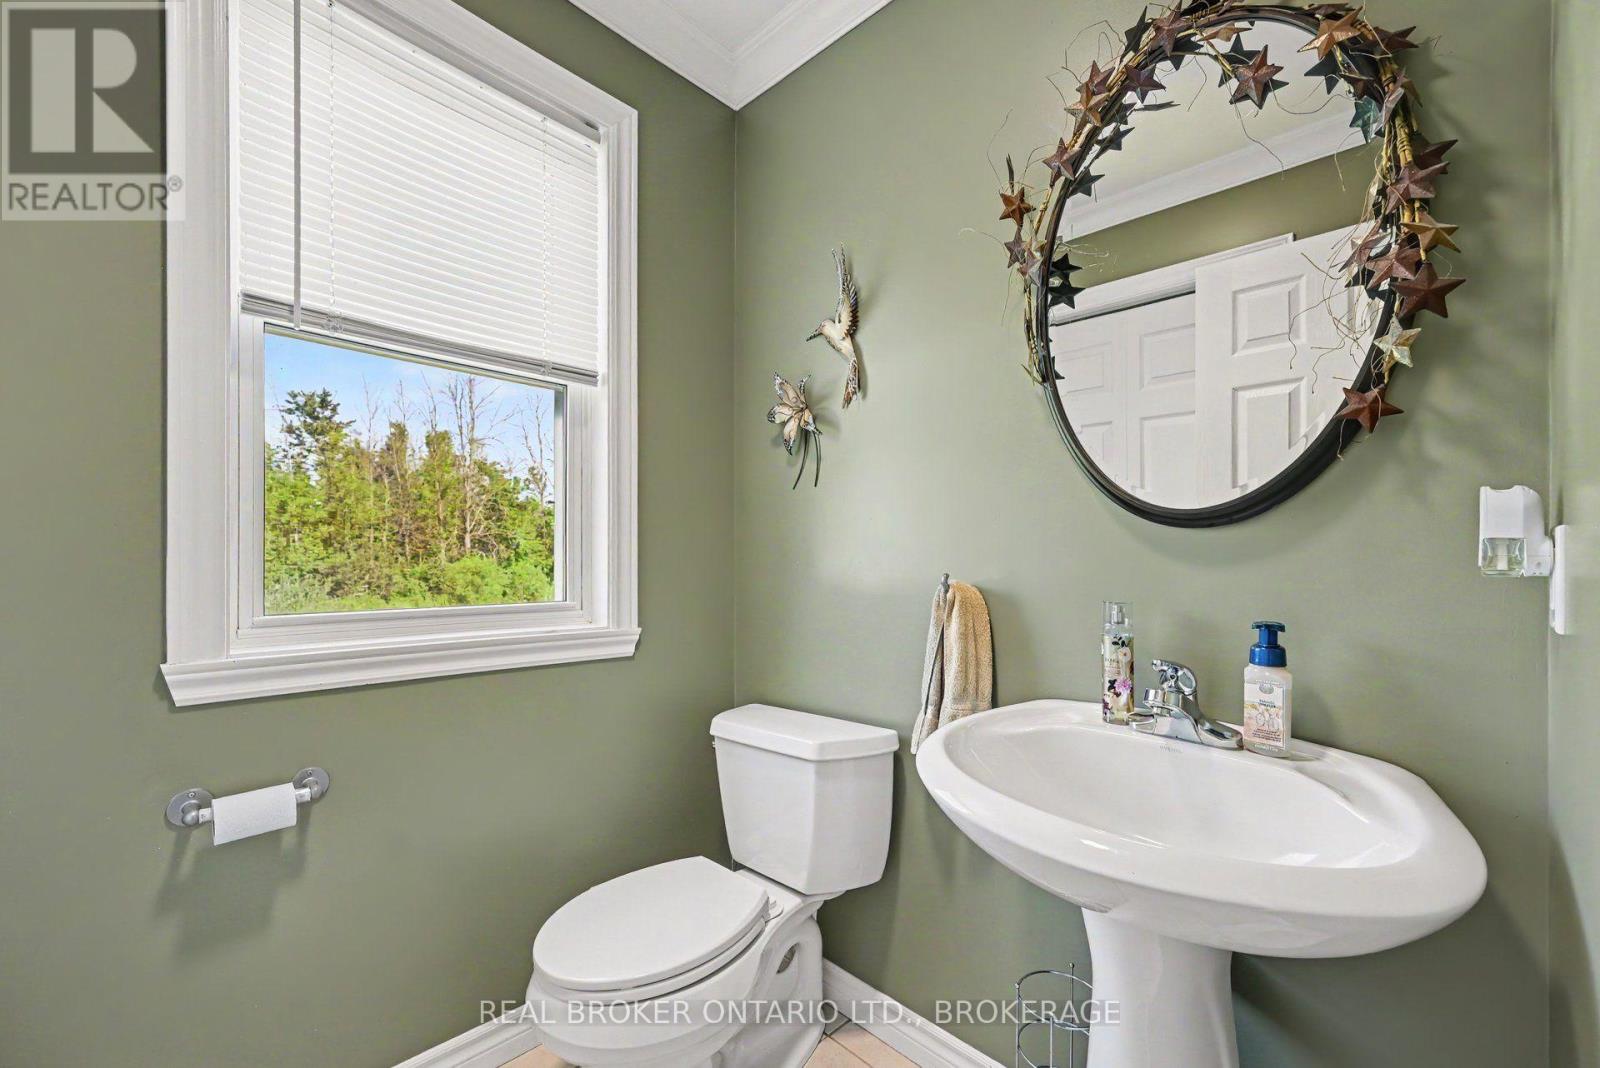
| Half Bath Total | 1 |
| Heating Fuel | Propane |
| Heating Type | Forced Air |
| Stories Total | 2 |
| Size Interior | 1,500 - 2,000 Sqft |
| Type | House |
Parking
| Attached Garage | |
| Garage |
Land
| Acreage | No |
| Landscape Features | Landscaped |
| Sewer | Septic System |
| Size Depth | 300 Ft |
| Size Frontage | 200 Ft |
| Size Irregular | 200 X 300 Ft |
| Size Total Text | 200 X 300 Ft |
| Zoning Description | Agr 10 |
Rooms
| Level | Type | Length | Width | Dimensions |
|---|---|---|---|---|
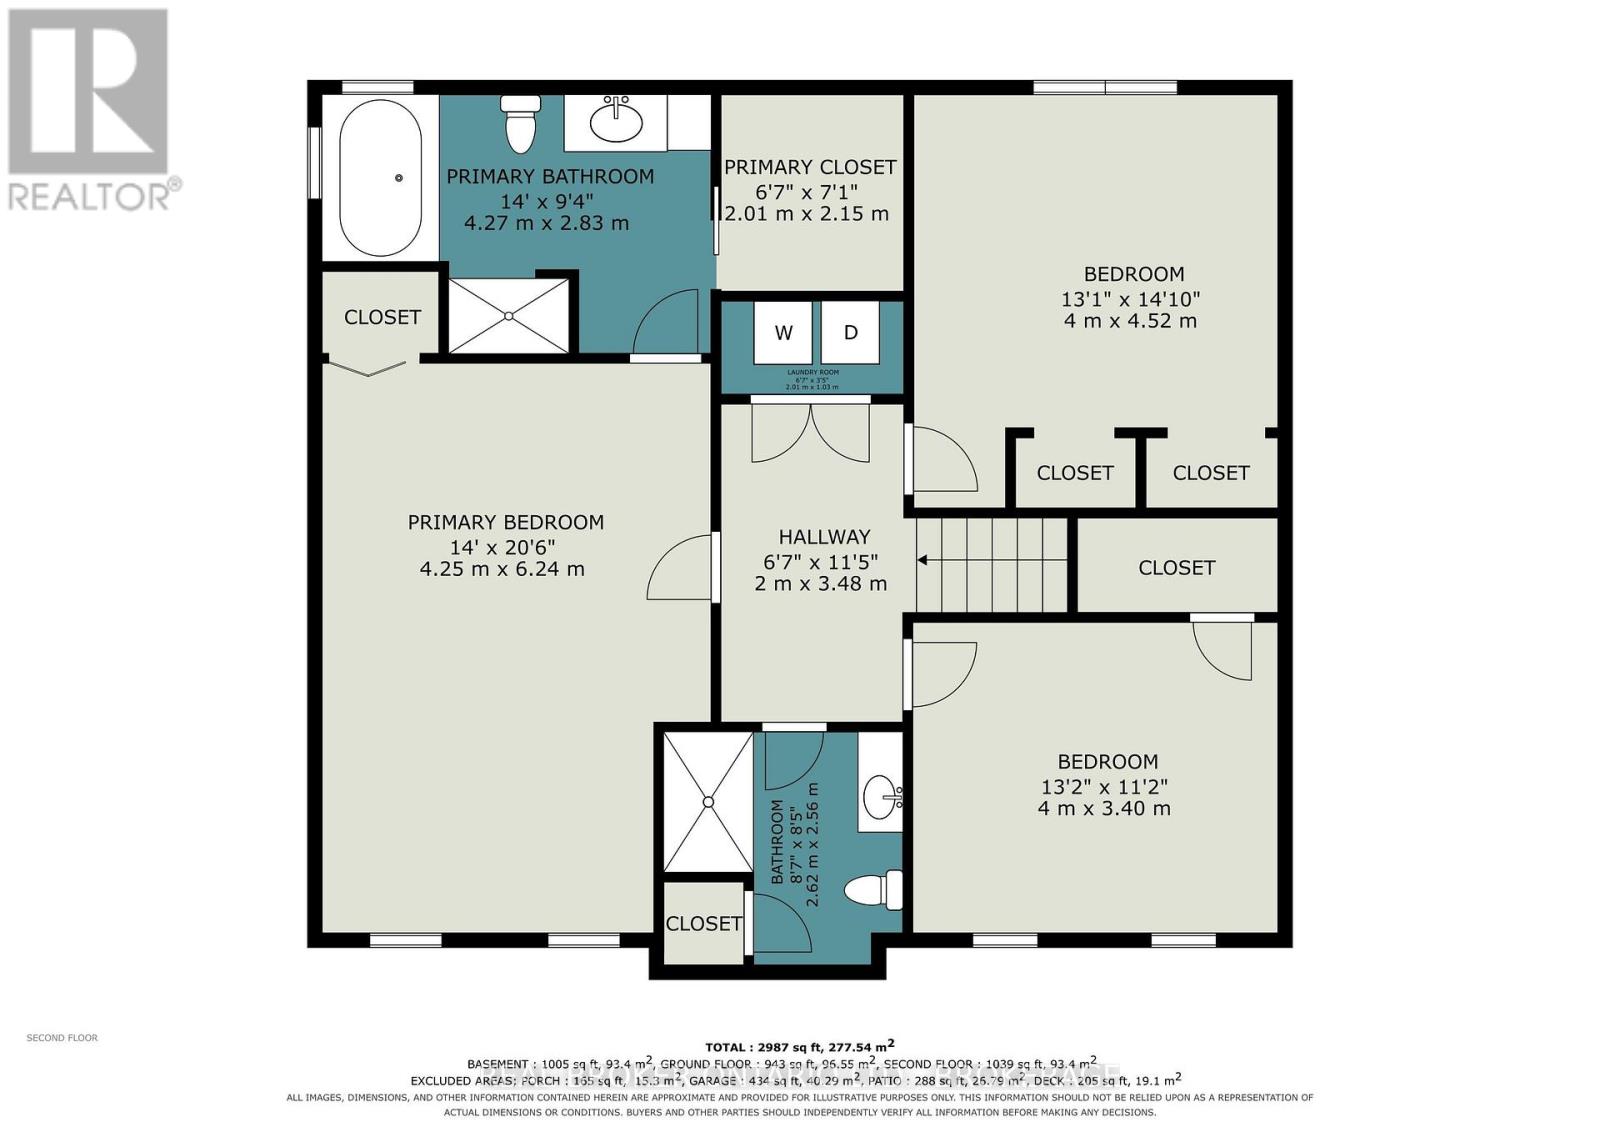
| Second Level | Other | 2.01 m | 2.15 m | 2.01 m x 2.15 m |
| Second Level | Primary Bedroom | 4.25 m | 6.24 m | 4.25 m x 6.24 m |
| Second Level | Bathroom | 4.27 m | 2.83 m | 4.27 m x 2.83 m |
| Second Level | Bedroom 2 | 4 m | 4.52 m | 4 m x 4.52 m |
| Second Level | Bedroom 3 | 4 m | 3.4 m | 4 m x 3.4 m |
| Second Level | Bathroom | 2.62 m | 2.56 m | 2.62 m x 2.56 m |
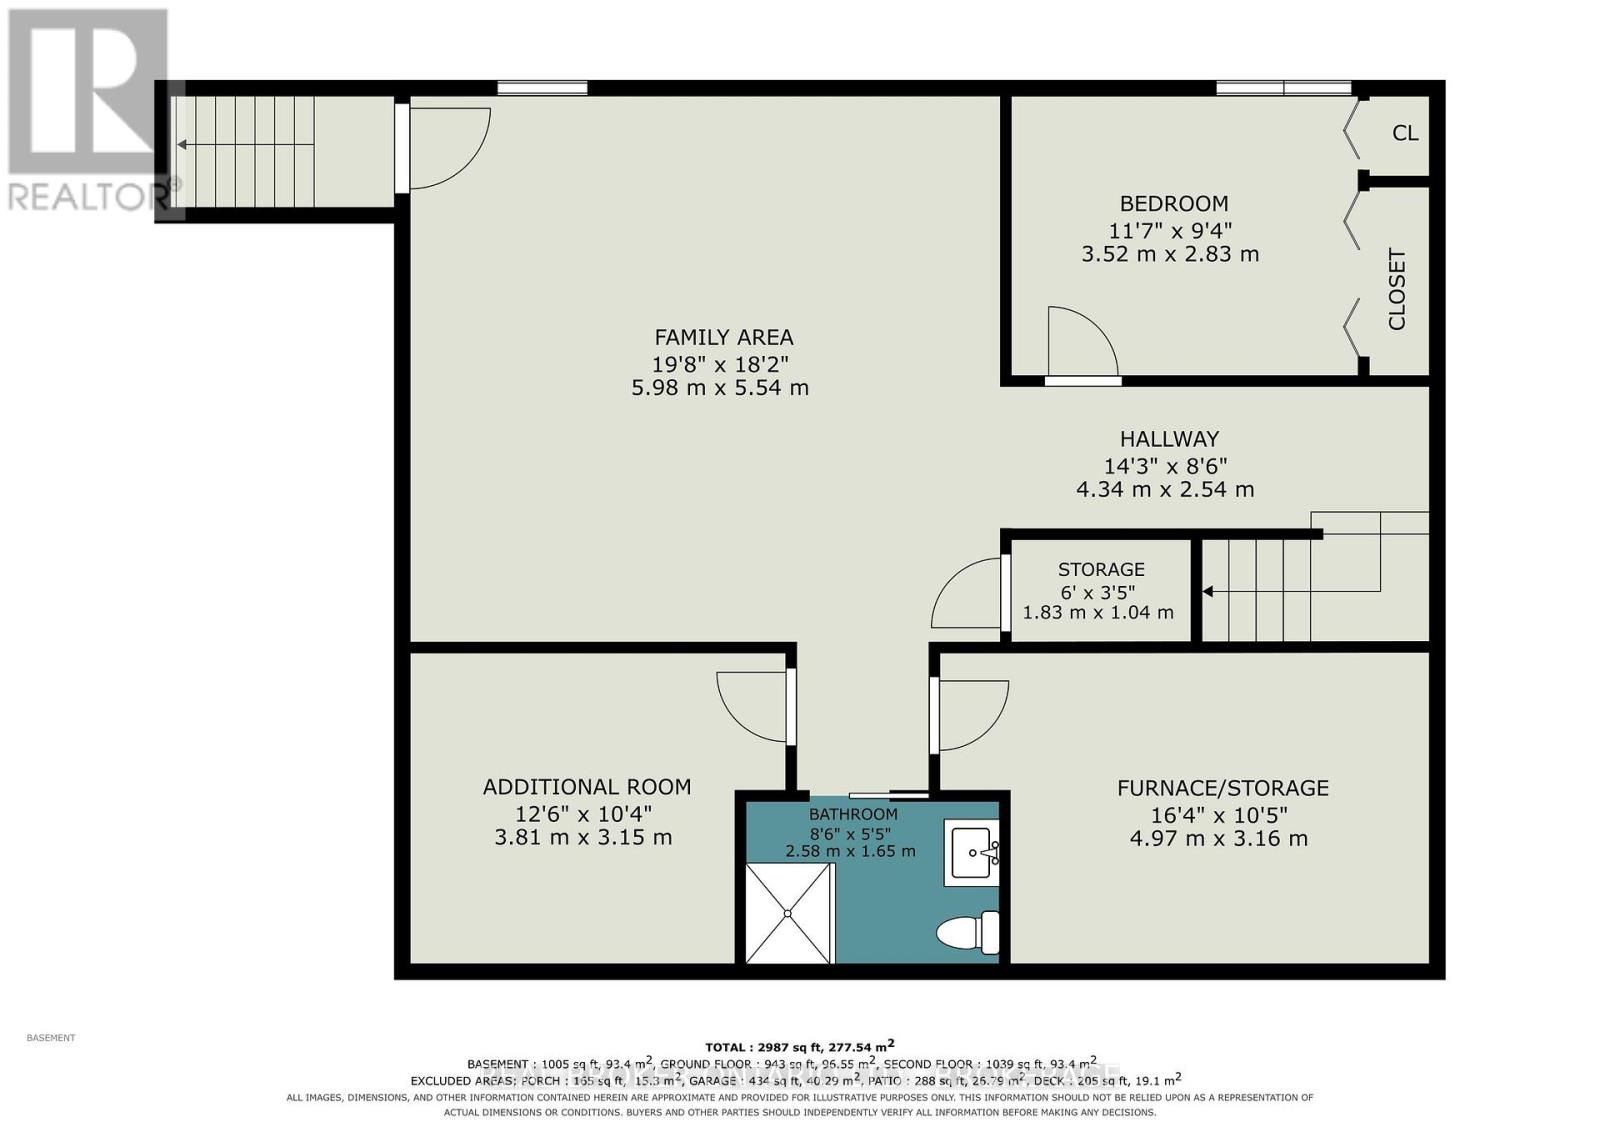
| Basement | Bedroom 4 | 3.52 m | 2.83 m | 3.52 m x 2.83 m |
| Basement | Family Room | 5.98 m | 5.54 m | 5.98 m x 5.54 m |
| Basement | Utility Room | 4.97 m | 3.16 m | 4.97 m x 3.16 m |
| Basement | Other | 3.81 m | 3.15 m | 3.81 m x 3.15 m |
| Basement | Bathroom | 2.58 m | 1.65 m | 2.58 m x 1.65 m |
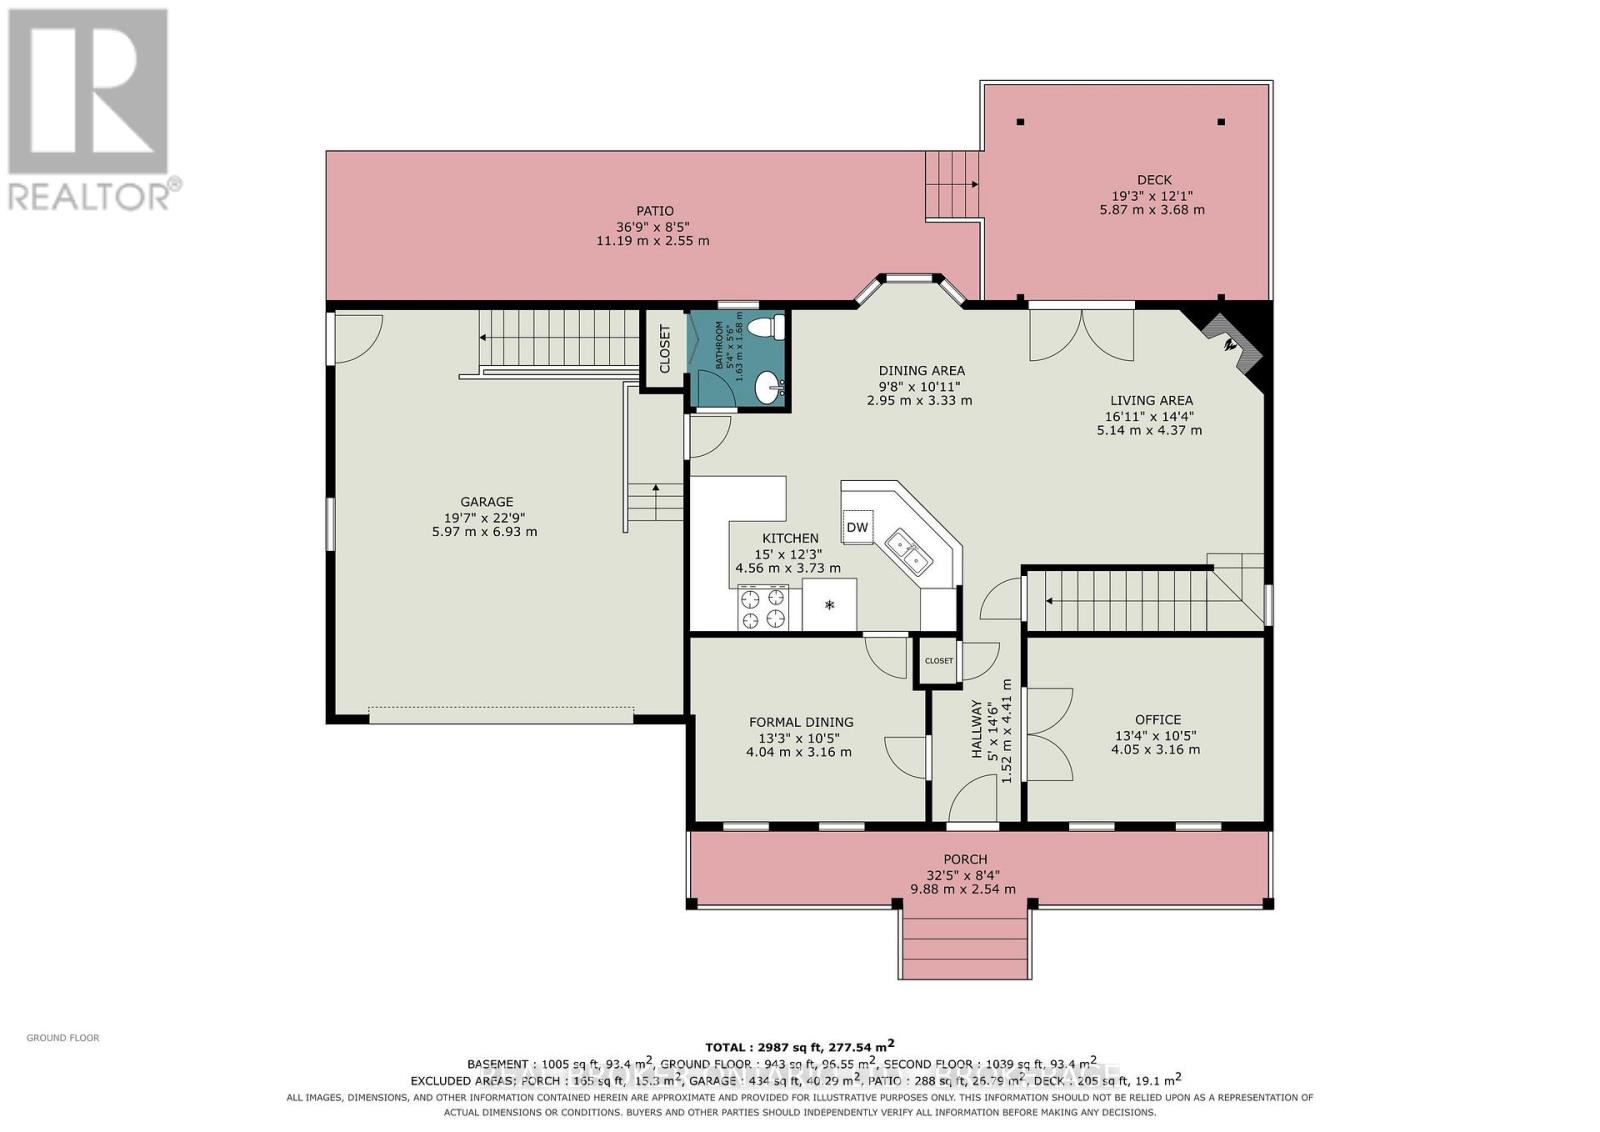
| Main Level | Dining Room | 4.04 m | 3.16 m | 4.04 m x 3.16 m |
| Main Level | Kitchen | 4.56 m | 3.73 m | 4.56 m x 3.73 m |
| Main Level | Eating Area | 2.95 m | 3.33 m | 2.95 m x 3.33 m |
| Main Level | Living Room | 5.14 m | 4.37 m | 5.14 m x 4.37 m |
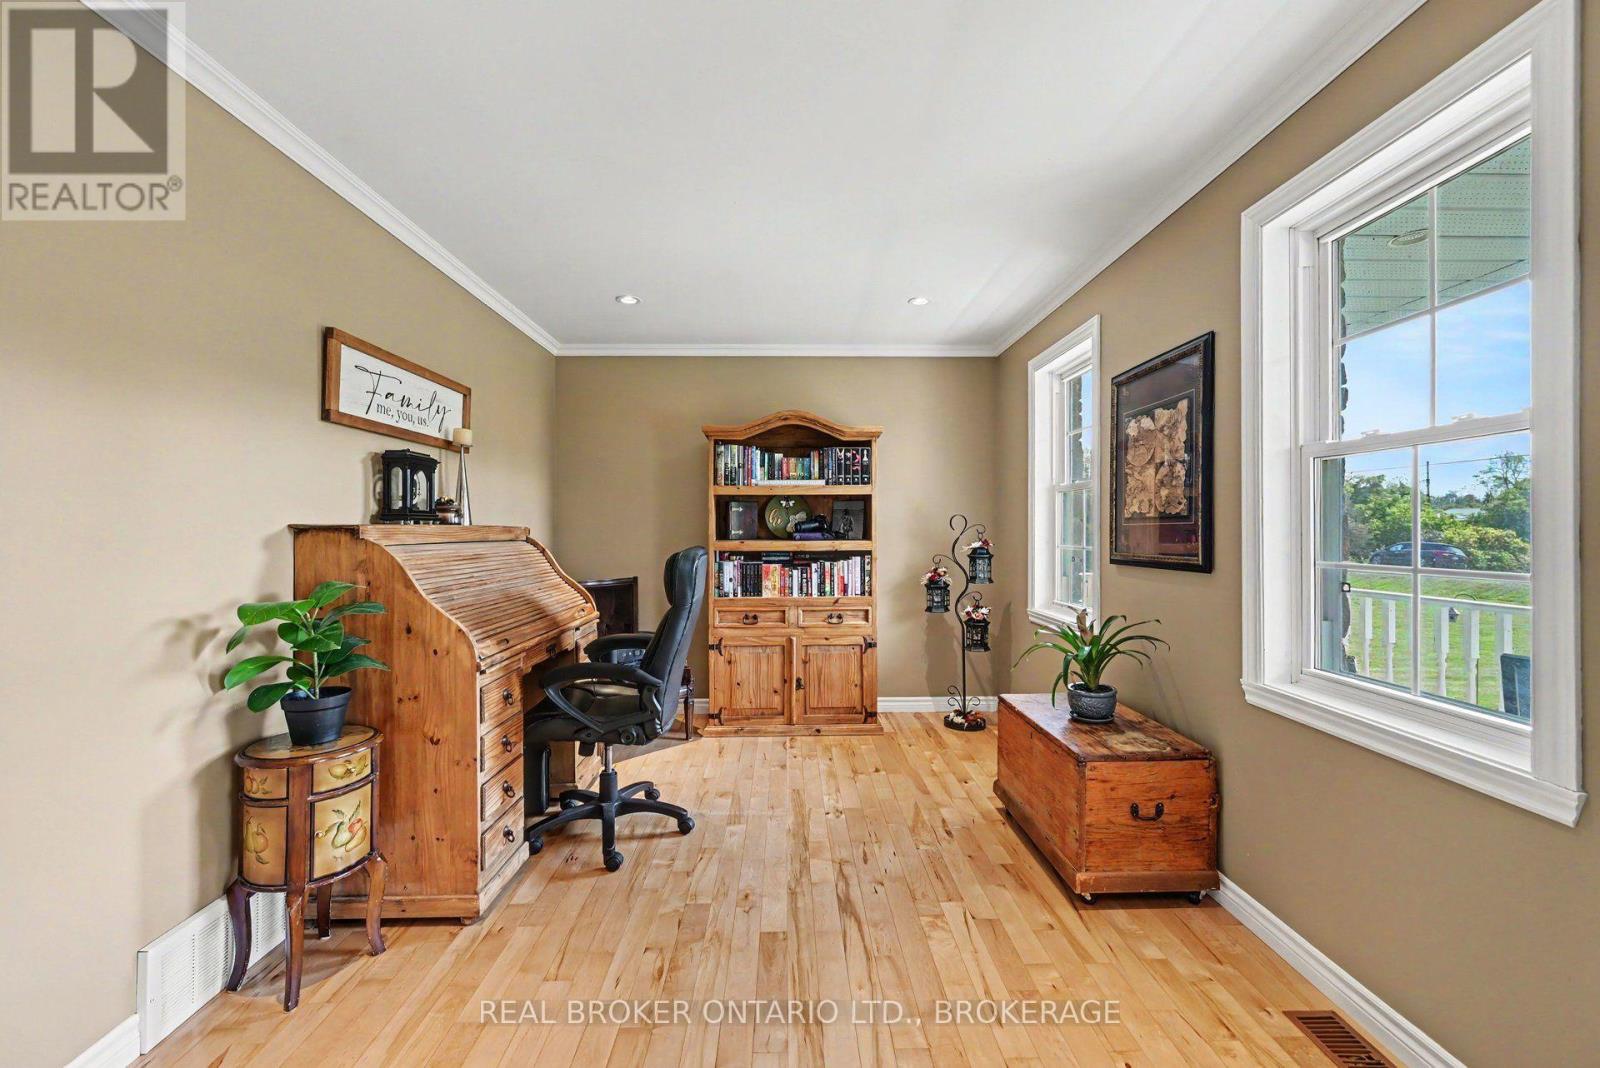
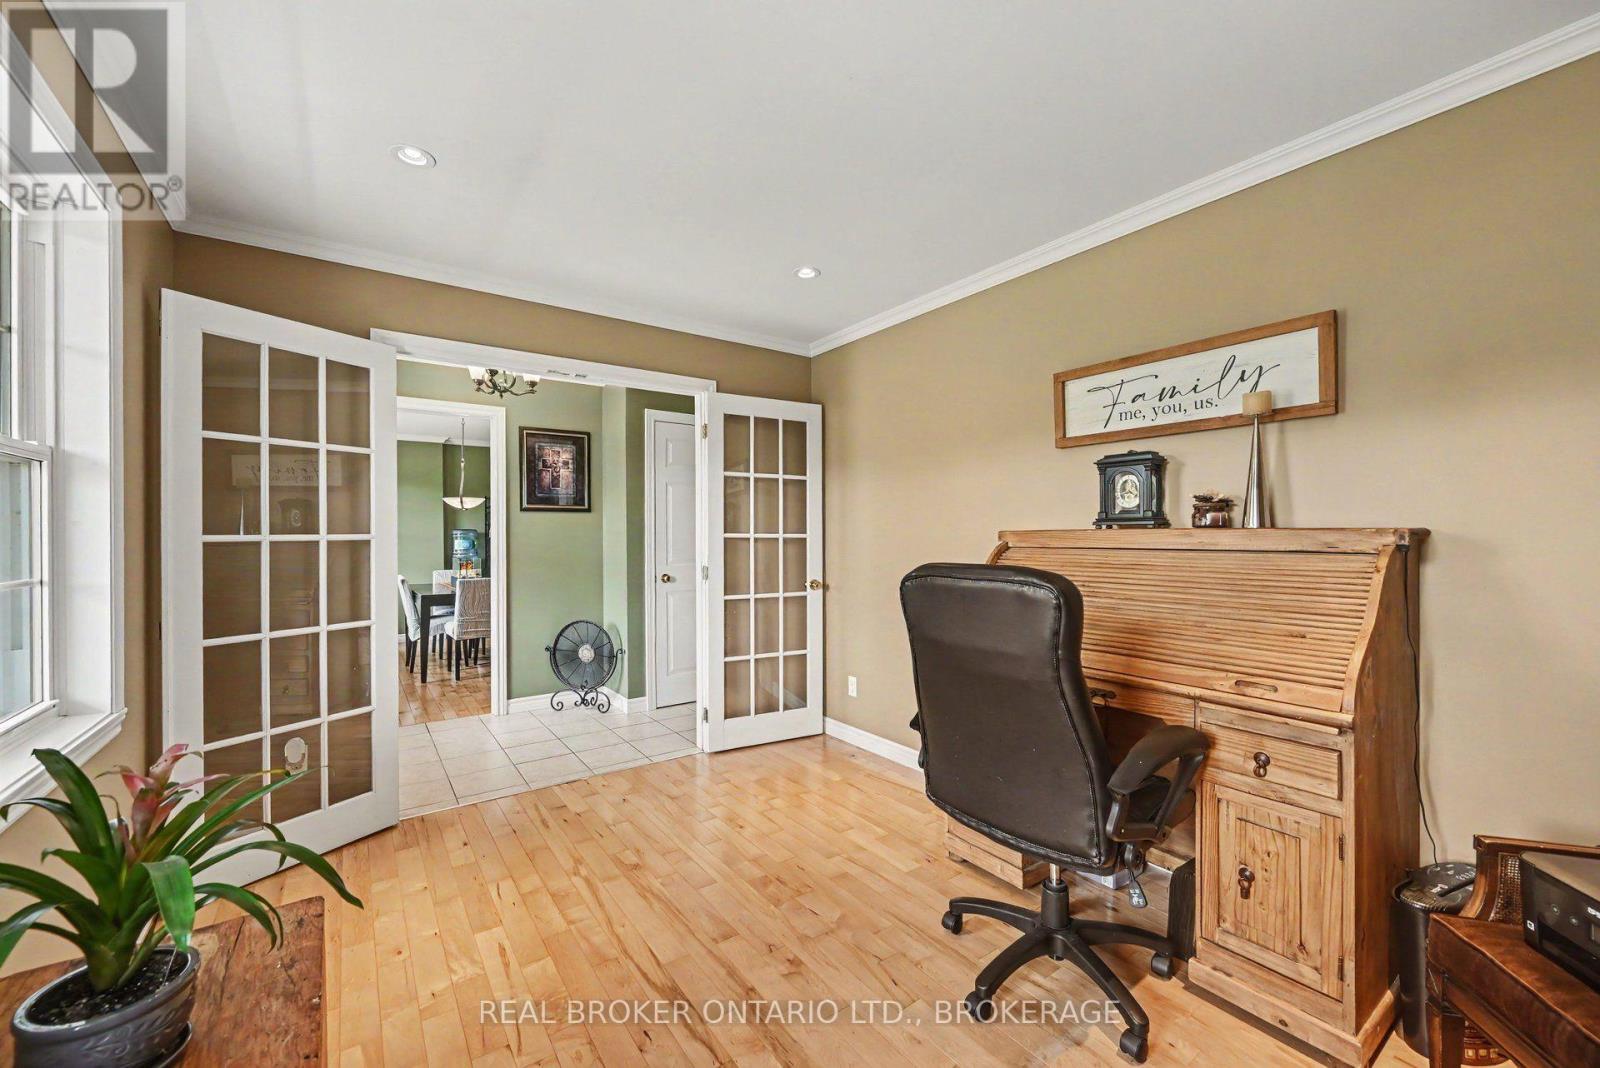
| Main Level | Office | 4.05 m | 3.16 m | 4.05 m x 3.16 m |
Contact Us
Contact us for more information

The trademarks REALTOR®, REALTORS®, and the REALTOR® logo are controlled by The Canadian Real Estate Association (CREA) and identify real estate professionals who are members of CREA. The trademarks MLS®, Multiple Listing Service® and the associated logos are owned by The Canadian Real Estate Association (CREA) and identify the quality of services provided by real estate professionals who are members of CREA. The trademark DDF® is owned by The Canadian Real Estate Association (CREA) and identifies CREA's Data Distribution Facility (DDF®)
September 21 2026 03:59:59
Cornwall & District Real Estate Board
Real Broker Ontario Ltd., Brokerage