
1769 Aldersbrook Road London North, Ontario N6G 3E2


$385,500
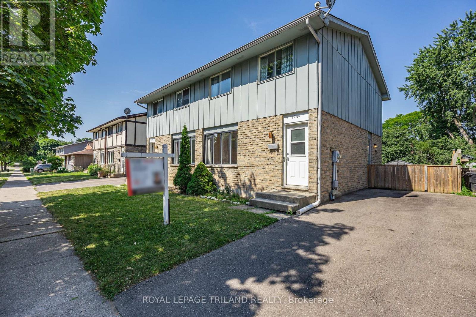
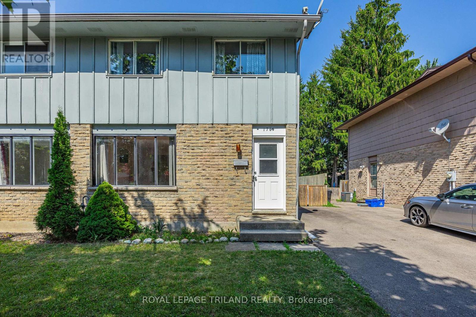
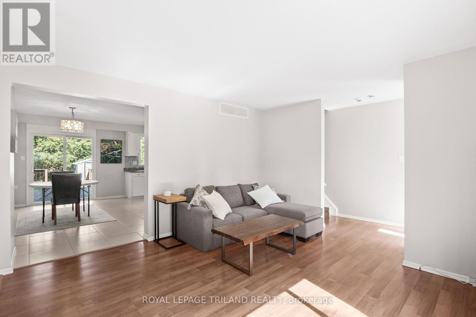
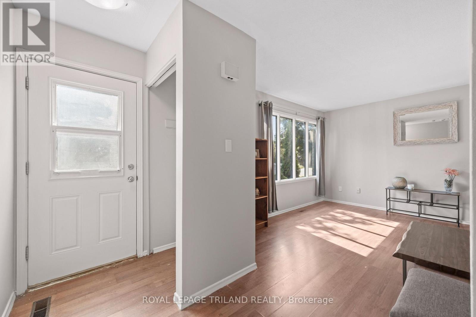
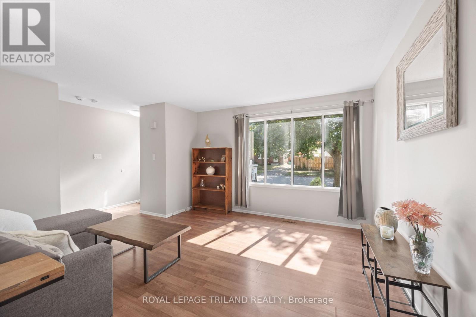
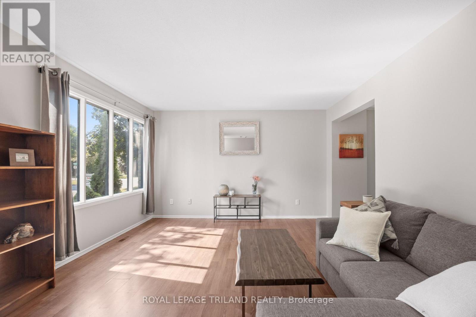
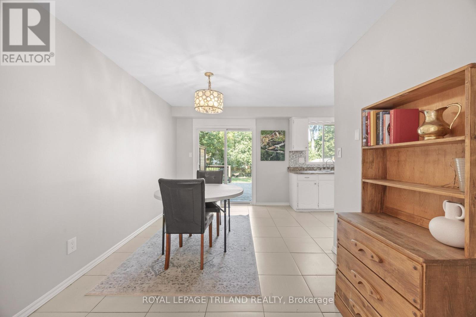
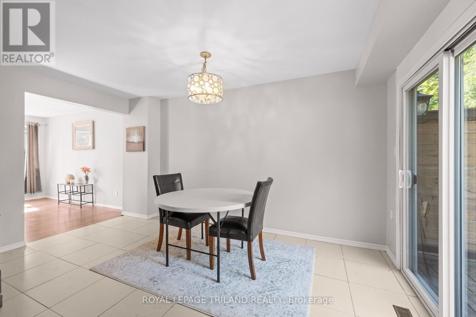
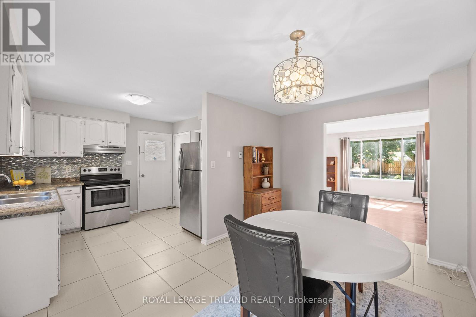
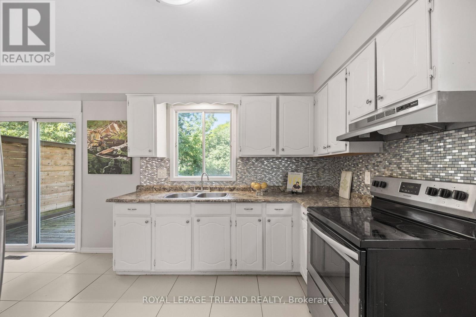
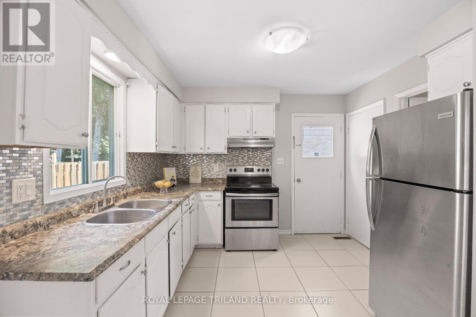
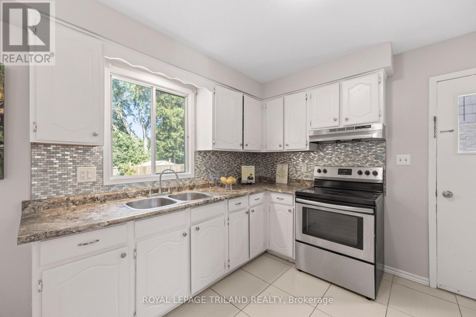
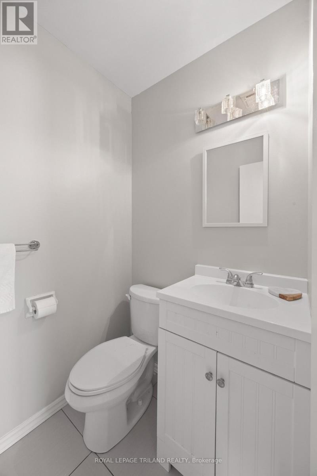
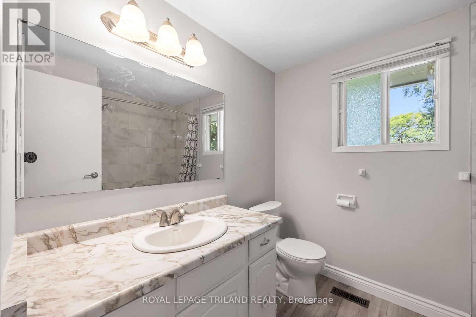
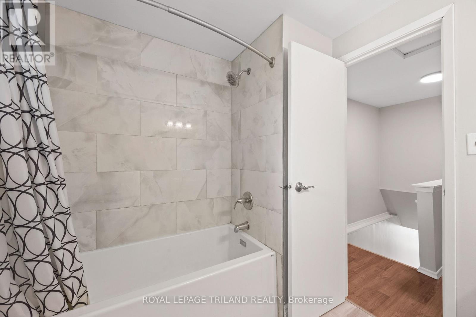
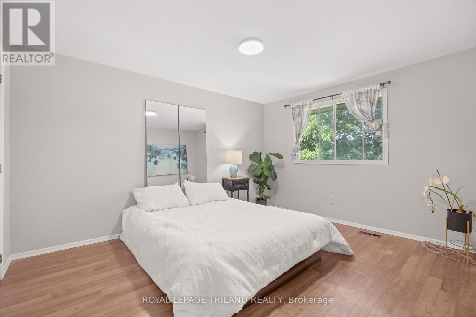
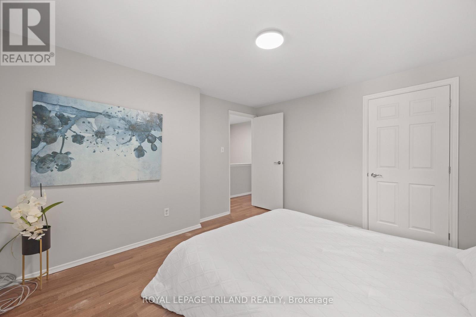
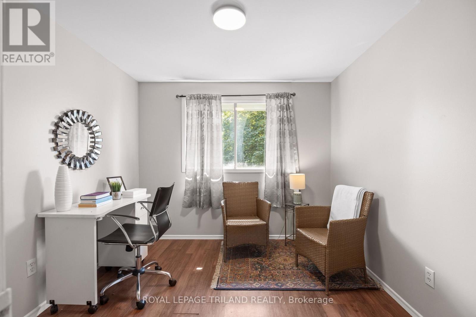
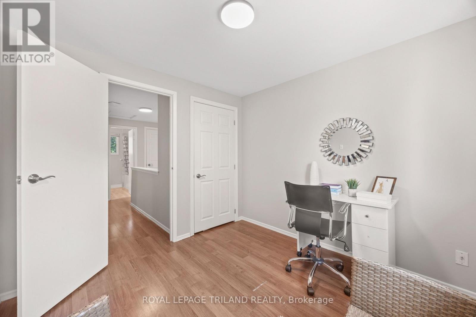
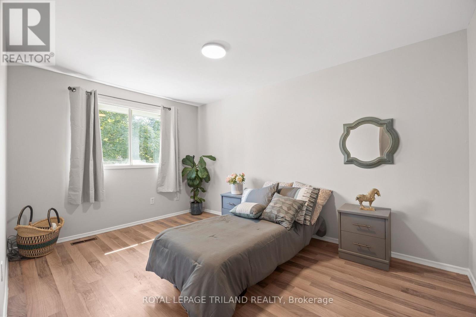
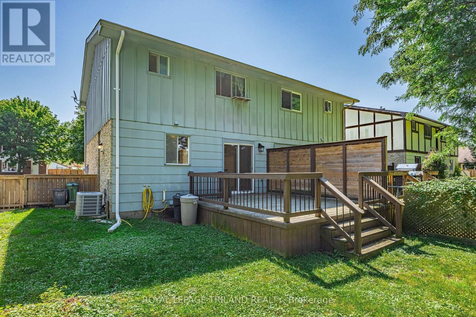
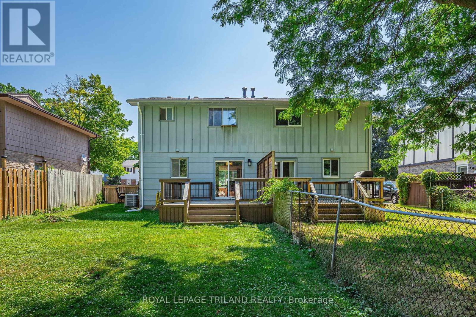
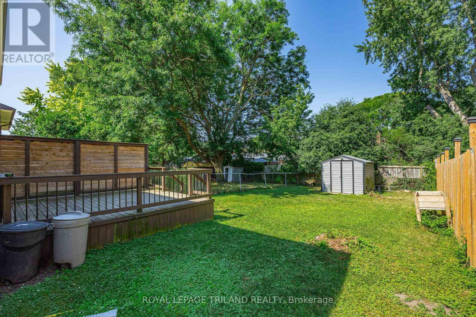
Skip the condo fees, and make this charming property your own! Whether you are taking your first step into homeownership or looking for your next investment opportunity, this home is ready to welcome you. Freshly painted and move-in ready. This property has a spacious backyard perfect or gardening, relaxing or entertaining. (id:49269)
Property Details
| MLS® Number | X14120790 |
| Property Type | Single Family |
| Community Name | North F |
| Amenities Near By | Park, Public Transit, Schools |
| Community Features | School Bus |
| Equipment Type | Water Heater |
| Features | Flat Site, Carpet Free |
| Parking Space Total | 2 |
| Rental Equipment Type | Water Heater |
| Structure | Deck |
Building
| Bathroom Total | 2 |
| Bedrooms Above Ground | 3 |
| Bedrooms Total | 3 |
| Age | 31 To 50 Years |
| Appliances | Water Heater - Tankless, Water Meter, Dryer, Microwave, Stove, Washer, Refrigerator |
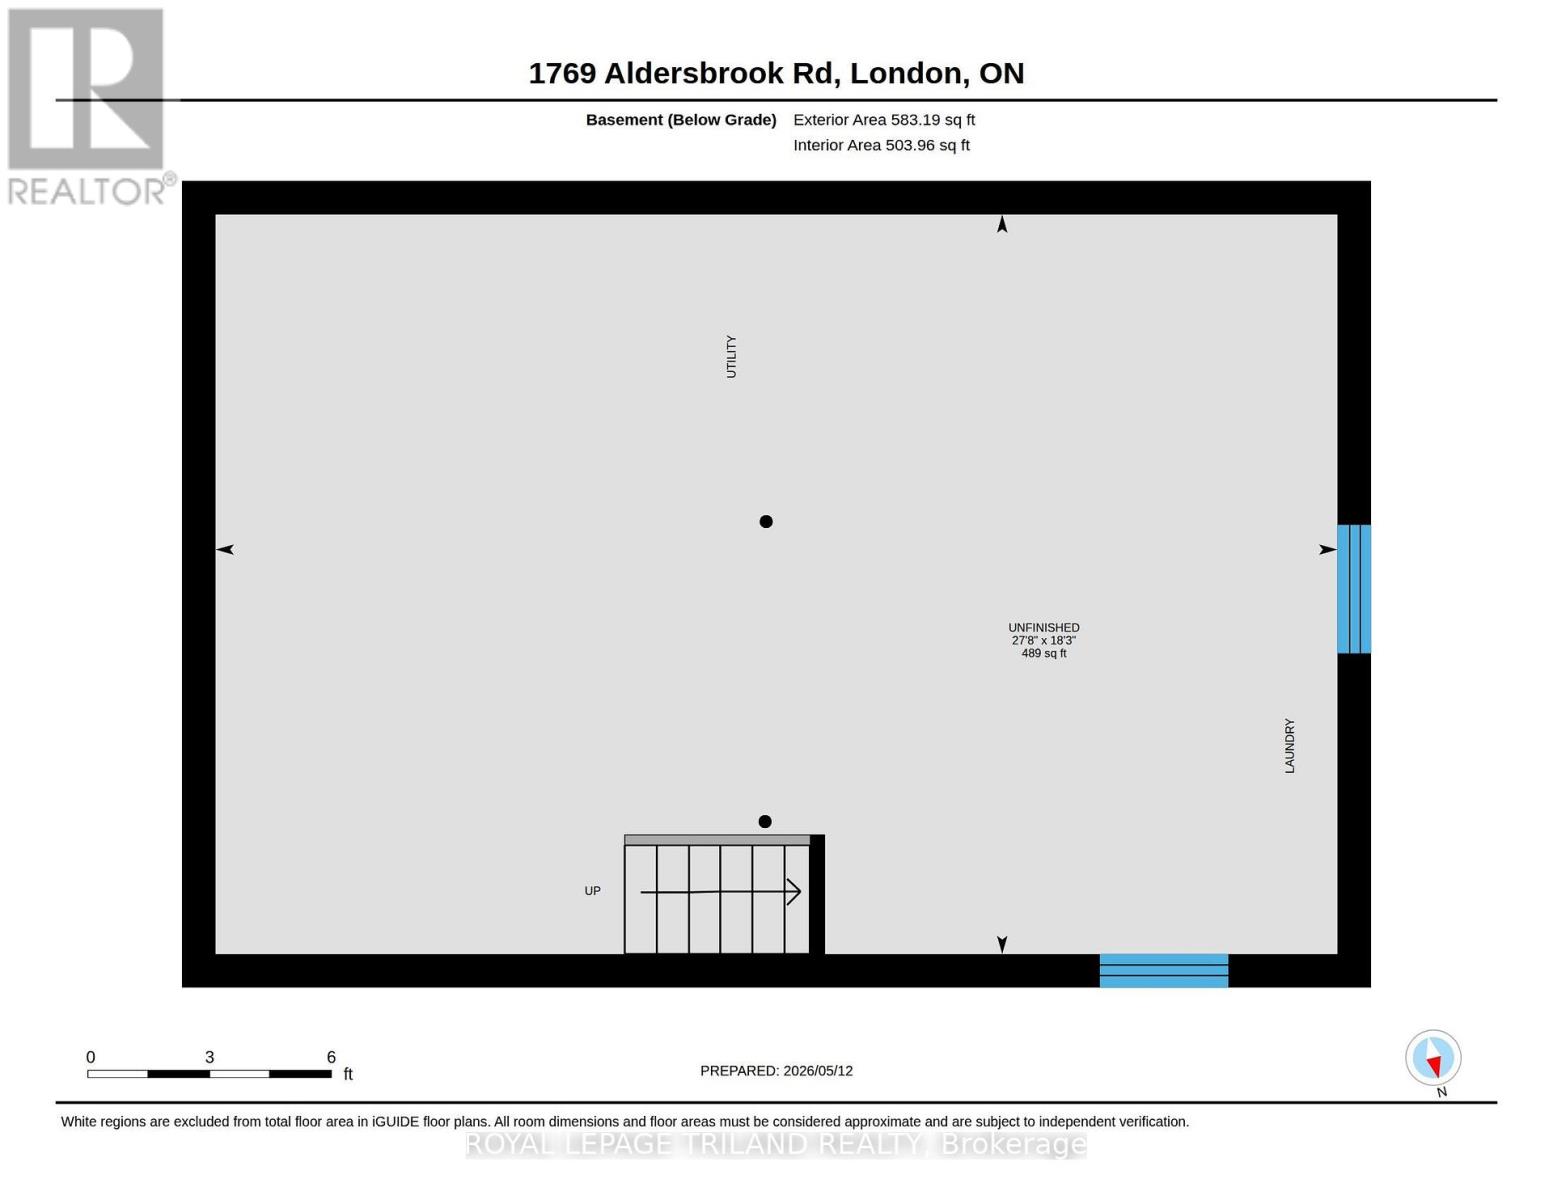
| Basement Development | Unfinished |
| Basement Type | N/a (unfinished) |
| Construction Style Attachment | Semi-detached |
| Cooling Type | Central Air Conditioning |
| Exterior Finish | Brick, Vinyl Siding |
| Fire Protection | Smoke Detectors |
| Foundation Type | Poured Concrete |
| Half Bath Total | 1 |
| Heating Fuel | Natural Gas |
| Heating Type | Forced Air |
| Stories Total | 2 |
| Size Interior | 700 - 1,100 Sqft |
| Type | House |
| Utility Water | Municipal Water |
Parking
| No Garage |
Land
| Acreage | No |
| Land Amenities | Park, Public Transit, Schools |
| Sewer | Sanitary Sewer |
| Size Depth | 105 Ft |
| Size Frontage | 30 Ft ,2 In |
| Size Irregular | 30.2 X 10⁵ Ft |
| Size Total Text | 30.2 X 10⁵ Ft|under 1/2 Acre |
| Zoning Description | R2-2 |
Rooms
| Level | Type | Length | Width | Dimensions |
|---|---|---|---|---|
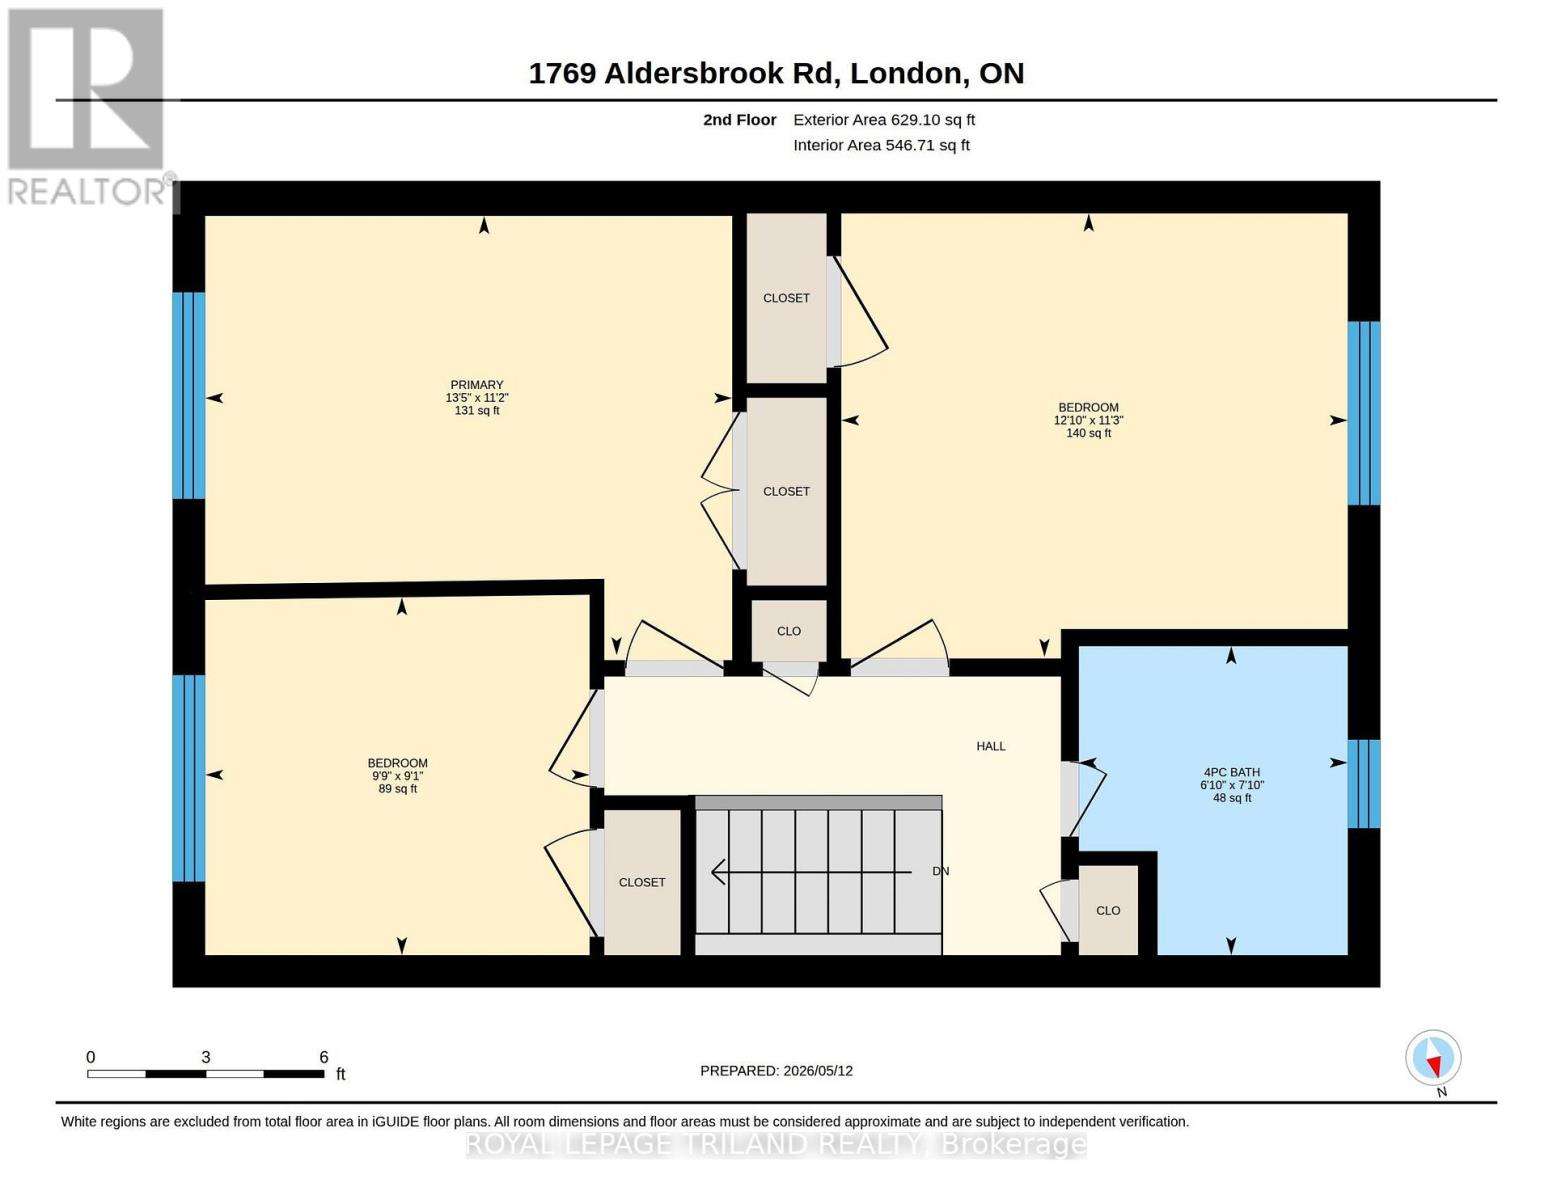
| Second Level | Primary Bedroom | 4.09 m | 3.4 m | 4.09 m x 3.4 m |
| Second Level | Bedroom | 2.97 m | 2.77 m | 2.97 m x 2.77 m |
| Second Level | Bathroom | 2.69 m | 2.39 m | 2.69 m x 2.39 m |
| Second Level | Bedroom | 3.91 m | 3.43 m | 3.91 m x 3.43 m |
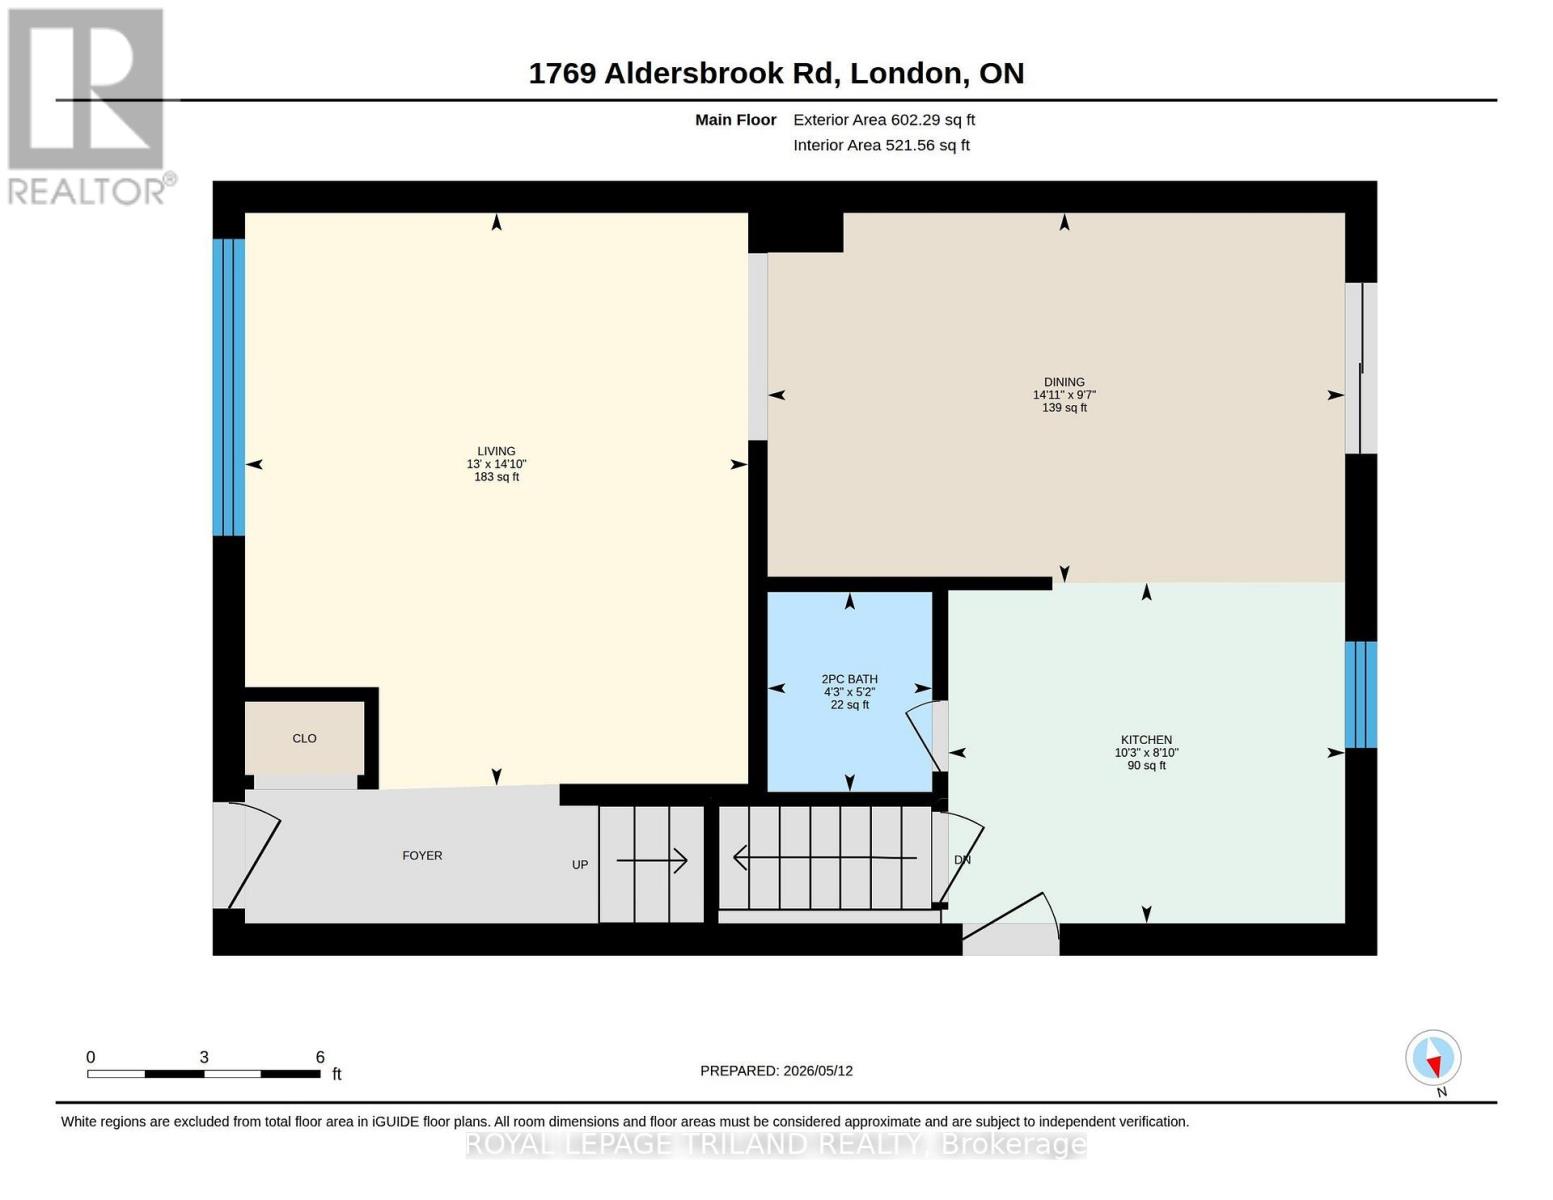
| Main Level | Living Room | 3.96 m | 4.52 m | 3.96 m x 4.52 m |
| Main Level | Dining Room | 4.55 m | 2.92 m | 4.55 m x 2.92 m |
| Main Level | Bathroom | 1.3 m | 1.57 m | 1.3 m x 1.57 m |
| Main Level | Kitchen | 3.12 m | 2.69 m | 3.12 m x 2.69 m |
Utilities
| Cable | Available |
| Electricity | Installed |
| Sewer | Installed |
https://www.realtor.ca/real-estate/30448139/1769-aldersbrook-road-london-north-north-f-north-f
Contact Us
Contact us for more information

The trademarks REALTOR®, REALTORS®, and the REALTOR® logo are controlled by The Canadian Real Estate Association (CREA) and identify real estate professionals who are members of CREA. The trademarks MLS®, Multiple Listing Service® and the associated logos are owned by The Canadian Real Estate Association (CREA) and identify the quality of services provided by real estate professionals who are members of CREA. The trademark DDF® is owned by The Canadian Real Estate Association (CREA) and identifies CREA's Data Distribution Facility (DDF®)
October 27 2026 04:31:25
London and St. Thomas Association of REALTORS®
Royal LePage Triland Realty