
1770 Rosslyn Road Thunder Bay, Ontario P7K 1J3

$749,900
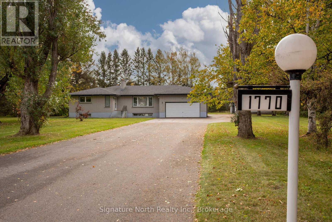
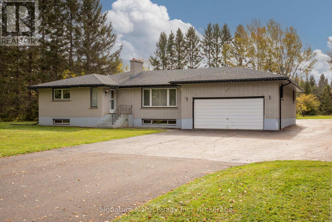
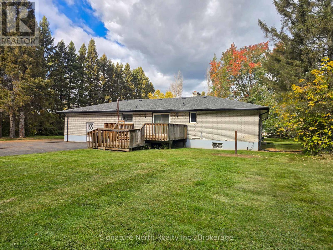
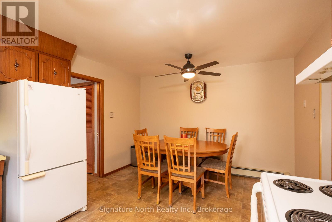
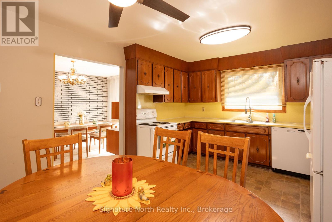
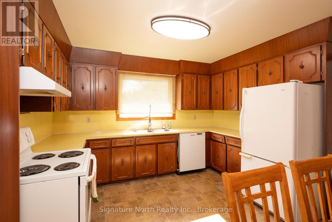
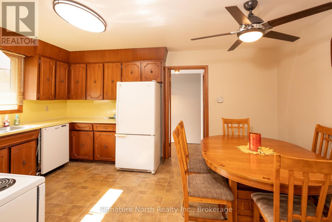
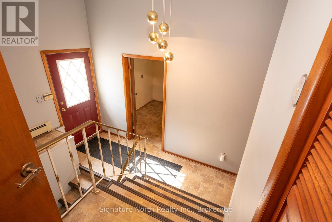
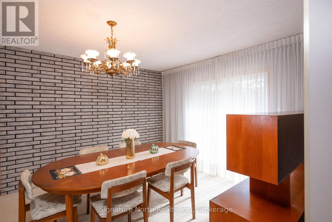
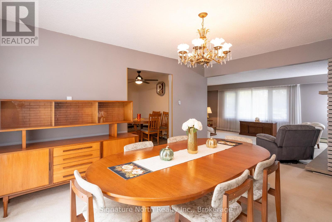
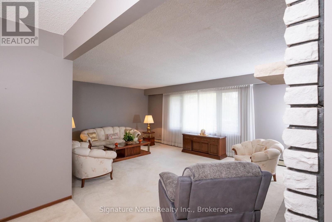
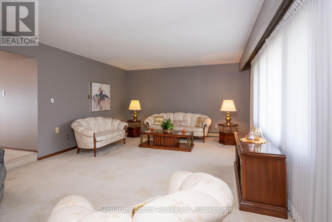
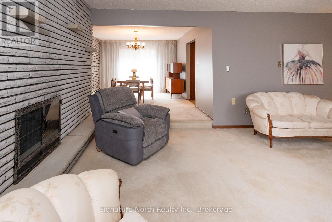
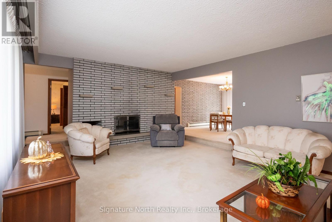
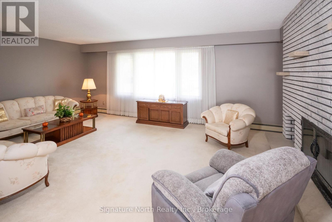
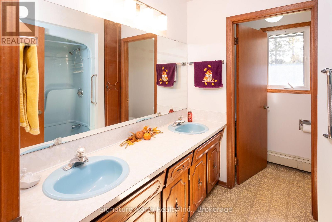
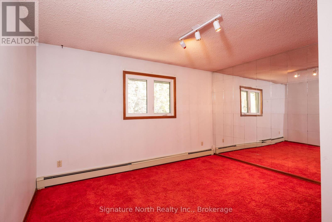
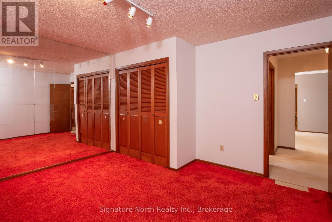
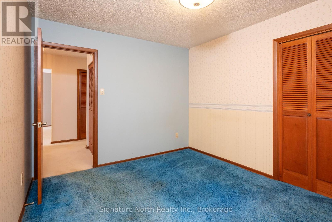
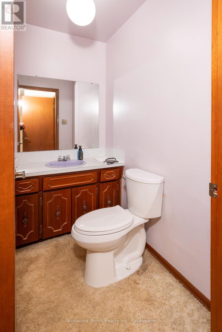
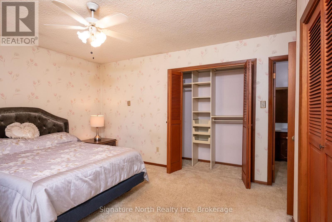
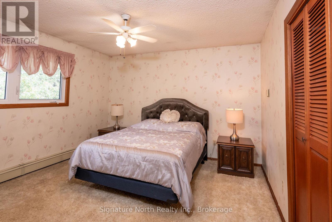
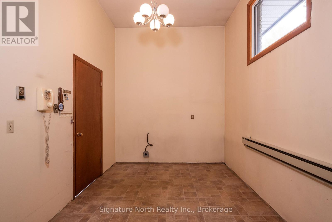
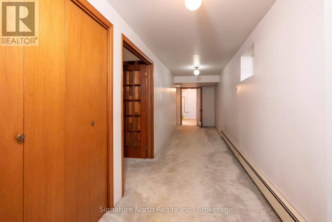
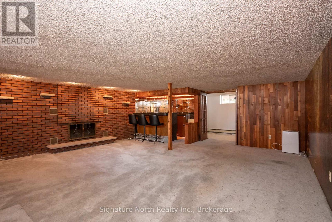
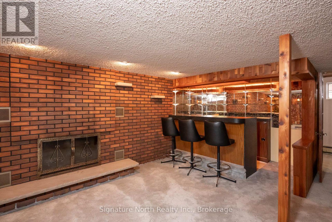
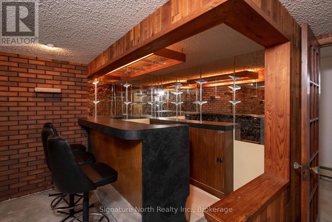
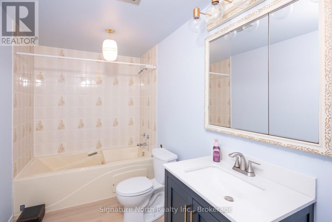
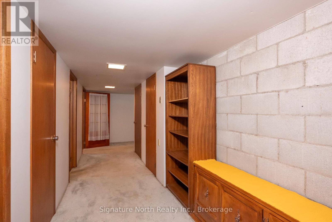
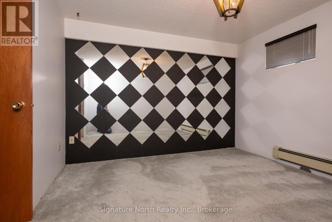
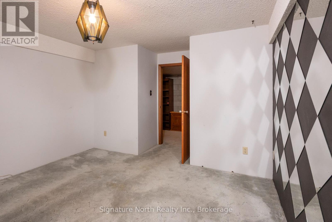
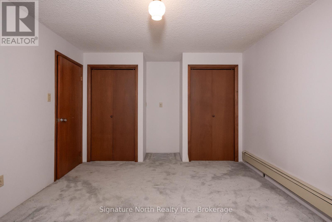
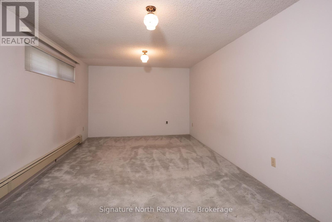
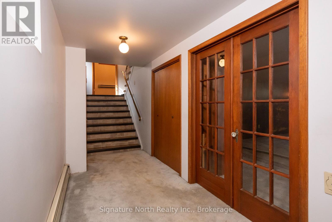
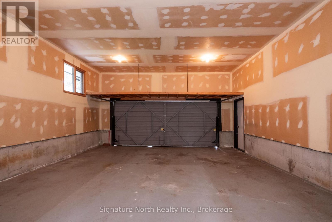
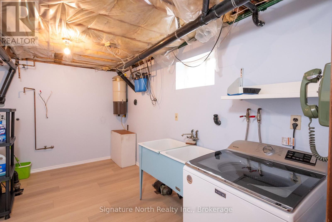
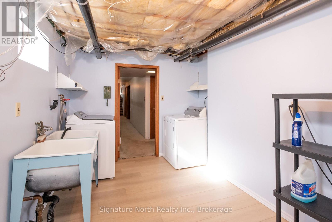
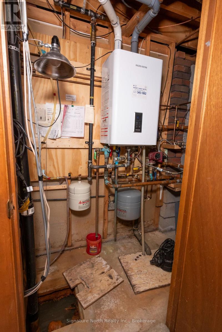
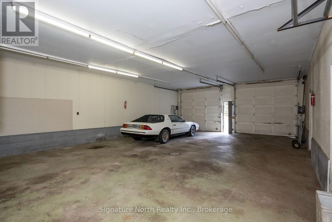
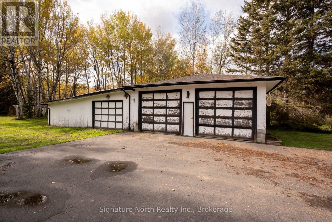
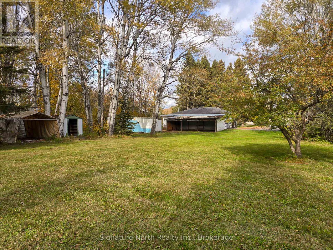
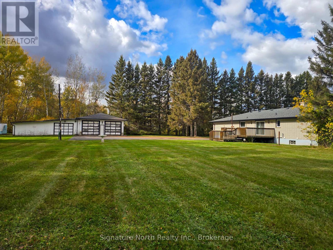
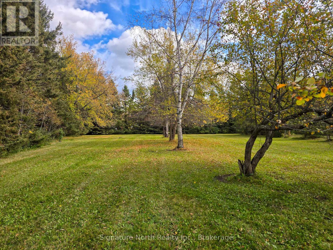
COUNTRY IN THE CITY-See this fabulously spacious all brick home with an attached and detached garages on over 4.5 acres of land with city water!! Featuring 3 bedrooms on main floor, with a large eat-in kitchen, generous dining room with patio doors to a deck, entertainment size living room with a fireplace, 5pc main bath, 2pc ensuite and a bonus mud room that could be used as a studio or main floor office etc. Fully finished basement with a party size Rec room, a wet bar and Fireplace, a huge bedroom and an office/bedroom. Updated shingles, windows and on demand boiler/hot water heater. Handy attached garage and a Large detached workshop/garage with an extra tool room and an extra partitioned stall along with an attached carport. There's plenty of storage room for all the toys and equipment you could ever want on this well groomed property that's waiting for a new family to build their future happiness. Close to schools, church, recreation, pharmacy, city transit and just a quick trip into the heart of the city. This spotless home is move in ready, just waiting for the right family. (id:49269)
Property Details
| MLS® Number | X13879768 |
| Property Type | Single Family |
| Community Name | Rosslyn Road |
| Equipment Type | None |
| Parking Space Total | 10 |
| Rental Equipment Type | None |
Building
| Bathroom Total | 3 |
| Bedrooms Above Ground | 3 |
| Bedrooms Below Ground | 2 |
| Bedrooms Total | 5 |
| Amenities | Fireplace(s) |
| Appliances | Dishwasher, Dryer, Stove, Washer, Refrigerator |
| Architectural Style | Bungalow |
| Basement Development | Finished |
| Basement Type | N/a (finished) |
| Construction Style Attachment | Detached |
| Cooling Type | None |
| Exterior Finish | Brick |
| Fireplace Present | Yes |
| Fireplace Total | 2 |
| Foundation Type | Unknown |
| Half Bath Total | 1 |
| Heating Fuel | Natural Gas |
| Heating Type | Radiant Heat |
| Stories Total | 1 |
| Size Interior | 1,500 - 2,000 Sqft |
| Type | House |
| Utility Water | Municipal Water |
Parking
| Attached Garage | |
| Garage |
Land
| Acreage | No |
| Sewer | Septic System |
| Size Depth | 832 Ft |
| Size Frontage | 242 Ft |
| Size Irregular | 242 X 832 Ft |
| Size Total Text | 242 X 832 Ft |
| Zoning Description | L1-h14, Ru--h14 |
Rooms
| Level | Type | Length | Width | Dimensions |
|---|---|---|---|---|
| Basement | Office | 3.15 m | 2.82 m | 3.15 m x 2.82 m |
| Basement | Bathroom | Measurements not available | ||
| Basement | Recreational, Games Room | 7.29 m | 5.54 m | 7.29 m x 5.54 m |
| Basement | Bedroom 4 | 4.93 m | 2.85 m | 4.93 m x 2.85 m |
| Main Level | Living Room | 5.99 m | 4.42 m | 5.99 m x 4.42 m |
| Main Level | Kitchen | 4.22 m | 3.66 m | 4.22 m x 3.66 m |
| Main Level | Dining Room | 4.85 m | 3.15 m | 4.85 m x 3.15 m |
| Main Level | Primary Bedroom | 3.89 m | 3.66 m | 3.89 m x 3.66 m |
| Main Level | Bedroom 2 | 3.81 m | 3.66 m | 3.81 m x 3.66 m |
| Main Level | Bedroom 3 | 3.66 m | 2.46 m | 3.66 m x 2.46 m |
| Main Level | Mud Room | 3.66 m | 2.59 m | 3.66 m x 2.59 m |
| Main Level | Bathroom | Measurements not available |
Utilities
| Cable | Installed |
| Electricity | Installed |
https://www.realtor.ca/real-estate/30384744/1770-rosslyn-road-thunder-bay-rosslyn-road-rosslyn-road
Contact Us
Contact us for more information

The trademarks REALTOR®, REALTORS®, and the REALTOR® logo are controlled by The Canadian Real Estate Association (CREA) and identify real estate professionals who are members of CREA. The trademarks MLS®, Multiple Listing Service® and the associated logos are owned by The Canadian Real Estate Association (CREA) and identify the quality of services provided by real estate professionals who are members of CREA. The trademark DDF® is owned by The Canadian Real Estate Association (CREA) and identifies CREA's Data Distribution Facility (DDF®)
October 10 2026 02:53:50
Thunder Bay Real Estate Board
Signature North Realty Inc.