
178 Delaware Avenue Toronto, Ontario M6H 2T3

$799,800
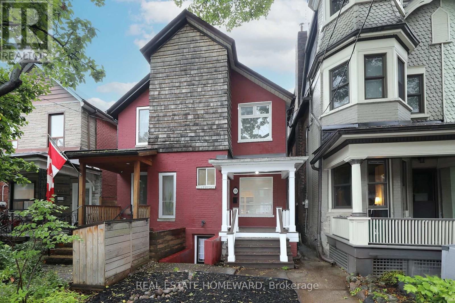
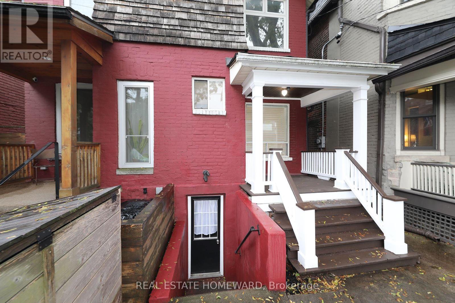
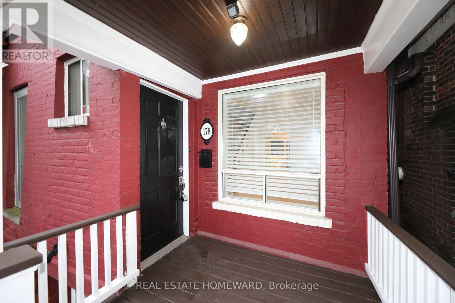
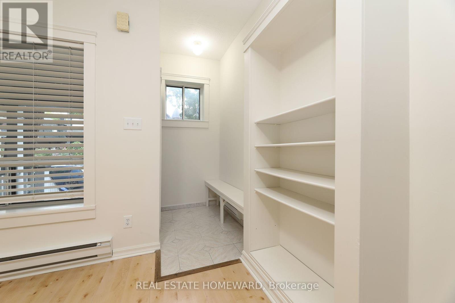
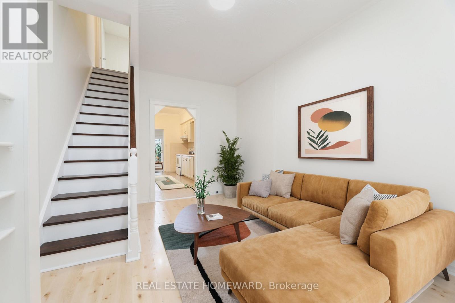
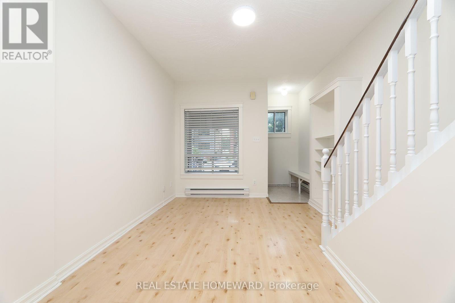
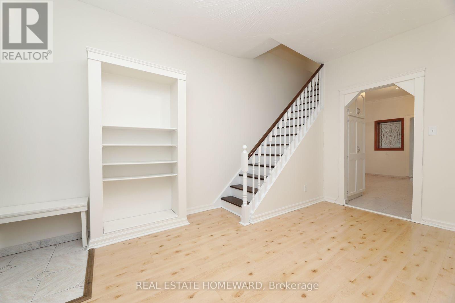
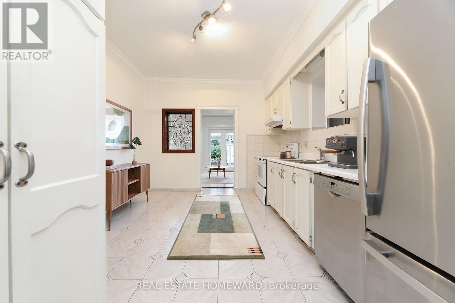
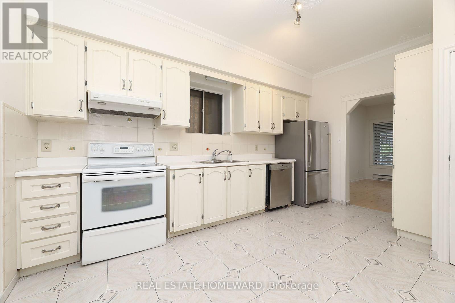
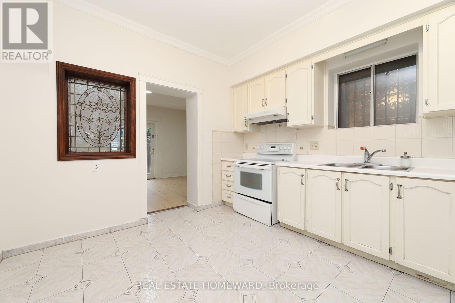
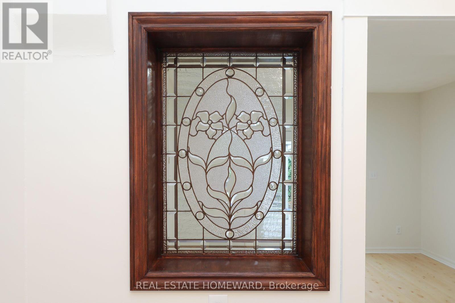
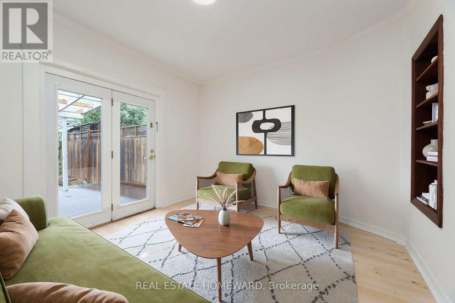
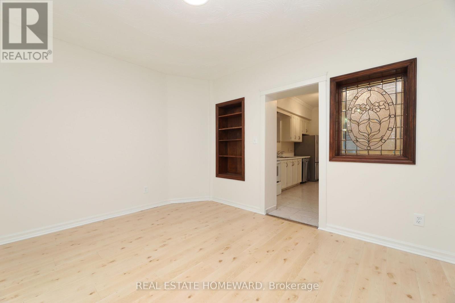
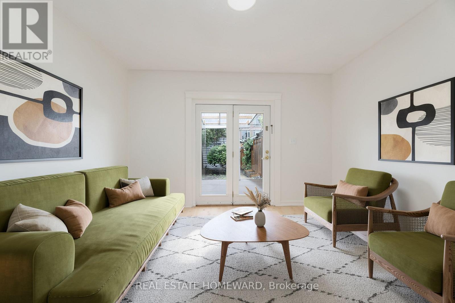
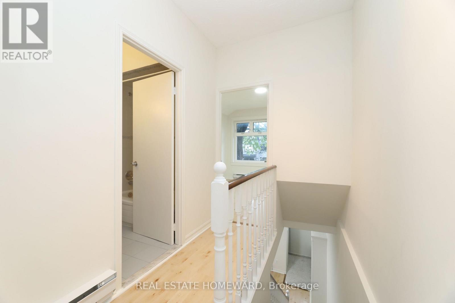
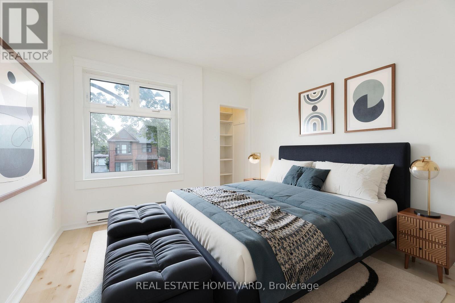
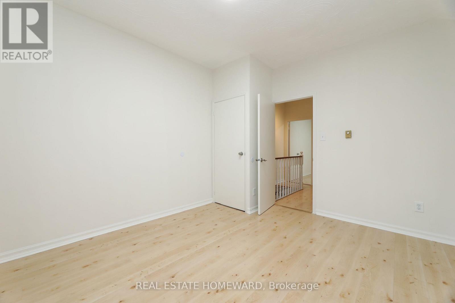
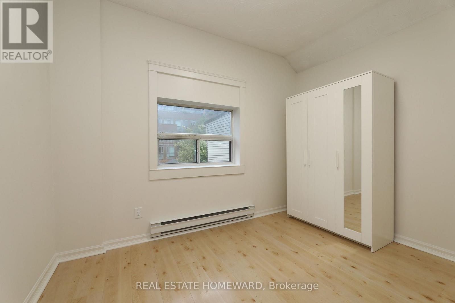
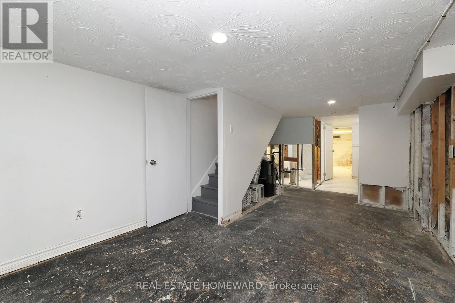
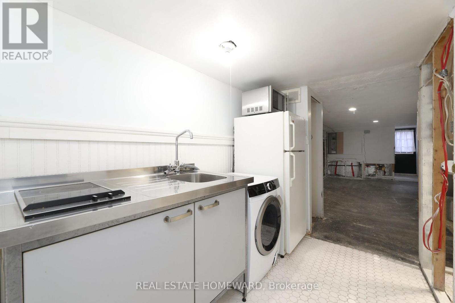
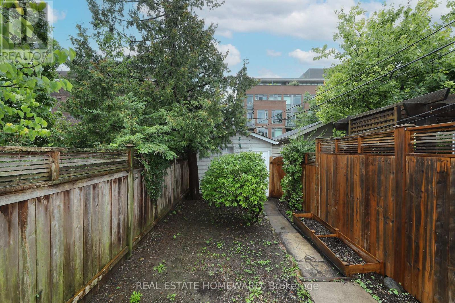
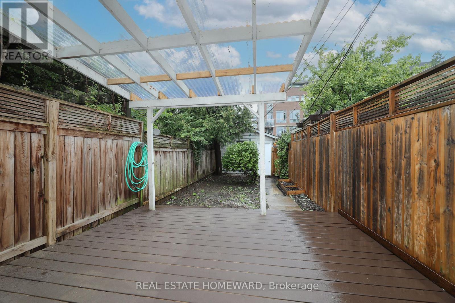
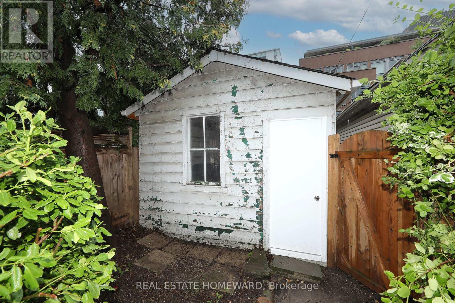
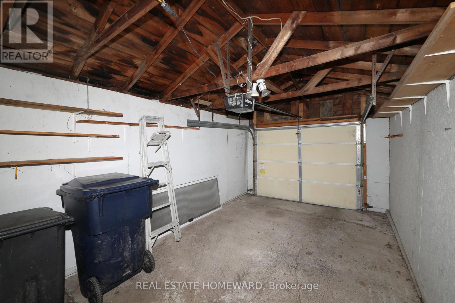
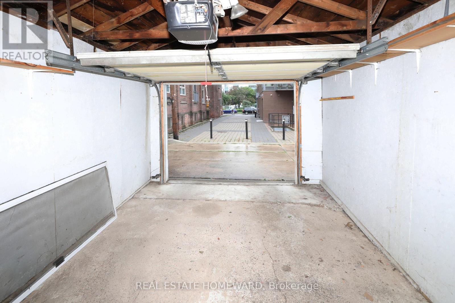
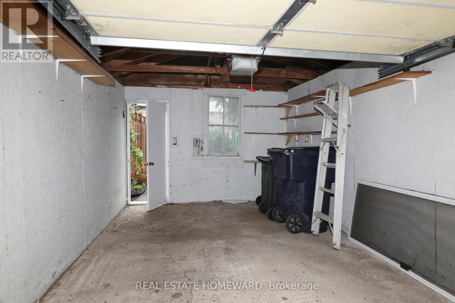
Rare opportunity for amazing entry level home on one of the premium streets in Bloorcourt Village. Recently painted, bright and clean throughout. The kitchen leads to a lovely, spacious family room with a walk out to a large patio and secluded garden. The basement (which was an apartment) is now partially finished and ready for your personal touch. Separate walk-out. The laneway leads to a good sized garage with room for plenty of storage as well as your car. This home is conveniently located, only a 5 minute walk to Bloor St and Ossington subway station. There are an an array of wonderful restaurants and shops close by, as well as Christie Pitts, Bickford and Dufferin Grove parks. A perfect house for all: a young single or couple, downsizing empty nesters, investors. One size fits all. Some photos have been virtually staged. (id:49269)
Open House
This property has open houses!
2:00 pm
Ends at:4:00 pm
2:00 pm
Ends at:4:00 pm
Property Details
| MLS® Number | C13783902 |
| Property Type | Single Family |
| Community Name | Palmerston-Little Italy |
| Amenities Near By | Public Transit |
| Parking Space Total | 1 |
Building
| Bathroom Total | 1 |
| Bedrooms Above Ground | 2 |
| Bedrooms Total | 2 |
| Age | 100+ Years |
| Appliances | Garage Door Opener Remote(s), Oven - Built-in, Dishwasher, Garage Door Opener, Microwave, Stove, Refrigerator |
| Basement Development | Partially Finished |
| Basement Features | Separate Entrance, Walk Out |
| Basement Type | N/a, N/a, N/a (partially Finished) |
| Construction Style Attachment | Semi-detached |
| Cooling Type | Window Air Conditioner |
| Exterior Finish | Brick |
| Foundation Type | Unknown |
| Heating Fuel | Electric |
| Heating Type | Baseboard Heaters |
| Stories Total | 2 |
| Size Interior | 700 - 1,100 Sqft |
| Type | House |
| Utility Water | Municipal Water |
Parking
| Detached Garage | |
| Garage |
Land
| Acreage | No |
| Land Amenities | Public Transit |
| Sewer | Sanitary Sewer |
| Size Depth | 117 Ft |
| Size Frontage | 13 Ft ,10 In |
| Size Irregular | 13.9 X 117 Ft |
| Size Total Text | 13.9 X 117 Ft |
Rooms
| Level | Type | Length | Width | Dimensions |
|---|---|---|---|---|
| Second Level | Primary Bedroom | 3.9 m | 3.4 m | 3.9 m x 3.4 m |
| Second Level | Bedroom 2 | 2.54 m | 3.72 m | 2.54 m x 3.72 m |
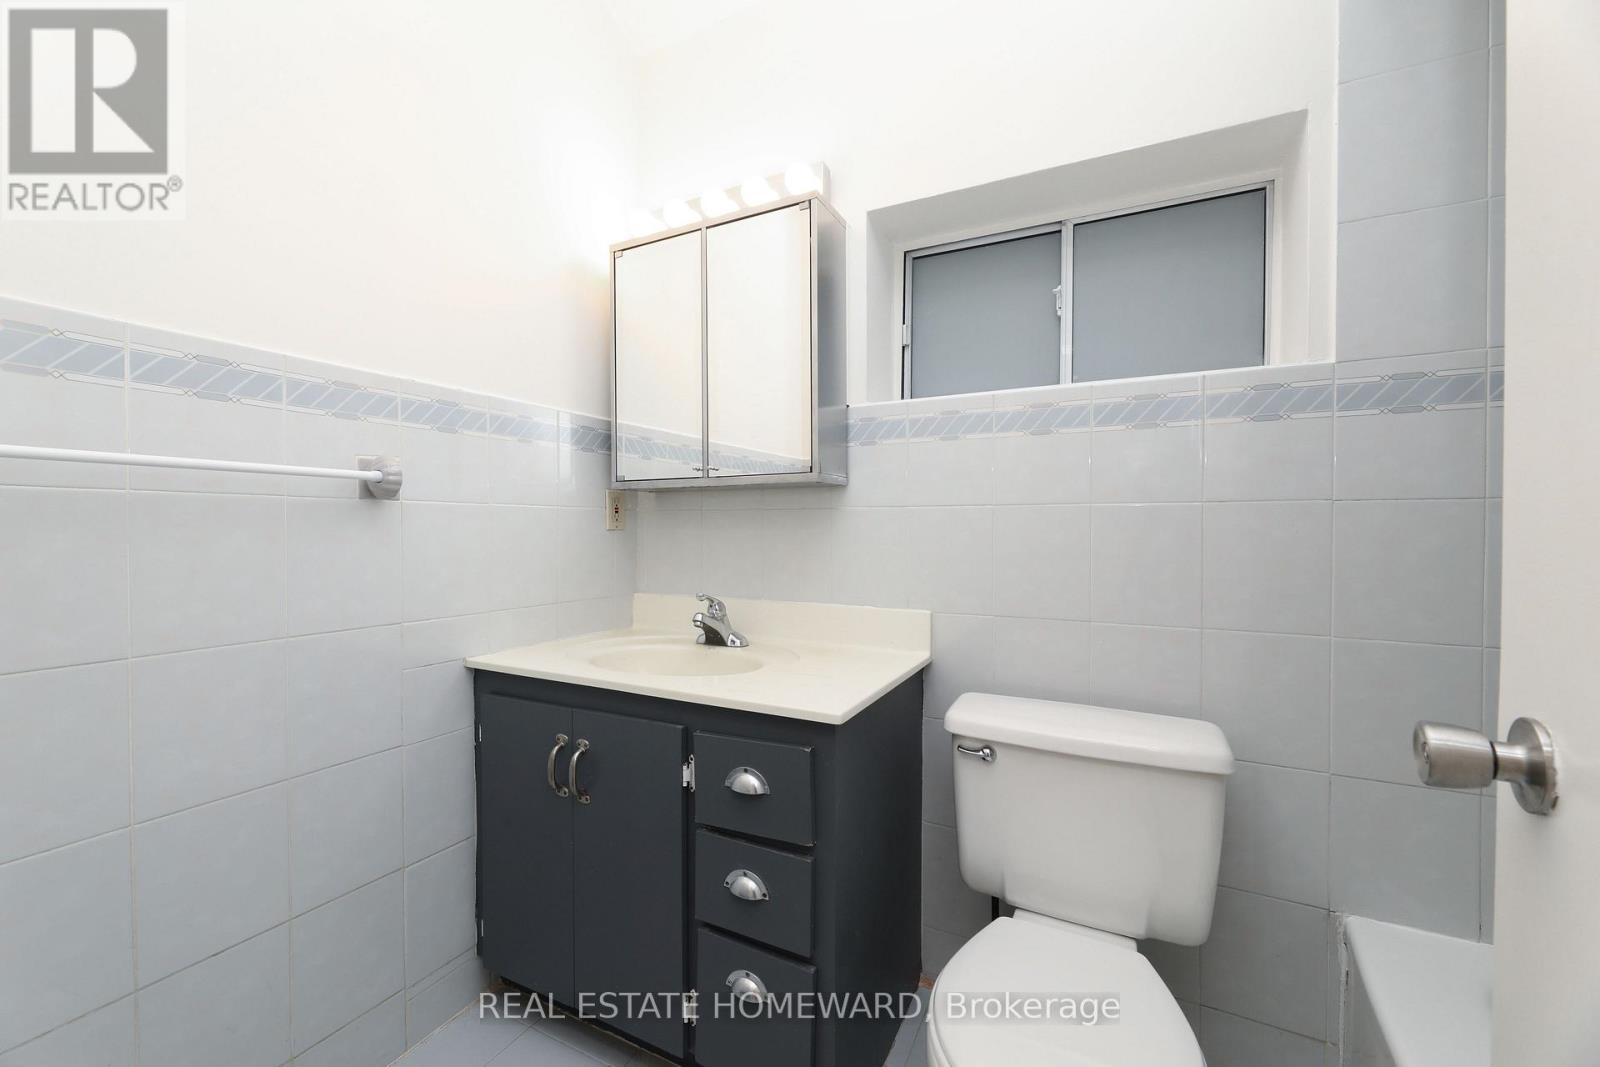
| Second Level | Bathroom | 2.4 m | 1.54 m | 2.4 m x 1.54 m |
| Basement | Recreational, Games Room | 8 m | 3.28 m | 8 m x 3.28 m |
| Basement | Cold Room | 3.96 m | 2.2 m | 3.96 m x 2.2 m |
| Basement | Kitchen | 2.44 m | 1.89 m | 2.44 m x 1.89 m |
| Basement | Bathroom | 2.44 m | 1.29 m | 2.44 m x 1.29 m |
| Flat | Living Room | 4.4 m | 3.28 m | 4.4 m x 3.28 m |
| Flat | Kitchen | 4.69 m | 3.28 m | 4.69 m x 3.28 m |
| Flat | Family Room | 3.65 m | 3.97 m | 3.65 m x 3.97 m |
Contact Us
Contact us for more information

The trademarks REALTOR®, REALTORS®, and the REALTOR® logo are controlled by The Canadian Real Estate Association (CREA) and identify real estate professionals who are members of CREA. The trademarks MLS®, Multiple Listing Service® and the associated logos are owned by The Canadian Real Estate Association (CREA) and identify the quality of services provided by real estate professionals who are members of CREA. The trademark DDF® is owned by The Canadian Real Estate Association (CREA) and identifies CREA's Data Distribution Facility (DDF®)
September 15 2026 05:54:59
Toronto Regional Real Estate Board
Real Estate Homeward