
18 - 73 Lywood Street Belleville, Ontario K0K 1K0

$310,000Maintenance, Insurance, Parking
$555 Monthly
Maintenance, Insurance, Parking
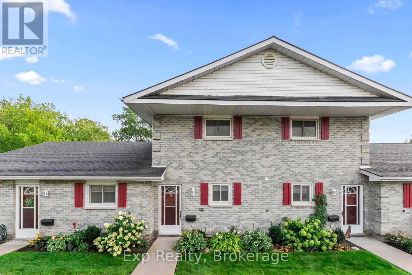
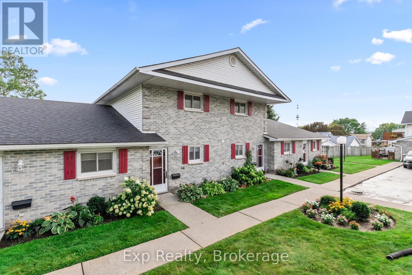
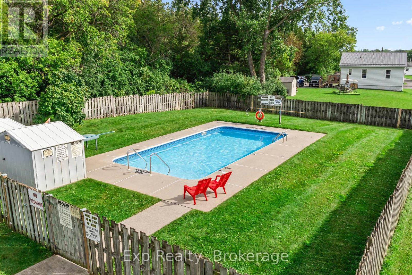
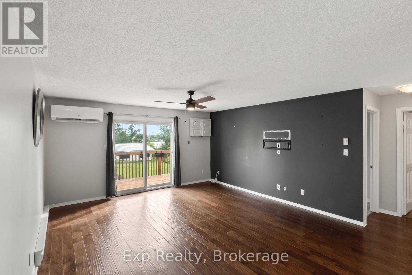
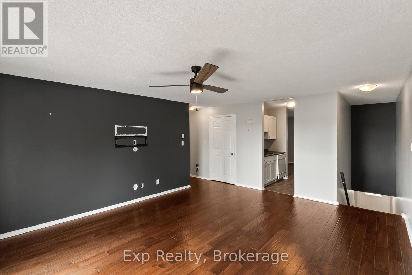
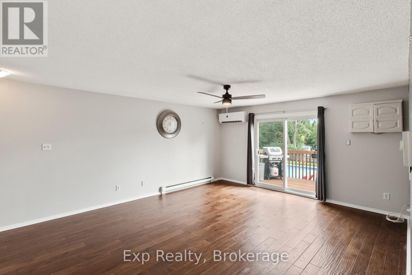
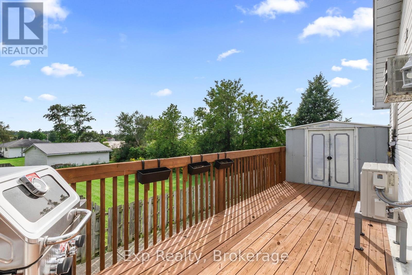
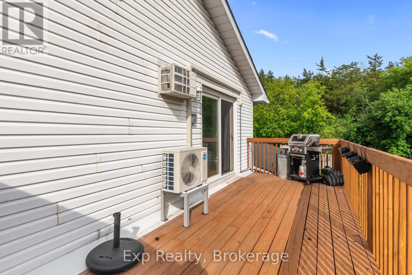
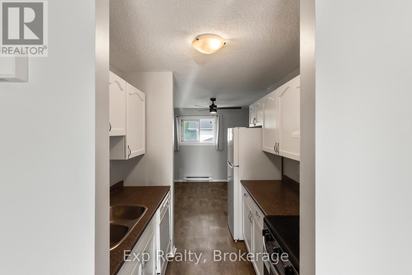
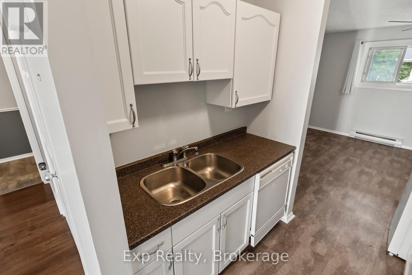
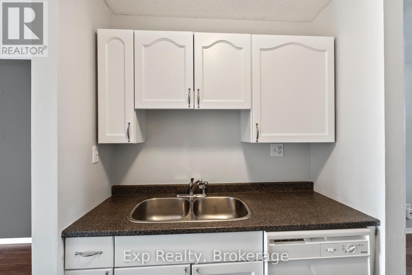
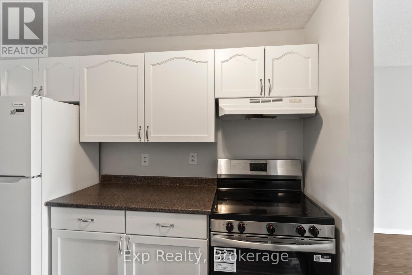
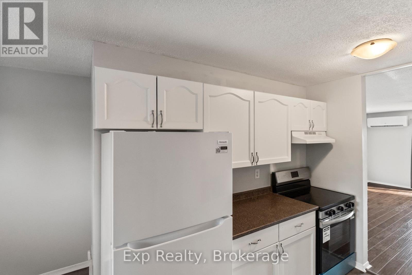
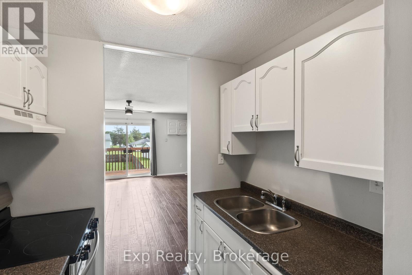
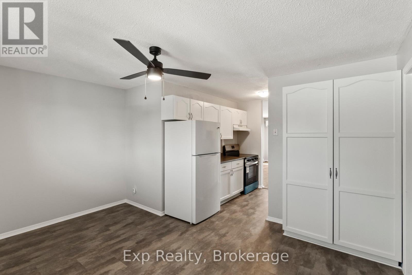
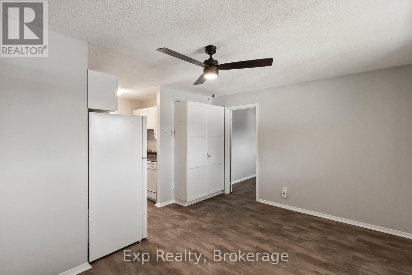
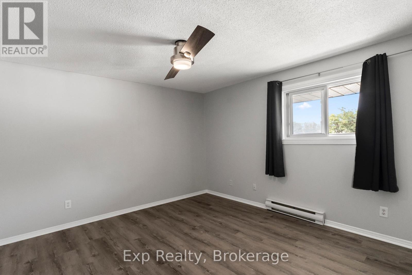
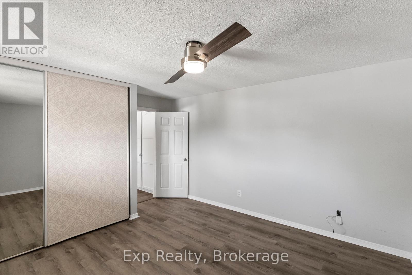
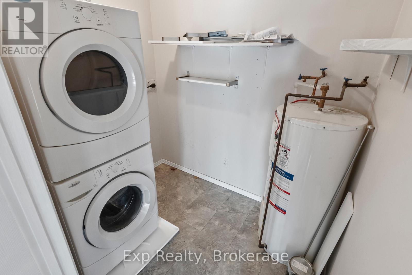
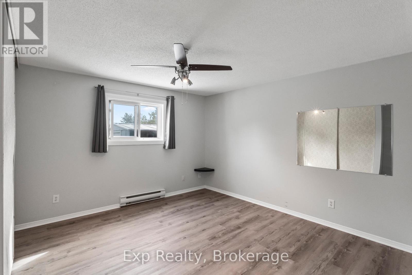
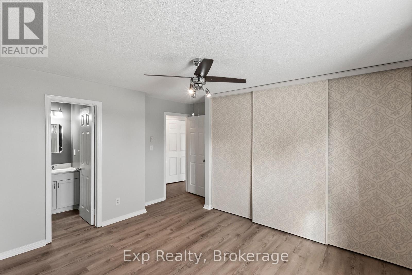
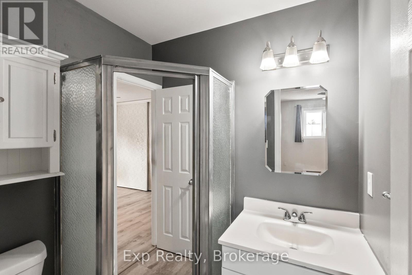
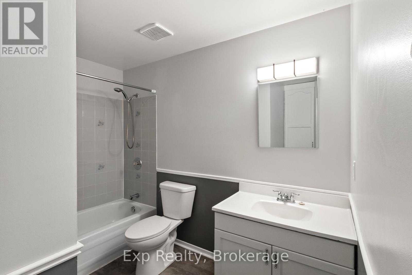
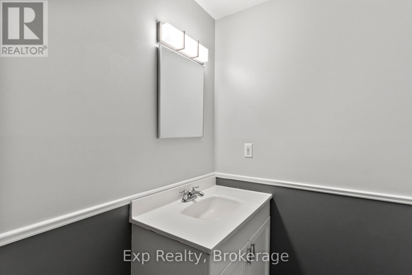
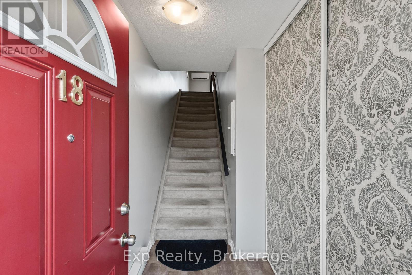
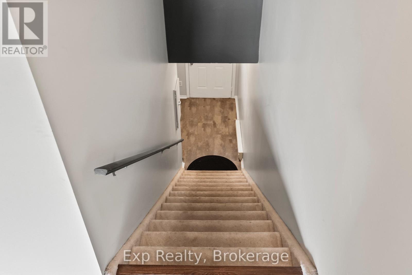
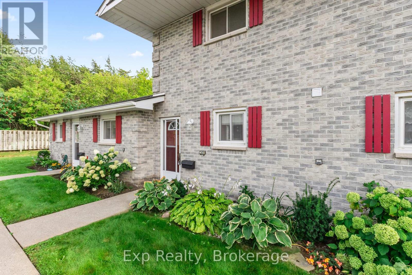
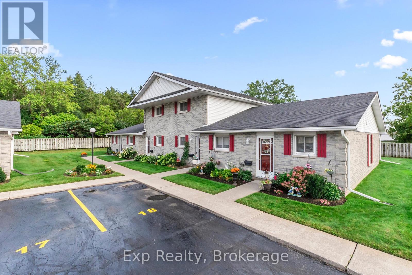
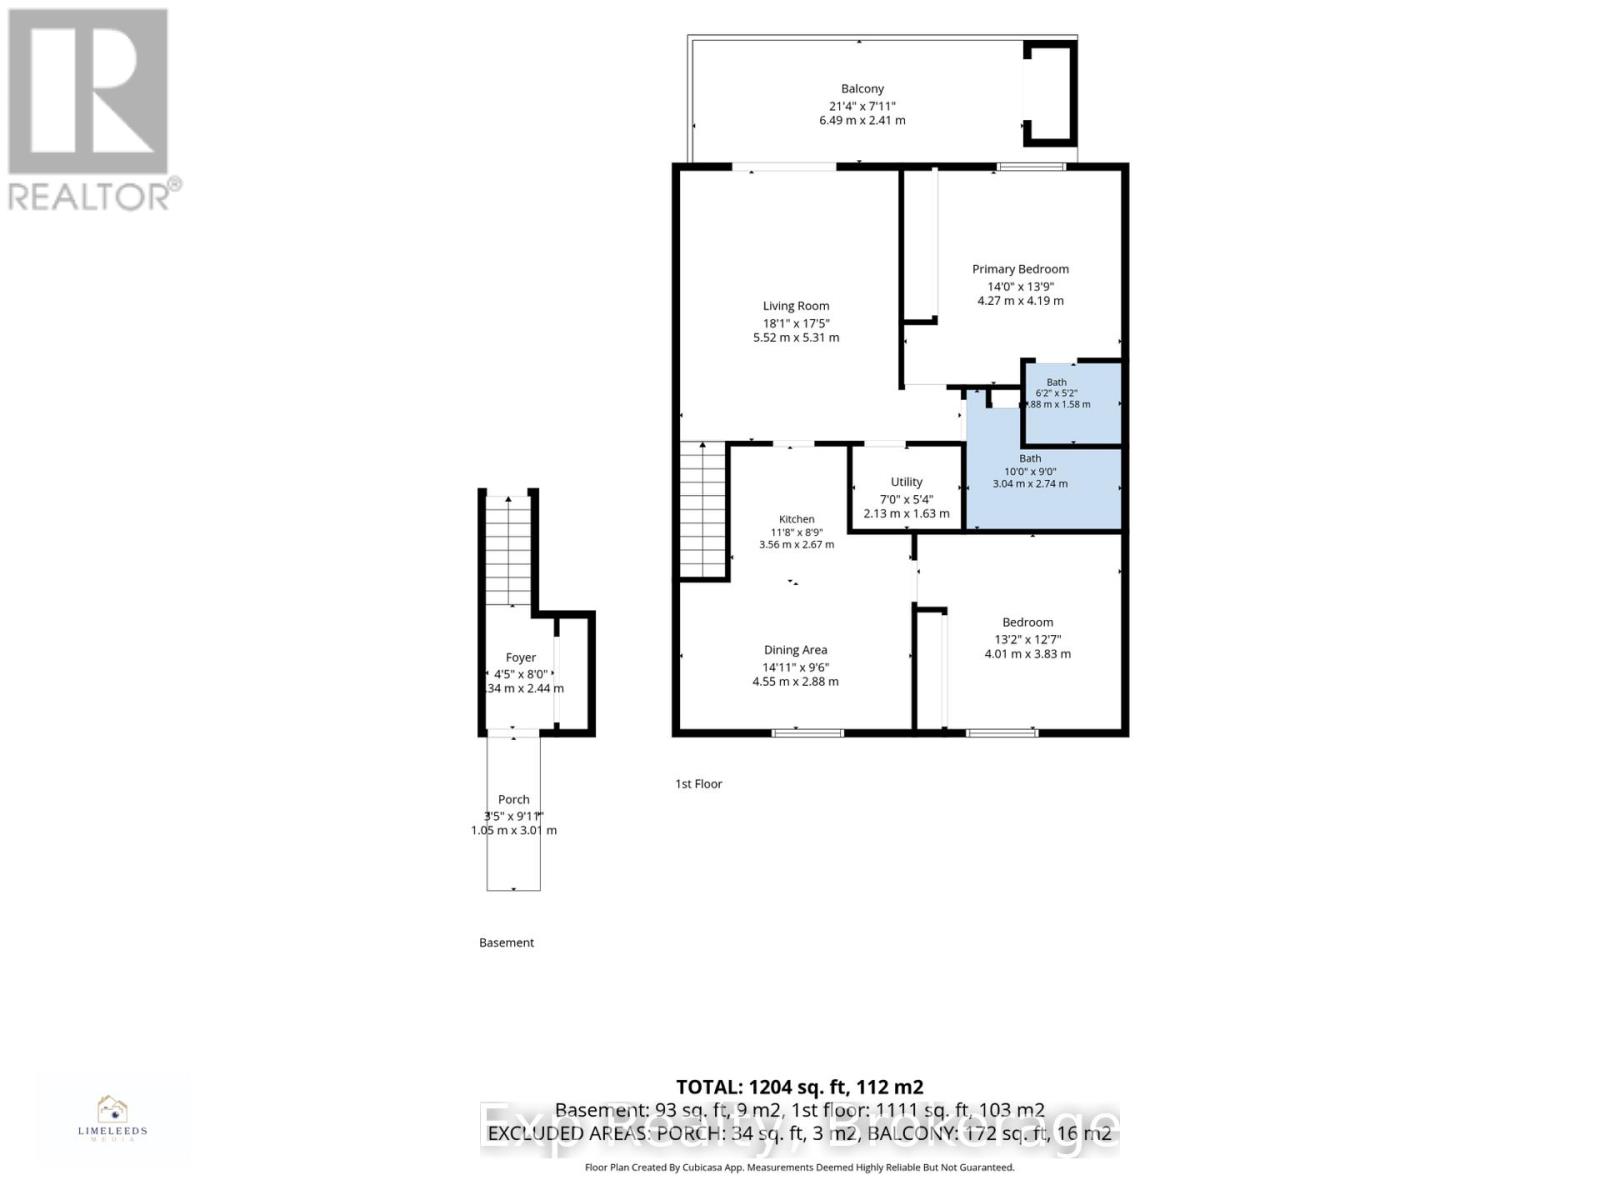
$555 MonthlyWelcome to 73 Lywood Street, Unit 18! This beautifully maintained residential condo townhouse offers comfortable, low-maintenance living with a spacious and functional layout.Situated on the second floor with convenient main floor access, this unit features two generously sized bedrooms, including a spacious primary bedroom complete with a private 3 piece ensuite. A separate 4 piece bathroom provides additional convenience for guests and the second bedroom.The functional galley style kitchen offers plenty of workspace and storage, while the living and dining areas provide a comfortable space to relax or entertain. Enjoy the added convenience of in suite laundry with your own washer and dryer. As a common element of the condominium, residents can also enjoy access to the in ground swimming pool, perfect for relaxing and enjoying the warmer months without the maintenance of a private pool. Whether you're a first time buyer, downsizing, or simply looking for a low maintenance lifestyle, this condo townhouse offers comfortable living, convenient amenities, and a great opportunity to enjoy all the benefits of condominium living. (id:49269)
Property Details
| MLS® Number | X13760346 |
| Property Type | Single Family |
| Community Name | Thurlow Ward |
| Community Features | Pets Allowed With Restrictions |
| Equipment Type | Water Heater |
| Features | Balcony, In Suite Laundry |
| Parking Space Total | 1 |
| Rental Equipment Type | Water Heater |
Building
| Bathroom Total | 2 |
| Bedrooms Above Ground | 2 |
| Bedrooms Total | 2 |
| Age | 31 To 50 Years |
| Appliances | Dishwasher, Dryer, Stove, Washer, Refrigerator |
| Basement Type | None |
| Exterior Finish | Brick, Vinyl Siding |
| Heating Fuel | Electric |
| Heating Type | Baseboard Heaters, Heat Pump |
| Stories Total | 2 |
| Size Interior | 1,000 - 1,199 Sqft |
| Type | Row / Townhouse |
Parking
| No Garage |
Land
| Acreage | No |
Rooms
| Level | Type | Length | Width | Dimensions |
|---|---|---|---|---|
| Second Level | Living Room | 5.52 m | 5.31 m | 5.52 m x 5.31 m |
| Second Level | Kitchen | 3.56 m | 2.67 m | 3.56 m x 2.67 m |
| Second Level | Dining Room | 4.55 m | 2.88 m | 4.55 m x 2.88 m |
| Second Level | Primary Bedroom | 4.27 m | 4.19 m | 4.27 m x 4.19 m |
| Second Level | Bedroom | 4.01 m | 3.83 m | 4.01 m x 3.83 m |
| Second Level | Bathroom | 3.04 m | 2.74 m | 3.04 m x 2.74 m |
| Second Level | Bathroom | 1.88 m | 1.58 m | 1.88 m x 1.58 m |
| Second Level | Utility Room | 2.13 m | 1.63 m | 2.13 m x 1.63 m |
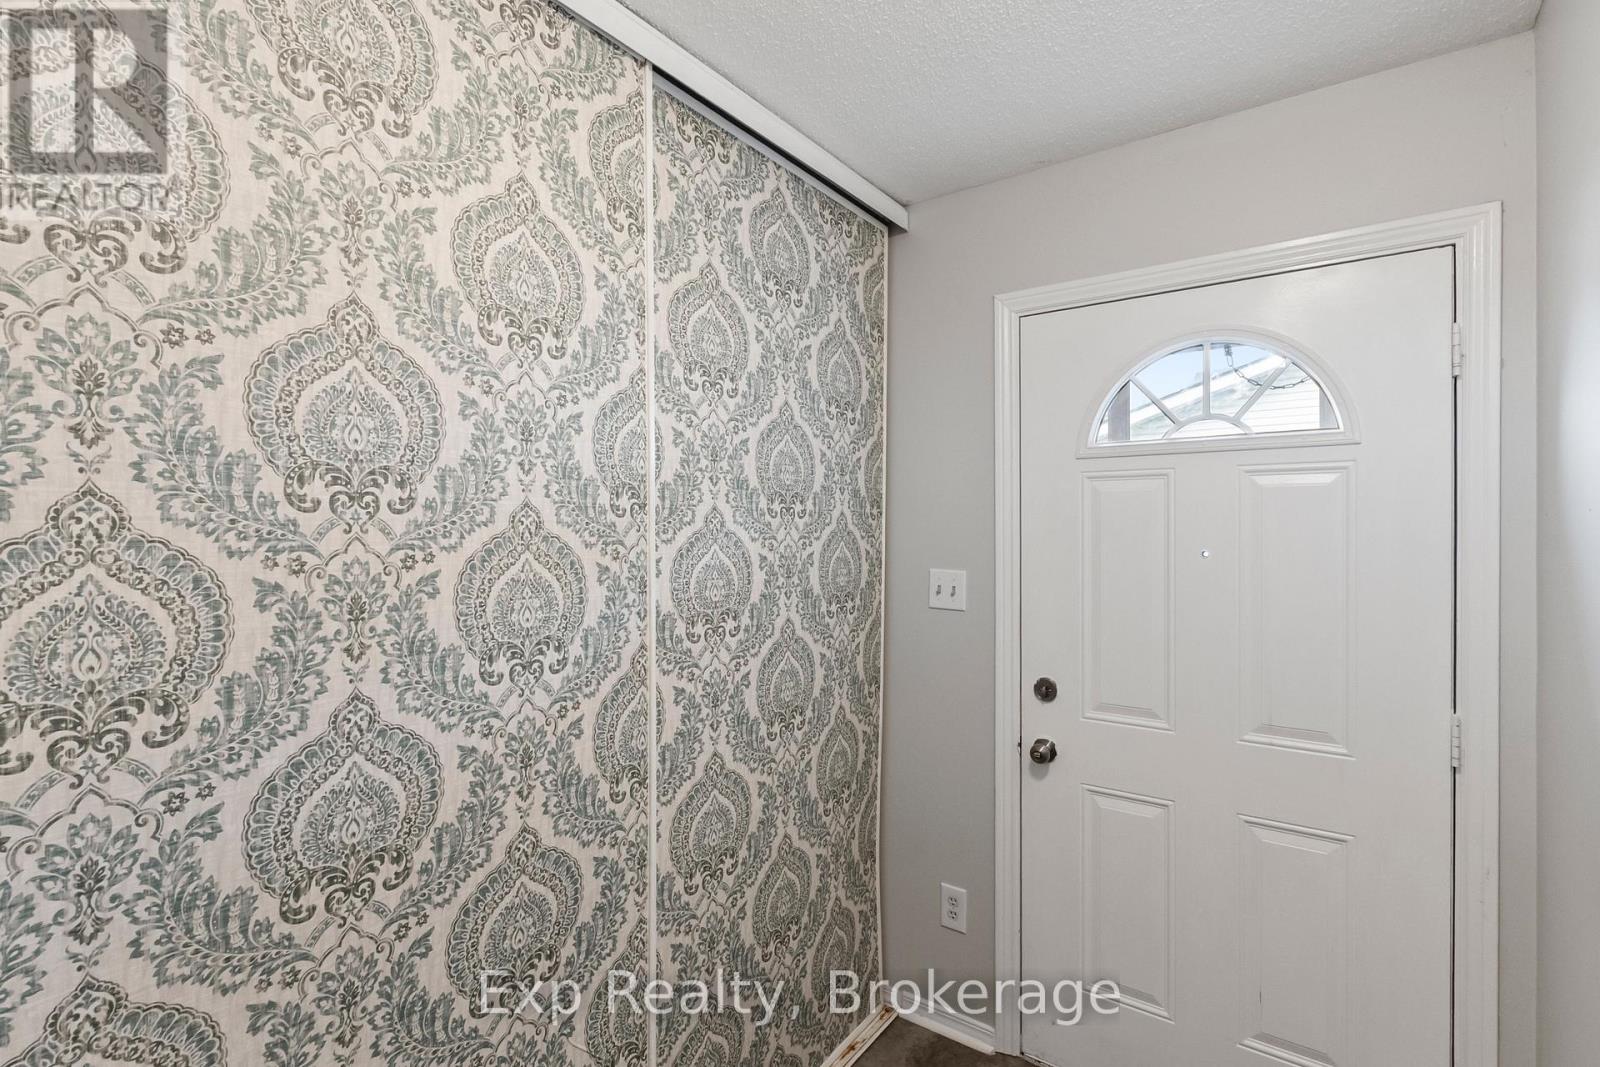
| Ground Level | Foyer | 1.34 m | 2.44 m | 1.34 m x 2.44 m |
https://www.realtor.ca/real-estate/30252045/18-73-lywood-street-belleville-thurlow-ward-thurlow-ward
Contact Us
Contact us for more information

The trademarks REALTOR®, REALTORS®, and the REALTOR® logo are controlled by The Canadian Real Estate Association (CREA) and identify real estate professionals who are members of CREA. The trademarks MLS®, Multiple Listing Service® and the associated logos are owned by The Canadian Real Estate Association (CREA) and identify the quality of services provided by real estate professionals who are members of CREA. The trademark DDF® is owned by The Canadian Real Estate Association (CREA) and identifies CREA's Data Distribution Facility (DDF®)
September 09 2026 04:20:18
Central Lakes Association of REALTORS®
Exp Realty