
18 Agnes Street Barrie, Ontario L4M 2S2


$649,900
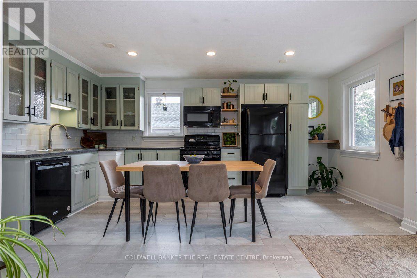
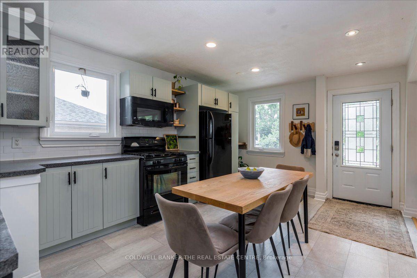
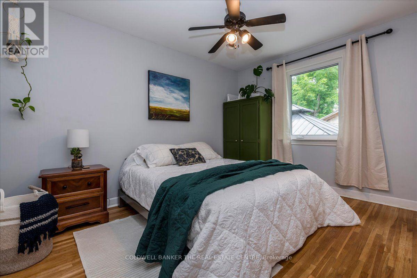
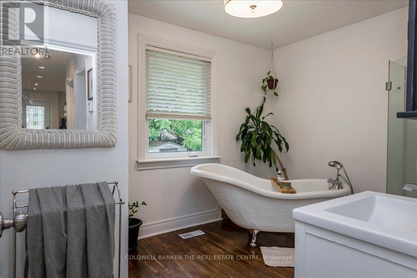
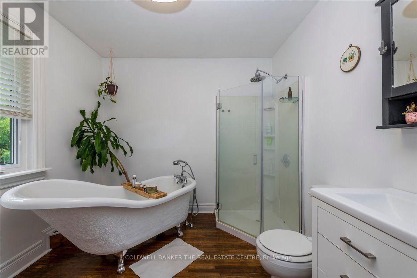
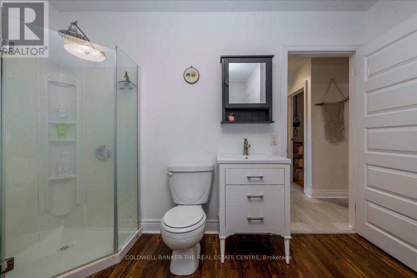
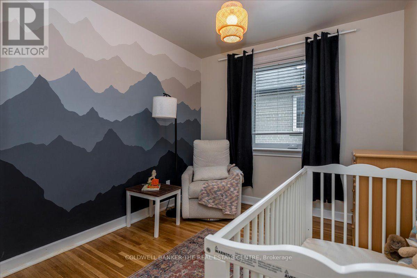
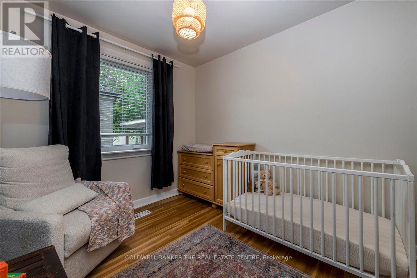
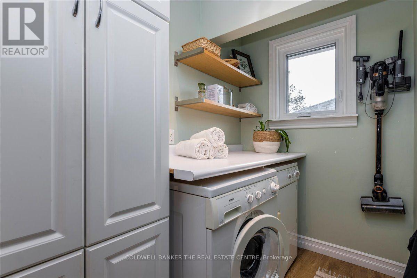
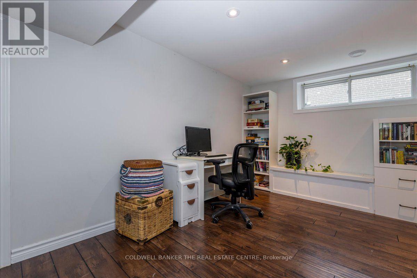
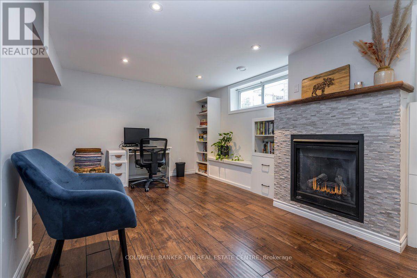
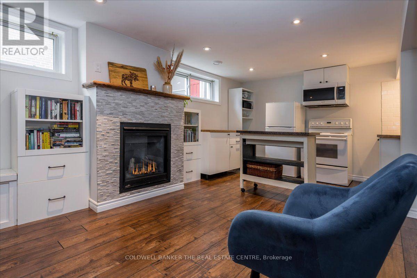
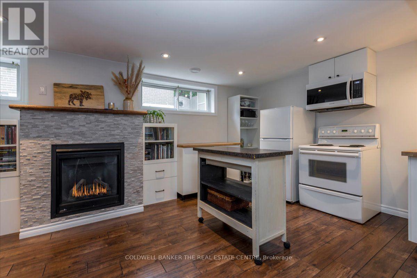
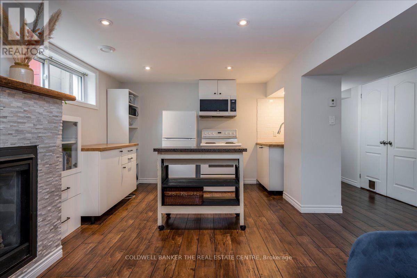
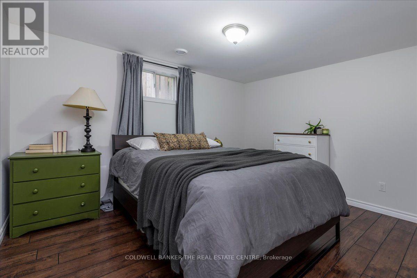
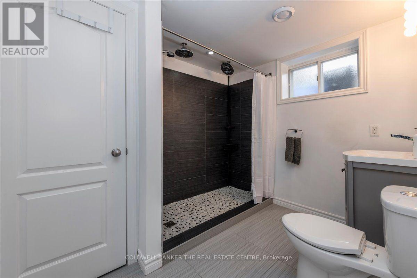
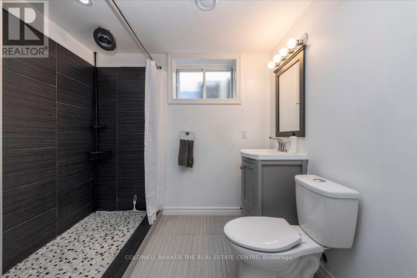
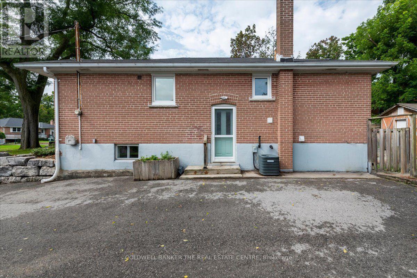
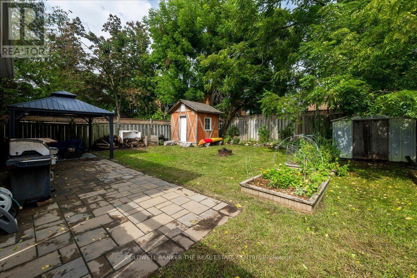
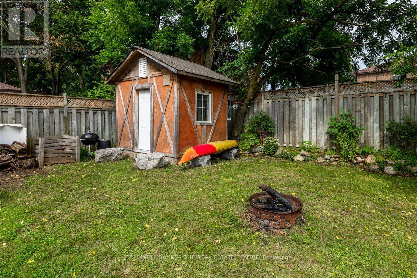
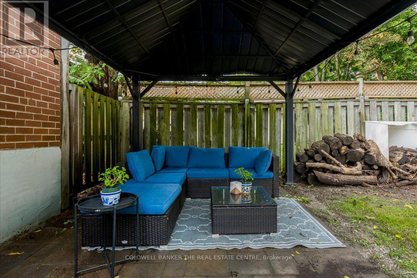
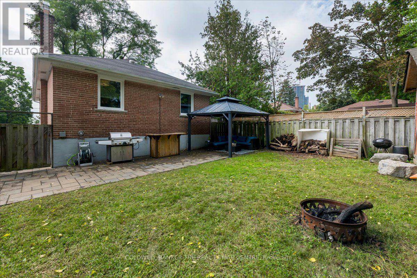
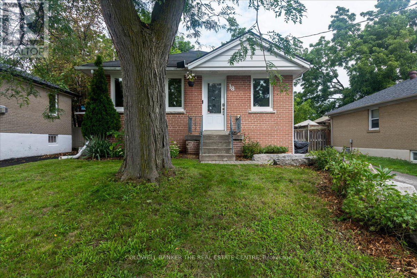
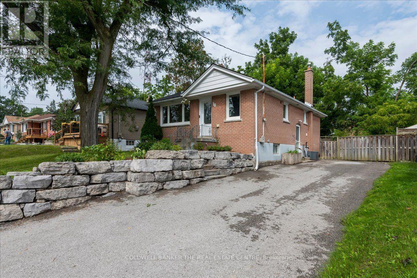
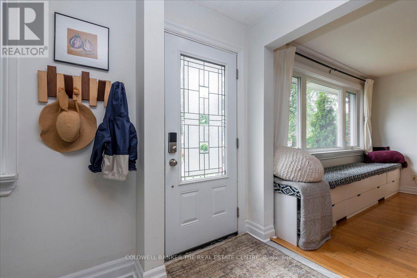
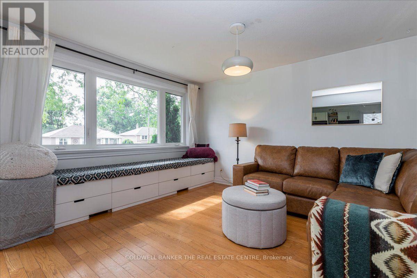
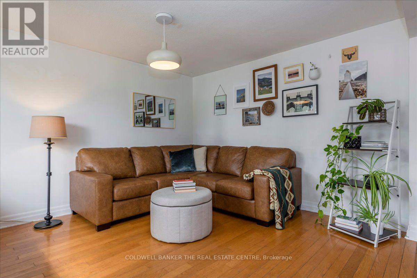
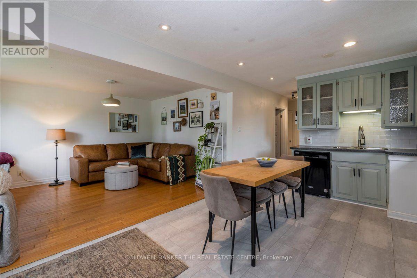
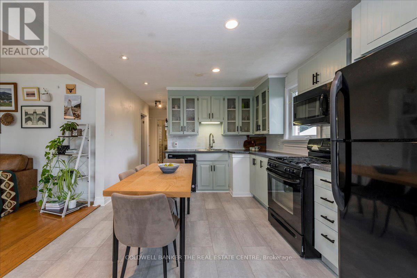
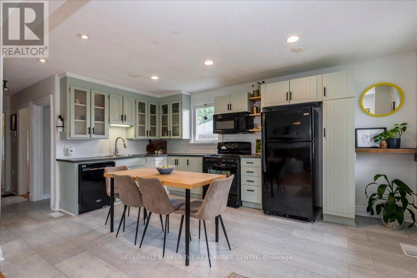
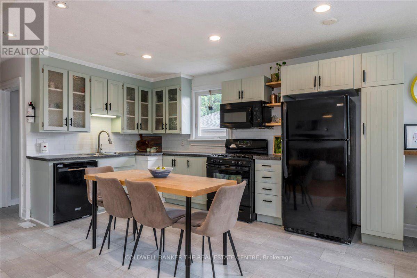
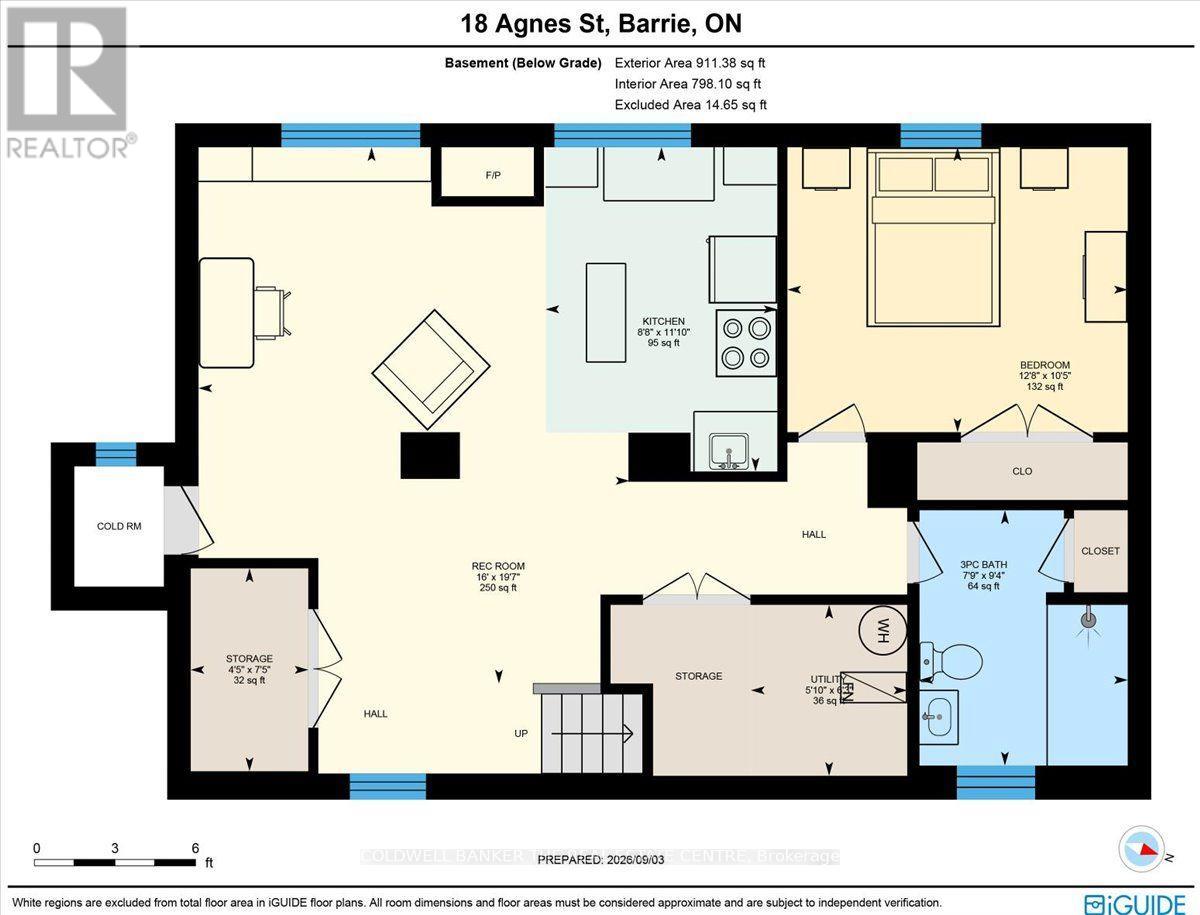
Beautiful brick bungalow in Barrie's Northeast End. This home has character and charm. Recently renovated basement with gas fireplace, seperate side entrance and space for a kitchenette allows for multigenerational living, in-law or income potential. The main floor is open and bright with all new windows in 2021 and 2025. Attic insulation upgraded in 2021. The original hardwood floors were refinished last year and look fantastic. Kitchen floor replaced last year. All the rooms have been painted. The main bathroom features a claw foot tub! Main floor laundry room as well. Armour stone retaining wall and driveway expansion done in 2021 as well as the backyard patio. The long drive with double parking allows for 6+ vehicles. The backyard is fully fenced and features a shed for storage and newer patio to sit relax and enjoy or bbq. Easy highway access for commuters. Close to both elementary and high schools. (id:49269)
Property Details
| MLS® Number | S13748086 |
| Property Type | Single Family |
| Community Name | Wellington |
| Amenities Near By | Hospital, Place Of Worship, Schools |
| Features | Carpet Free |
| Parking Space Total | 6 |
| Structure | Porch, Patio(s), Shed |
Building
| Bathroom Total | 2 |
| Bedrooms Above Ground | 2 |
| Bedrooms Below Ground | 1 |
| Bedrooms Total | 3 |
| Amenities | Fireplace(s) |
| Appliances | Water Heater, Water Meter, Dryer, Stove, Washer, Refrigerator |
| Architectural Style | Raised Bungalow |
| Basement Development | Finished |
| Basement Type | Full (finished) |
| Construction Style Attachment | Detached |
| Cooling Type | Central Air Conditioning |
| Exterior Finish | Brick |
| Fireplace Present | Yes |
| Fireplace Total | 1 |
| Foundation Type | Block |
| Heating Fuel | Natural Gas |
| Heating Type | Forced Air |
| Stories Total | 1 |
| Size Interior | 700 - 1,100 Sqft |
| Type | House |
| Utility Water | Municipal Water |
Parking
| No Garage |
Land
| Acreage | No |
| Fence Type | Fenced Yard |
| Land Amenities | Hospital, Place Of Worship, Schools |
| Sewer | Sanitary Sewer |
| Size Depth | 106 Ft ,7 In |
| Size Frontage | 47 Ft ,7 In |
| Size Irregular | 47.6 X 106.6 Ft |
| Size Total Text | 47.6 X 106.6 Ft |
| Zoning Description | Residential |
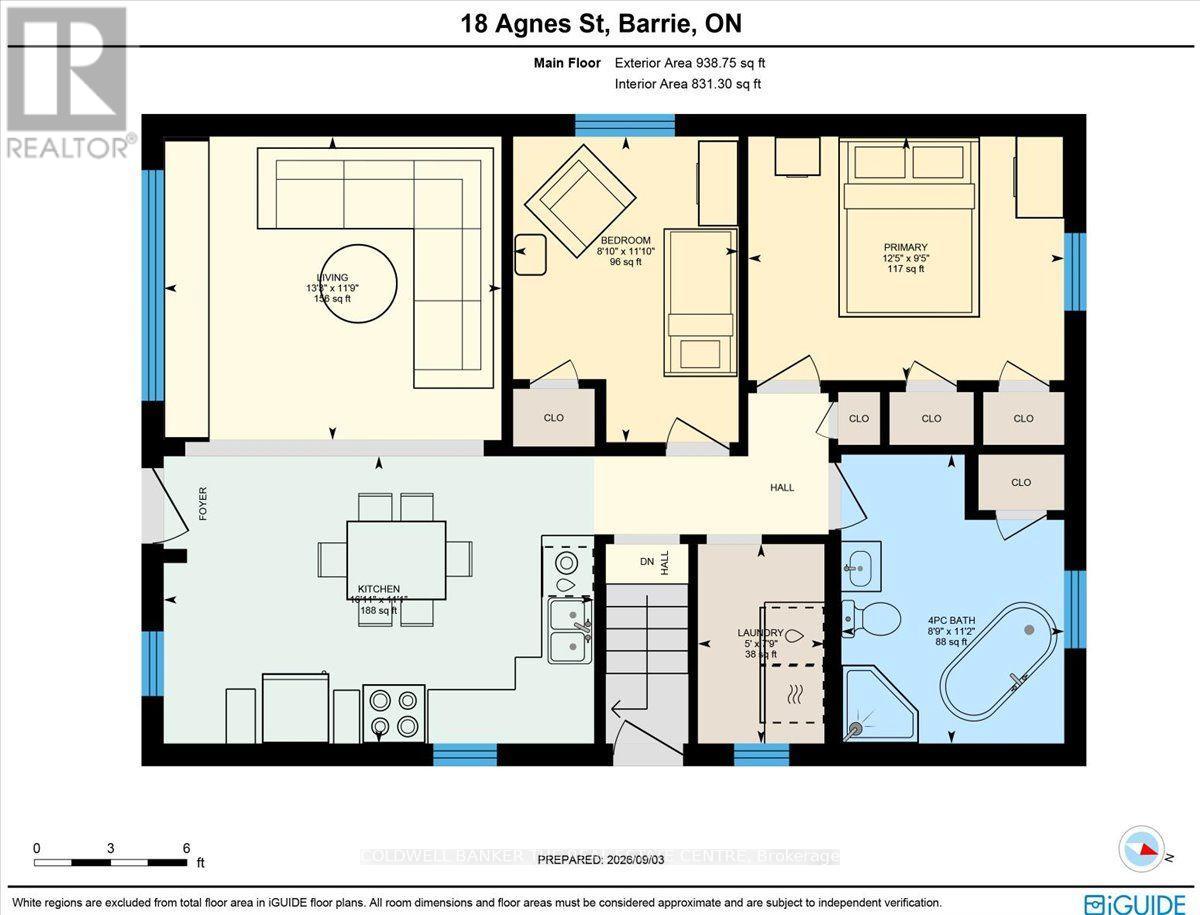
Rooms
| Level | Type | Length | Width | Dimensions |
|---|---|---|---|---|
| Basement | Other | 3.61 m | 2.64 m | 3.61 m x 2.64 m |
| Basement | Bedroom | 3.18 m | 3.86 m | 3.18 m x 3.86 m |
| Basement | Bathroom | 2.85 m | 2.36 m | 2.85 m x 2.36 m |
| Basement | Recreational, Games Room | 5.97 m | 4.88 m | 5.97 m x 4.88 m |
| Basement | Utility Room | 1.91 m | 1.78 m | 1.91 m x 1.78 m |
| Main Level | Kitchen | 5.16 m | 3.35 m | 5.16 m x 3.35 m |
| Main Level | Living Room | 4.01 m | 3.58 m | 4.01 m x 3.58 m |
| Main Level | Bathroom | 3.4 m | 2.67 m | 3.4 m x 2.67 m |
| Main Level | Bedroom | 3.79 m | 2.87 m | 3.79 m x 2.87 m |
| Main Level | Laundry Room | 2.36 m | 1.52 m | 2.36 m x 1.52 m |
| Main Level | Bedroom | 3.61 m | 2.69 m | 3.61 m x 2.69 m |
Utilities
| Cable | Installed |
| Electricity | Installed |
| Sewer | Installed |
https://www.realtor.ca/real-estate/30238882/18-agnes-street-barrie-wellington-wellington
Contact Us
Contact us for more information

The trademarks REALTOR®, REALTORS®, and the REALTOR® logo are controlled by The Canadian Real Estate Association (CREA) and identify real estate professionals who are members of CREA. The trademarks MLS®, Multiple Listing Service® and the associated logos are owned by The Canadian Real Estate Association (CREA) and identify the quality of services provided by real estate professionals who are members of CREA. The trademark DDF® is owned by The Canadian Real Estate Association (CREA) and identifies CREA's Data Distribution Facility (DDF®)
September 05 2026 04:57:17
Toronto Regional Real Estate Board
Coldwell Banker The Real Estate Centre