
18 Bass Lake Road Trent Lakes, Ontario K0M 1A0

$599,000
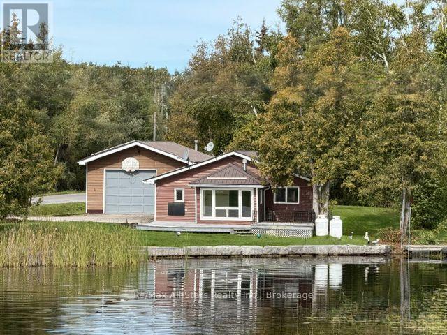
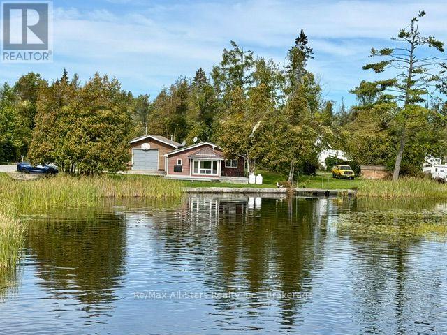
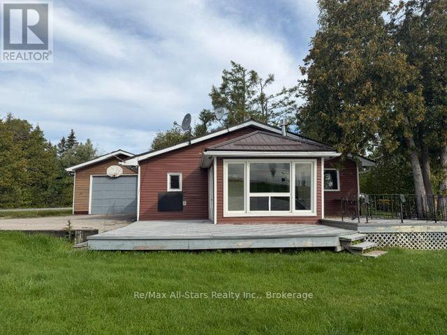
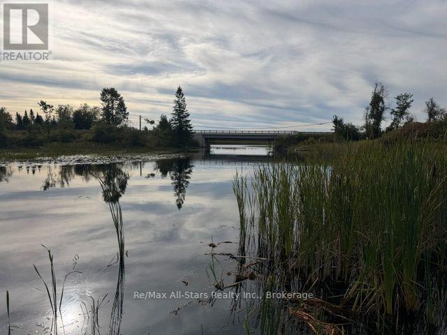
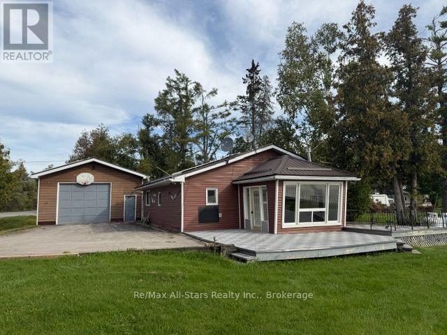
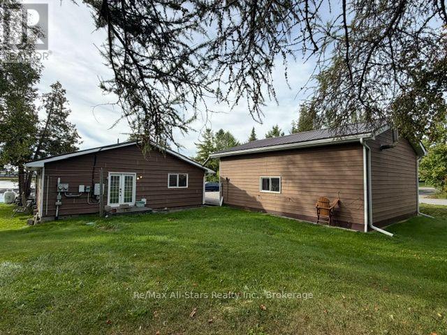
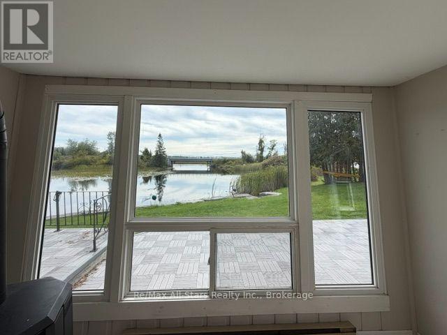
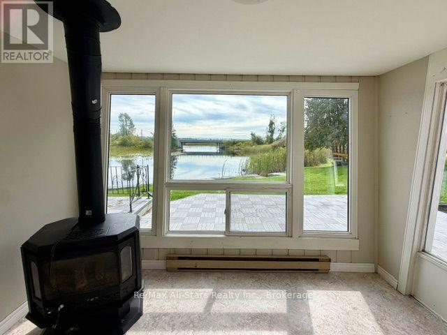
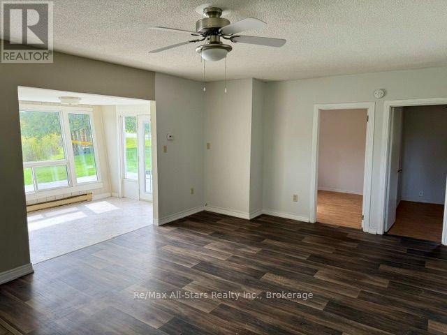
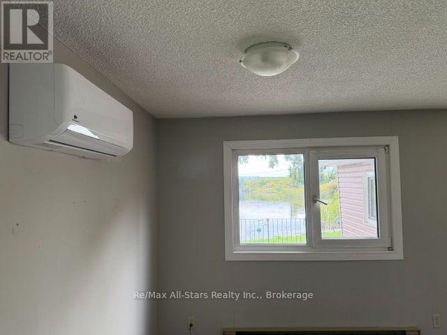
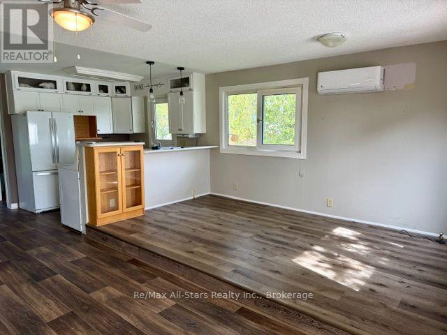
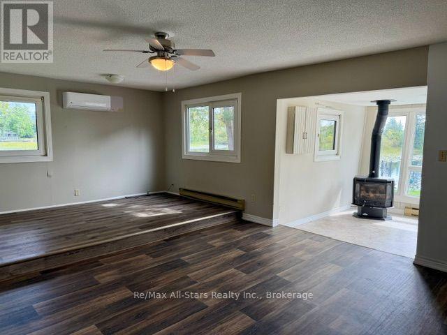
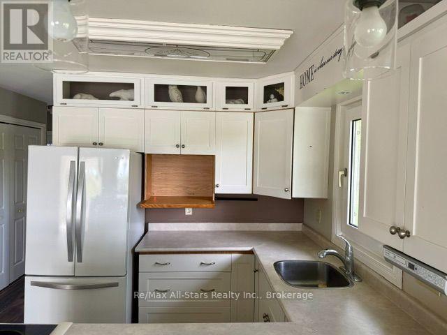
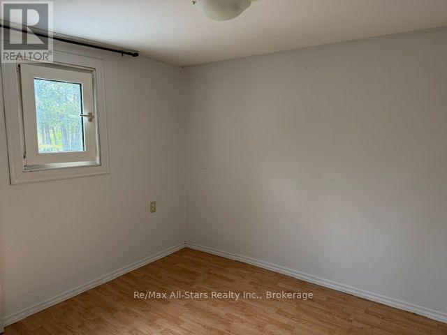
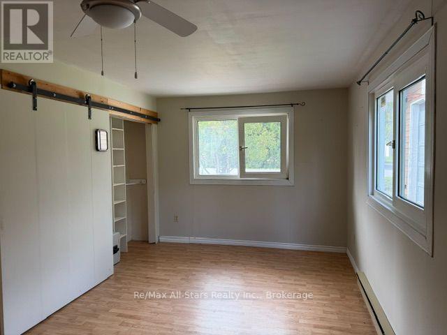
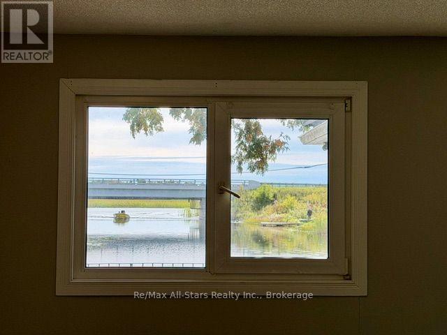
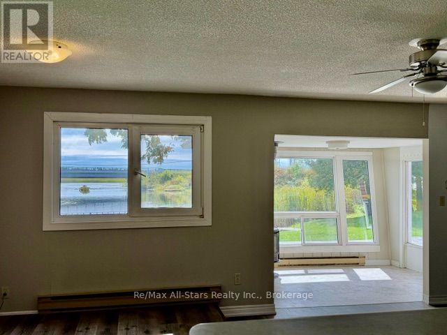
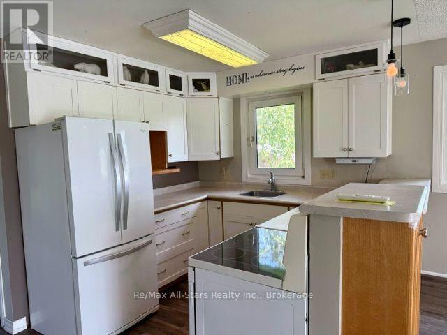
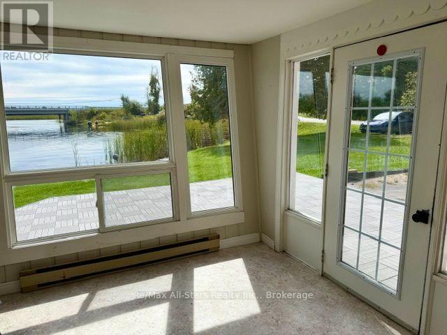
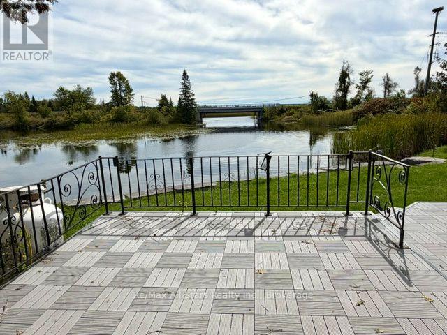
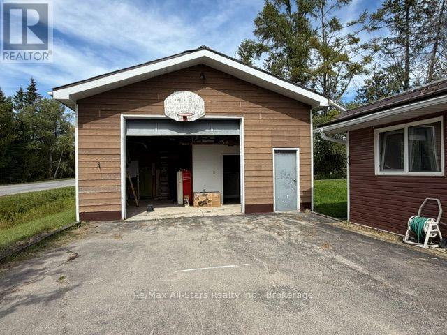
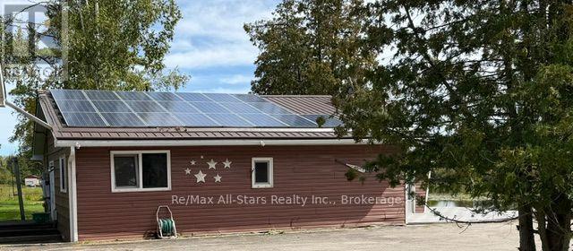
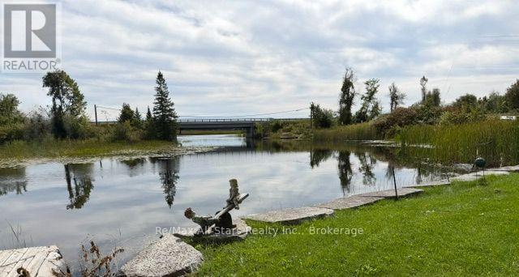
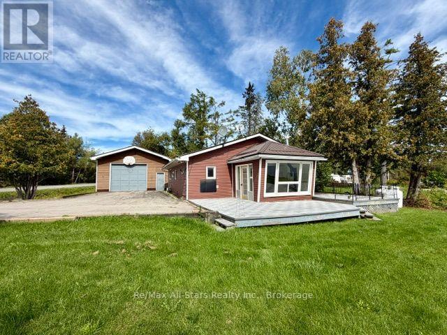
Welcome to this 3 bedroom family home on picturesque Nogies Creek with direct access to Pigeon lake and 5 additional lakes on the Trent System. Spectacular Views year round. Open concept dining living room with additional foyer entrance. Surrounded by windows. Just Minutes to beautiful Bobcaygeon with great restaurants and shopping. Detached Garage perfect for small business. Solar panels installed to roof (info to be provided) Lot Adjacent is also owned by seller and negotiable. Fish, boat kayak from your front yard! Shoreline complete with amour stone. Great opportunity to live on the Water! (id:49269)
Property Details
| MLS® Number | X13813072 |
| Property Type | Single Family |
| Community Name | Trent Lakes |
| Amenities Near By | Beach, Golf Nearby, Place Of Worship, Park |
| Community Features | Fishing, School Bus |
| Easement | Unknown |
| Equipment Type | Propane Tank |
| Features | Flat Site, Dry |
| Parking Space Total | 7 |
| Rental Equipment Type | Propane Tank |
| Structure | Deck |
| View Type | Direct Water View |
| Water Front Name | Pigeon Lake |
| Water Front Type | Waterfront On Lake |
Building
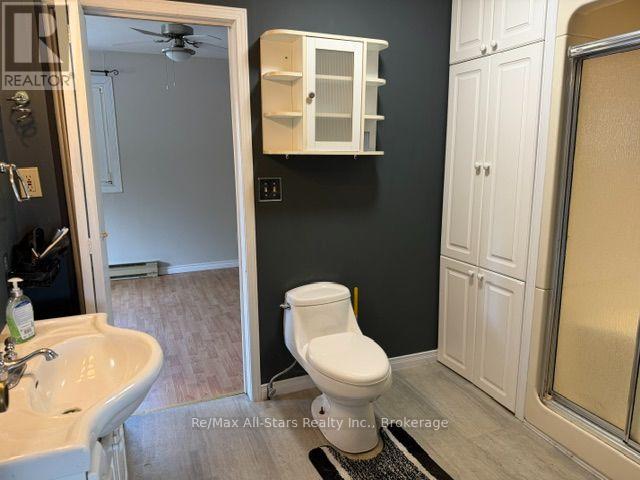
| Bathroom Total | 1 |
| Bedrooms Above Ground | 3 |
| Bedrooms Total | 3 |
| Age | 51 To 99 Years |
| Amenities | Fireplace(s) |
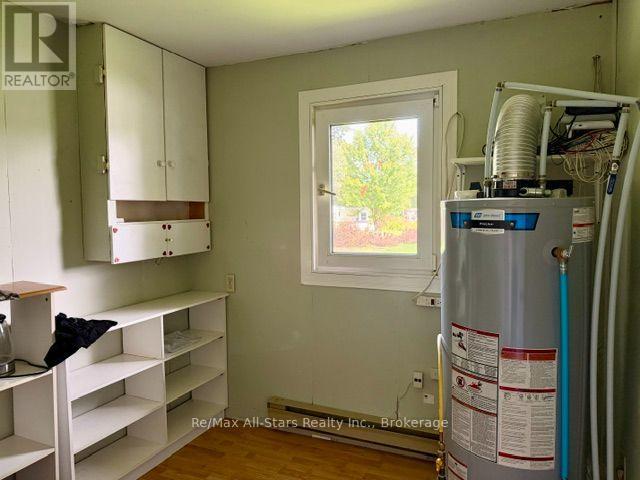
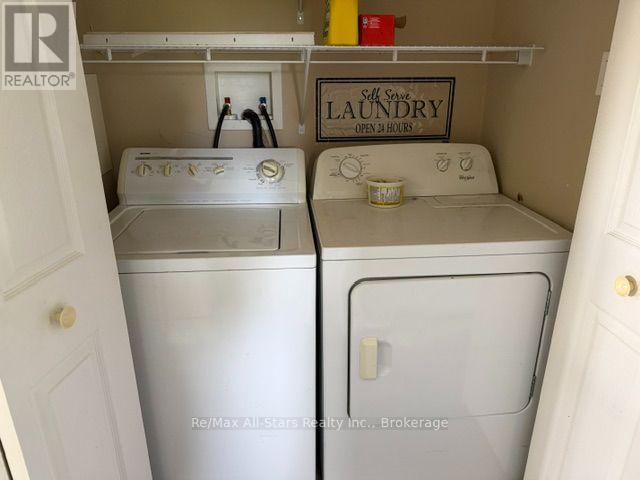
| Appliances | Water Heater, Dishwasher, Dryer, Garage Door Opener, Stove, Washer, Refrigerator |
| Architectural Style | Bungalow |
| Basement Type | Crawl Space |
| Construction Style Attachment | Detached |
| Cooling Type | Central Air Conditioning |
| Exterior Finish | Vinyl Siding |
| Fireplace Present | Yes |
| Foundation Type | Block |
| Heating Fuel | Electric |
| Heating Type | Heat Pump |
| Stories Total | 1 |
| Size Interior | 1,100 - 1,500 Sqft |
| Type | House |
| Utility Water | Lake/river Water Intake |
Parking
| Detached Garage | |
| Garage |
Land
| Access Type | Year-round Access, Private Docking |
| Acreage | No |
| Land Amenities | Beach, Golf Nearby, Place Of Worship, Park |
| Sewer | Septic System |
| Size Frontage | 81 Ft |
| Size Irregular | 81 Ft |
| Size Total Text | 81 Ft|under 1/2 Acre |
Rooms
| Level | Type | Length | Width | Dimensions |
|---|---|---|---|---|
| Main Level | Foyer | 3.54 m | 1.05 m | 3.54 m x 1.05 m |
| Main Level | Living Room | 6.83 m | 1.33 m | 6.83 m x 1.33 m |
| Main Level | Bedroom | 2.87 m | 0.88 m | 2.87 m x 0.88 m |
| Main Level | Bedroom 2 | 2.86 m | 0.87 m | 2.86 m x 0.87 m |
| Main Level | Bedroom 3 | 4.88 m | 3.57 m | 4.88 m x 3.57 m |
Utilities
| Wireless | Available |
| Electricity Connected | Connected |
https://www.realtor.ca/real-estate/30310569/18-bass-lake-road-trent-lakes-trent-lakes
Contact Us
Contact us for more information

The trademarks REALTOR®, REALTORS®, and the REALTOR® logo are controlled by The Canadian Real Estate Association (CREA) and identify real estate professionals who are members of CREA. The trademarks MLS®, Multiple Listing Service® and the associated logos are owned by The Canadian Real Estate Association (CREA) and identify the quality of services provided by real estate professionals who are members of CREA. The trademark DDF® is owned by The Canadian Real Estate Association (CREA) and identifies CREA's Data Distribution Facility (DDF®)
September 22 2026 02:20:19
Central Lakes Association of REALTORS®
RE/MAX All-Stars Realty Inc.