
18 Corporal Patterson Lane Clarington, Ontario L1B 0A7


$1,178,000
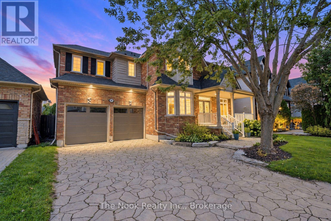
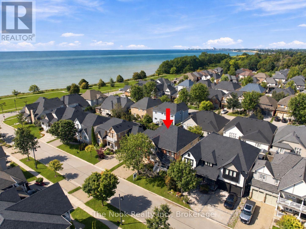
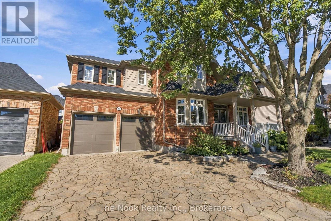
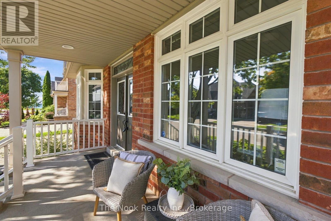
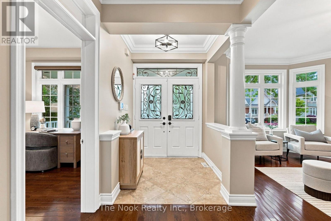
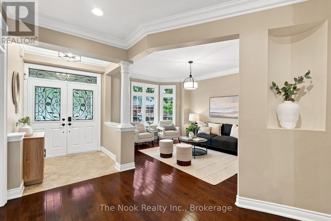
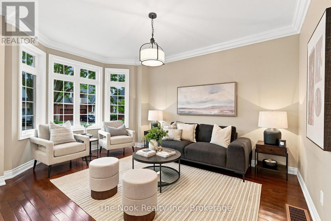
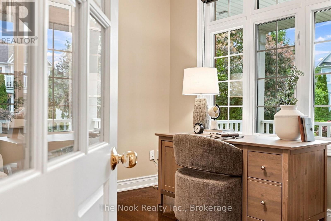
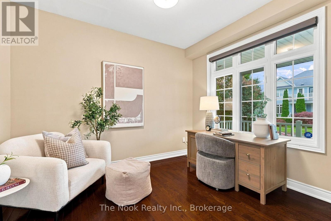
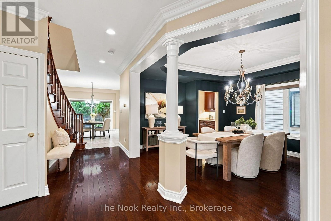
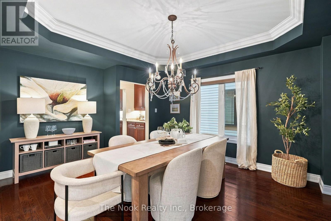
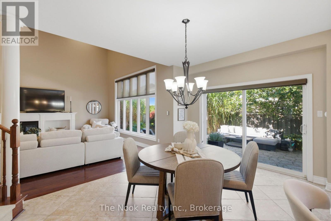
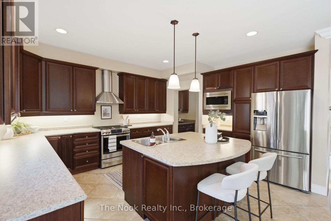
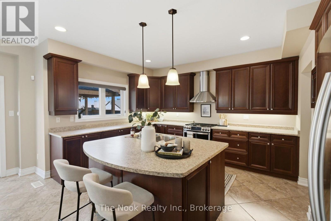
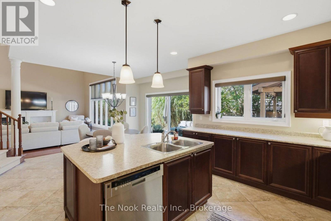
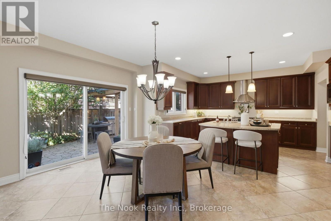
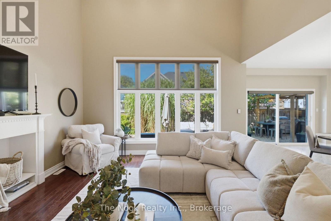
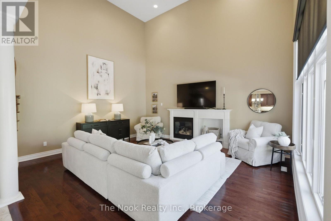
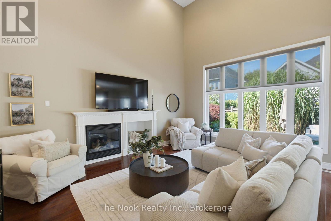
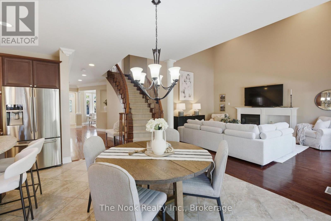
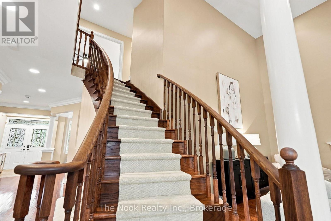
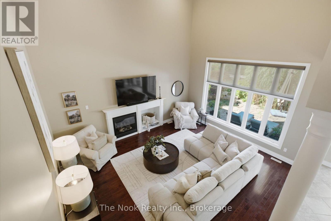
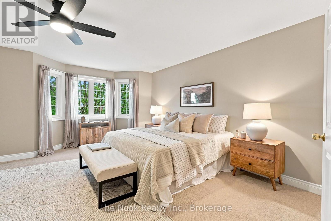
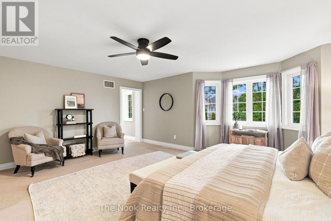
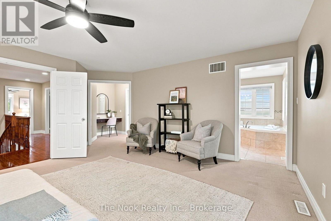
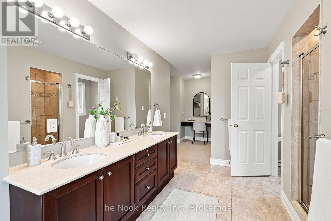
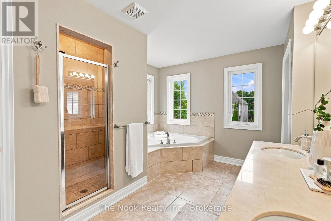
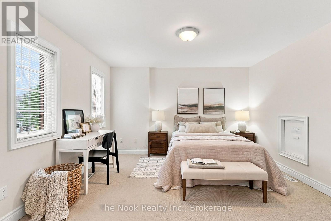
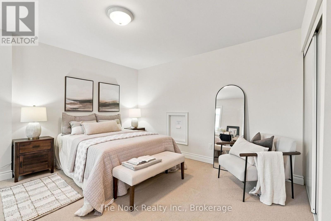
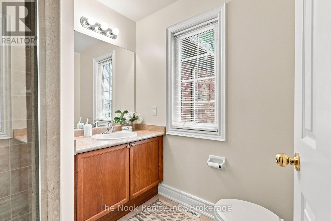
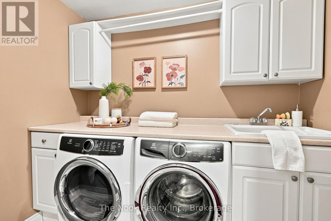
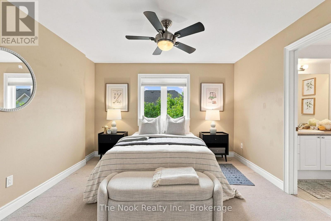
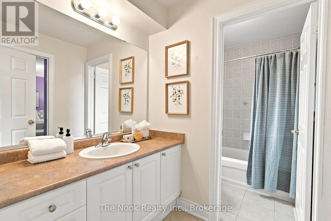
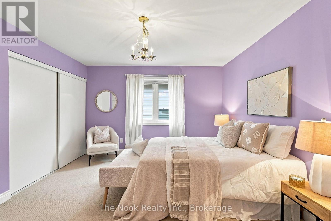
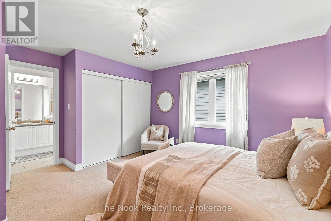
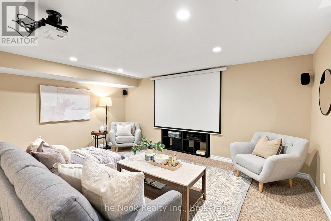
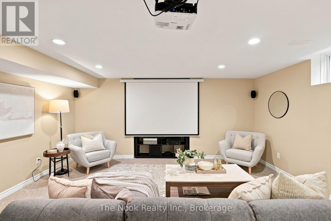
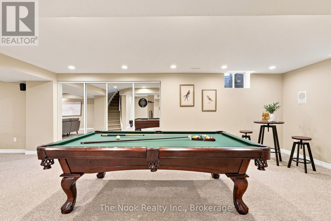
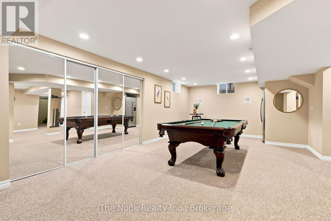
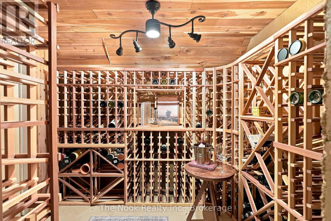
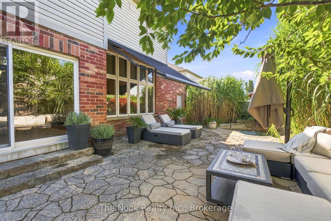
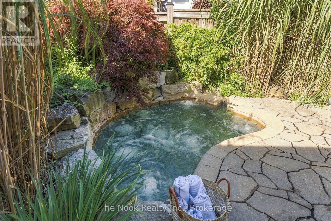
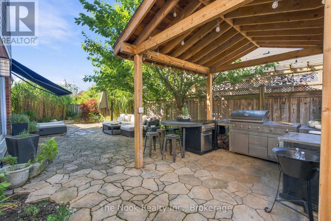
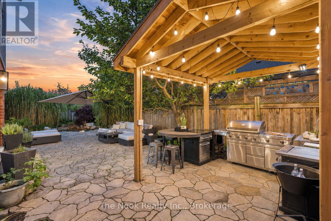
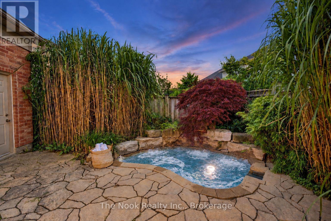
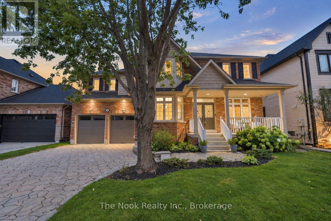
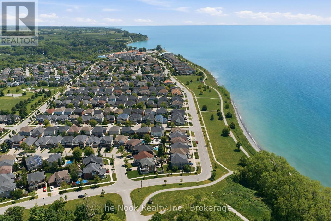
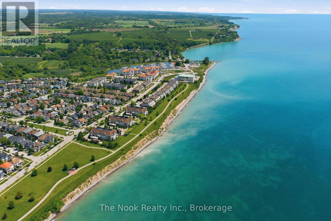
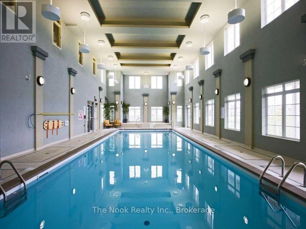
Welcome to 18 Corporal Patterson Lane, an impressive 3460 sq ft Kylemore built home set on a generous 55 ft wide lot, just steps from Lake Ontario and waterfront trails. Step inside to 9 ft main floor smooth ceilings, hardwood floors and elegant finishes, leading to a great room with soaring 18 ft ceilings and gas fireplace. Chef's kitchen with upgraded cabinetry, stainless steel appliances, and centre island, the space flows through a butler's pantry to the formal dining room with coffered ceiling and crown moulding, creating an outstanding layout for entertaining. A separate living room enjoys seasonal lake views, while the dedicated main floor office provides a quiet place to work from home. Upstairs, the expansive primary retreat features a walk-in closet and luxurious 5 piece ensuite with marble counters, jetted shower system and Jacuzzi tub. Every additional bedroom enjoys ensuite access, and the conveniently located second floor laundry completes this exceptionally functional family layout. The finished basement is soundproofed and provides valuable additional living and recreation space, along with a 3 piece bathroom rough-in and potential for a fifth bedroom. A rare 3 car tandem garage and 4 car interlocked driveway provide outstanding parking and storage. Outside, escape to a professionally landscaped, private and fully fenced backyard designed for entertaining, featuring an inground hot tub, outdoor kitchen with gazebo and generous patio space. Enjoy true lakeside living with nearby waterfront walking trails, Pearce Farm Park, Wilmot Creek Nature Area and Port of Newcastle Marina. A transferable membership to the exclusive Admirals Walk Clubhouse is available and offers access to an oversized indoor pool, hot tub, steam room, gym, lounge, games room, clubhouse facilities and more. Conveniently close to Newcastle's shops and amenities and Highways 401 and 115. Shingles replaced 2020. (id:49269)
Open House
This property has open houses!
2:00 pm
Ends at:4:00 pm
Property Details
| MLS® Number | E13768446 |
| Property Type | Single Family |
| Community Name | Newcastle |
| Amenities Near By | Marina, Park |
| Community Features | Community Centre |
| Equipment Type | Water Heater |
| Features | Gazebo |
| Parking Space Total | 7 |
| Rental Equipment Type | Water Heater |
| Structure | Patio(s) |
| View Type | Lake View |
| Water Front Name | Lake Ontario |
Building
| Bathroom Total | 4 |
| Bedrooms Above Ground | 4 |
| Bedrooms Total | 4 |
| Amenities | Canopy |
| Appliances | Hot Tub, Garage Door Opener Remote(s), Water Heater, Blinds, Dishwasher, Dryer, Hood Fan, Microwave, Stove, Washer, Refrigerator |
| Basement Development | Partially Finished |
| Basement Type | N/a (partially Finished) |
| Construction Style Attachment | Detached |
| Cooling Type | Central Air Conditioning |
| Exterior Finish | Brick, Vinyl Siding |
| Fireplace Present | Yes |
| Fireplace Total | 1 |
| Flooring Type | Hardwood, Ceramic, Carpeted |
| Foundation Type | Poured Concrete |
| Half Bath Total | 1 |
| Heating Fuel | Natural Gas |
| Heating Type | Forced Air |
| Stories Total | 2 |
| Size Interior | 3,000 - 3,500 Sqft |
| Type | House |
| Utility Water | Municipal Water |
Parking
| Garage |
Land
| Acreage | No |
| Fence Type | Fenced Yard |
| Land Amenities | Marina, Park |
| Sewer | Sanitary Sewer |
| Size Depth | 86 Ft ,10 In |
| Size Frontage | 55 Ft ,1 In |
| Size Irregular | 55.1 X 86.9 Ft |
| Size Total Text | 55.1 X 86.9 Ft |
| Surface Water | Lake/pond |
Rooms
| Level | Type | Length | Width | Dimensions |
|---|---|---|---|---|
| Second Level | Primary Bedroom | 5.49 m | 5.3 m | 5.49 m x 5.3 m |
| Second Level | Bedroom 2 | 4.34 m | 3.76 m | 4.34 m x 3.76 m |
| Second Level | Bedroom 3 | 3.66 m | 3.66 m | 3.66 m x 3.66 m |
| Second Level | Bedroom 4 | 3.99 m | 4.9 m | 3.99 m x 4.9 m |
| Basement | Games Room | 6.87 m | 4.36 m | 6.87 m x 4.36 m |
| Basement | Recreational, Games Room | 5.15 m | 4.32 m | 5.15 m x 4.32 m |
| Main Level | Office | 3.56 m | 3.05 m | 3.56 m x 3.05 m |
| Main Level | Living Room | 4.6 m | 3.66 m | 4.6 m x 3.66 m |
| Main Level | Dining Room | 4.57 m | 4.19 m | 4.57 m x 4.19 m |
| Main Level | Kitchen | 3.48 m | 4.87 m | 3.48 m x 4.87 m |
| Main Level | Eating Area | 5 m | 3.35 m | 5 m x 3.35 m |
| Main Level | Great Room | 5.61 m | 4.9 m | 5.61 m x 4.9 m |
| Upper Level | Laundry Room | 2.13 m | 1.52 m | 2.13 m x 1.52 m |
Contact Us
Contact us for more information

The trademarks REALTOR®, REALTORS®, and the REALTOR® logo are controlled by The Canadian Real Estate Association (CREA) and identify real estate professionals who are members of CREA. The trademarks MLS®, Multiple Listing Service® and the associated logos are owned by The Canadian Real Estate Association (CREA) and identify the quality of services provided by real estate professionals who are members of CREA. The trademark DDF® is owned by The Canadian Real Estate Association (CREA) and identifies CREA's Data Distribution Facility (DDF®)
October 02 2026 01:48:50
Central Lakes Association of REALTORS®
The Nook Realty Inc.