
18 Courtleigh Road St. Catharines, Ontario L2N 7E8

$945,000
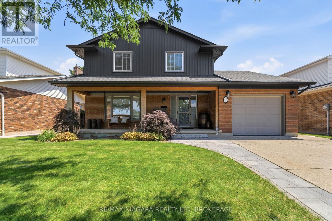
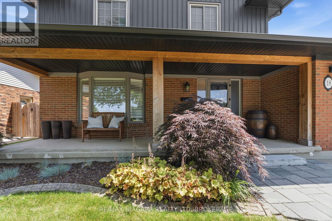
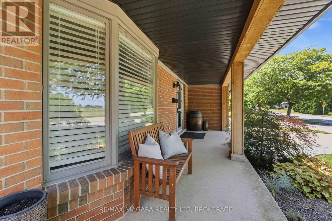
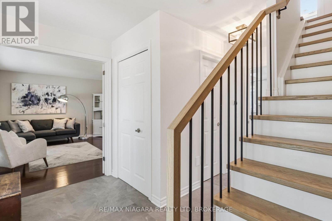
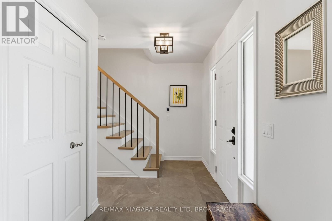
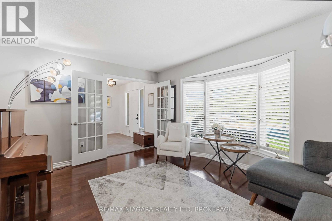
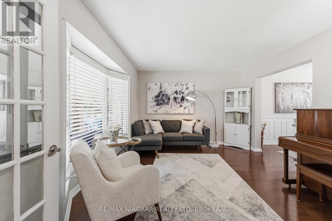
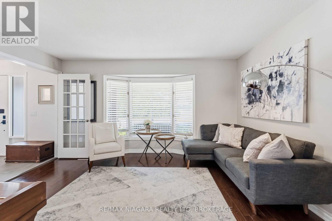
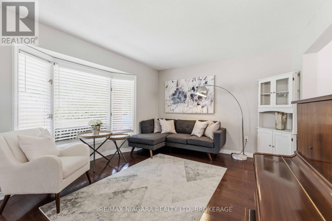
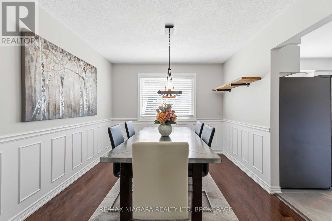
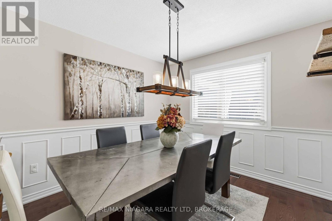
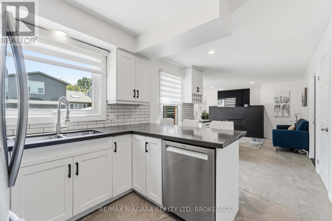
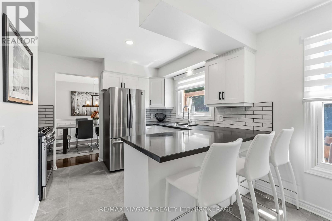
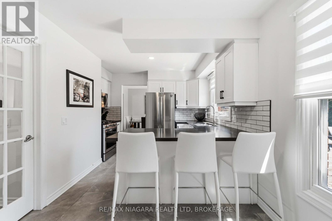
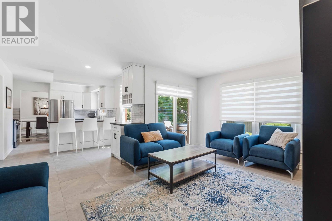
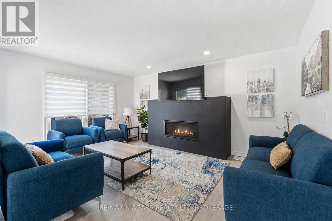
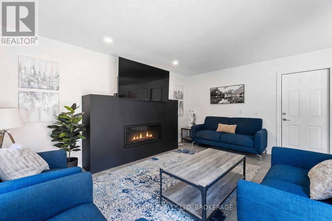
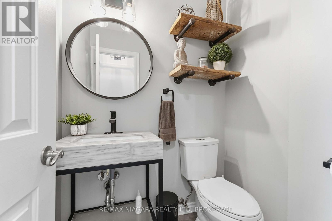
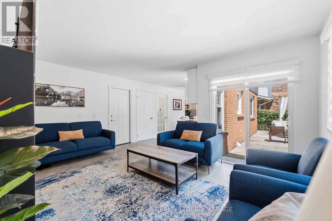
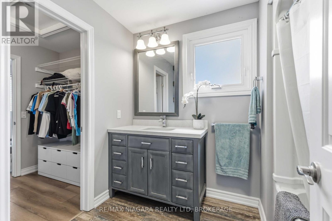
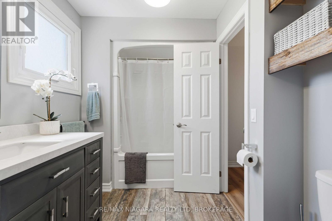
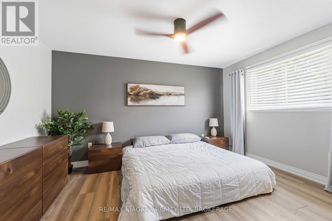
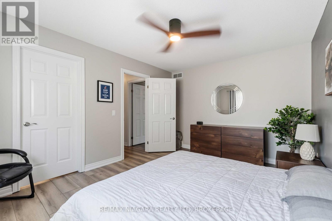
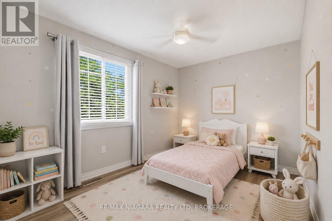
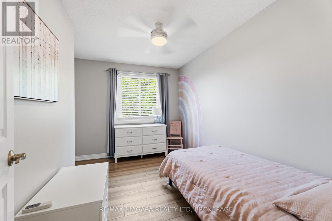
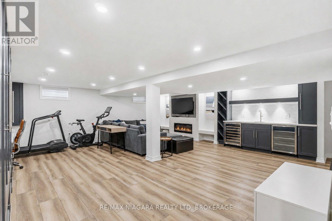
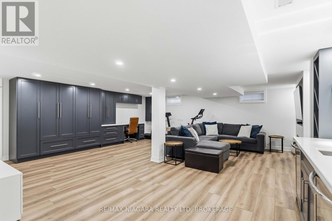
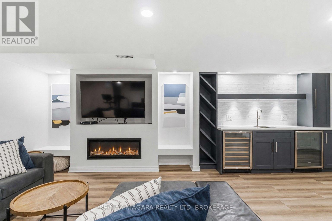
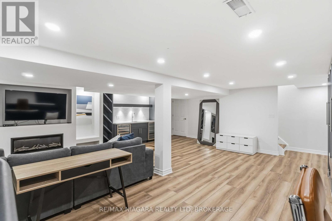
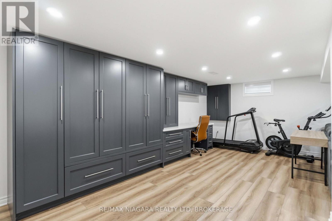
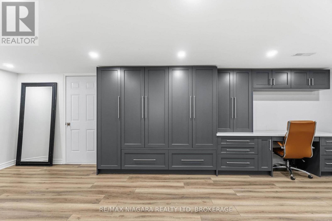
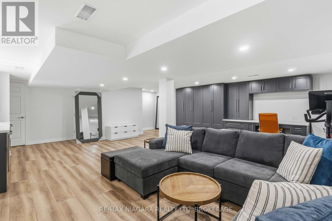
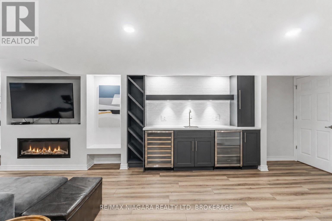
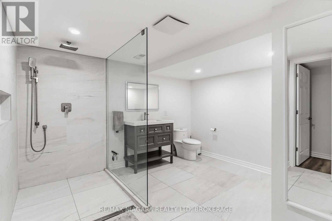
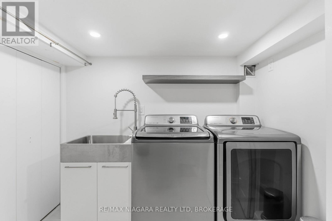
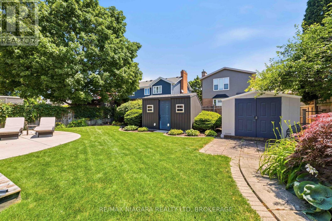
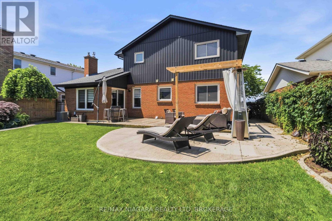
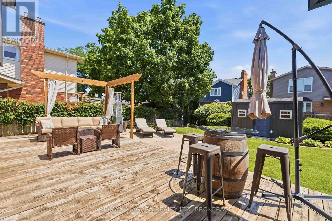
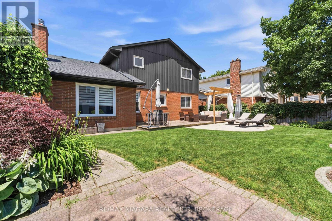
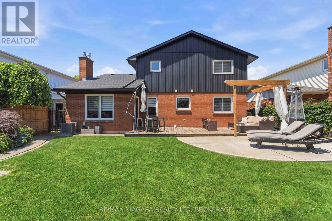
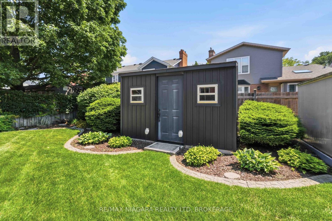
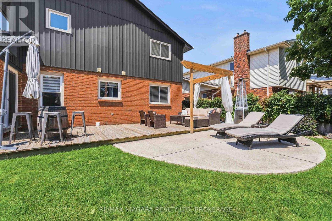
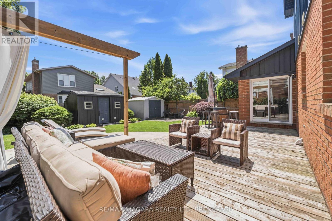
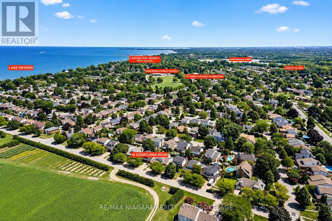
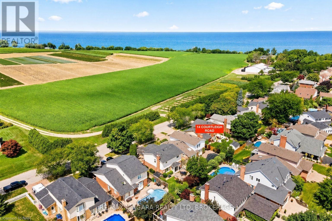
Welcome to this beautifully updated 3-bedroom, 3-bathroom home in one of Port Dalhousie's most sought-after neighbourhoods. Offering the perfect blend of timeless character and modern upgrades, this meticulously maintained home is designed for comfortable family living and effortless entertaining. The bright main floor features a spacious living room, elegant formal dining room, and a stunning renovated kitchen that opens to the inviting family room with a gas fireplace and walkout to the private backyard. Upstairs, the generous primary suite offers a walk-in closet and convenient ensuite privileges, while two additional bedrooms provide plenty of space for family or guests. The fully finished basement expands your living space with custom built-in cabinetry, a stylish wet bar, a beautifully finished 4-piece bathroom with heated floors, and plenty of room for recreation or hosting. Extensive upgrades provide peace of mind, including an upgraded electrical panel with dedicated service to the garage for an electric vehicle charger, upgraded plumbing, a tankless hot water heater, central vacuum, and hot and cold water connections in both the garage and backyard. Step outside to enjoy the fully fenced backyard featuring an expansive deck, pergola, patio area, landscaped gardens, storage shed, and a gas line for direct BBQ hookup-perfect for summer entertaining. Located just minutes from Port Dalhousie's waterfront, beaches, marina, parks, top-rated schools, restaurants, shopping, and all amenities, this exceptional home offers the perfect combination of luxury, comfort, and an unbeatable lifestyle. (id:49269)
Property Details
| MLS® Number | X13568532 |
| Property Type | Single Family |
| Community Name | 438 - Port Dalhousie |
| Equipment Type | None |
| Parking Space Total | 5 |
| Rental Equipment Type | None |
Building
| Bathroom Total | 3 |
| Bedrooms Above Ground | 3 |
| Bedrooms Total | 3 |
| Age | 31 To 50 Years |
| Amenities | Fireplace(s) |
| Appliances | Water Heater, Central Vacuum, Dishwasher, Dryer, Microwave, Stove, Washer, Wine Fridge, Refrigerator |
| Basement Development | Finished |
| Basement Type | Full (finished) |
| Construction Style Attachment | Detached |
| Cooling Type | Central Air Conditioning |
| Exterior Finish | Brick, Vinyl Siding |
| Fireplace Present | Yes |
| Fireplace Total | 2 |
| Foundation Type | Poured Concrete |
| Half Bath Total | 1 |
| Heating Fuel | Natural Gas |
| Heating Type | Forced Air |
| Stories Total | 2 |
| Size Interior | 1,500 - 2,000 Sqft |
| Type | House |
| Utility Water | Municipal Water |
Parking
| Attached Garage | |
| Garage |
Land
| Acreage | No |
| Sewer | Sanitary Sewer |
| Size Depth | 100 Ft |
| Size Frontage | 50 Ft |
| Size Irregular | 50 X 100 Ft |
| Size Total Text | 50 X 100 Ft |
| Zoning Description | R1 |
Rooms
| Level | Type | Length | Width | Dimensions |
|---|---|---|---|---|
| Second Level | Primary Bedroom | 3.4 m | 4.24 m | 3.4 m x 4.24 m |
| Second Level | Bedroom | 4.45 m | 3.74 m | 4.45 m x 3.74 m |
| Second Level | Bedroom | 2.82 m | 3.74 m | 2.82 m x 3.74 m |
| Basement | Other | 1.32 m | 1.94 m | 1.32 m x 1.94 m |
| Basement | Recreational, Games Room | 7.78 m | 6.78 m | 7.78 m x 6.78 m |
| Basement | Utility Room | 7.78 m | 1.56 m | 7.78 m x 1.56 m |
| Main Level | Kitchen | 2.96 m | 3.28 m | 2.96 m x 3.28 m |
| Main Level | Living Room | 4.36 m | 3.66 m | 4.36 m x 3.66 m |
| Main Level | Dining Room | 3 m | 3.28 m | 3 m x 3.28 m |
| Main Level | Family Room | 3.7 m | 4.96 m | 3.7 m x 4.96 m |
| Main Level | Foyer | 3.37 m | 1.72 m | 3.37 m x 1.72 m |
Contact Us
Contact us for more information

The trademarks REALTOR®, REALTORS®, and the REALTOR® logo are controlled by The Canadian Real Estate Association (CREA) and identify real estate professionals who are members of CREA. The trademarks MLS®, Multiple Listing Service® and the associated logos are owned by The Canadian Real Estate Association (CREA) and identify the quality of services provided by real estate professionals who are members of CREA. The trademark DDF® is owned by The Canadian Real Estate Association (CREA) and identifies CREA's Data Distribution Facility (DDF®)
July 27 2026 11:54:32
Niagara Association of REALTORS®
RE/MAX Niagara Realty Ltd, Brokerage