
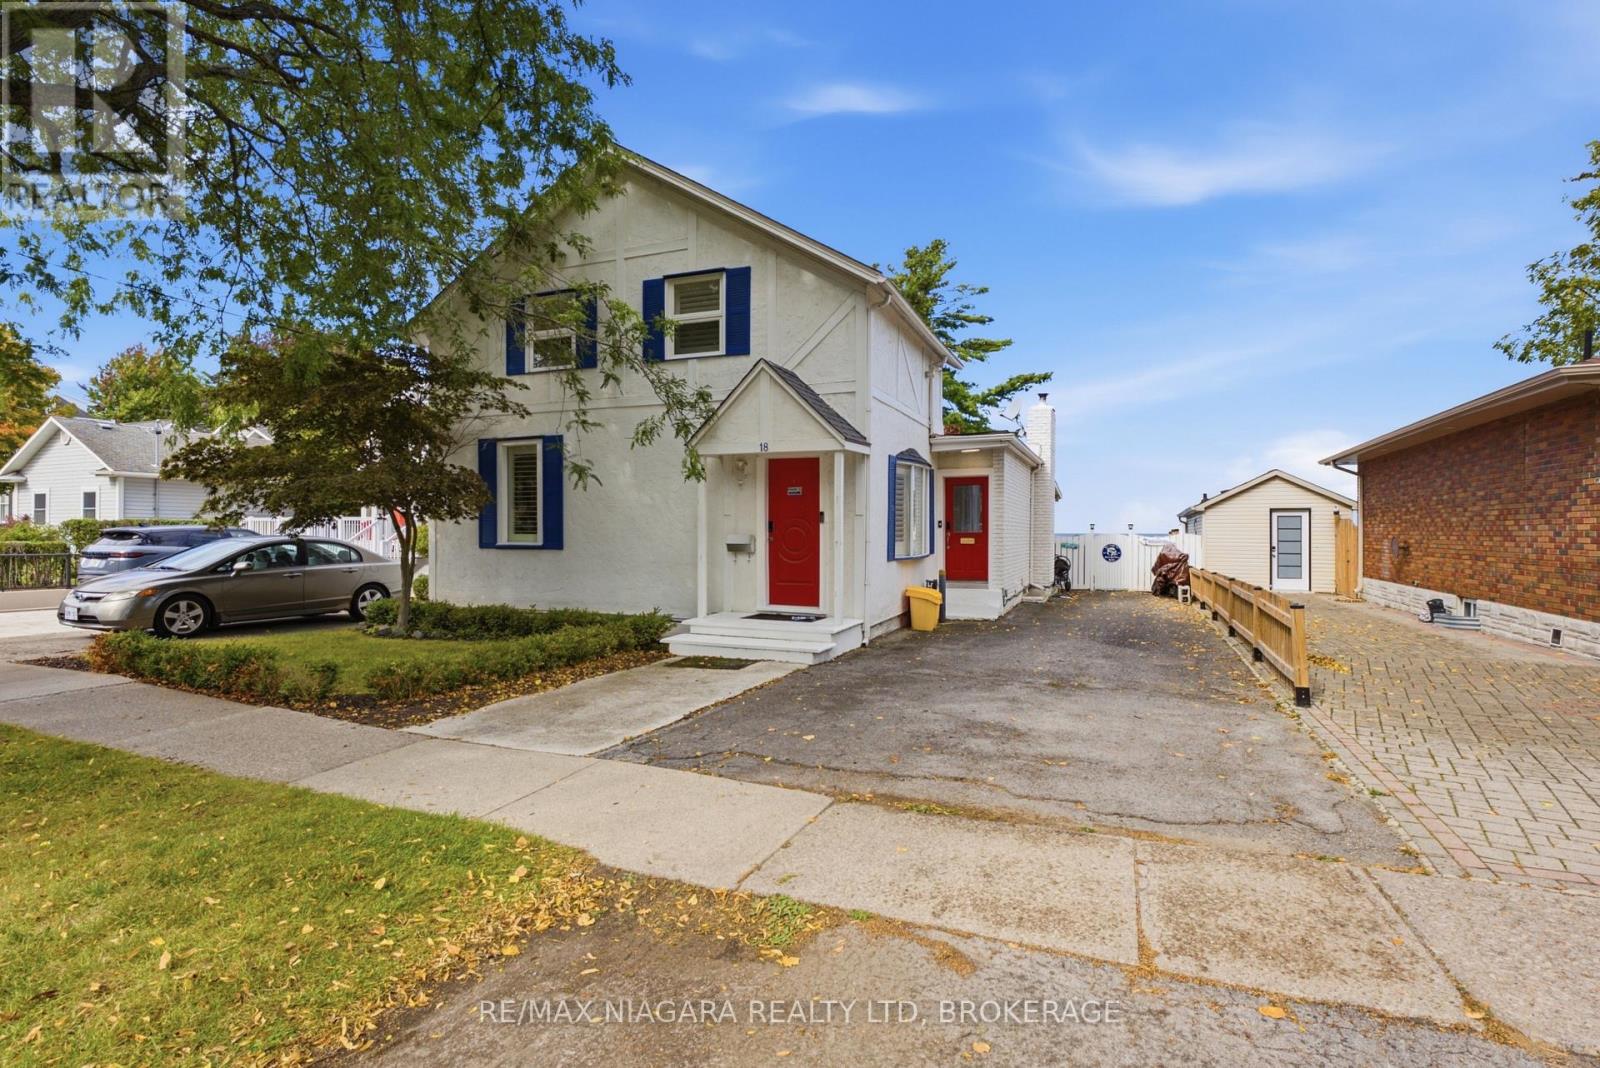
18 Dalhousie Avenue St. Catharines, Ontario L2N 4W4

$2,299,999
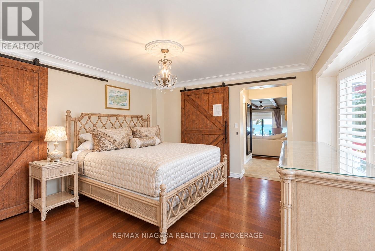
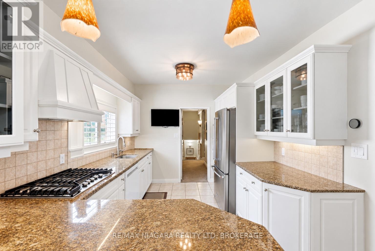
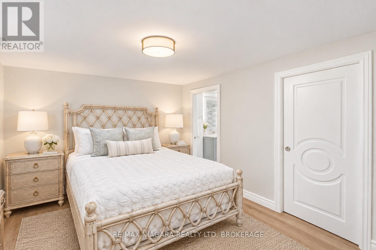
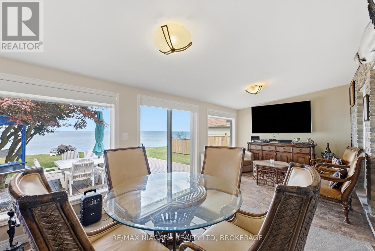
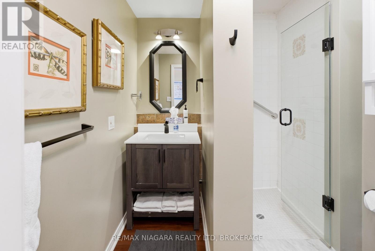
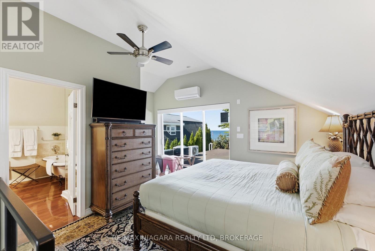
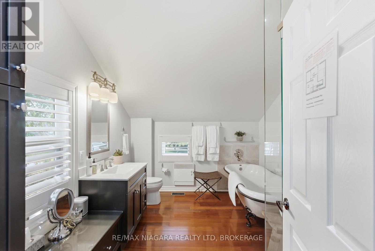
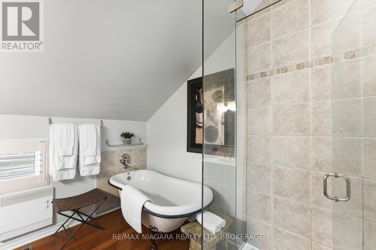
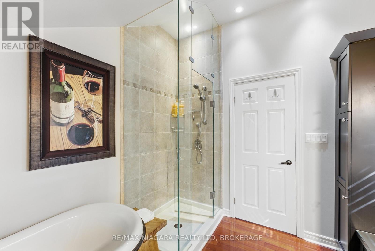
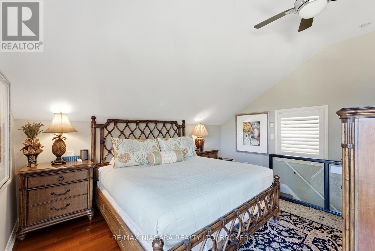
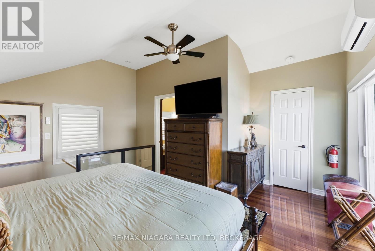
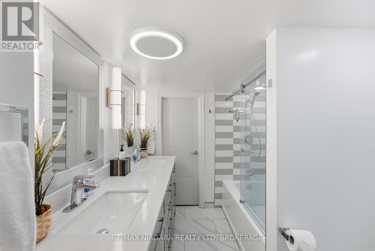
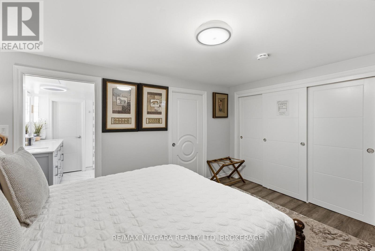
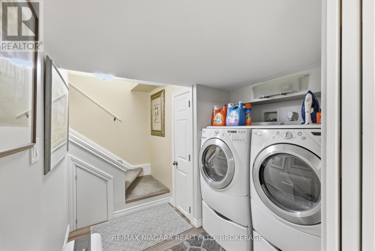
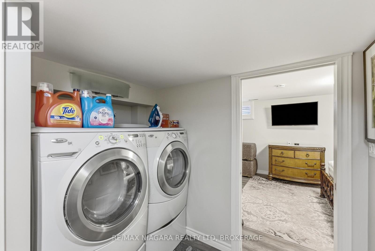
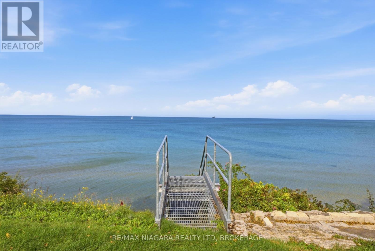
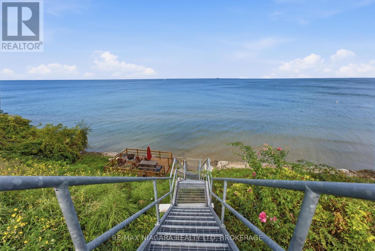
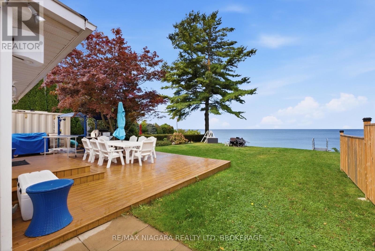
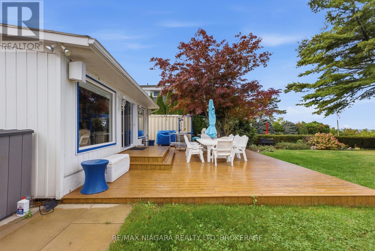
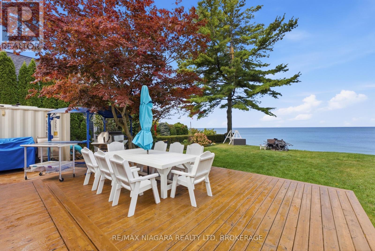
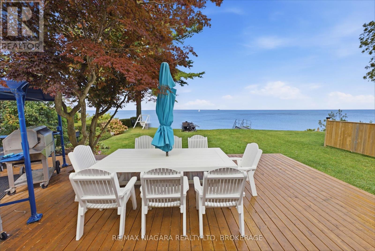
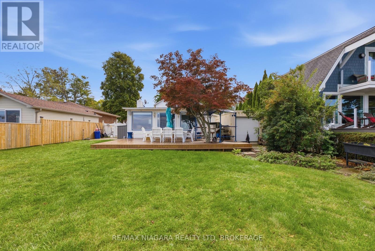
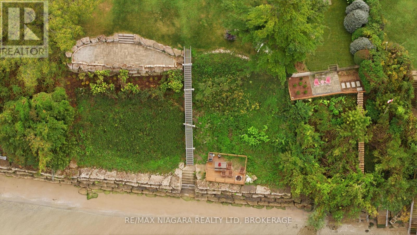
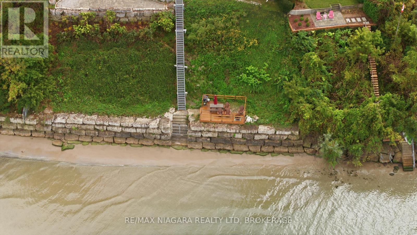
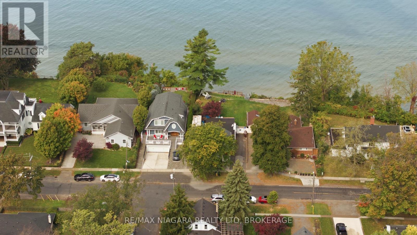
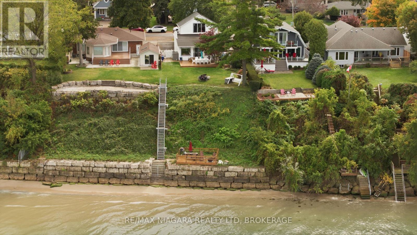
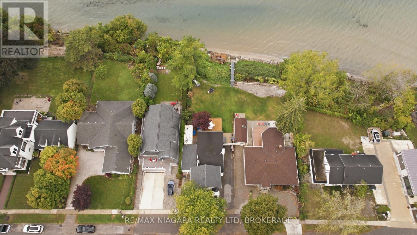
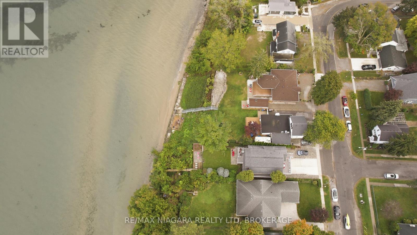
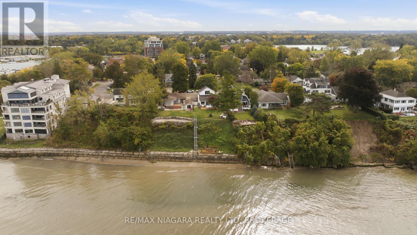
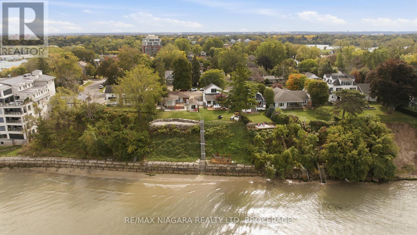
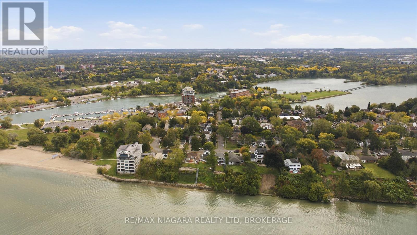
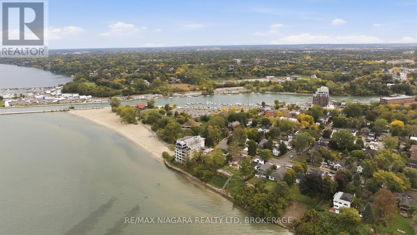
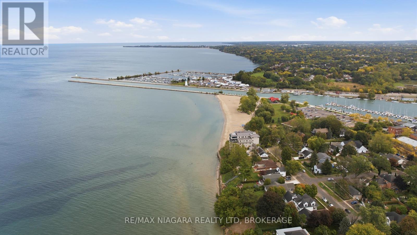
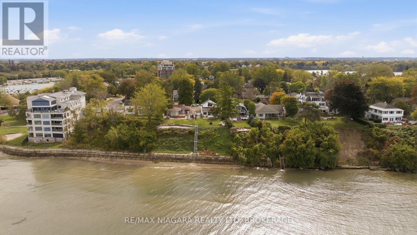
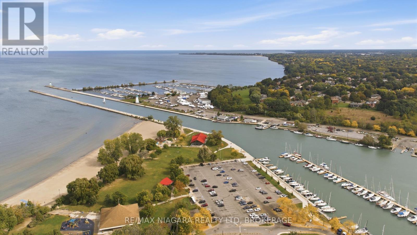
YOUR PORT DALHOUSIE WATERFRONT LIFESTYLE AWAITS! Imagine waking up to the beauty of waterfront living in one of Niagara's most desirable neighbourhoods. This exceptional two-storey home offers a rare opportunity to embrace the Port Dalhousie lifestyle, complete with private access to the lake and the charm of a vibrant, walkable community. Featuring 3 bedrooms, 3 bathrooms, and a separate in-law studio, this property offers versatility, space, and exciting possibilities for a variety of living arrangements. Whether you're looking to accommodate extended family, create a private space for guests, or simply enjoy the flexibility of additional living quarters, this home offers options to suit your lifestyle. The location is everything, a one-minute walk to local shops and cafés, you'll enjoy the best of Port Dalhousie right at your doorstep. Experience the unique blend of lakeside living, neighbourhood charm, and everyday convenience that makes this community so sought-after. More than a home, this is your opportunity to own a piece of the Port Dalhousie lifestyle. Discover the possibilities and make waterfront living your own! ** This is a linked property.** (id:49269)
Property Details
| MLS® Number | X14029244 |
| Property Type | Single Family |
| Community Name | 438 - Port Dalhousie |
| Easement | Unknown |
| Features | Guest Suite, In-law Suite |
| Parking Space Total | 5 |
| Structure | Breakwater |
| View Type | Lake View, Direct Water View, Unobstructed Water View |
| Water Front Name | Lake Ontario |
| Water Front Type | Waterfront |
Building
| Bathroom Total | 3 |
| Bedrooms Above Ground | 3 |
| Bedrooms Total | 3 |
| Basement Development | Finished |
| Basement Type | N/a (finished) |
| Construction Style Attachment | Detached |
| Cooling Type | Central Air Conditioning, Wall Unit |
| Exterior Finish | Stucco |
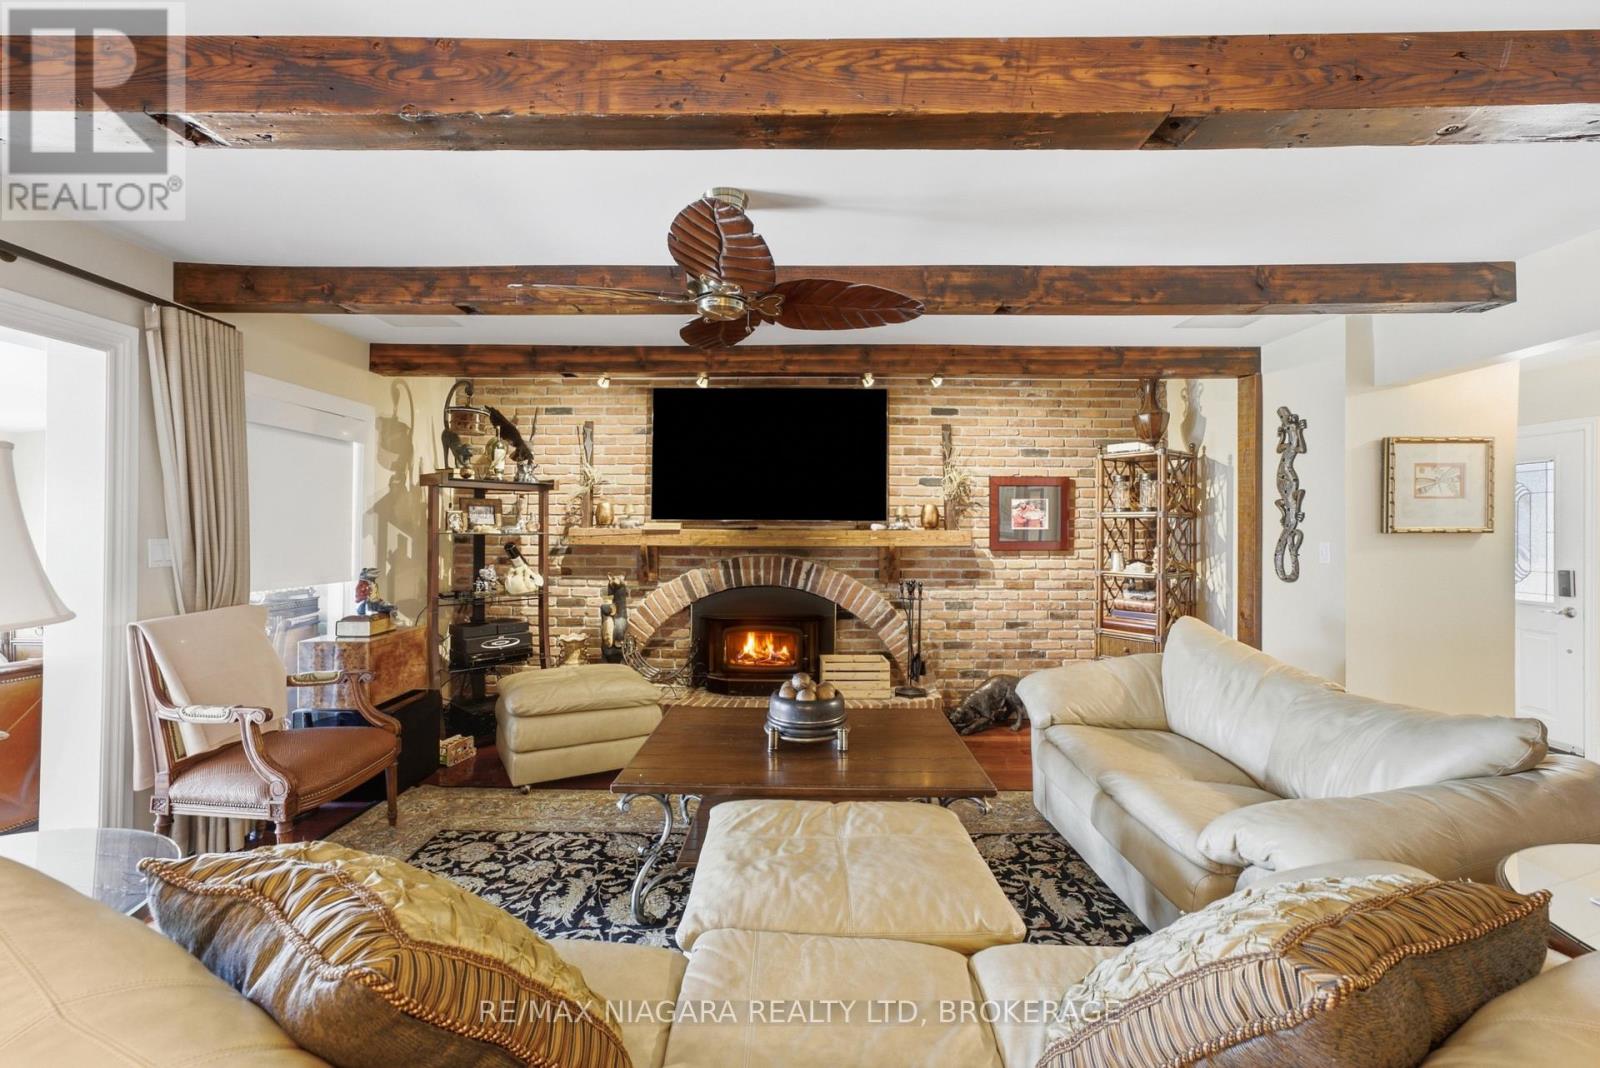
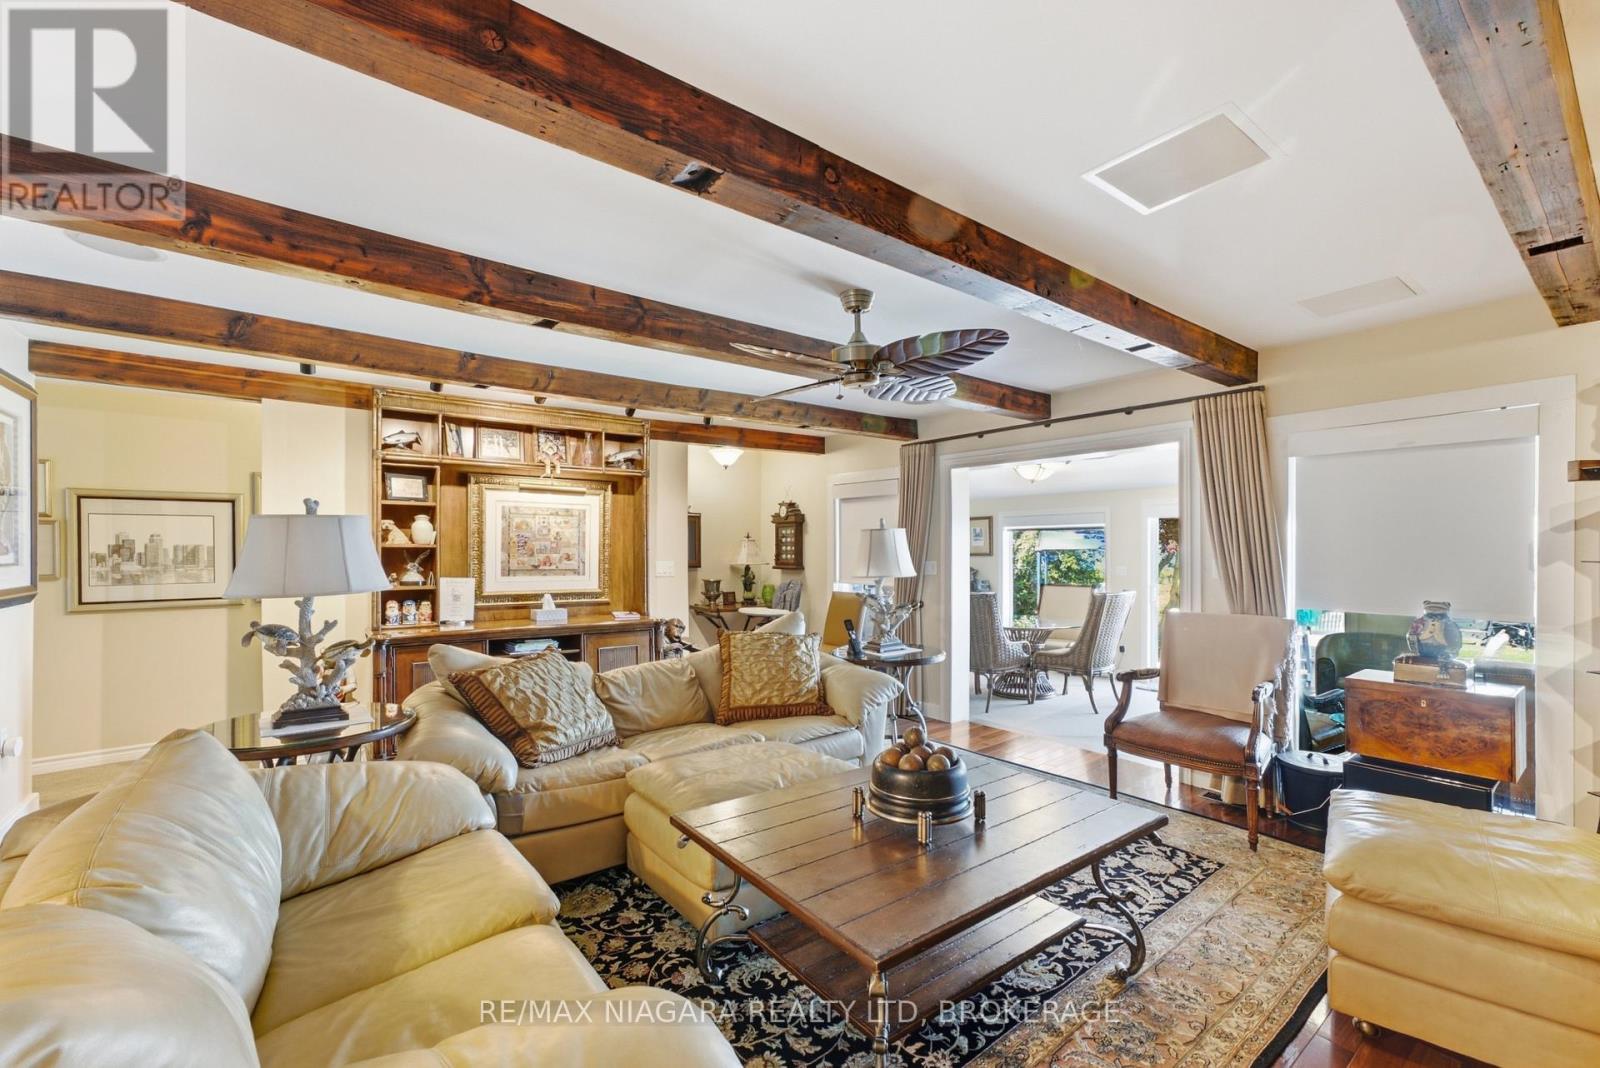
| Fireplace Present | Yes |
| Foundation Type | Poured Concrete, Block |
| Heating Fuel | Natural Gas |
| Heating Type | Forced Air |
| Stories Total | 2 |
| Size Interior | 1,100 - 1,500 Sqft |
| Type | House |
| Utility Water | Municipal Water |
Parking
| No Garage |
Land
| Access Type | Year-round Access |
| Acreage | No |
| Sewer | Sanitary Sewer |
| Size Depth | 145 Ft ,4 In |
| Size Frontage | 50 Ft |
| Size Irregular | 50 X 145.4 Ft |
| Size Total Text | 50 X 145.4 Ft |
| Zoning Description | G1, R2 |
Rooms
| Level | Type | Length | Width | Dimensions |
|---|---|---|---|---|
| Second Level | Bedroom 2 | 3.66 m | 3.66 m | 3.66 m x 3.66 m |
| Second Level | Bedroom 2 | 3.05 m | 2.59 m | 3.05 m x 2.59 m |
| Basement | Bedroom 3 | 3.96 m | 3.05 m | 3.96 m x 3.05 m |
| Basement | Bathroom | 1.98 m | 2.29 m | 1.98 m x 2.29 m |
| Basement | Laundry Room | 1.52 m | 2.13 m | 1.52 m x 2.13 m |
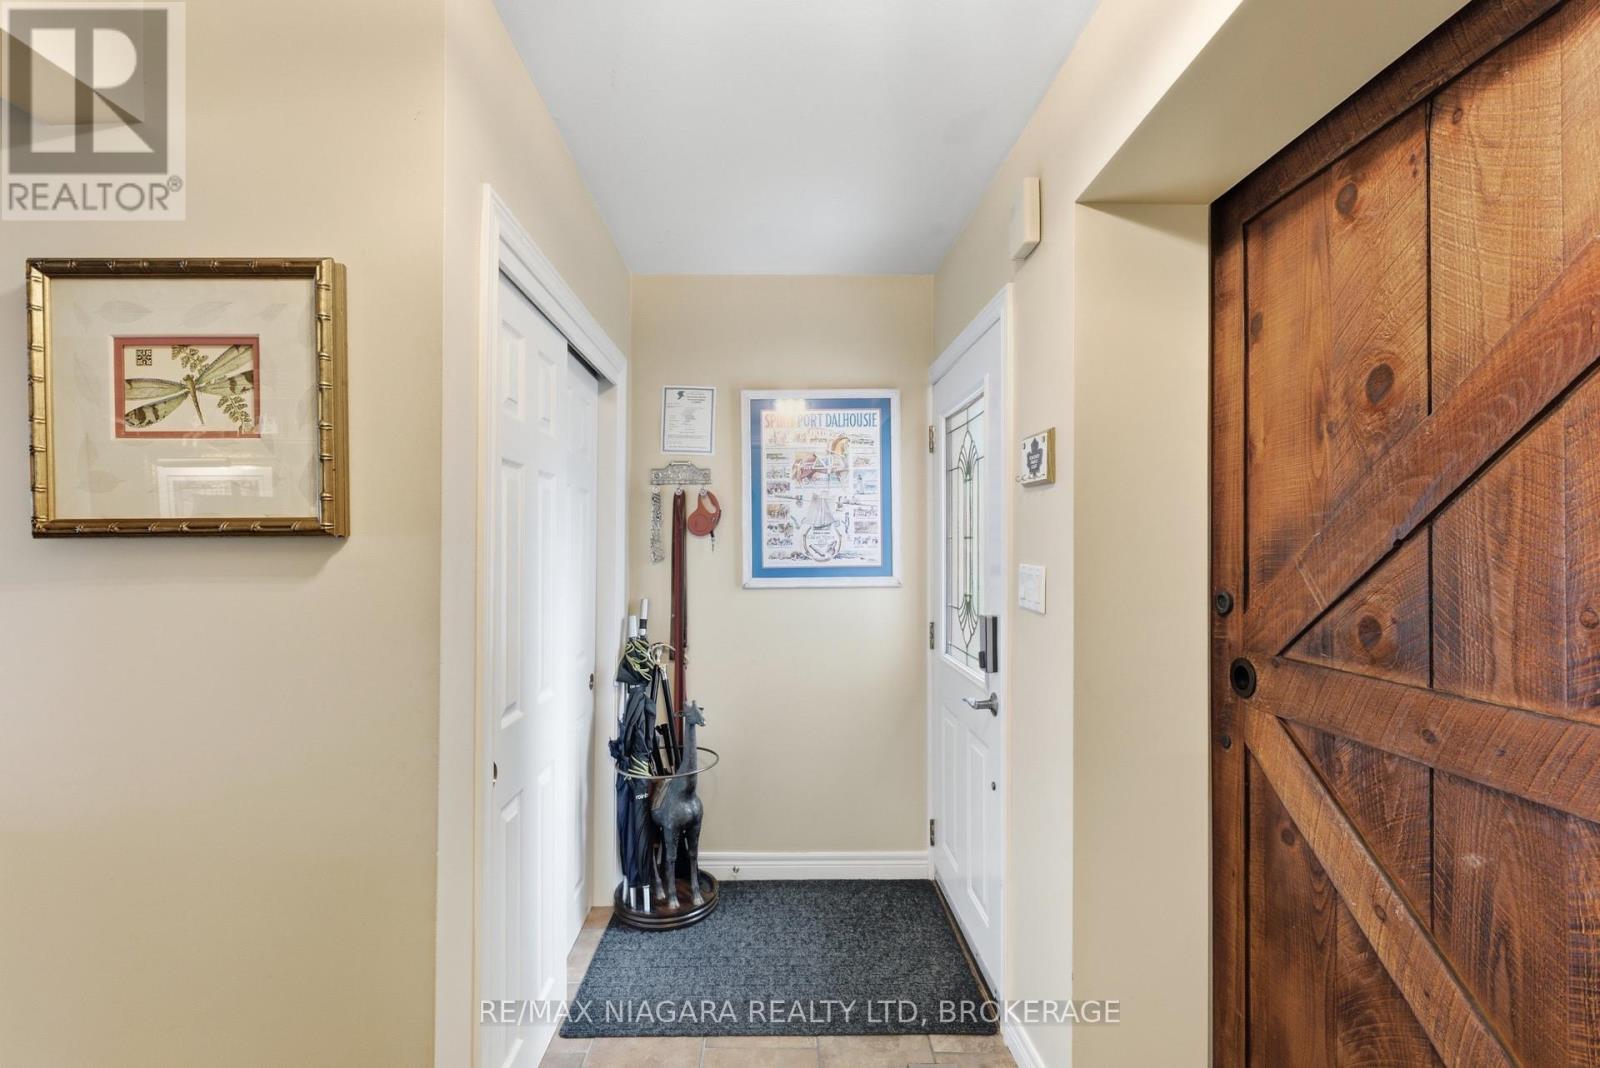
| Main Level | Foyer | 2.74 m | 1.22 m | 2.74 m x 1.22 m |
| Main Level | Bathroom | 1.98 m | 1.83 m | 1.98 m x 1.83 m |
| Main Level | Bedroom | 3.66 m | 4.57 m | 3.66 m x 4.57 m |
| Main Level | Living Room | 5.64 m | 5.18 m | 5.64 m x 5.18 m |
| Main Level | Sunroom | 7.32 m | 3.05 m | 7.32 m x 3.05 m |
| Main Level | Kitchen | 2.9 m | 4.57 m | 2.9 m x 4.57 m |
| Main Level | Other | 3.96 m | 6.55 m | 3.96 m x 6.55 m |
Contact Us
Contact us for more information

The trademarks REALTOR®, REALTORS®, and the REALTOR® logo are controlled by The Canadian Real Estate Association (CREA) and identify real estate professionals who are members of CREA. The trademarks MLS®, Multiple Listing Service® and the associated logos are owned by The Canadian Real Estate Association (CREA) and identify the quality of services provided by real estate professionals who are members of CREA. The trademark DDF® is owned by The Canadian Real Estate Association (CREA) and identifies CREA's Data Distribution Facility (DDF®)
October 13 2026 10:54:17
Niagara Association of REALTORS®
RE/MAX Niagara Realty Ltd, Brokerage