
18 Herne Hill Toronto, Ontario M9A 2X1

$6,250,000
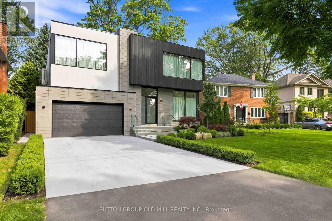
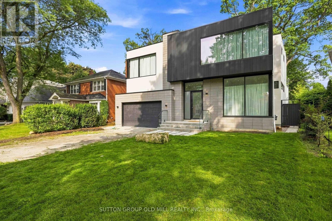
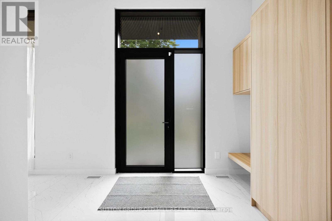
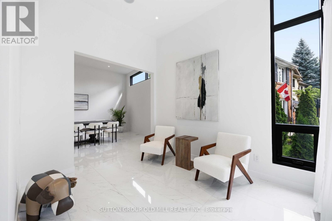
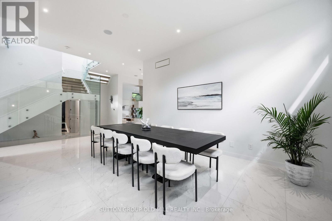
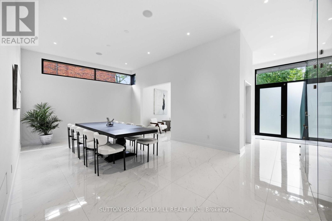
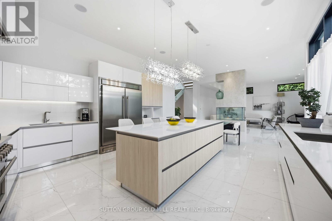
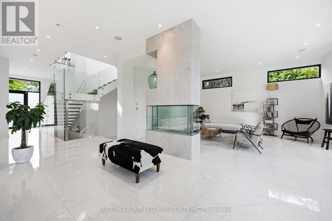
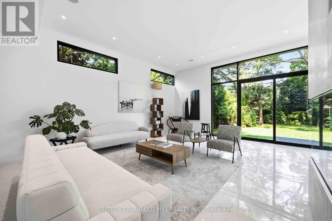
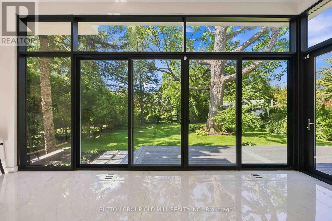
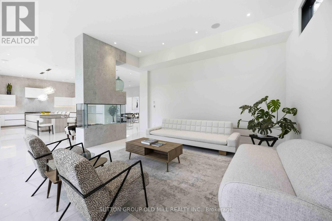
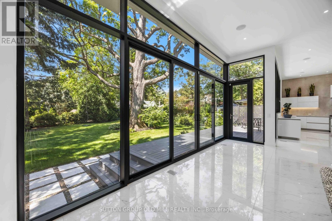
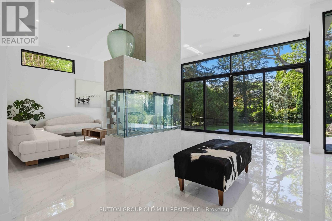
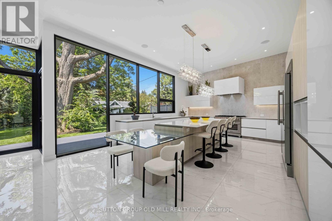
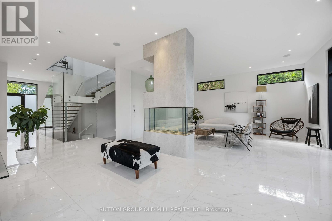
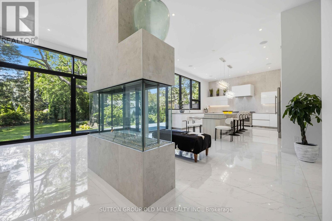
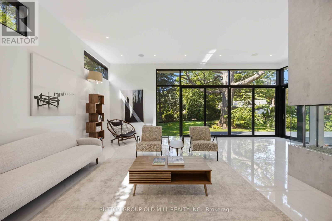
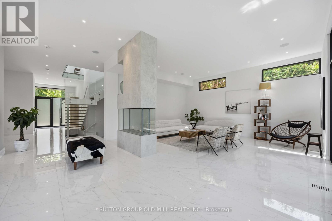
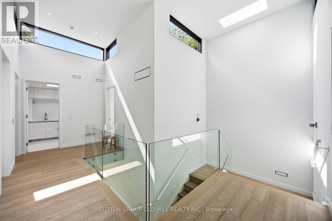
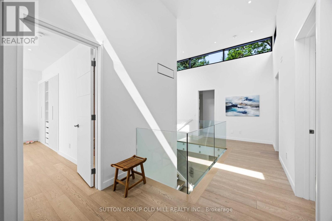
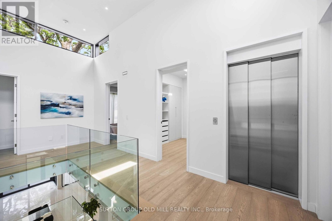
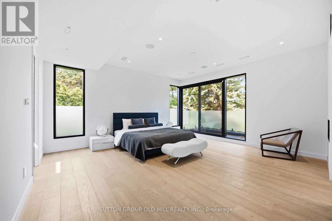
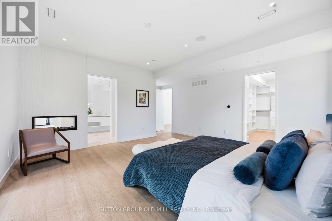
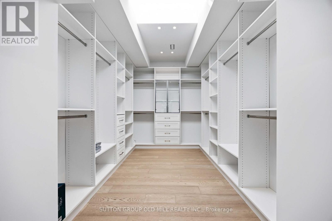
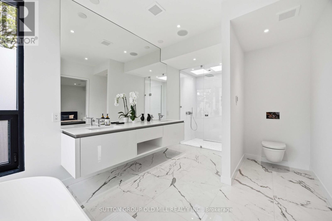
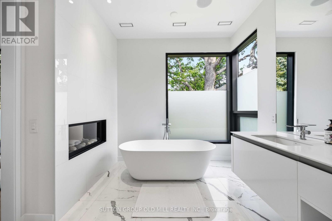
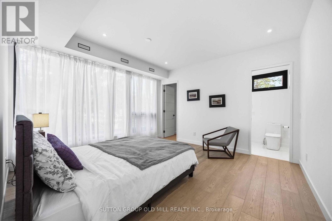
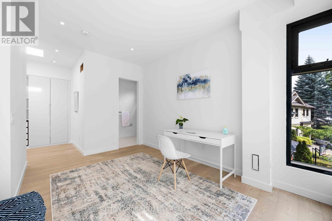
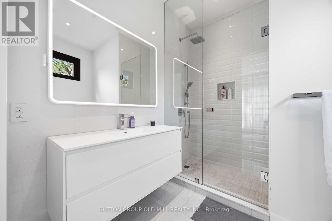
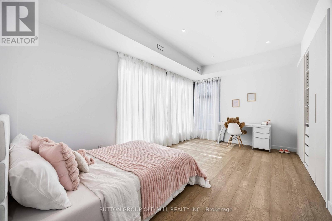
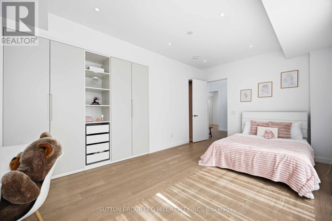
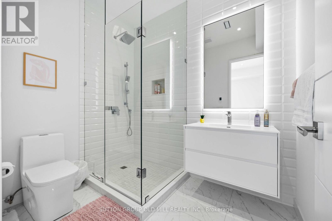
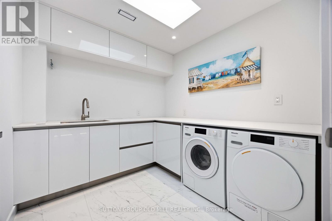
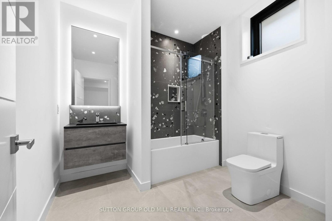
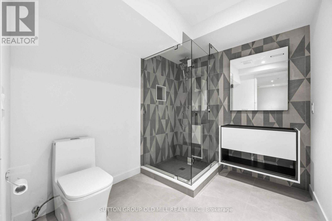
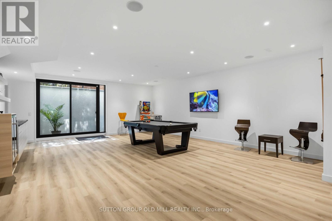
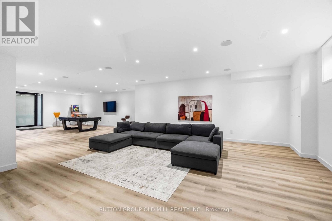
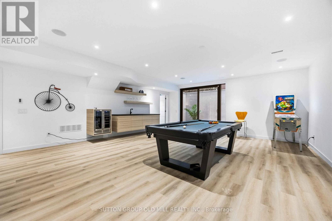
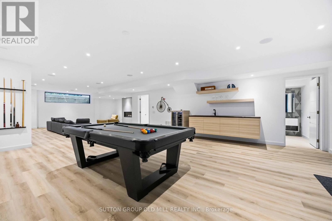
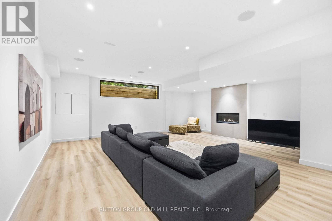
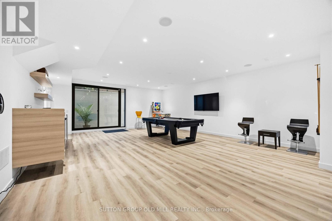
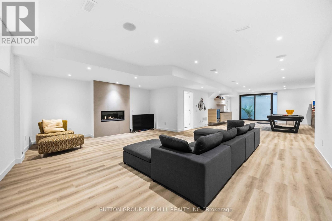
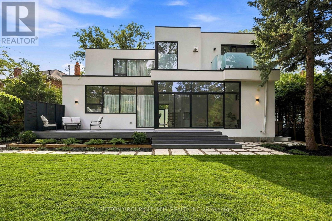
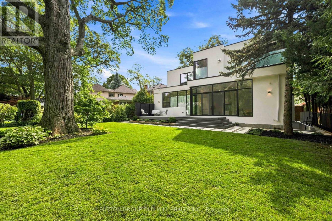
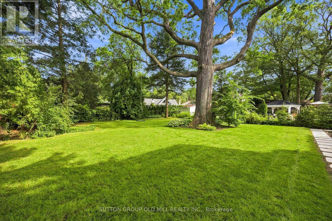
Exceptional living space that is designed for family life, and also provides incredible spaces for entertaining guests. A Vibrant, Positive energy home! Indirect light from the clerestory windows bathe the home in natural light. Three fireplaces with the main floor featuring a DaVinci island fireplace. Heated tile floors throughout and a luxurious heated floor in lower level with cork underlay. Very bright basement with abundance of natural light and has a large walkout to backyard. Concrete driveway to be completed with snow melt system. Control 4 lighting automation. In ceiling speakers. Power opening skylights for excellent ventilation. Exceptional large lot. (id:49269)
Property Details
| MLS® Number | W13803222 |
| Property Type | Single Family |
| Community Name | Edenbridge-Humber Valley |
| Parking Space Total | 6 |
| Structure | Deck |
Building
| Bathroom Total | 7 |
| Bedrooms Above Ground | 4 |
| Bedrooms Below Ground | 1 |
| Bedrooms Total | 5 |
| Age | New Building |
| Amenities | Fireplace(s) |
| Appliances | Garage Door Opener Remote(s), Water Heater, Dishwasher, Dryer, Range, Washer, Wine Fridge, Refrigerator |
| Basement Development | Finished |
| Basement Features | Walk Out |
| Basement Type | N/a (finished) |
| Construction Style Attachment | Detached |
| Cooling Type | Central Air Conditioning, Air Exchanger |
| Exterior Finish | Stone, Stucco |
| Fireplace Present | Yes |
| Fireplace Total | 3 |
| Fireplace Type | Free Standing Metal |
| Foundation Type | Concrete |
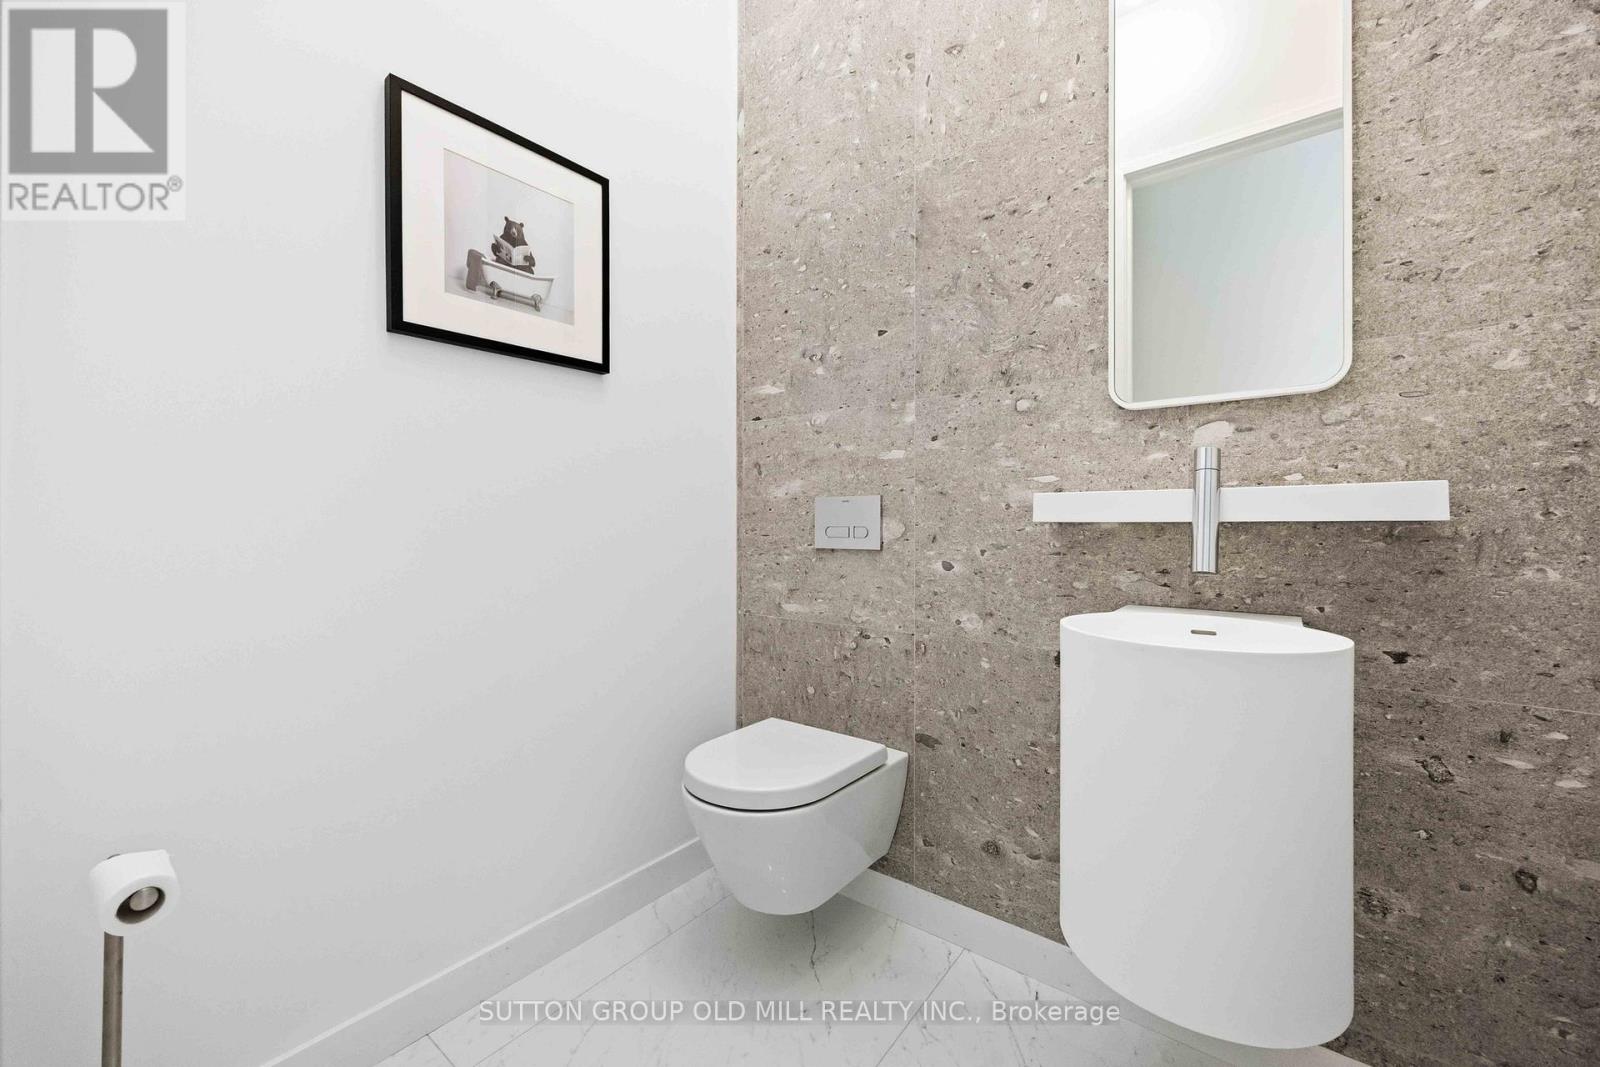
| Half Bath Total | 1 |
| Heating Fuel | Electric, Natural Gas |
| Heating Type | Forced Air, Heat Pump, Radiant Heat |
| Stories Total | 2 |
| Size Interior | 3,500 - 5,000 Sqft |
| Type | House |
| Utility Water | Municipal Water |
Parking
| Attached Garage | |
| Garage |
Land
| Acreage | No |
| Landscape Features | Lawn Sprinkler |
| Sewer | Sanitary Sewer |
| Size Depth | 166 Ft ,8 In |
| Size Frontage | 50 Ft |
| Size Irregular | 50 X 166.7 Ft ; South 156.7ft, Approx. 73 Ft Across Back |
| Size Total Text | 50 X 166.7 Ft ; South 156.7ft, Approx. 73 Ft Across Back |
Rooms
| Level | Type | Length | Width | Dimensions |
|---|---|---|---|---|
| Second Level | Primary Bedroom | 5.3 m | 5.3 m | 5.3 m x 5.3 m |
| Second Level | Bedroom 2 | 4.25 m | 4.2 m | 4.25 m x 4.2 m |
| Second Level | Bedroom 3 | 4.6 m | 3.4 m | 4.6 m x 3.4 m |
| Second Level | Bedroom 4 | 5.4 m | 3.3 m | 5.4 m x 3.3 m |
| Basement | Other | 2.5 m | 2.5 m | 2.5 m x 2.5 m |
| Basement | Recreational, Games Room | 14.2 m | 6.3 m | 14.2 m x 6.3 m |
| Basement | Bedroom | 3.5 m | 3.35 m | 3.5 m x 3.35 m |
| Ground Level | Living Room | 4 m | 3.4 m | 4 m x 3.4 m |
| Ground Level | Dining Room | 5.7 m | 4.2 m | 5.7 m x 4.2 m |
| Ground Level | Great Room | 7.9 m | 6.45 m | 7.9 m x 6.45 m |
| Ground Level | Kitchen | 5.5 m | 5.9 m | 5.5 m x 5.9 m |
Contact Us
Contact us for more information

The trademarks REALTOR®, REALTORS®, and the REALTOR® logo are controlled by The Canadian Real Estate Association (CREA) and identify real estate professionals who are members of CREA. The trademarks MLS®, Multiple Listing Service® and the associated logos are owned by The Canadian Real Estate Association (CREA) and identify the quality of services provided by real estate professionals who are members of CREA. The trademark DDF® is owned by The Canadian Real Estate Association (CREA) and identifies CREA's Data Distribution Facility (DDF®)
September 18 2026 06:34:41
Toronto Regional Real Estate Board
Sutton Group Old Mill Realty Inc.