
18 Iberville Street Deep River, Ontario K0J 1P0

$314,900
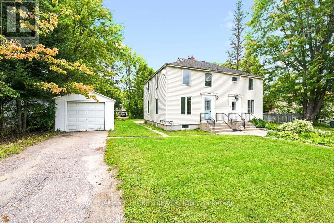
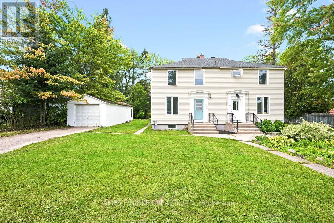
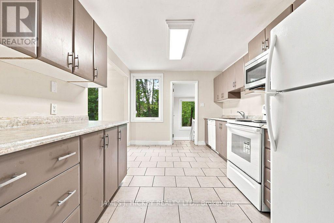
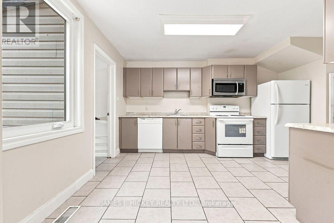
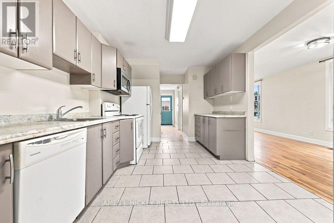
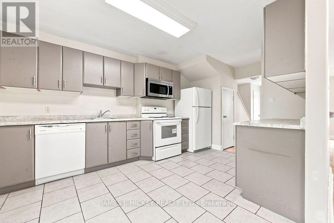
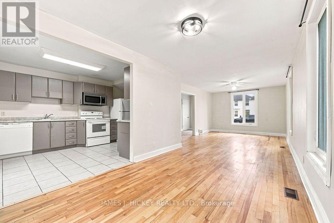
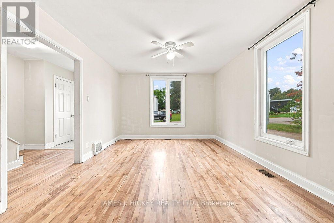
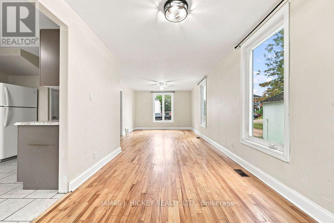
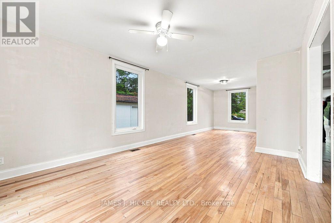
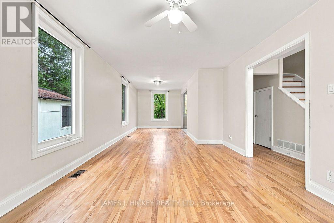
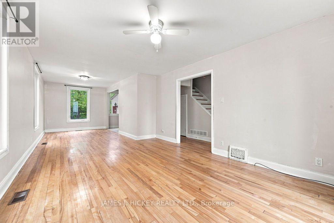
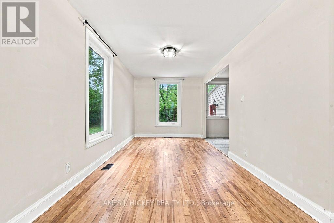
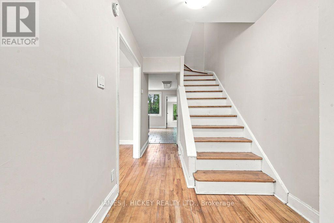
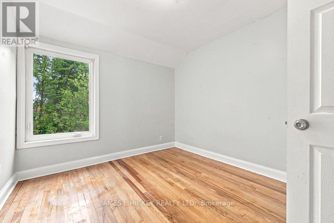
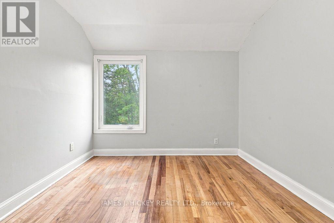
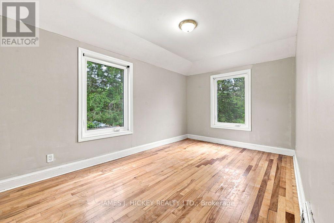
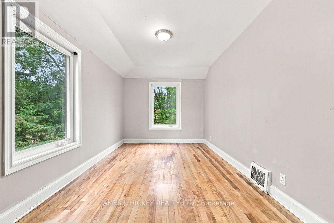
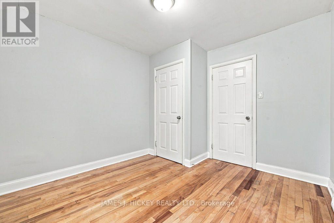
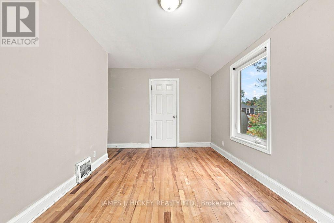
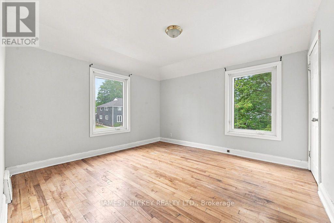
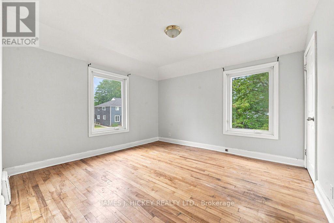
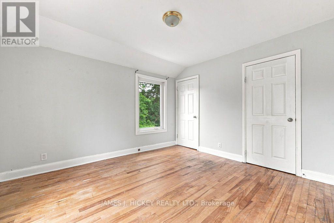
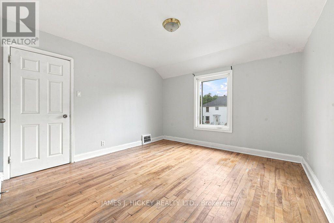
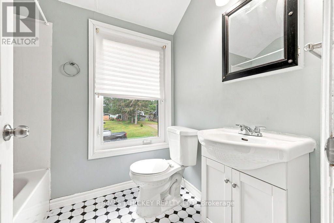
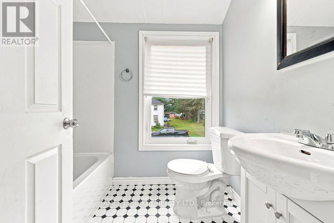
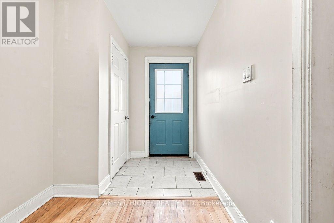
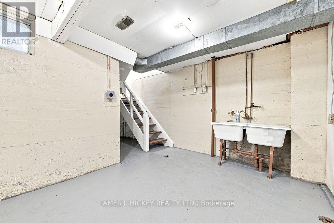
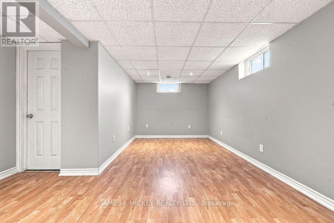
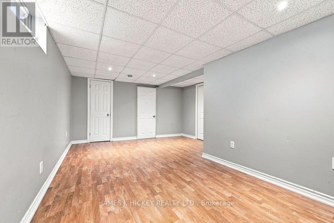
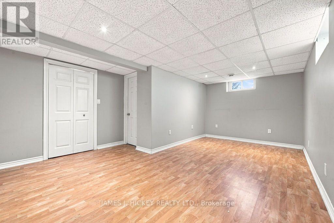
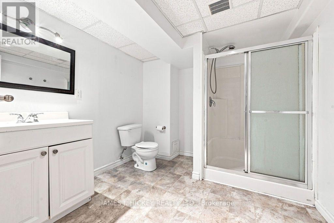
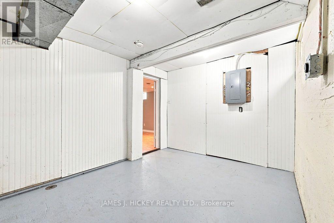
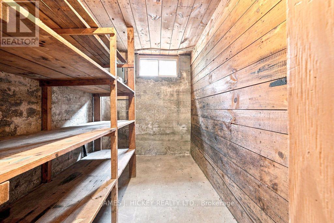
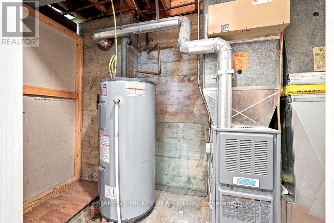
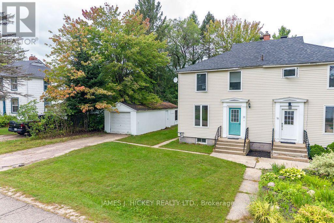
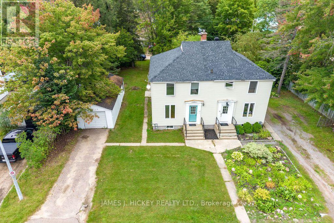
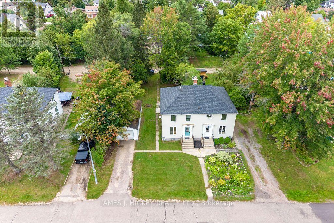
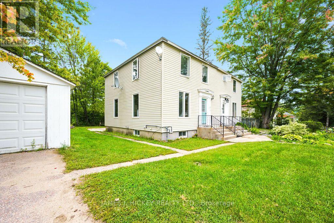
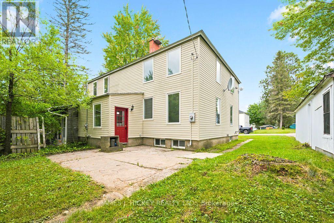
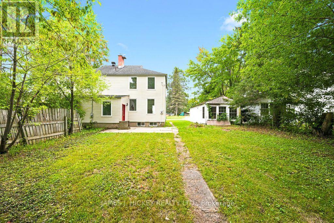
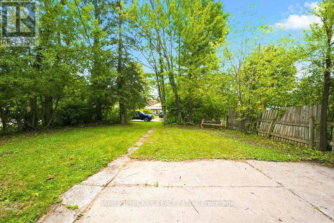
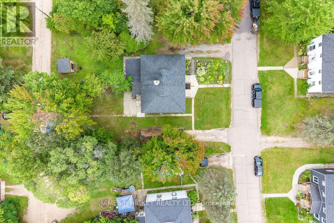
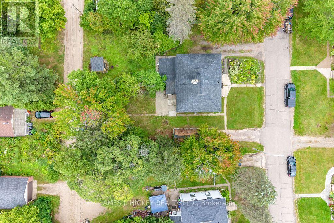
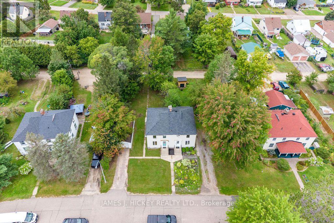
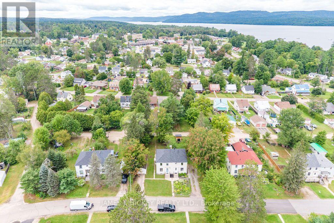
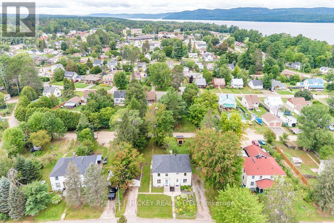
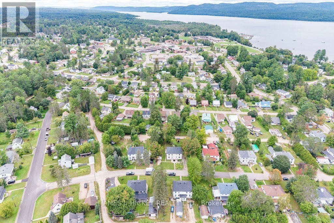
Welcome to this lovely 3-bedroom semi-detached home, offering comfortable living space, thoughtful updates, and a large private backyard. The main floor features a spacious, sun-filled living and dining area, along with a well-sized kitchen. Upstairs, you'll find three generous bedrooms and an updated 4-piece bathroom. The full basement provides additional living space with a recreation room and a convenient 3-piece bathroom. Additional features include gas heating, updated windows, vinyl siding, and a roof replaced in 2016. Outside, enjoy the large private backyard, private driveway, and single garage. The rear lane access is an added bonus, providing excellent convenience and ample space for a boat or RV. Appliances included: refrigerator, stove, dishwasher, and microwave. An excellent opportunity for a first-time home buyer, investor, or entrepreneur looking for a property with flexibility and potential.24-hour irrevocable required on all offers. (id:49269)
Property Details
| MLS® Number | X13755728 |
| Property Type | Single Family |
| Community Name | 510 - Deep River |
| Amenities Near By | Park |
| Features | Wooded Area |
| Parking Space Total | 3 |
Building
| Bathroom Total | 2 |
| Bedrooms Above Ground | 3 |
| Bedrooms Total | 3 |
| Appliances | Water Heater, Dishwasher, Hood Fan, Microwave, Stove, Refrigerator |
| Basement Development | Finished |
| Basement Type | Full (finished) |
| Construction Style Attachment | Semi-detached |
| Cooling Type | None |
| Exterior Finish | Vinyl Siding |
| Foundation Type | Block |
| Heating Fuel | Natural Gas |
| Heating Type | Forced Air |
| Stories Total | 2 |
| Size Interior | 1,100 - 1,500 Sqft |
| Type | House |
| Utility Water | Municipal Water |
Parking
| Detached Garage | |
| Garage |
Land
| Acreage | No |
| Land Amenities | Park |
| Sewer | Sanitary Sewer |
| Size Depth | 116 Ft |
| Size Frontage | 50 Ft |
| Size Irregular | 50 X 116 Ft |
| Size Total Text | 50 X 116 Ft |
| Zoning Description | Residential- R2 |
Rooms
| Level | Type | Length | Width | Dimensions |
|---|---|---|---|---|
| Second Level | Bedroom | 4.3 m | 2.8 m | 4.3 m x 2.8 m |
| Second Level | Bedroom 2 | 3.43 m | 3.05 m | 3.43 m x 3.05 m |
| Second Level | Bedroom 3 | 3.72 m | 3.56 m | 3.72 m x 3.56 m |
| Basement | Recreational, Games Room | 5.66 m | 4.17 m | 5.66 m x 4.17 m |
| Basement | Laundry Room | 3.86 m | 2.92 m | 3.86 m x 2.92 m |
| Main Level | Kitchen | 3.2 m | 4.19 m | 3.2 m x 4.19 m |
| Main Level | Dining Room | 4.3 m | 2.77 m | 4.3 m x 2.77 m |
| Main Level | Foyer | 2.52 m | 2.01 m | 2.52 m x 2.01 m |
| Main Level | Family Room | 3.56 m | 4.88 m | 3.56 m x 4.88 m |
https://www.realtor.ca/real-estate/30246792/18-iberville-street-deep-river-510-deep-river
Contact Us
Contact us for more information

The trademarks REALTOR®, REALTORS®, and the REALTOR® logo are controlled by The Canadian Real Estate Association (CREA) and identify real estate professionals who are members of CREA. The trademarks MLS®, Multiple Listing Service® and the associated logos are owned by The Canadian Real Estate Association (CREA) and identify the quality of services provided by real estate professionals who are members of CREA. The trademark DDF® is owned by The Canadian Real Estate Association (CREA) and identifies CREA's Data Distribution Facility (DDF®)
September 09 2026 01:51:27
Renfrew County Real Estate Board
James J. Hickey Realty Ltd.