
18 Jade Avenue Petawawa, Ontario K8H 0E5

$744,560
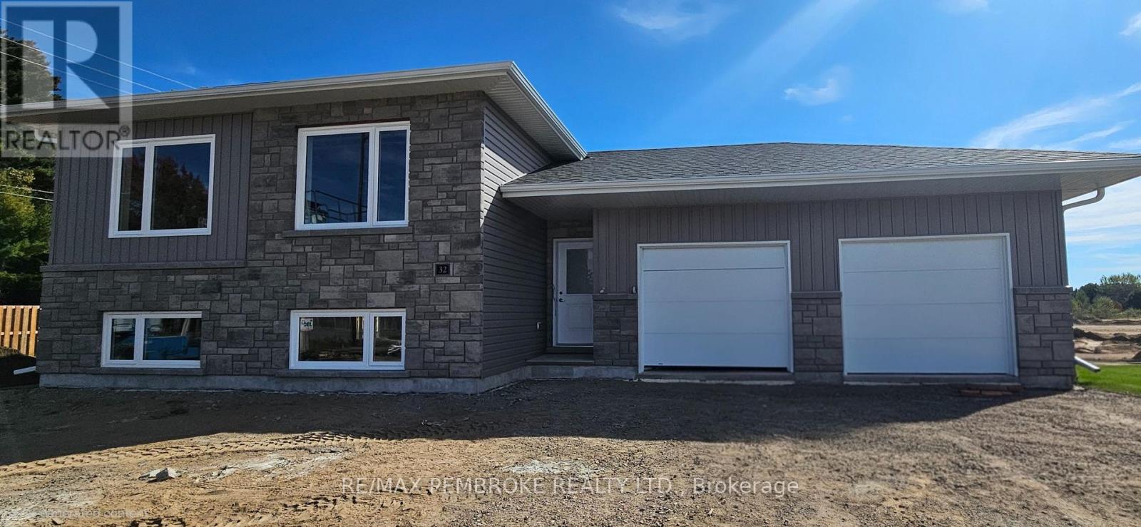
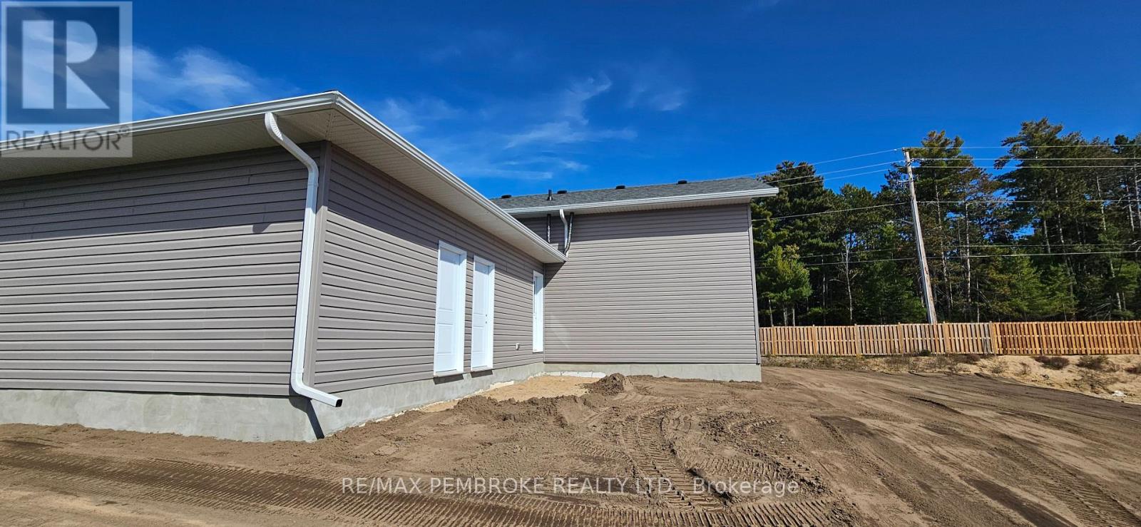
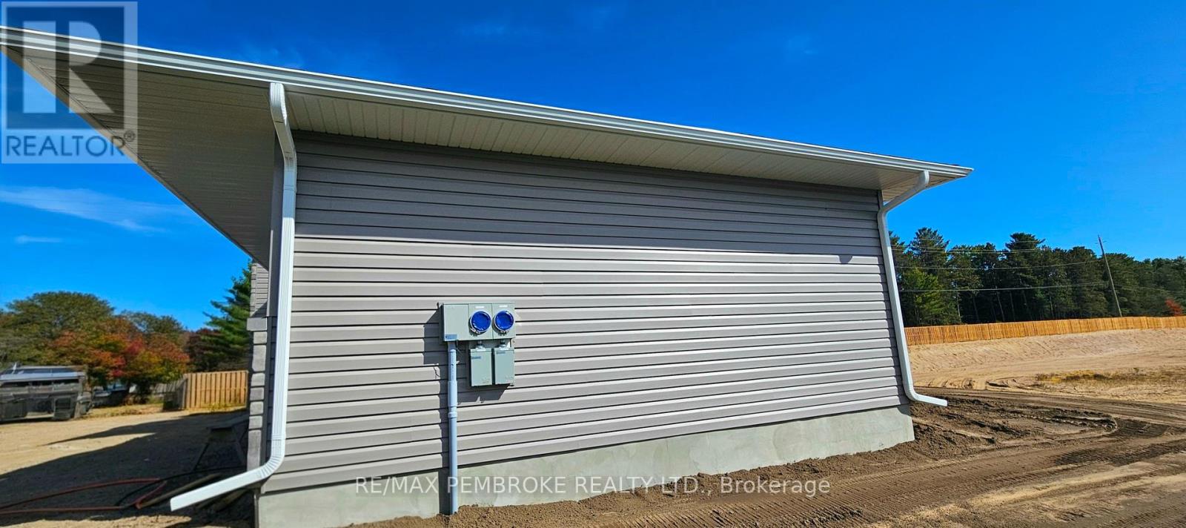
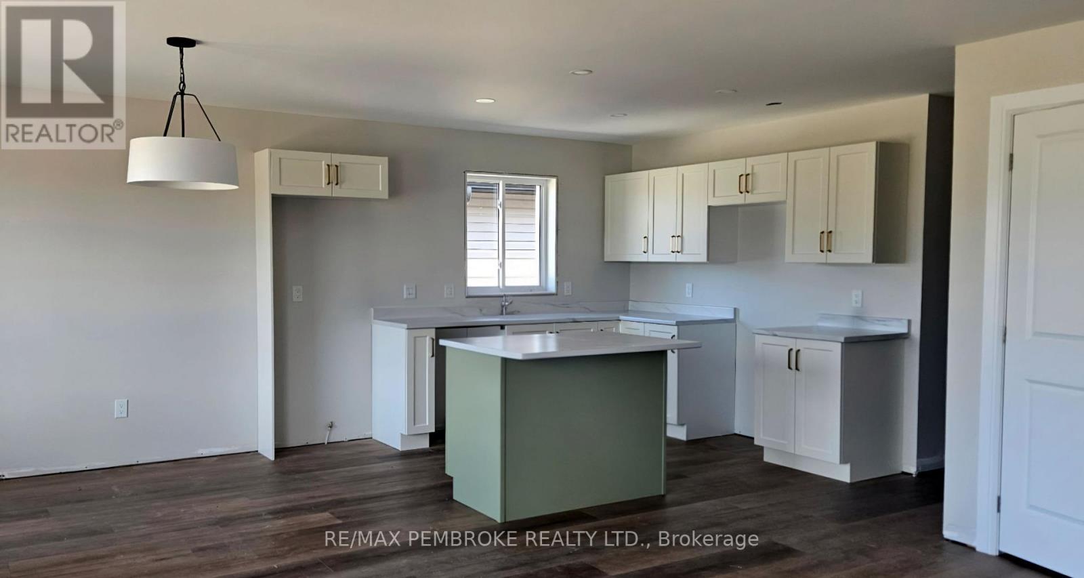
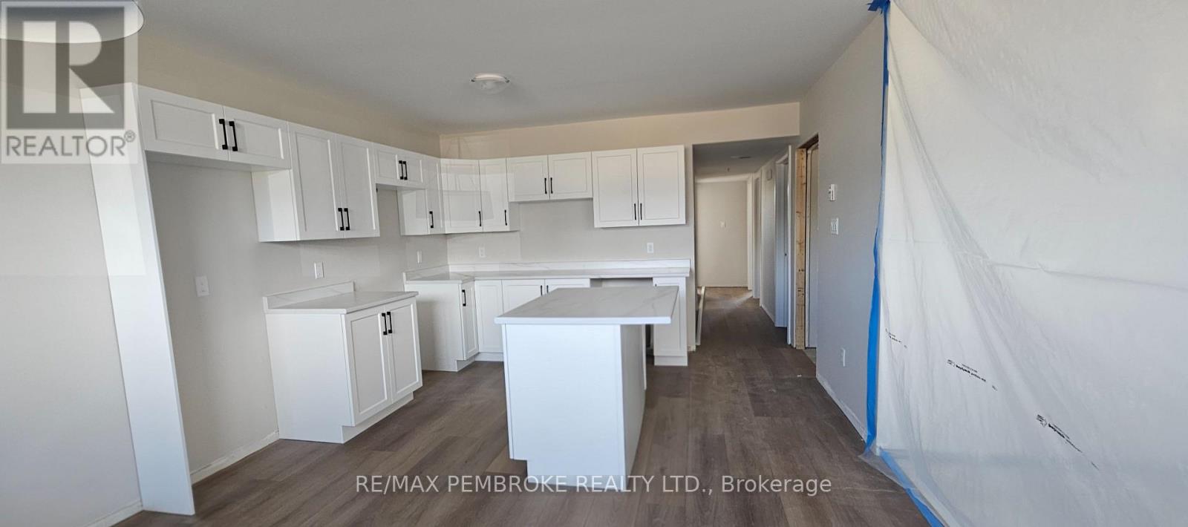
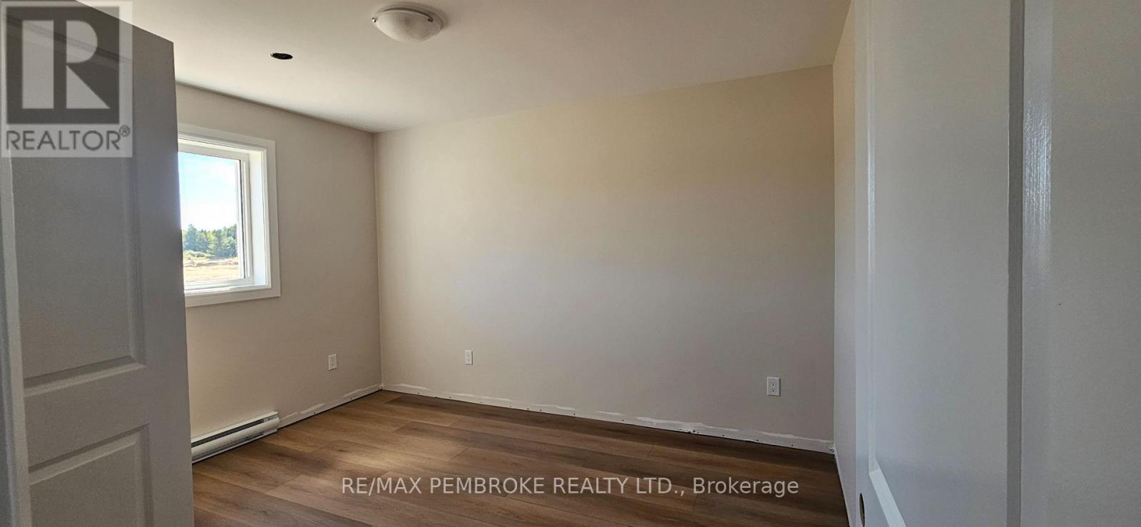
This property is currently under construction. The Chadwick model offers 2 Bright and spacious units. Each containing an updated modern style open concept kitchen/living and dining space. 3 good size bedrooms with a full 4-piece bath and a separate laundry room for each unit. 2 separate hydro meters, attached double car garage, an energy efficient ICF foundation, a must see property. Listing agent is related to the sellers. (id:49269)
Property Details
| MLS® Number | X13836536 |
| Property Type | Single Family |
| Community Name | 520 - Petawawa |
| Parking Space Total | 4 |
Building
| Bathroom Total | 2 |
| Bedrooms Above Ground | 3 |
| Bedrooms Below Ground | 3 |
| Bedrooms Total | 6 |
| Age | New Building |
| Appliances | Water Meter |
| Architectural Style | Raised Bungalow |
| Basement Type | Full |
| Construction Style Attachment | Detached |
| Cooling Type | Air Exchanger |
| Exterior Finish | Stone, Vinyl Siding |
| Foundation Type | Insulated Concrete Forms |
| Heating Fuel | Electric |
| Heating Type | Baseboard Heaters |
| Stories Total | 1 |
| Size Interior | 1,100 - 1,500 Sqft |
| Type | House |
| Utility Water | Municipal Water |
Parking
| Attached Garage | |
| Garage |
Land
| Acreage | No |
| Sewer | Sanitary Sewer |
| Size Depth | 150 Ft ,10 In |
| Size Frontage | 59 Ft |
| Size Irregular | 59 X 150.9 Ft |
| Size Total Text | 59 X 150.9 Ft |
| Zoning Description | Residential |
Rooms
| Level | Type | Length | Width | Dimensions |
|---|---|---|---|---|
| Lower Level | Kitchen | 2.75 m | 3.38 m | 2.75 m x 3.38 m |
| Lower Level | Primary Bedroom | 3.2 m | 3.84 m | 3.2 m x 3.84 m |
| Lower Level | Bedroom 2 | 2.75 m | 3.53 m | 2.75 m x 3.53 m |
| Lower Level | Bedroom 3 | 2.75 m | 3.23 m | 2.75 m x 3.23 m |
| Lower Level | Laundry Room | 3.2 m | 1.55 m | 3.2 m x 1.55 m |
| Lower Level | Foyer | 1.31 m | 5.48 m | 1.31 m x 5.48 m |
| Lower Level | Living Room | 3.81 m | 3.78 m | 3.81 m x 3.78 m |
| Lower Level | Dining Room | 3.81 m | 2.74 m | 3.81 m x 2.74 m |
| Main Level | Living Room | 3.81 m | 3.78 m | 3.81 m x 3.78 m |
| Main Level | Dining Room | 2.75 m | 2.74 m | 2.75 m x 2.74 m |
| Main Level | Kitchen | 2.75 m | 3.38 m | 2.75 m x 3.38 m |
| Main Level | Primary Bedroom | 3.2 m | 3.84 m | 3.2 m x 3.84 m |
| Main Level | Bedroom 2 | 2.75 m | 3.53 m | 2.75 m x 3.53 m |
| Main Level | Bedroom 3 | 2.75 m | 3.23 m | 2.75 m x 3.23 m |
| Main Level | Laundry Room | 3.2 m | 1.55 m | 3.2 m x 1.55 m |
| Ground Level | Foyer | 1.31 m | 5.48 m | 1.31 m x 5.48 m |
https://www.realtor.ca/real-estate/30336895/18-jade-avenue-petawawa-520-petawawa
Contact Us
Contact us for more information

The trademarks REALTOR®, REALTORS®, and the REALTOR® logo are controlled by The Canadian Real Estate Association (CREA) and identify real estate professionals who are members of CREA. The trademarks MLS®, Multiple Listing Service® and the associated logos are owned by The Canadian Real Estate Association (CREA) and identify the quality of services provided by real estate professionals who are members of CREA. The trademark DDF® is owned by The Canadian Real Estate Association (CREA) and identifies CREA's Data Distribution Facility (DDF®)
September 28 2026 09:23:06
Renfrew County Real Estate Board
RE/MAX Pembroke Realty Ltd.