
18 Silvie Street Deep River, Ontario K0J 1P0

$319,900
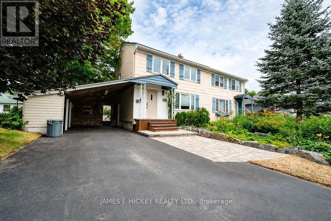
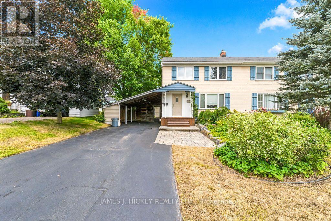
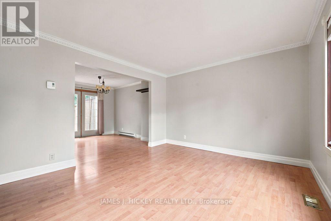
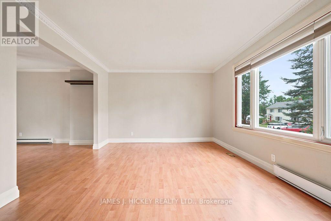
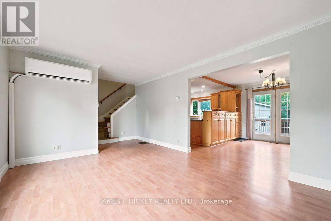
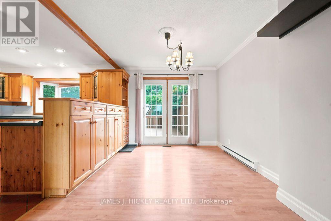
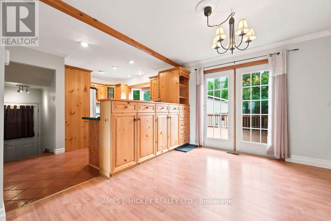
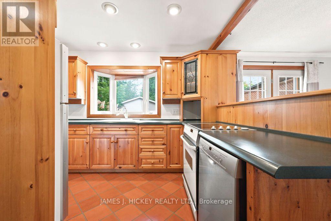
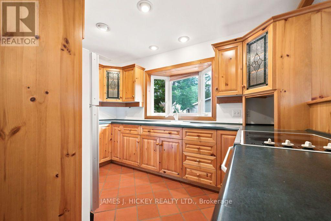
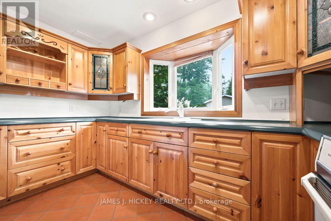
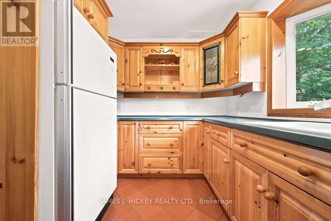
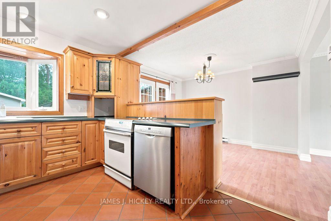
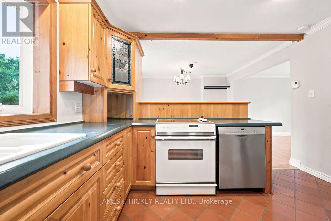
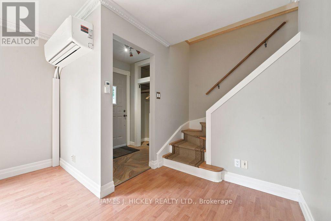
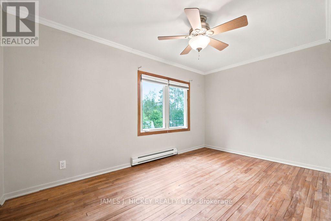
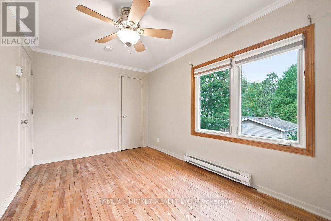
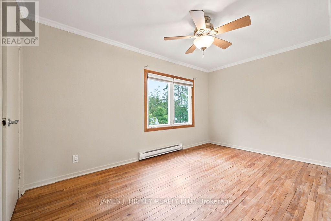
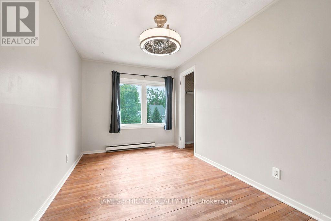
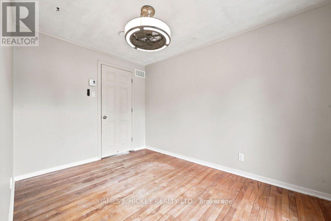
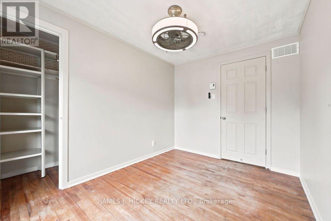
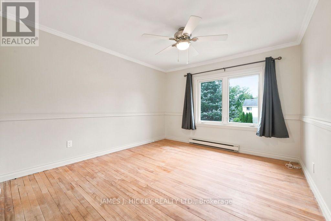
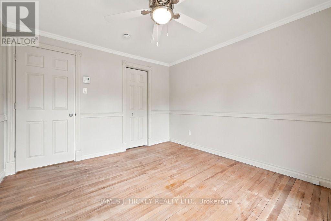
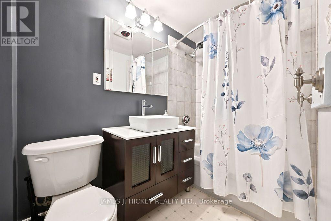
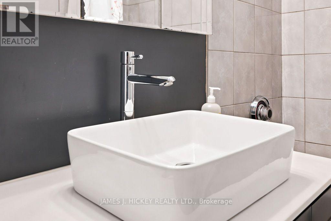
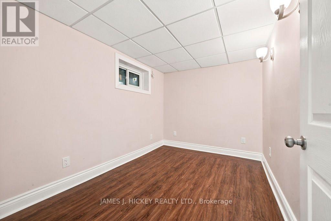
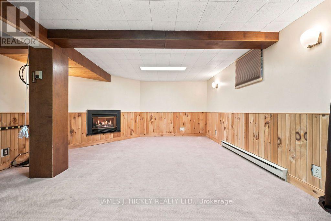
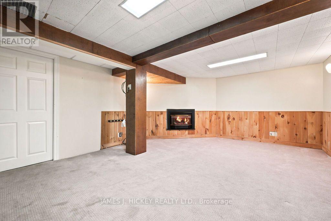
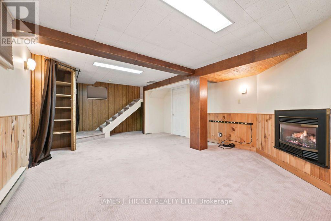
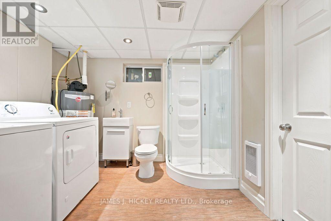
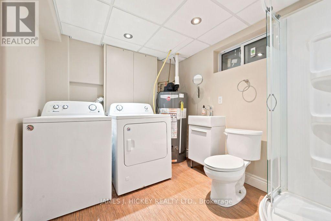
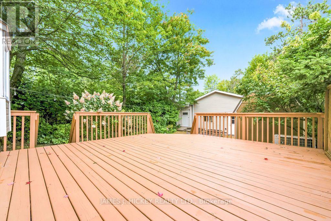
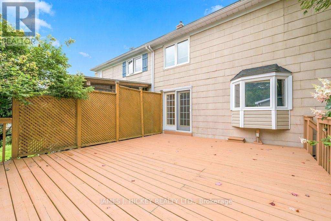
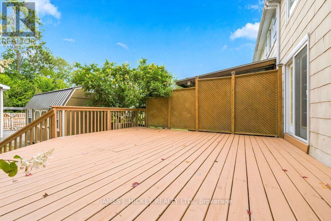
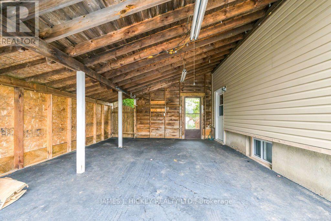
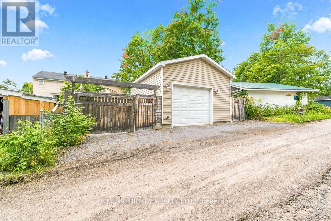
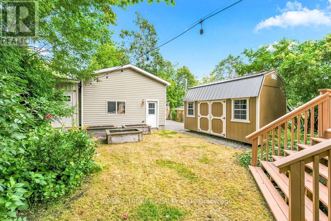
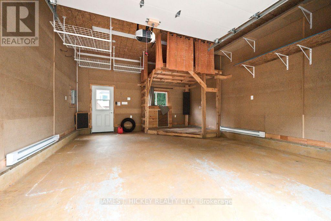
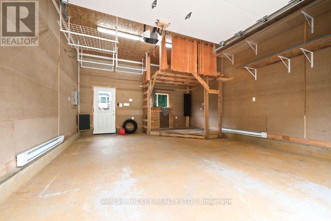
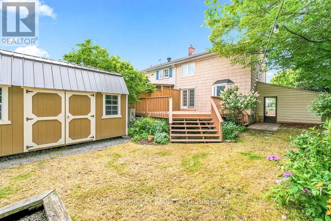
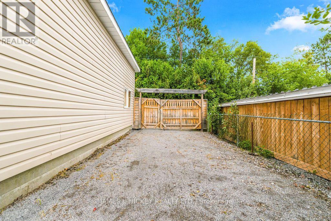
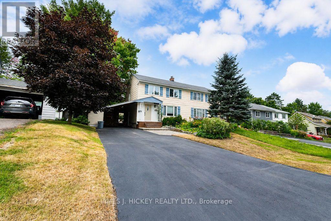
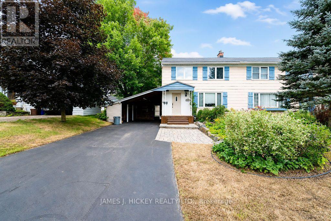
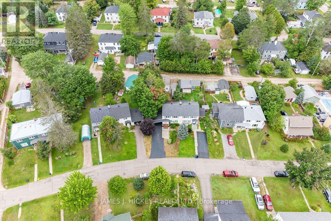
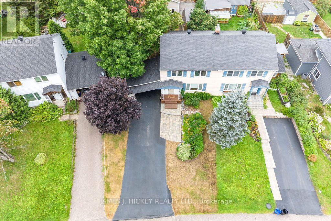
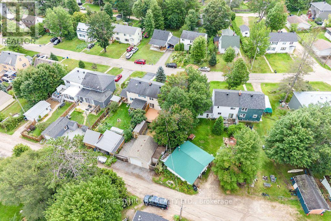
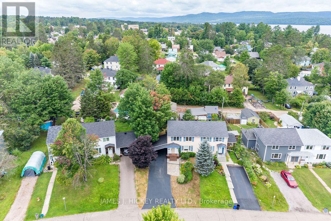
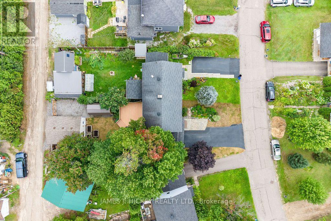
Exceptional home with bright, functional design and incredible value. The main floor features an inviting kitchen outfitted with beautiful pine cabinetry offering an abundance of storage space. Seamlessly connected, the light-filled dining room features doors that open directly onto a spacious deck. This outdoor setup provides the ideal backdrop for family gatherings, weekend barbecues, and quiet morning coffees. Upstairs, you will discover three comfortable bedrooms and the main full bathroom. The primary suite stands out as a true retreat, highlighted by classic crown molding and a generous walk-in closet. The living area extends into the fully finished basement, designed for both relaxation and productivity. This lower level showcases a expansive family room anchored by a cozy natural gas fireplace, a convenient second bathroom, and a private, finished office space perfect for remote work or studying. Stepping outside, the backyard boasts meticulously cared-for gardens alongside two large storage sheds to keep outdoor gear organized. The crown jewel of the exterior is the 20' x 18' heated and insulated garage. This exceptional structure offers unmatched flexibility, serving effortlessly as a year-round workshop, an extension of your living space, ultimate storage, or secure vehicle parking. Combining thoughtful upgrades with move-in-ready comfort, this home is ready to welcome its next owners. Schedule your private showing today to experience everything this property has to offer! (id:49269)
Property Details
| MLS® Number | X13720210 |
| Property Type | Single Family |
| Community Name | 510 - Deep River |
| Parking Space Total | 5 |
| Structure | Deck, Shed |
Building
| Bathroom Total | 2 |
| Bedrooms Above Ground | 3 |
| Bedrooms Total | 3 |
| Age | 51 To 99 Years |
| Amenities | Fireplace(s) |
| Appliances | Garage Door Opener Remote(s) |
| Basement Development | Finished |
| Basement Type | Full (finished) |
| Construction Style Attachment | Semi-detached |
| Exterior Finish | Asbestos, Vinyl Siding |
| Fireplace Present | Yes |
| Fireplace Total | 1 |
| Foundation Type | Concrete |
| Heating Fuel | Electric, Natural Gas |
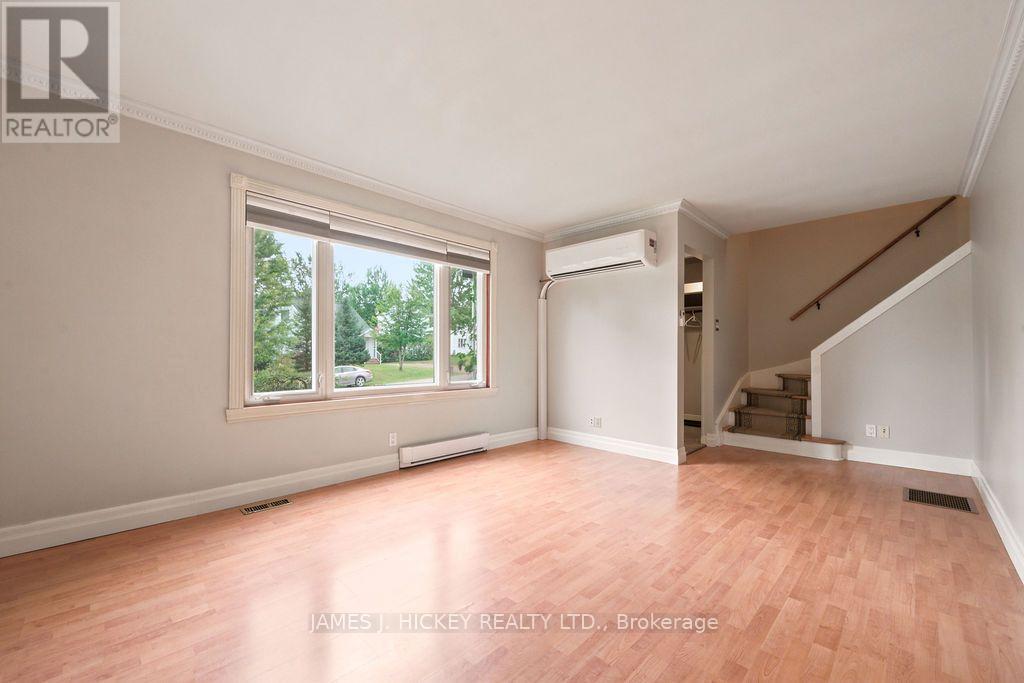
| Heating Type | Baseboard Heaters, Heat Pump |
| Stories Total | 2 |
| Size Interior | 1,100 - 1,500 Sqft |
| Type | House |
| Utility Water | Municipal Water |
Parking
| Detached Garage | |
| Garage |
Land
| Acreage | No |
| Sewer | Sanitary Sewer |
| Size Depth | 127 Ft |
| Size Frontage | 40 Ft |
| Size Irregular | 40 X 127 Ft |
| Size Total Text | 40 X 127 Ft|under 1/2 Acre |
| Zoning Description | R2 |
Rooms
| Level | Type | Length | Width | Dimensions |
|---|---|---|---|---|
| Second Level | Bedroom | 4.08 m | 2.51 m | 4.08 m x 2.51 m |
| Second Level | Bedroom | 3.55 m | 2.41 m | 3.55 m x 2.41 m |
| Second Level | Primary Bedroom | 3.53 m | 3.22 m | 3.53 m x 3.22 m |
| Basement | Family Room | 5.71 m | 4.29 m | 5.71 m x 4.29 m |
| Basement | Office | 3.22 m | 2.31 m | 3.22 m x 2.31 m |
| Main Level | Dining Room | 3.07 m | 3.5 m | 3.07 m x 3.5 m |
| Main Level | Kitchen | 3.73 m | 2.51 m | 3.73 m x 2.51 m |
https://www.realtor.ca/real-estate/30206445/18-silvie-street-deep-river-510-deep-river
Contact Us
Contact us for more information

The trademarks REALTOR®, REALTORS®, and the REALTOR® logo are controlled by The Canadian Real Estate Association (CREA) and identify real estate professionals who are members of CREA. The trademarks MLS®, Multiple Listing Service® and the associated logos are owned by The Canadian Real Estate Association (CREA) and identify the quality of services provided by real estate professionals who are members of CREA. The trademark DDF® is owned by The Canadian Real Estate Association (CREA) and identifies CREA's Data Distribution Facility (DDF®)
August 27 2026 10:21:31
Renfrew County Real Estate Board
James J. Hickey Realty Ltd.