
180 Church Street Beckwith, Ontario K7A 4S7

$564,900
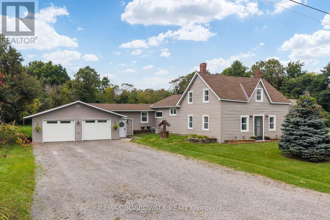
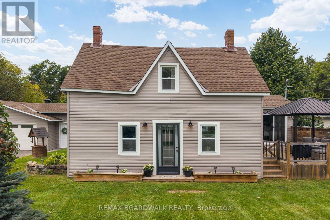
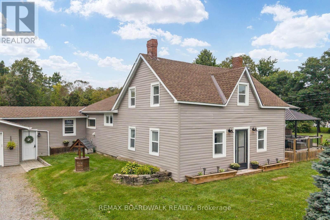
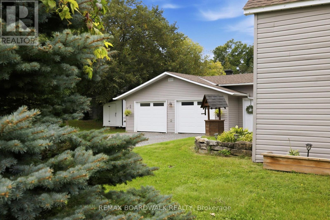
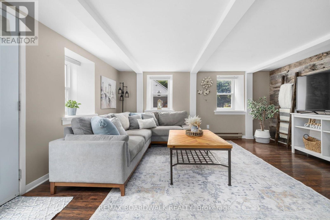
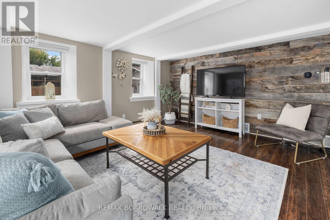
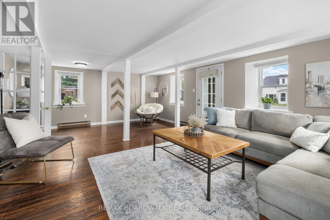
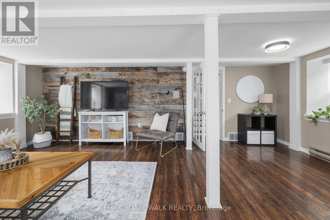
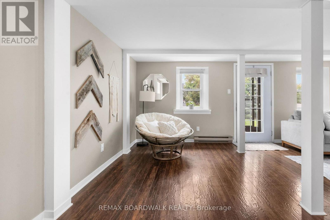
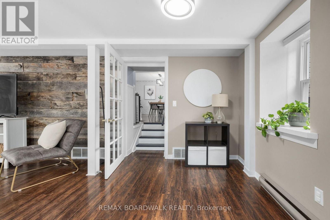
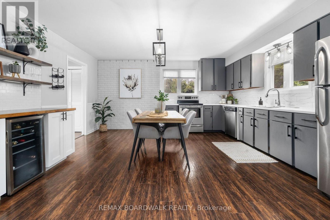
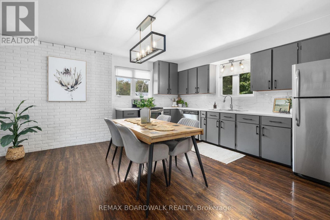
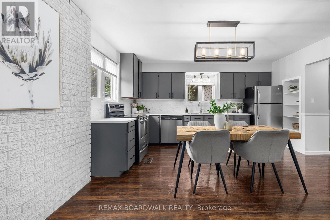
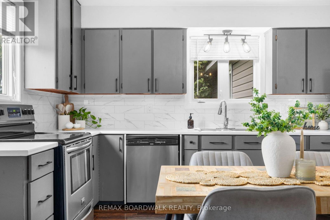
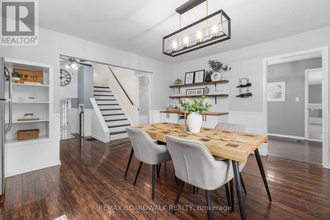
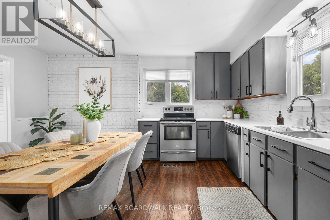
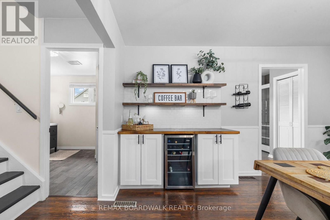
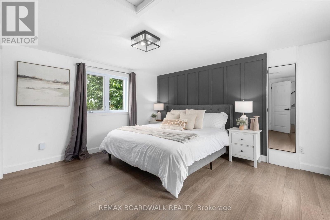
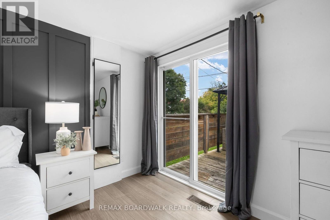
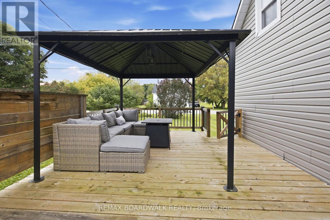
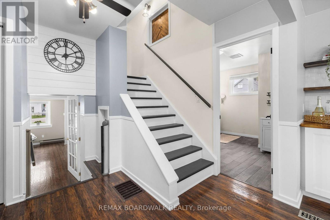
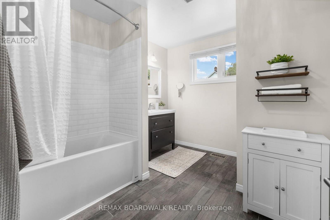
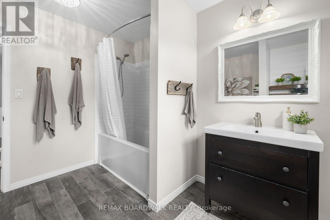
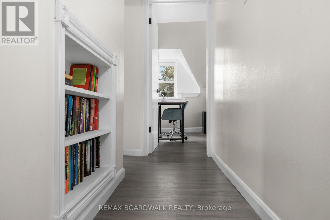
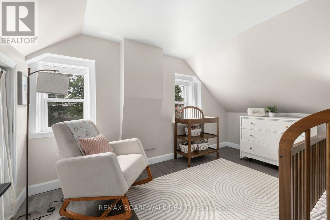
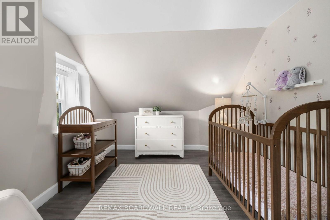
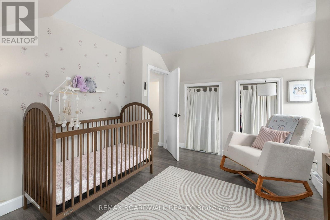
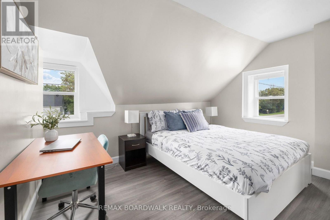
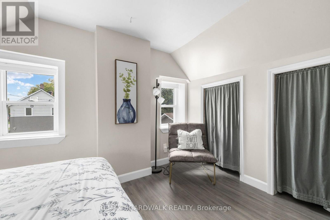
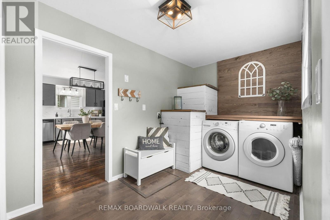
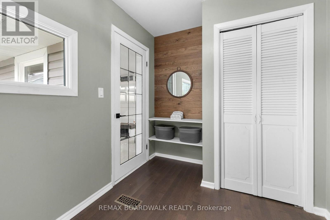
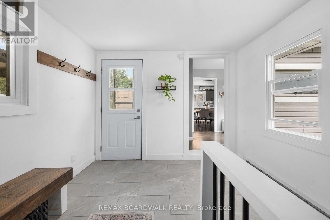
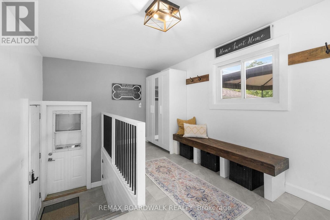
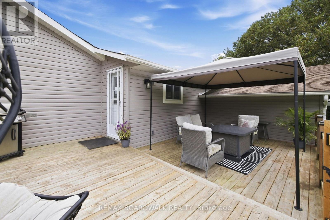
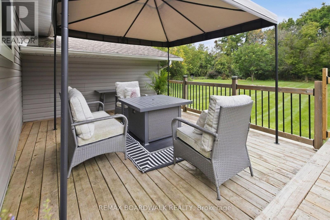
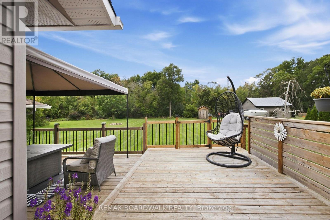
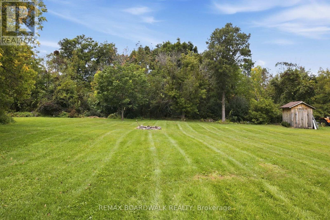
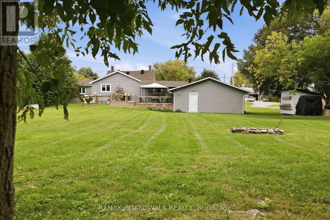
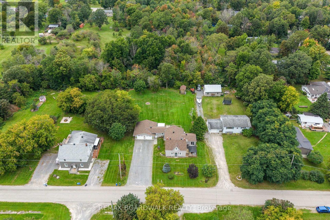
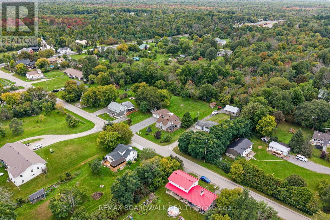
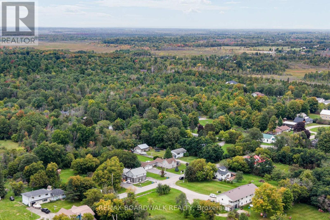
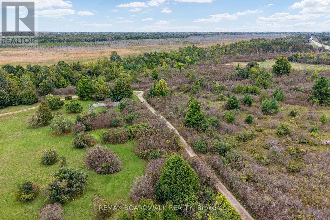
Welcome to this sweet country home, perfectly situated in the charming community of Franktown-the Lilac Capital of Ontario, conveniently located between Perth, Smiths Falls, and Carleton Place. Just a short walk from the beloved Franktown General, an adorable local café, this home offers the perfect blend of country living and everyday convenience. Beautifully updated and move-in ready, this home is waiting for its new owners. Set on over half an acre, the property offers a generous yard with plenty of room for kids, furry friends, gardening and outdoor enjoyment. Step inside and you're greeted by a newly updated mudroom with loads of space to drop your coats, boots and everyday essentials. From here, step out onto the new back deck-perfect for morning coffee or relaxing evenings. The main floor features new flooring, a refreshed kitchen and a convenient primary suite, making one-level living easy and accessible for your everyday needs. The main-floor bathroom offers a relaxing soaker tub and modern finishes, while upstairs you'll find two spacious bedrooms, each complete with double closets. The double attached garage provides direct access through the mudroom, adding another layer of everyday convenience. With walking and ATV trails just steps away, plenty of outdoor space, and all the charm that comes with country living, this home is full of warmth, character, and possibilities. Come see for yourself and fall in love! (id:49269)
Property Details
| MLS® Number | X13804000 |
| Property Type | Single Family |
| Community Name | 910 - Beckwith Twp |
| Equipment Type | Water Heater, Propane Tank, Water Softener |
| Features | Carpet Free |
| Parking Space Total | 8 |
| Rental Equipment Type | Water Heater, Propane Tank, Water Softener |
Building
| Bathroom Total | 1 |
| Bedrooms Above Ground | 1 |
| Bedrooms Below Ground | 2 |
| Bedrooms Total | 3 |
| Appliances | Water Heater, Water Softener, All, Dishwasher, Dryer, Microwave, Oven, Washer, Refrigerator |
| Basement Type | Crawl Space |
| Construction Style Attachment | Detached |
| Cooling Type | Central Air Conditioning |
| Exterior Finish | Vinyl Siding |
| Foundation Type | Stone |
| Heating Fuel | Propane |
| Heating Type | Forced Air |
| Stories Total | 2 |
| Size Interior | 1,500 - 2,000 Sqft |
| Type | House |
Parking
| Attached Garage | |
| Garage |
Land
| Acreage | No |
| Sewer | Septic System |
| Size Depth | 217 Ft ,3 In |
| Size Frontage | 98 Ft ,10 In |
| Size Irregular | 98.9 X 217.3 Ft |
| Size Total Text | 98.9 X 217.3 Ft |
Rooms
| Level | Type | Length | Width | Dimensions |
|---|---|---|---|---|
| Main Level | Foyer | 4.58 m | 2.74 m | 4.58 m x 2.74 m |
| Main Level | Laundry Room | 2.29 m | 4.34 m | 2.29 m x 4.34 m |
| Main Level | Kitchen | 4.69 m | 4.44 m | 4.69 m x 4.44 m |
| Main Level | Bathroom | 3.26 m | 2.64 m | 3.26 m x 2.64 m |
| Main Level | Primary Bedroom | 4.42 m | 4.2 m | 4.42 m x 4.2 m |
| Main Level | Living Room | 6.53 m | 4.2 m | 6.53 m x 4.2 m |
| Upper Level | Bedroom | 3.63 m | 4.1 m | 3.63 m x 4.1 m |
| Upper Level | Bedroom | 2.8 m | 3.92 m | 2.8 m x 3.92 m |
https://www.realtor.ca/real-estate/30300602/180-church-street-beckwith-910-beckwith-twp
Contact Us
Contact us for more information

The trademarks REALTOR®, REALTORS®, and the REALTOR® logo are controlled by The Canadian Real Estate Association (CREA) and identify real estate professionals who are members of CREA. The trademarks MLS®, Multiple Listing Service® and the associated logos are owned by The Canadian Real Estate Association (CREA) and identify the quality of services provided by real estate professionals who are members of CREA. The trademark DDF® is owned by The Canadian Real Estate Association (CREA) and identifies CREA's Data Distribution Facility (DDF®)
September 20 2026 02:52:54
Ottawa Real Estate Board
RE/MAX Boardwalk Realty