
180 Louth Street St. Catharines, Ontario L2S 2R3

$475,000
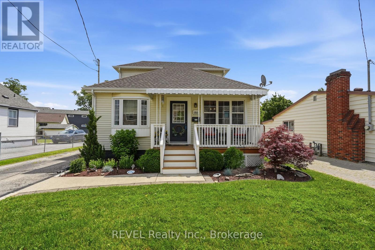
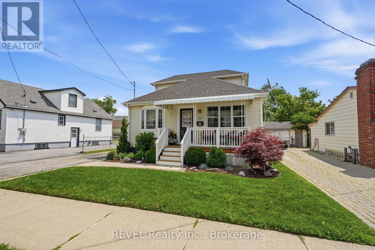
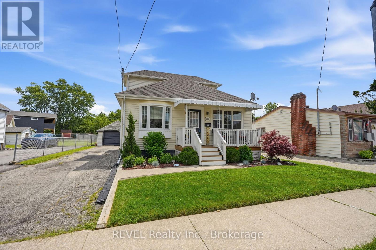
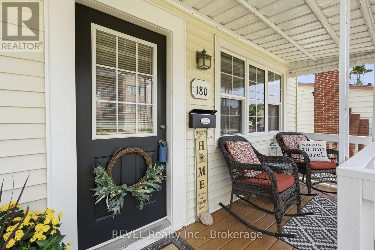
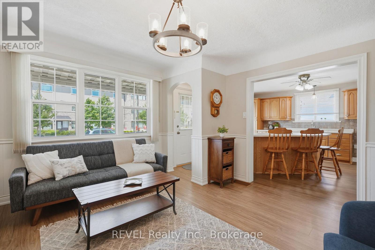
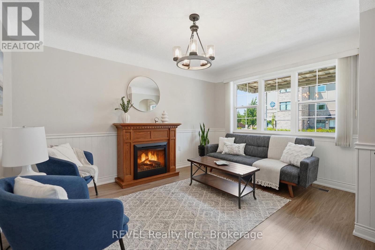
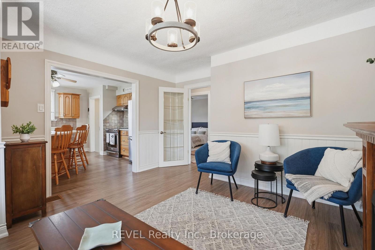
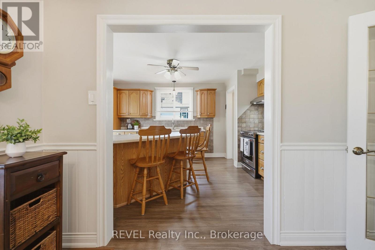
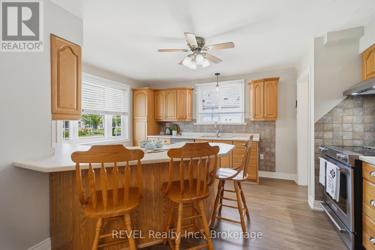
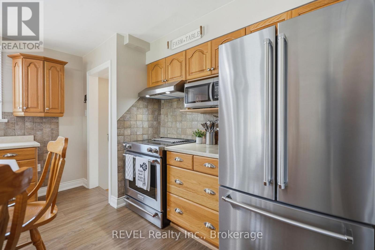
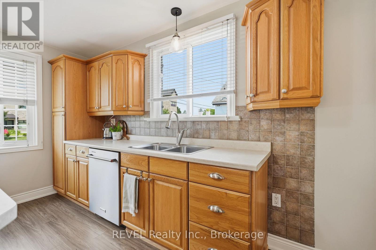
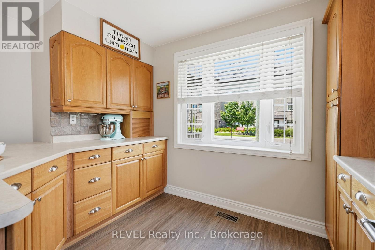
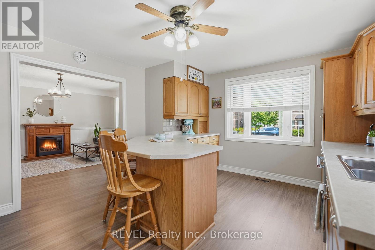
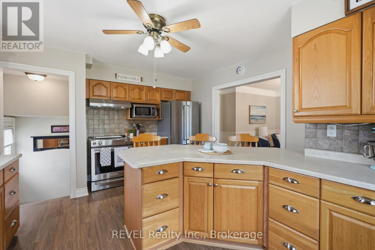
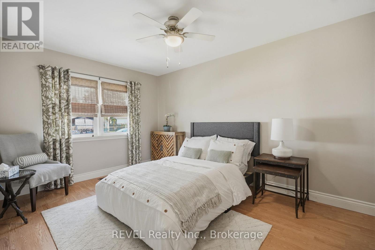
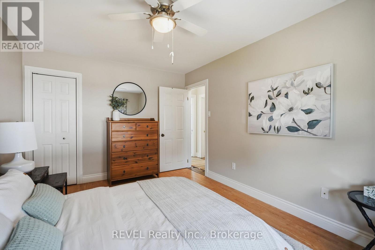
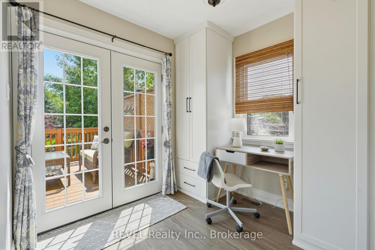
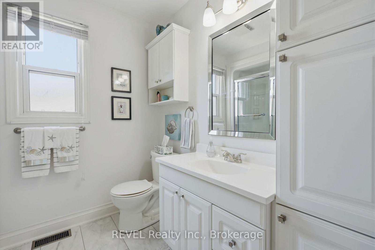
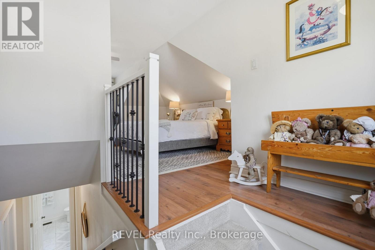
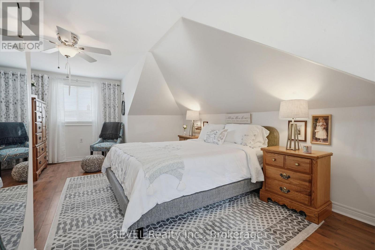
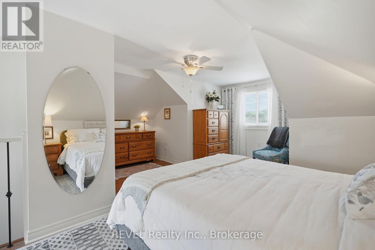
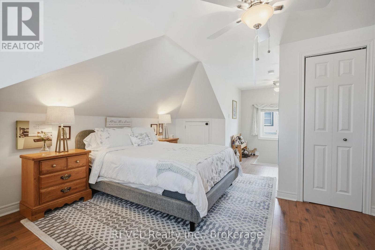
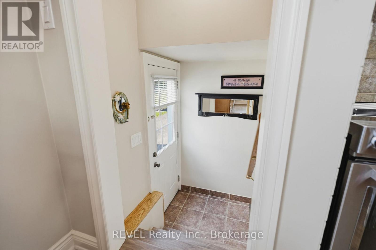
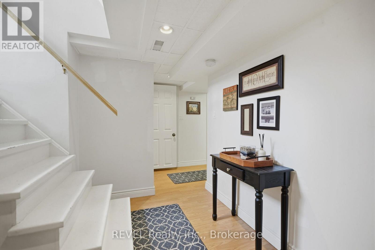
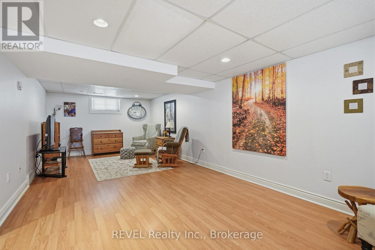
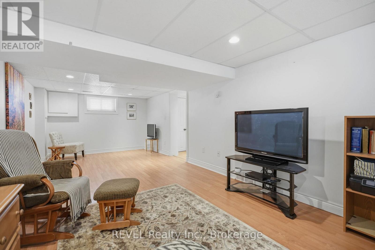
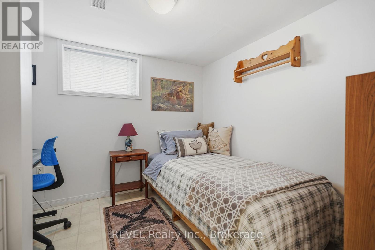
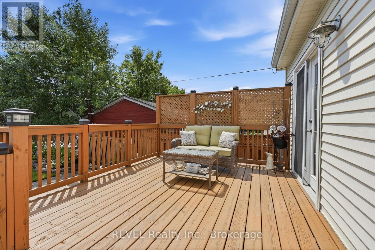
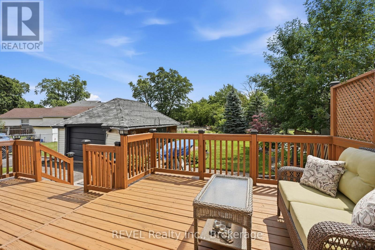
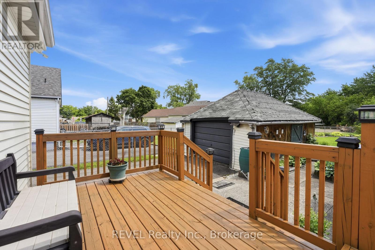
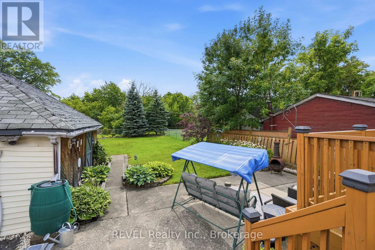
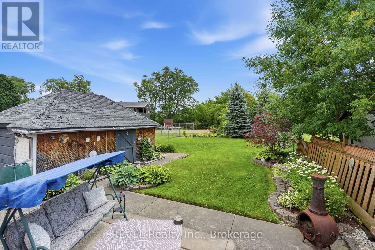
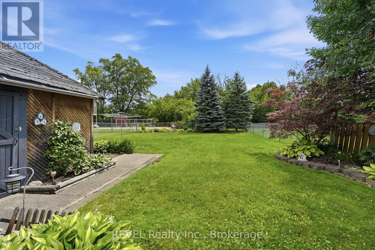
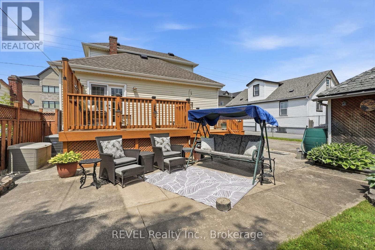
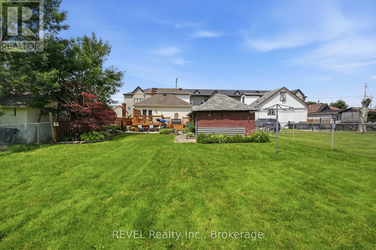
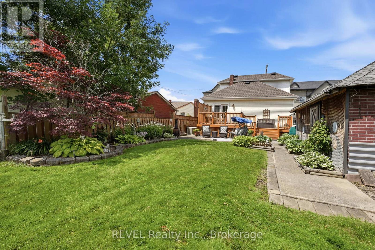
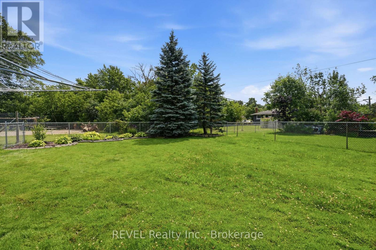
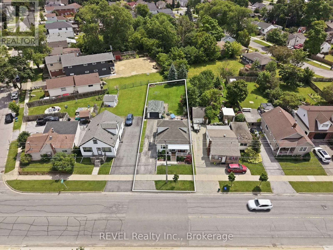
Lovingly cared for and move-in ready, this charming 2 bedroom, 1 bath home is nestled on an impressive 150' deep lot with a private backyard, offering the perfect blend of comfort, functionality, and convenience. Located in a desirable St. Catharines neighbourhood, you'll enjoy easy access to the GO Station, highways, schools, shopping, restaurants, and the hospital. Inside, this bright, freshly painted home showcases new luxury vinyl plank flooring and updates throughout. The spacious eat-in kitchen offers abundant cupboard space with convenient pull-out drawers, making meal prep and storage a breeze. A generous main-floor bedroom provides flexible living options, while the large, private primary bedroom occupies the entire upper level. The bright main-floor office features sliding doors leading to the deck, creating an ideal work-from-home space or cozy sitting room overlooking the backyard.The separate entrance to the basement offers added versatility, where you'll find a spacious 23' recreation room and a bonus room currently being used as an additional bedroom. Outside, the detached garage and deep, private yard provide plenty of space for hobbies, gardening, entertaining, or simply relaxing.Whether you're a first-time buyer, downsizer, or investor, this lovingly maintained home offers exceptional value in a convenient St. Catharines location. This home is packed with charm and versatility. It's one you won't want to miss! (id:49269)
Open House
This property has open houses!
2:00 pm
Ends at:4:00 pm
Property Details
| MLS® Number | X13565126 |
| Property Type | Single Family |
| Community Name | 458 - Western Hill |
| Amenities Near By | Hospital, Park, Public Transit, Schools |
| Community Features | School Bus |
| Equipment Type | Water Heater |
| Features | Carpet Free, Sump Pump |
| Parking Space Total | 4 |
| Rental Equipment Type | Water Heater |
| Structure | Deck, Porch |
Building
| Bathroom Total | 1 |
| Bedrooms Above Ground | 2 |
| Bedrooms Total | 2 |
| Appliances | Dishwasher, Dryer, Stove, Washer, Refrigerator |
| Basement Development | Partially Finished |
| Basement Features | Separate Entrance |
| Basement Type | N/a (partially Finished), N/a |
| Construction Style Attachment | Detached |
| Cooling Type | Central Air Conditioning |
| Exterior Finish | Vinyl Siding |
| Foundation Type | Poured Concrete |
| Heating Fuel | Natural Gas |
| Heating Type | Forced Air |
| Stories Total | 2 |
| Size Interior | 700 - 1,100 Sqft |
| Type | House |
| Utility Water | Municipal Water |
Parking
| Detached Garage | |
| Garage | |
| R V |
Land
| Acreage | No |
| Land Amenities | Hospital, Park, Public Transit, Schools |
| Sewer | Sanitary Sewer |
| Size Depth | 150 Ft |
| Size Frontage | 45 Ft |
| Size Irregular | 45 X 150 Ft |
| Size Total Text | 45 X 150 Ft |
| Zoning Description | R2 |
Rooms
| Level | Type | Length | Width | Dimensions |
|---|---|---|---|---|
| Second Level | Primary Bedroom | 5.6 m | 5.3 m | 5.6 m x 5.3 m |
| Basement | Recreational, Games Room | 7.2 m | 3.3 m | 7.2 m x 3.3 m |
| Basement | Other | 2.7 m | 2.5 m | 2.7 m x 2.5 m |
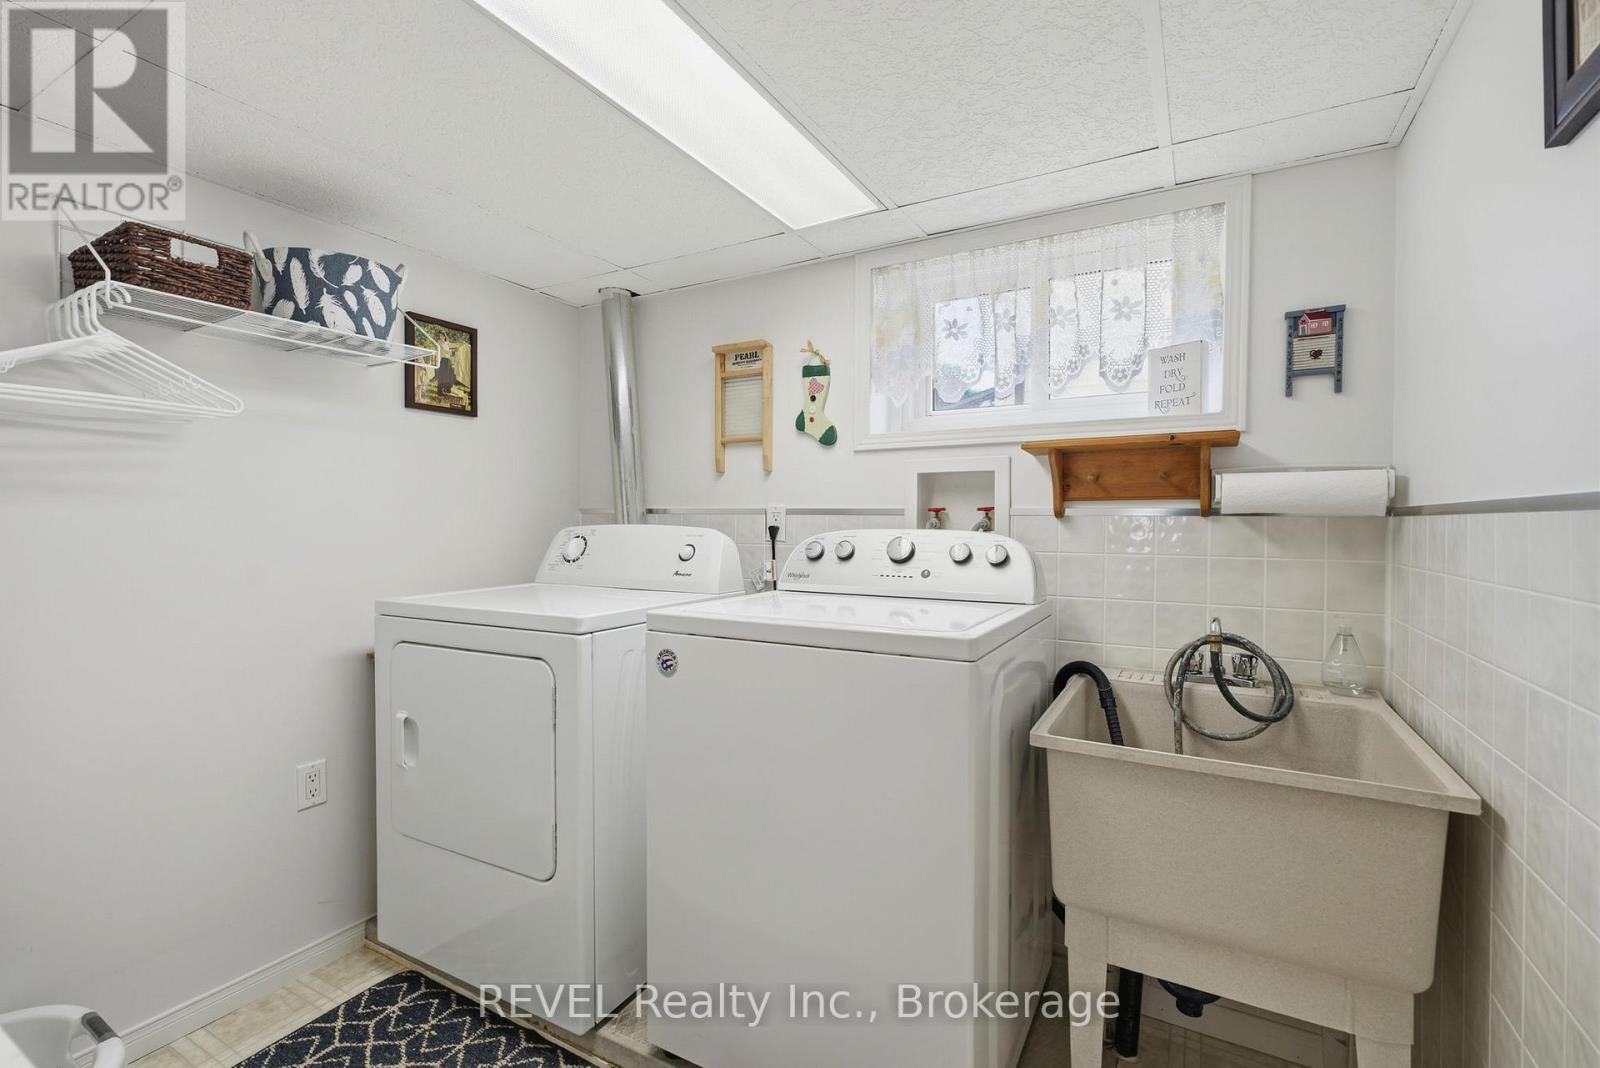
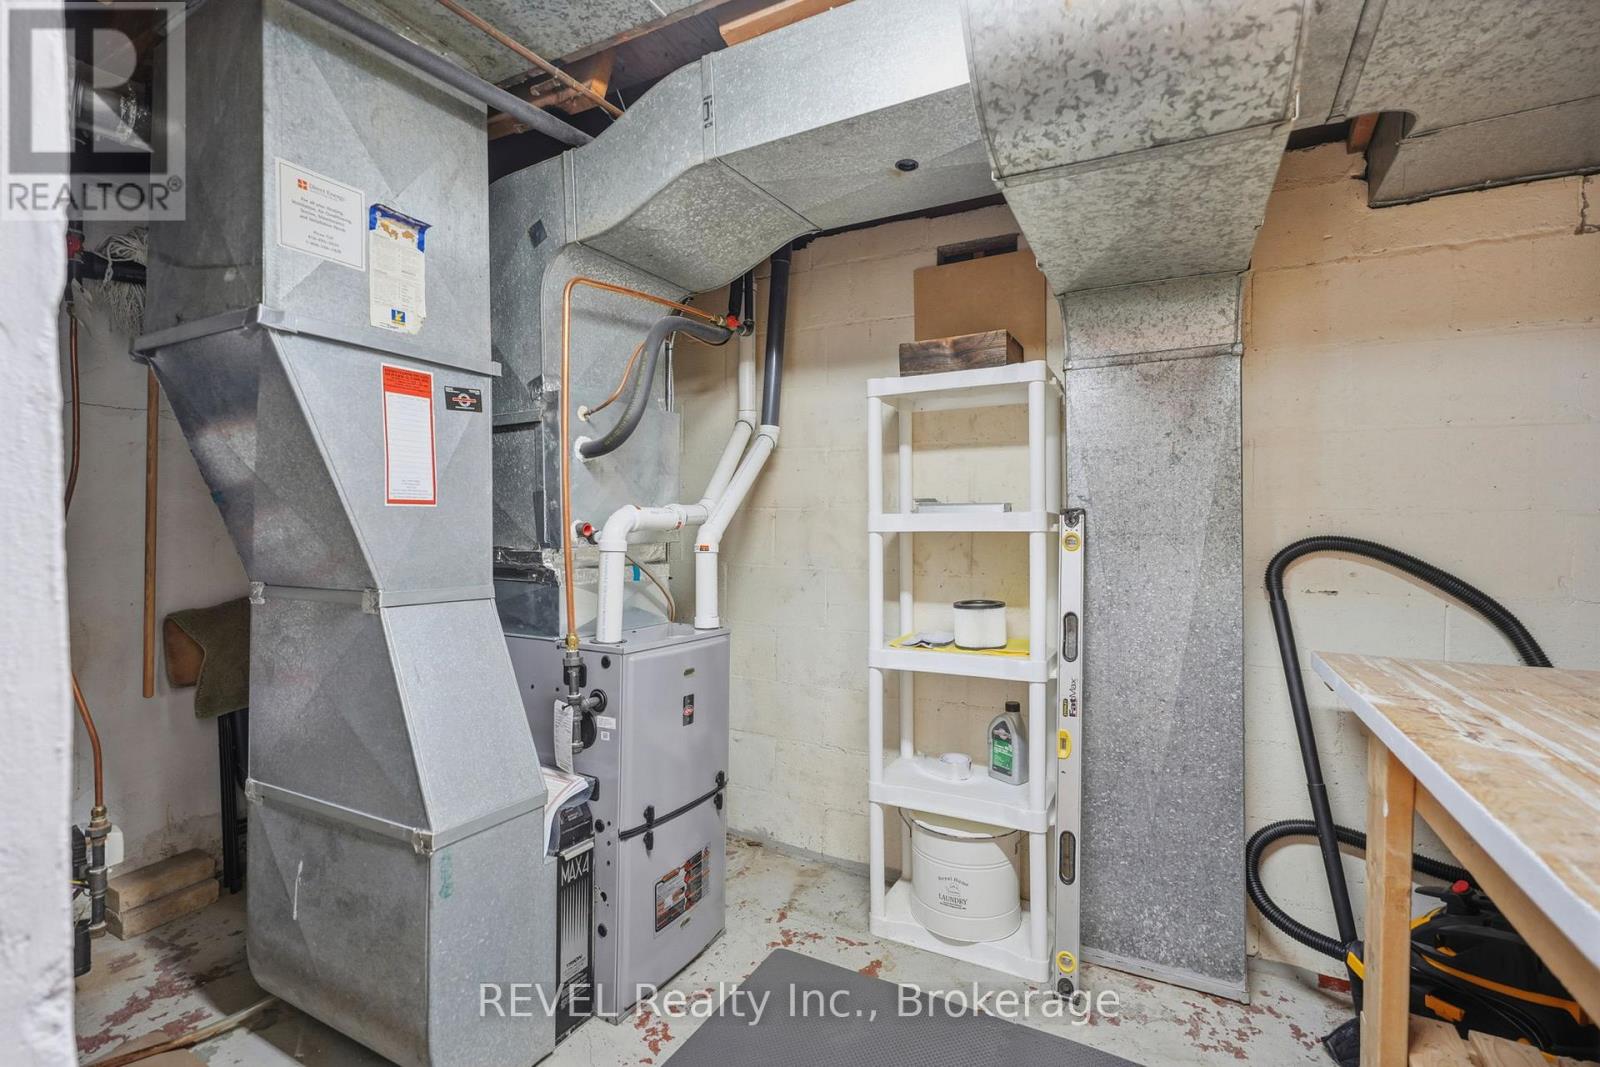
| Basement | Laundry Room | 2.4 m | 2 m | 2.4 m x 2 m |
| Ground Level | Living Room | 4.6 m | 3.8 m | 4.6 m x 3.8 m |
| Ground Level | Kitchen | 4.9 m | 3.8 m | 4.9 m x 3.8 m |
| Ground Level | Bedroom | 4.4 m | 3.1 m | 4.4 m x 3.1 m |
| Ground Level | Office | 3.2 m | 2.2 m | 3.2 m x 2.2 m |
| Ground Level | Bathroom | 2.4 m | 2.2 m | 2.4 m x 2.2 m |
Contact Us
Contact us for more information

The trademarks REALTOR®, REALTORS®, and the REALTOR® logo are controlled by The Canadian Real Estate Association (CREA) and identify real estate professionals who are members of CREA. The trademarks MLS®, Multiple Listing Service® and the associated logos are owned by The Canadian Real Estate Association (CREA) and identify the quality of services provided by real estate professionals who are members of CREA. The trademark DDF® is owned by The Canadian Real Estate Association (CREA) and identifies CREA's Data Distribution Facility (DDF®)
July 15 2026 01:53:35
Niagara Association of REALTORS®
Revel Realty Inc., Brokerage