
180 Poplin Street Ottawa, Ontario K4M 0G9

$2,500 Monthly
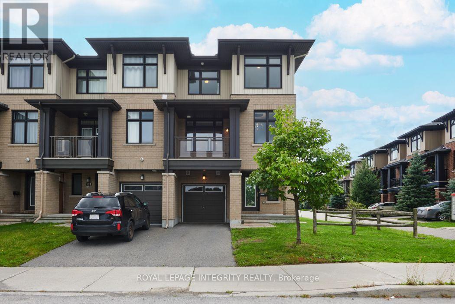
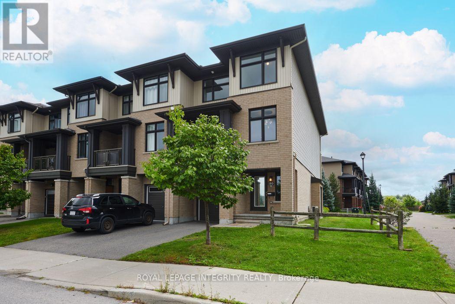
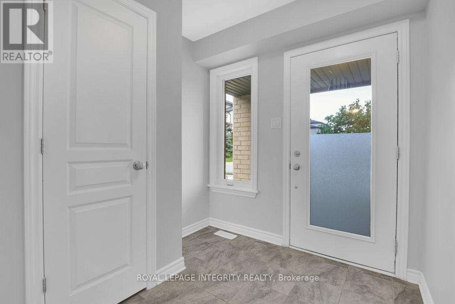
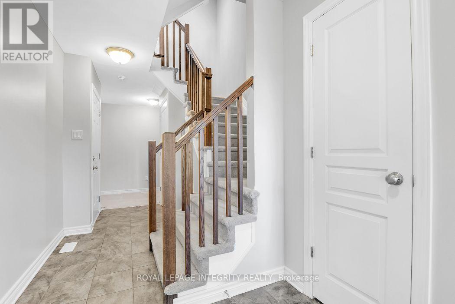
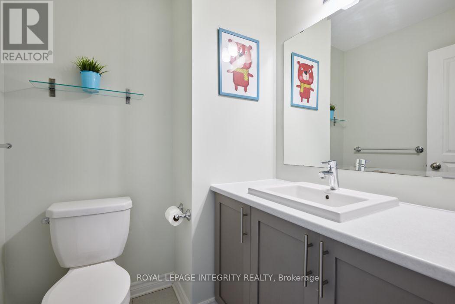
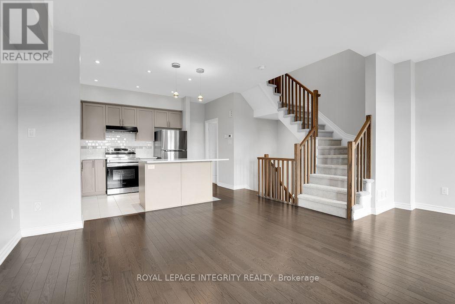
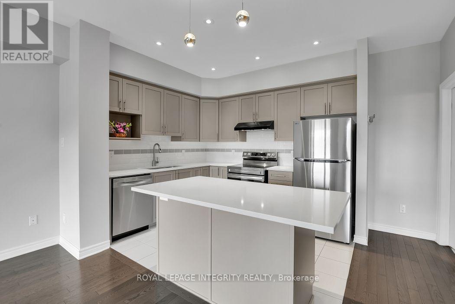
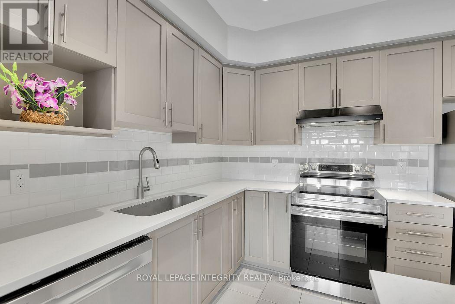
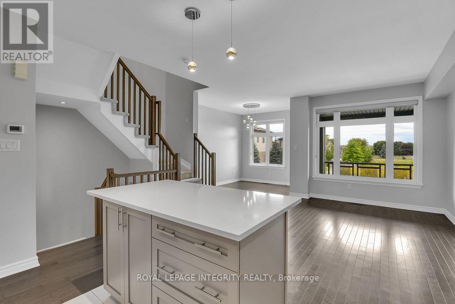
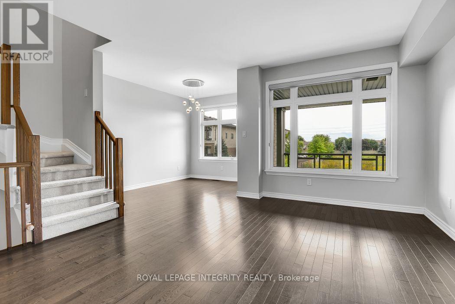
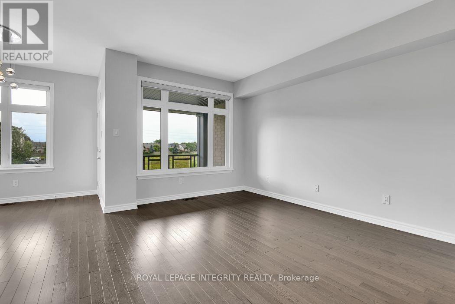
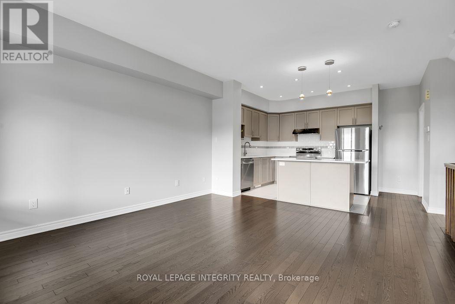
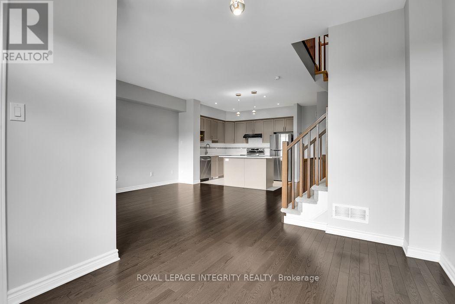
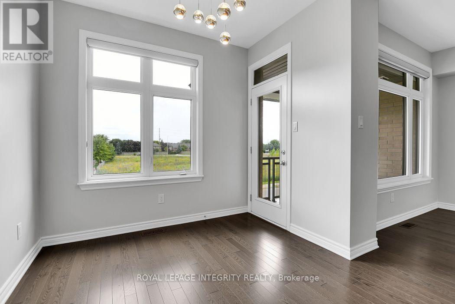
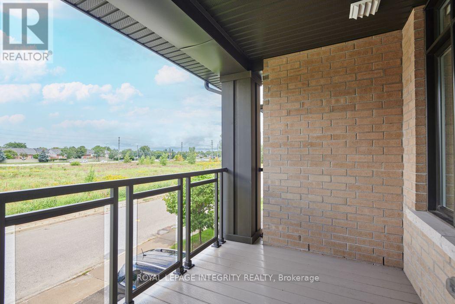
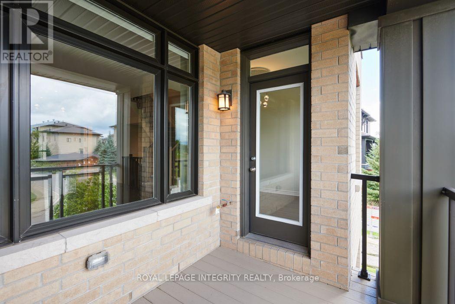
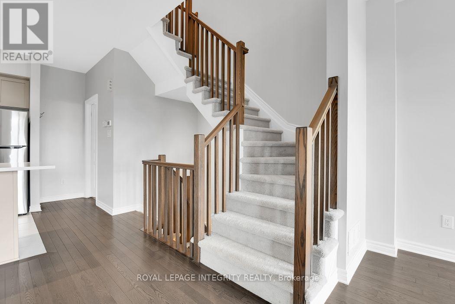
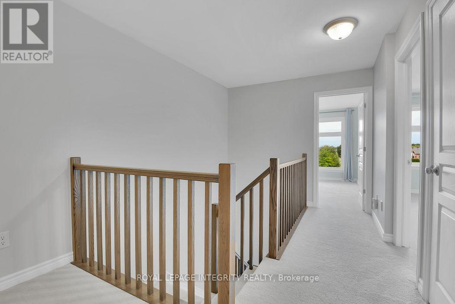
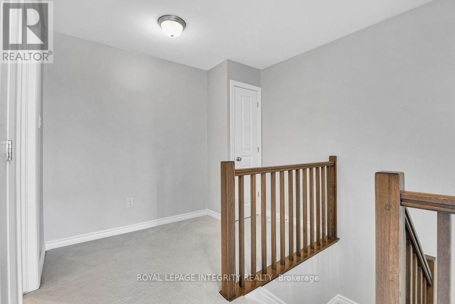
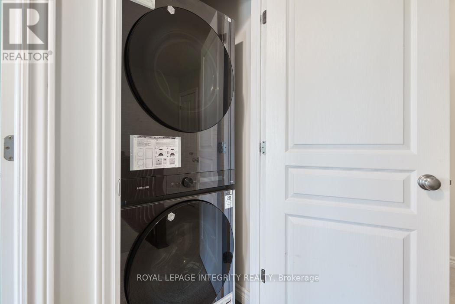
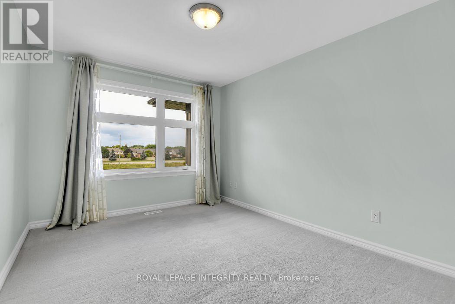
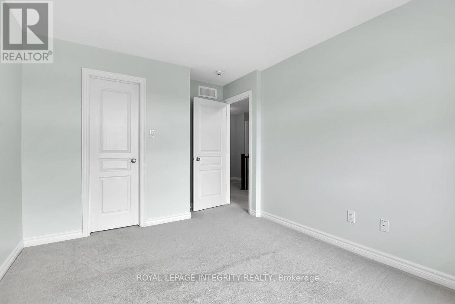
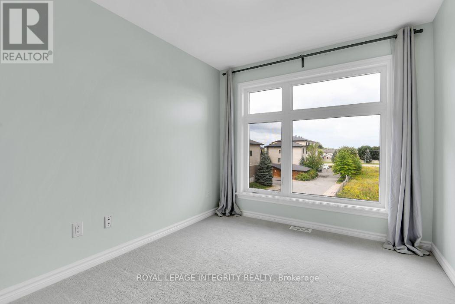
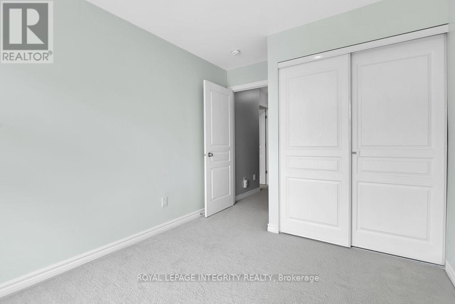
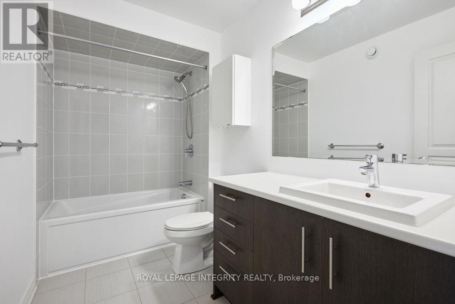
This home shows like a model with notable upgrades throughout! Discover the modern design and smart functionality of this stylish home. The ground level welcomes you with a spacious foyer and a versatile study, making it the perfect home office. This flexible space could also be used as a workout room, hobby space, or reading nook to suit your lifestyle. This level also provides convenient interior access to the garage, making day-to-day living both practical and efficient. The second level is the heart of the home, showcasing a bright, open-concept layout filled with natural light that creates a warm and inviting atmosphere for both entertaining and everyday living. The contemporary kitchen features sleek cabinetry, quality finishes, a breakfast bar for casual seating, and 36" upper cabinets that provide generous storage space. A convenient 2-piece powder room adds to the functionality of this level. The dining room offers direct access to a private outdoor balcony, perfect for enjoying your morning coffee or relaxing at the end of the day. On the upper level, you'll find two well-proportioned bedrooms designed for comfort and privacy, along with a loft/flex space that is ideal for a second home office, reading area, or additional living space. A full bathroom with modern finishes completes this level. The basement provides unfinished storage space, and the landlord will pay the hot water tank (HWT) rental, offering added value and convenience. With its thoughtful three-storey design, this home offers the perfect balance of style, efficiency, low maintenance, and practicality. It is an excellent choice for professionals, couples, or small families seeking a contemporary home in a convenient location. Ideally situated close to parks, schools, shopping, public transit, and the LRT, you'll also enjoy easy access to the exciting new amenities and developments along Earl Armstrong and Limebank Roads. Rent does not include utilities. (id:49269)
Property Details
| MLS® Number | X13716850 |
| Property Type | Single Family |
| Community Name | 2602 - Riverside South/Gloucester Glen |
| Amenities Near By | Public Transit, Schools |
| Equipment Type | Water Heater |
| Features | In Suite Laundry |
| Parking Space Total | 2 |
| Rental Equipment Type | Water Heater |
| View Type | View |
Building
| Bathroom Total | 2 |
| Bedrooms Above Ground | 2 |
| Bedrooms Total | 2 |
| Age | 6 To 15 Years |
| Appliances | Garage Door Opener Remote(s), Blinds, Dishwasher, Dryer, Hood Fan, Stove, Washer, Refrigerator |
| Basement Development | Unfinished |
| Basement Type | N/a (unfinished) |
| Construction Style Attachment | Attached |
| Cooling Type | Central Air Conditioning |
| Exterior Finish | Brick, Aluminum Siding |
| Foundation Type | Poured Concrete |
| Half Bath Total | 1 |
| Heating Fuel | Natural Gas |
| Heating Type | Forced Air |
| Stories Total | 3 |
| Size Interior | 1,100 - 1,500 Sqft |
| Type | Row / Townhouse |
| Utility Water | Municipal Water |
Parking
| Attached Garage | |
| Garage |
Land
| Acreage | No |
| Land Amenities | Public Transit, Schools |
| Sewer | Sanitary Sewer |
| Size Depth | 44 Ft ,1 In |
| Size Frontage | 33 Ft ,1 In |
| Size Irregular | 33.1 X 44.1 Ft |
| Size Total Text | 33.1 X 44.1 Ft |
Rooms
| Level | Type | Length | Width | Dimensions |
|---|---|---|---|---|
| Second Level | Kitchen | 3.51 m | 2.69 m | 3.51 m x 2.69 m |
| Second Level | Living Room | 4.57 m | 3.4 m | 4.57 m x 3.4 m |
| Second Level | Dining Room | 3.71 m | 2.74 m | 3.71 m x 2.74 m |
| Second Level | Partial Bathroom | 1.71 m | 1.62 m | 1.71 m x 1.62 m |
| Third Level | Loft | 2.84 m | 1.83 m | 2.84 m x 1.83 m |
| Third Level | Primary Bedroom | 3.96 m | 3.09 m | 3.96 m x 3.09 m |
| Third Level | Bedroom 2 | 3.05 m | 2.74 m | 3.05 m x 2.74 m |
| Third Level | Bathroom | 3 m | 1.68 m | 3 m x 1.68 m |
| Main Level | Foyer | 2.44 m | 2.13 m | 2.44 m x 2.13 m |
| Main Level | Study | 2.74 m | 1.88 m | 2.74 m x 1.88 m |
Contact Us
Contact us for more information

The trademarks REALTOR®, REALTORS®, and the REALTOR® logo are controlled by The Canadian Real Estate Association (CREA) and identify real estate professionals who are members of CREA. The trademarks MLS®, Multiple Listing Service® and the associated logos are owned by The Canadian Real Estate Association (CREA) and identify the quality of services provided by real estate professionals who are members of CREA. The trademark DDF® is owned by The Canadian Real Estate Association (CREA) and identifies CREA's Data Distribution Facility (DDF®)
August 27 2026 12:22:27
Ottawa Real Estate Board
Royal LePage Integrity Realty