
180 Skootamatta Lane Tweed, Ontario K0K 3J0

$549,900
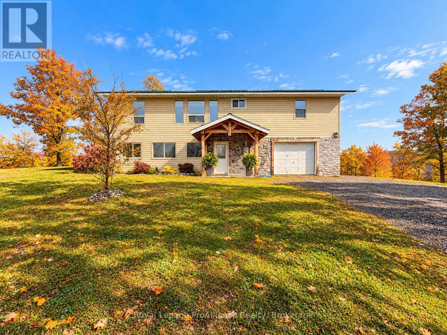
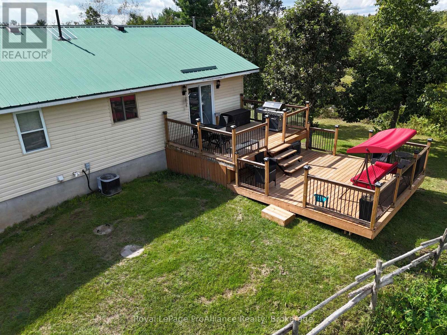
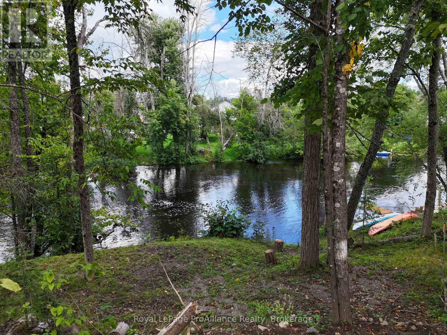
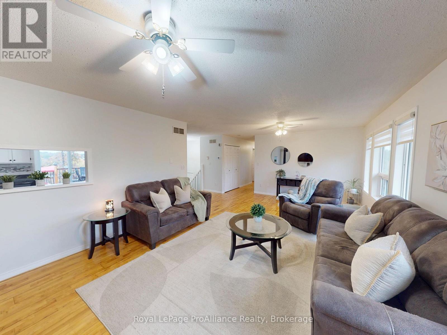
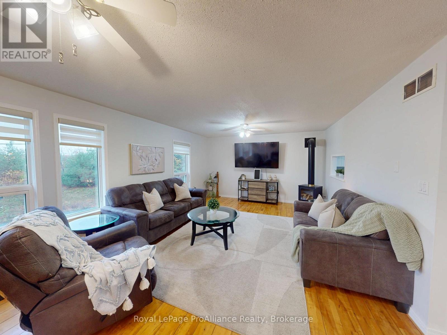
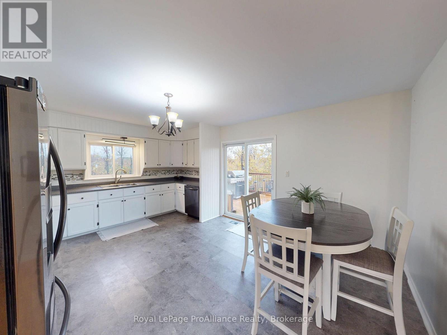
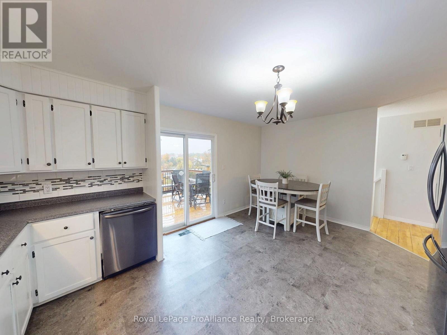
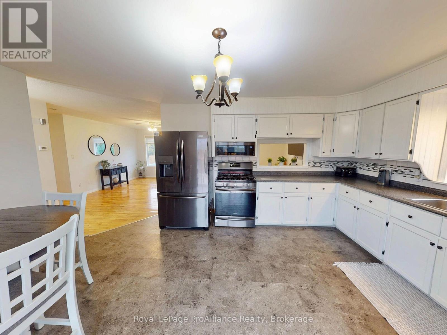
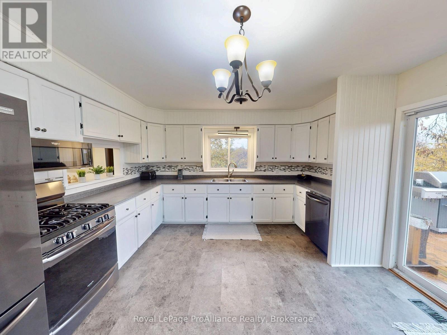
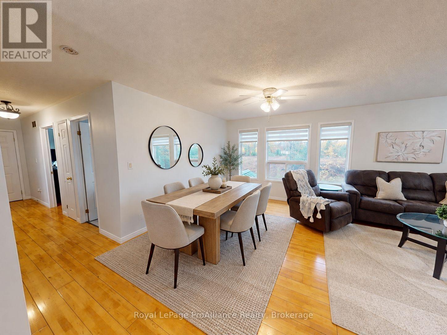
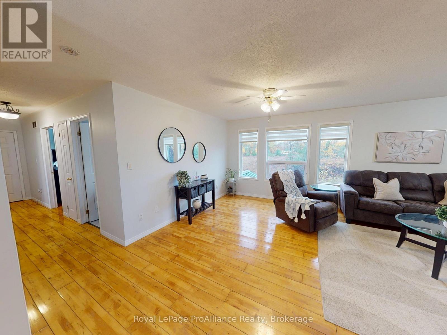
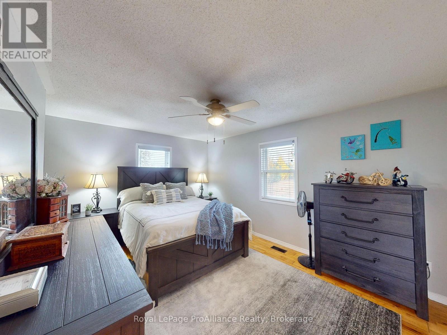
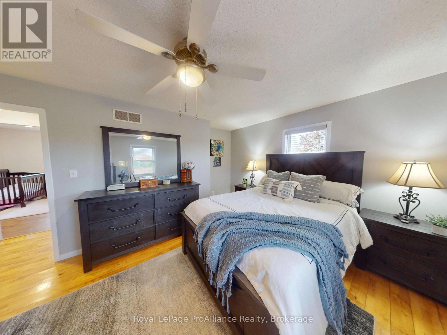
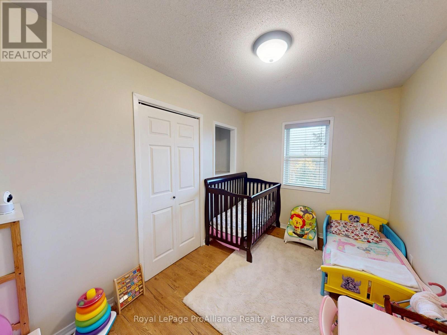
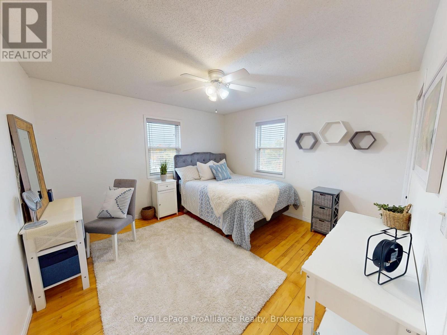
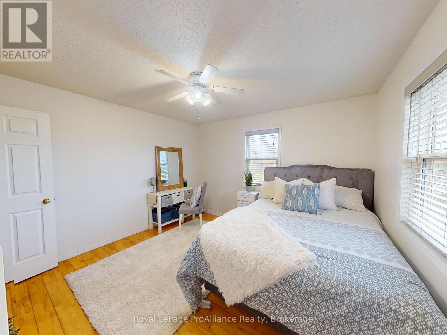
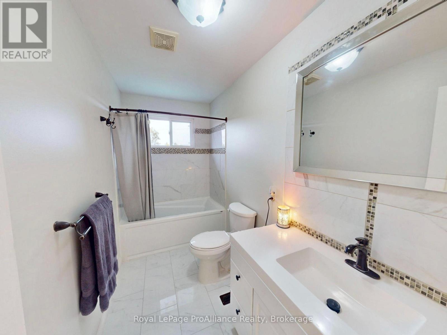
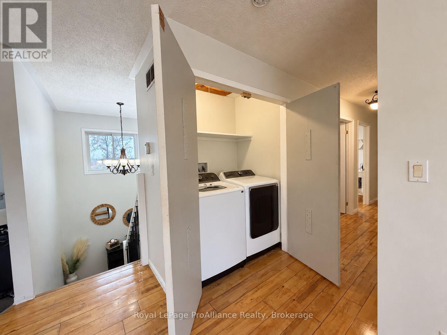
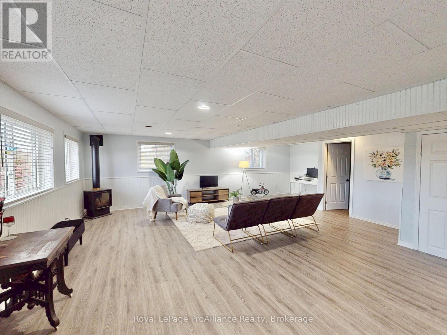
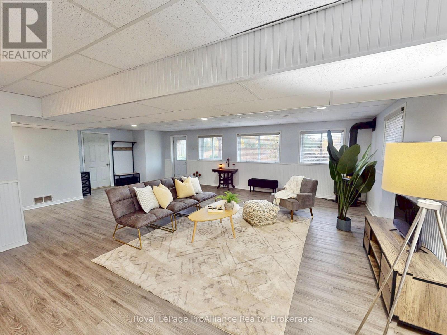
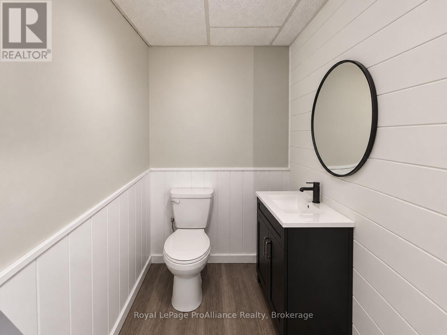
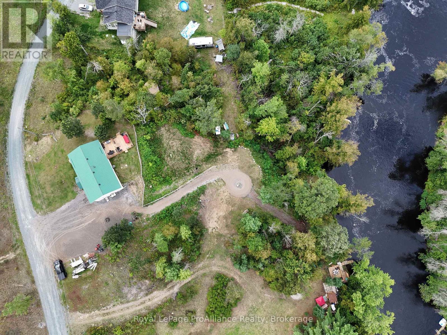
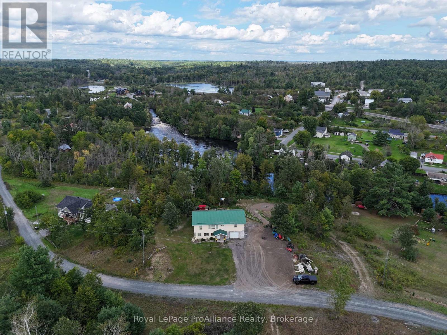
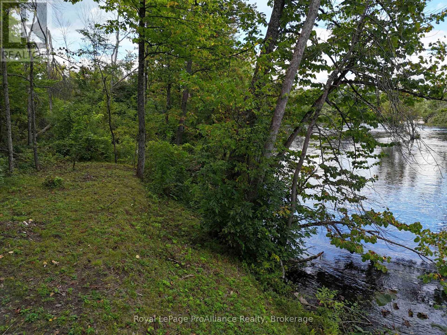
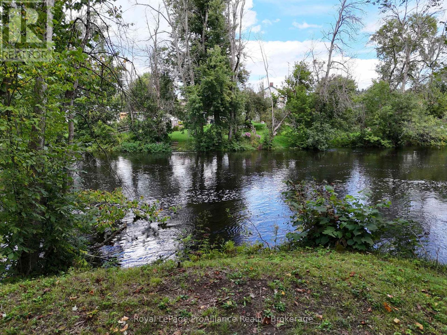
Newly updated and perched on a peaceful country hilltop. This lovely 3-bedroom home offers mesmerizing views and the ultimate rural lifestyle. The large living room has a cozy propane stove and is flooded with natural light. Family can easily gather in the eat-in kitchen. Or there is room to set up a separate dining space. Walk out from the kitchen onto a magnificent multi-tiered deck offering breathtaking panoramas. Three bedrooms on the main level, lots of closets, a renovated 4-piece bath, and convenient laundry access. The walkout lower level boasts a generous family room with a second cozy propane stove. In addition a dedicated home office nook. You will also find a new second bathroom. Complete with a metal roof and an attached garage for your toys. This property shines outdoors with great new access to enjoy the waterfront. Relax on your stunning deck or take a stroll down the water. Kayak, swim, or fish for bass and pike along the pristine Skootamatta River. Your perfect country retreat awaits! (id:49269)
Property Details
| MLS® Number | X14081448 |
| Property Type | Single Family |
| Community Name | Elzevir (Twp) |
| Community Features | Fishing |
| Easement | Unknown |
| Equipment Type | None |
| Parking Space Total | 9 |
| Rental Equipment Type | None |
| Structure | Deck |
| View Type | River View, Direct Water View |
| Water Front Name | Skootamatta River |
| Water Front Type | Waterfront On River |
Building
| Bathroom Total | 2 |
| Bedrooms Above Ground | 3 |
| Bedrooms Total | 3 |
| Amenities | Fireplace(s) |
| Appliances | Garage Door Opener Remote(s), Dishwasher, Water Heater, Microwave, Stove, Refrigerator |
| Architectural Style | Raised Bungalow |
| Basement Development | Finished |
| Basement Features | Walk Out |
| Basement Type | Full (finished) |
| Construction Style Attachment | Detached |
| Cooling Type | Central Air Conditioning |
| Exterior Finish | Vinyl Siding, Stone |
| Fire Protection | Smoke Detectors |
| Fireplace Present | Yes |
| Fireplace Total | 2 |
| Foundation Type | Block |
| Half Bath Total | 1 |
| Heating Fuel | Propane |
| Heating Type | Forced Air |
| Stories Total | 1 |
| Size Interior | 1,500 - 2,000 Sqft |
| Type | House |
| Utility Water | Drilled Well |
Parking
| Attached Garage | |
| Garage |
Land
| Access Type | Private Road |
| Acreage | No |
| Landscape Features | Landscaped |
| Sewer | Septic System |
| Size Depth | 272 Ft |
| Size Frontage | 112 Ft |
| Size Irregular | 112 X 272 Ft |
| Size Total Text | 112 X 272 Ft |
| Surface Water | River/stream |
| Zoning Description | Lsr |
Rooms
| Level | Type | Length | Width | Dimensions |
|---|---|---|---|---|
| Main Level | Kitchen | 3.48 m | 4.02 m | 3.48 m x 4.02 m |
| Main Level | Living Room | 7.29 m | 5.76 m | 7.29 m x 5.76 m |
| Main Level | Primary Bedroom | 4.8 m | 3.96 m | 4.8 m x 3.96 m |
| Main Level | Bedroom 2 | 3.69 m | 3.67 m | 3.69 m x 3.67 m |
| Main Level | Bedroom 3 | 2.45 m | 3.67 m | 2.45 m x 3.67 m |
| Ground Level | Family Room | 8.48 m | 7.98 m | 8.48 m x 7.98 m |
| Ground Level | Other | 2.3 m | 1.46 m | 2.3 m x 1.46 m |
Utilities
| Electricity | Installed |
https://www.realtor.ca/real-estate/30405236/180-skootamatta-lane-tweed-elzevir-twp-elzevir-twp
Contact Us
Contact us for more information

The trademarks REALTOR®, REALTORS®, and the REALTOR® logo are controlled by The Canadian Real Estate Association (CREA) and identify real estate professionals who are members of CREA. The trademarks MLS®, Multiple Listing Service® and the associated logos are owned by The Canadian Real Estate Association (CREA) and identify the quality of services provided by real estate professionals who are members of CREA. The trademark DDF® is owned by The Canadian Real Estate Association (CREA) and identifies CREA's Data Distribution Facility (DDF®)
October 15 2026 04:00:57
Central Lakes Association of REALTORS®
Royal LePage Proalliance Realty