
1803 - 40 Panorama Court Toronto, Ontario M9V 4M1

$449,000Maintenance, Heat, Common Area Maintenance, Insurance
$763 Monthly
Maintenance, Heat, Common Area Maintenance, Insurance
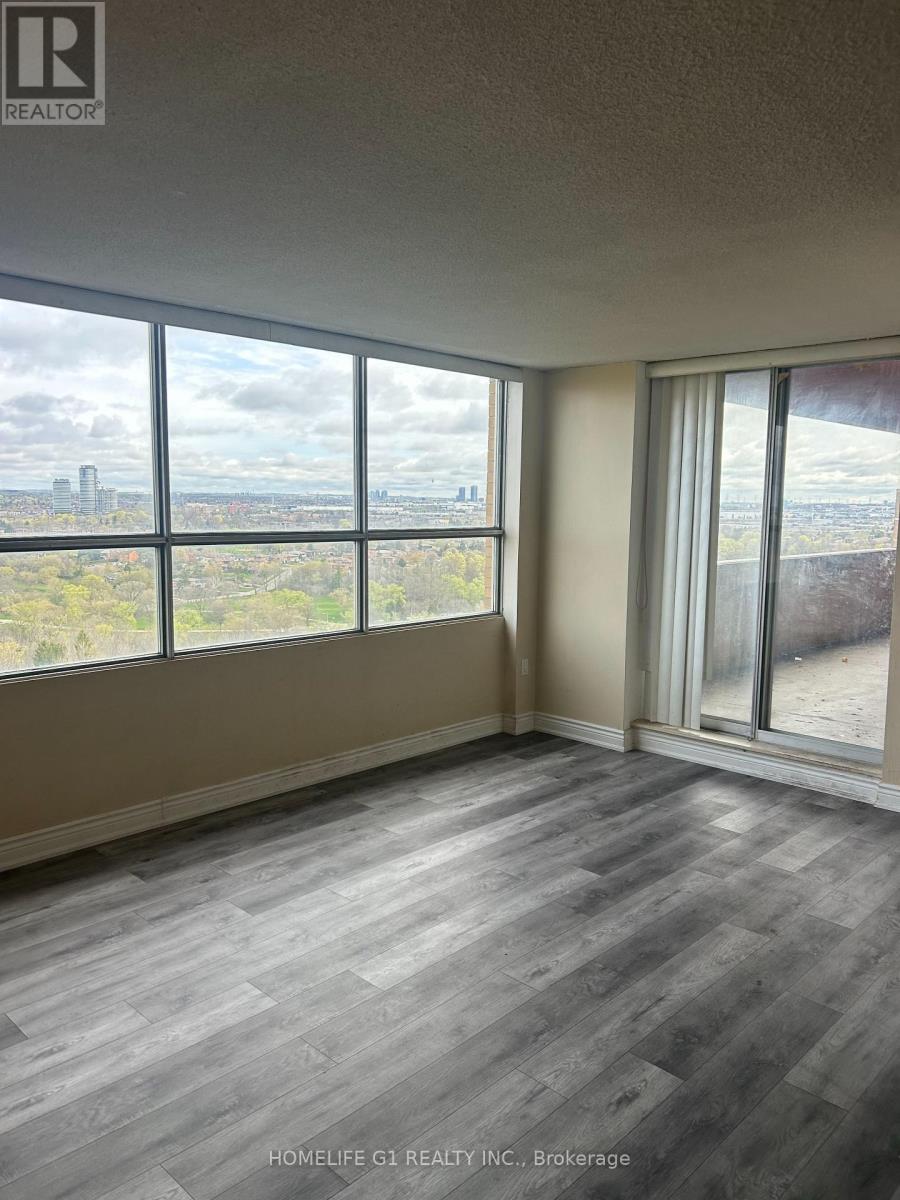
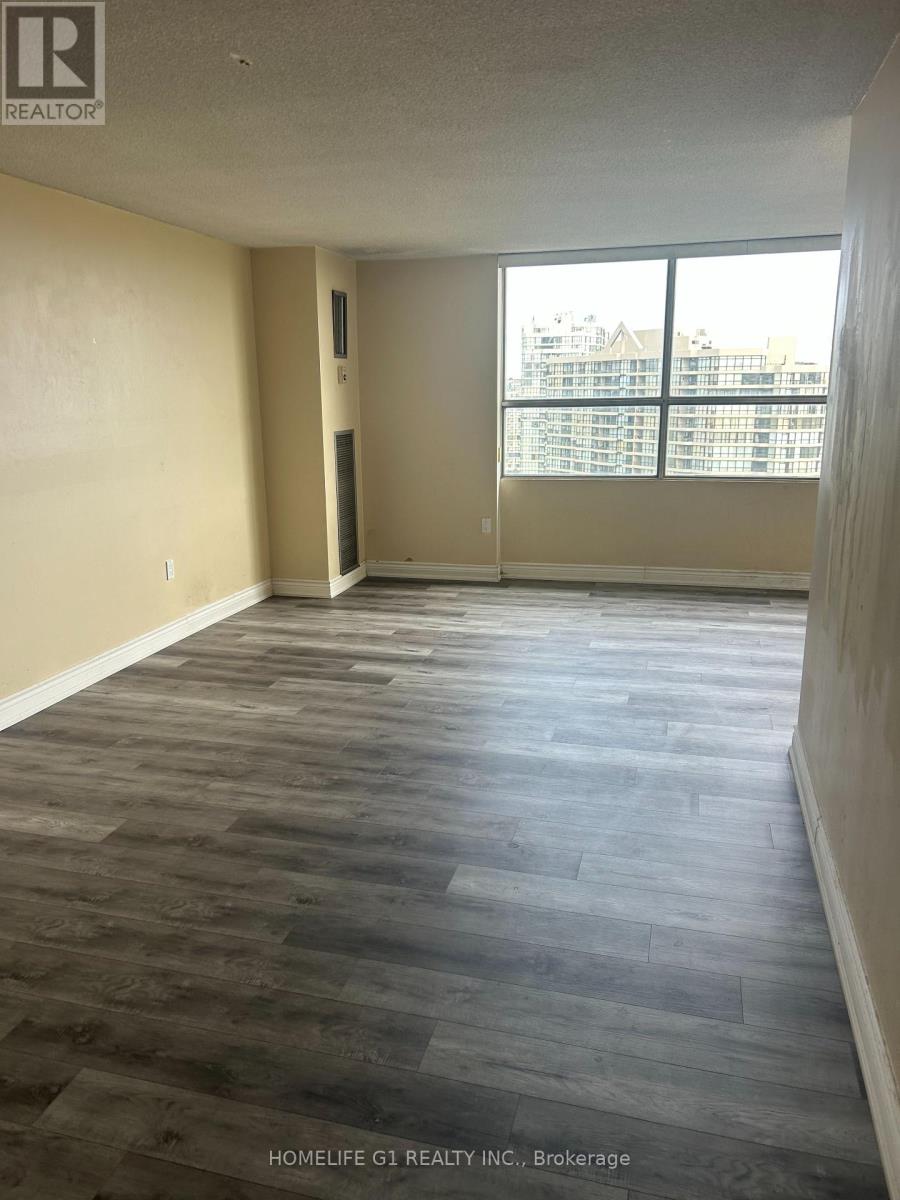
$763 MonthlyWelcome To This Executive 3 Bedrooms, 2 Washrooms Penthouse Unit With 2 Parking Spaces andHuge Double Balcony in a Prestigious Toronto west end. End Suite with Spacious Three Bedrooms, 2 Washrooms & In suite Laundry Room.***Unit Comes With 2 Underground Parking Spot. Great For First Time Buyer. Close To Many Amenities, Schools, Places Of Worship, Library, Transit like TTC(Bus and LRT), Minutes from Hwy 407, 427, 400 and 401. Surrounded by green space, close togrocery stores, restaurants, Shopping mall And Parks. Vibrant and convenient neighborhood withLot to do. (id:49269)
Property Details
| MLS® Number | W13761014 |
| Property Type | Single Family |
| Community Name | Mount Olive-Silverstone-Jamestown |
| Community Features | Pets Allowed With Restrictions |
| Features | Balcony |
| Parking Space Total | 2 |
Building
| Bathroom Total | 2 |
| Bedrooms Above Ground | 3 |
| Bedrooms Total | 3 |
| Basement Type | None |
| Cooling Type | Central Air Conditioning |
| Exterior Finish | Concrete |
| Flooring Type | Laminate, Ceramic |
| Half Bath Total | 1 |
| Heating Fuel | Natural Gas |
| Heating Type | Forced Air |
| Size Interior | 1,000 - 1,199 Sqft |
| Type | Apartment |
Parking
| Underground | |
| No Garage |
Land
| Acreage | No |
Rooms
| Level | Type | Length | Width | Dimensions |
|---|---|---|---|---|
| Flat | Living Room | 5.65 m | 3.45 m | 5.65 m x 3.45 m |
| Flat | Dining Room | 3.6 m | 3.35 m | 3.6 m x 3.35 m |
| Flat | Kitchen | 3.95 m | 2.4 m | 3.95 m x 2.4 m |
| Flat | Primary Bedroom | 5.1 m | 3.3 m | 5.1 m x 3.3 m |
| Flat | Bedroom 2 | 4.25 m | 3.6 m | 4.25 m x 3.6 m |
| Flat | Bedroom 3 | 3.2 m | 1.5 m | 3.2 m x 1.5 m |
Contact Us
Contact us for more information

The trademarks REALTOR®, REALTORS®, and the REALTOR® logo are controlled by The Canadian Real Estate Association (CREA) and identify real estate professionals who are members of CREA. The trademarks MLS®, Multiple Listing Service® and the associated logos are owned by The Canadian Real Estate Association (CREA) and identify the quality of services provided by real estate professionals who are members of CREA. The trademark DDF® is owned by The Canadian Real Estate Association (CREA) and identifies CREA's Data Distribution Facility (DDF®)
September 09 2026 05:35:29
Toronto Regional Real Estate Board
Homelife G1 Realty Inc.