
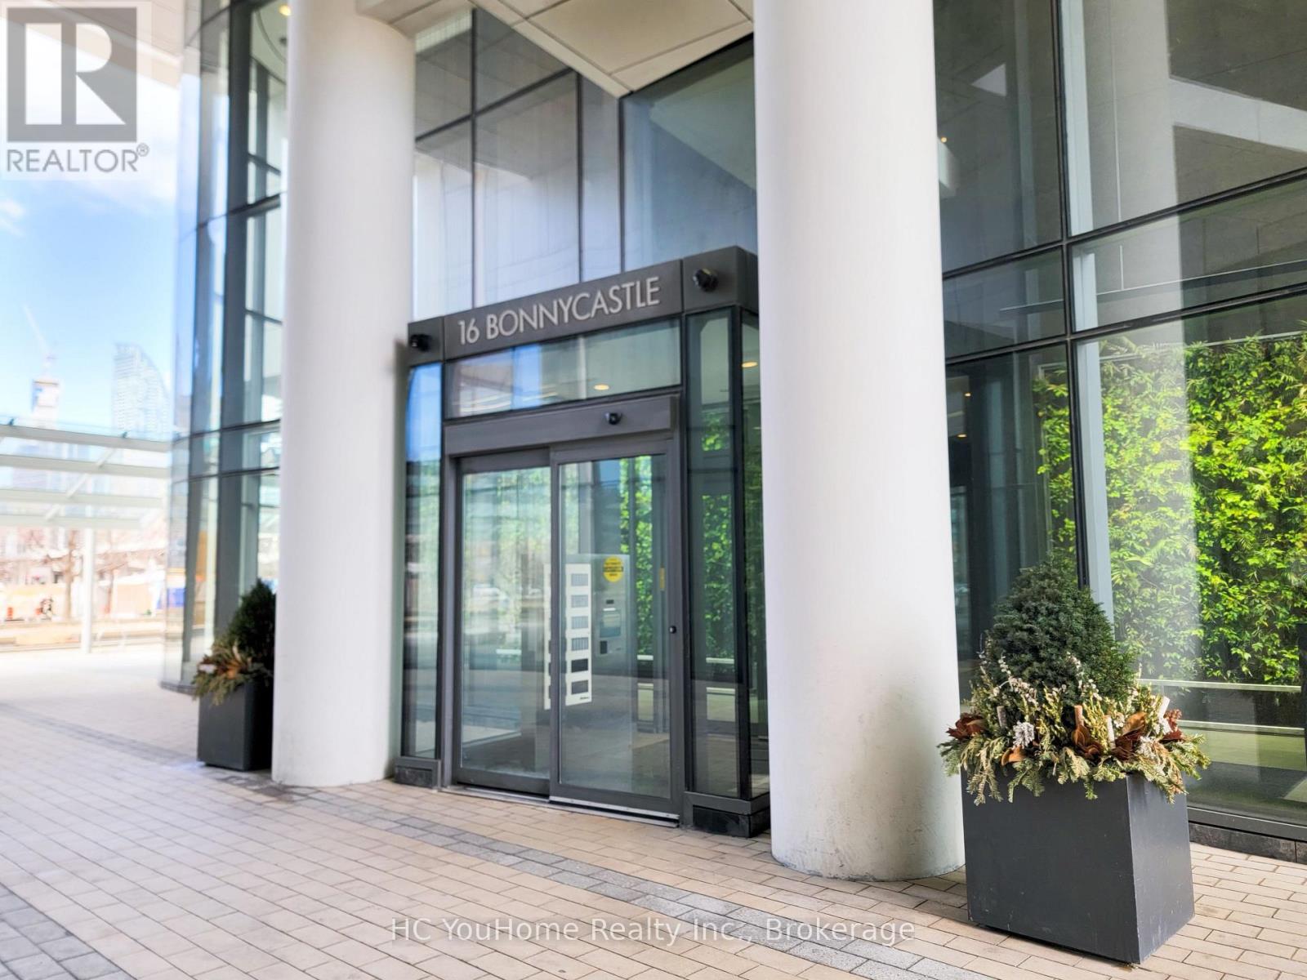
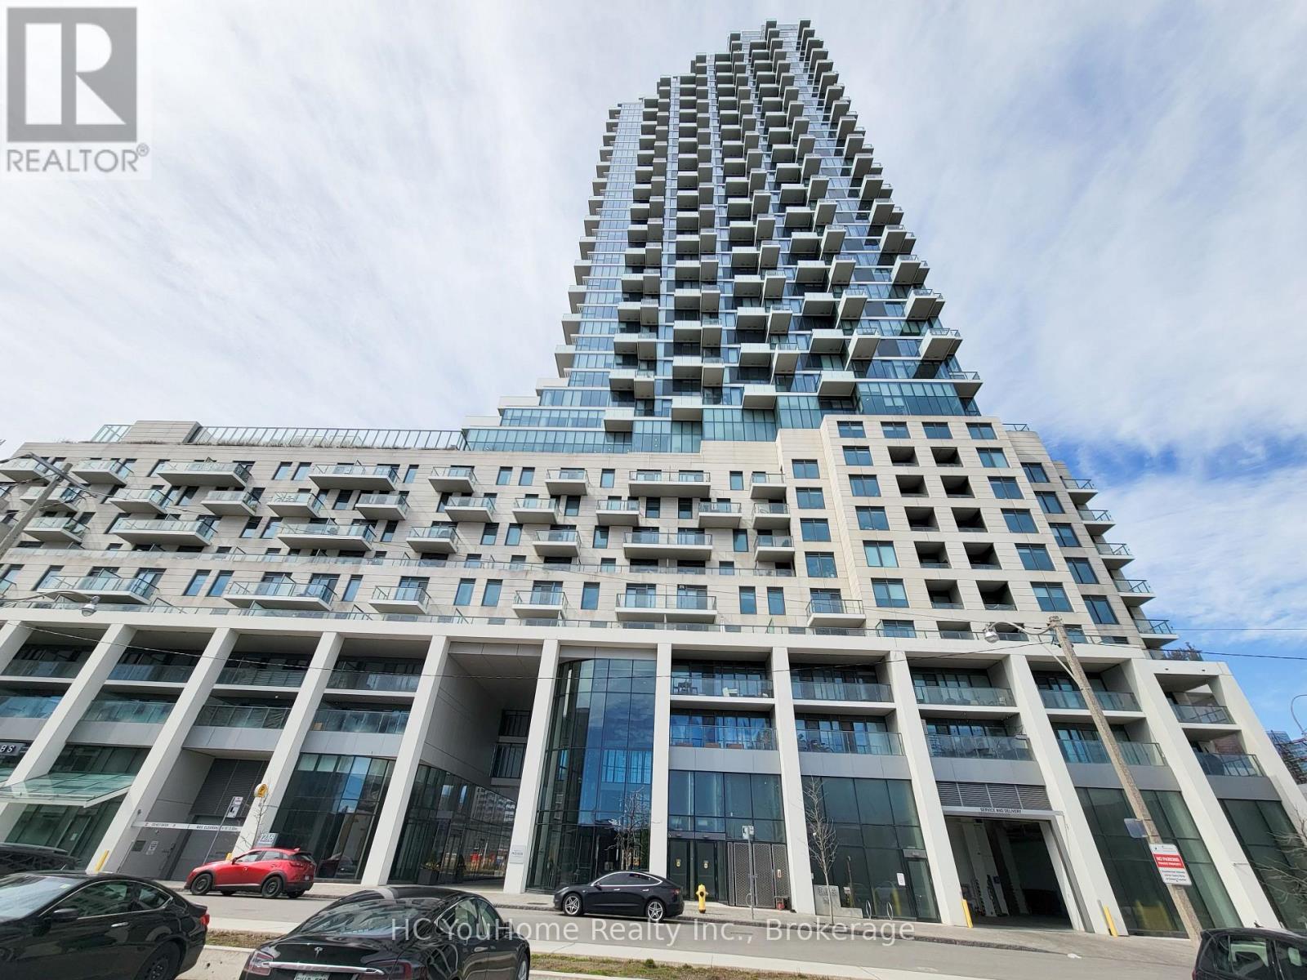
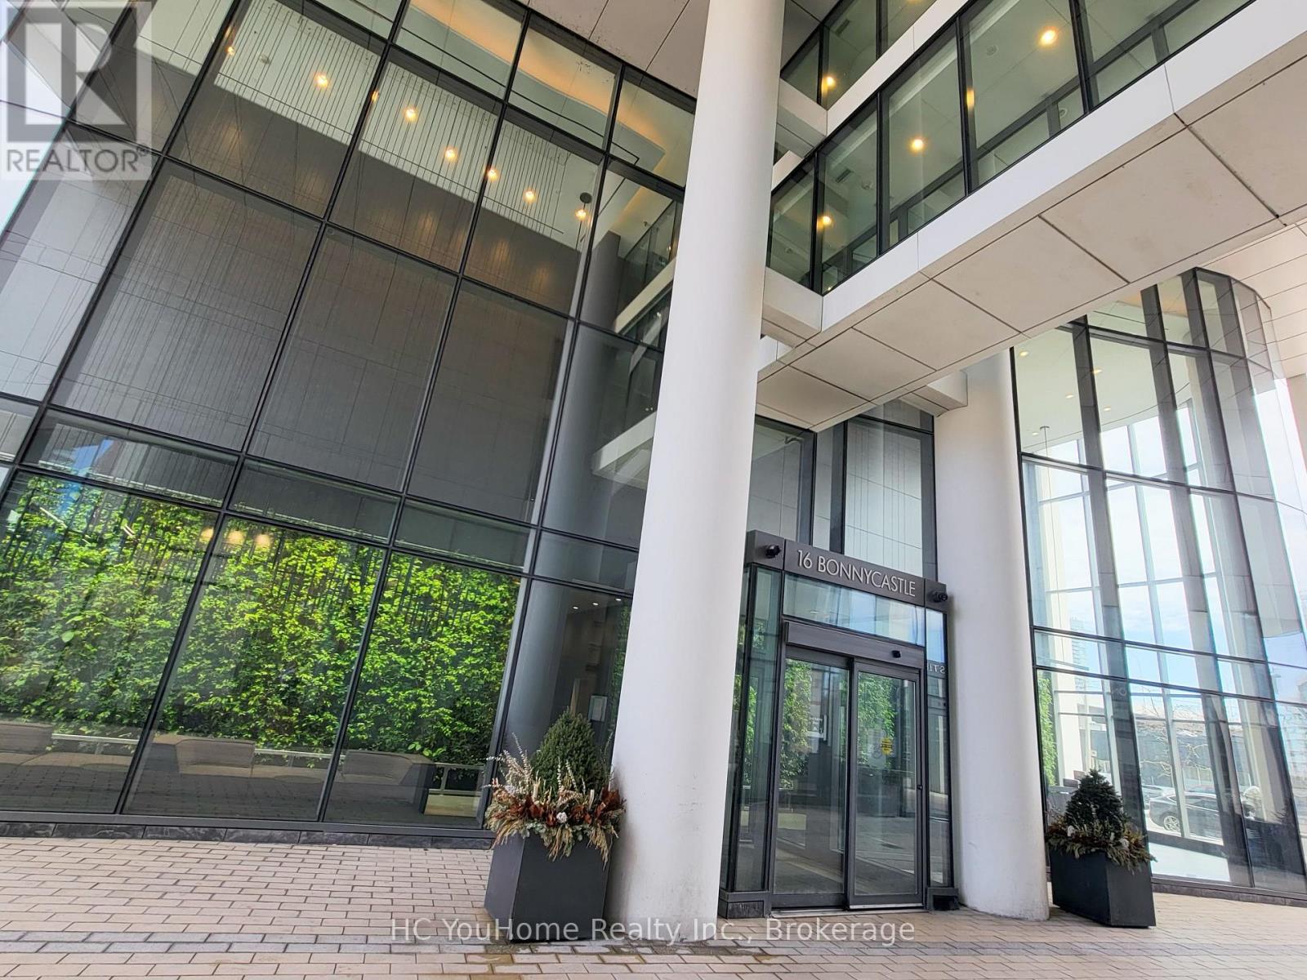
1805 - 16 Bonnycastle Street Toronto, Ontario M5A 0C9


$2,600 Monthly
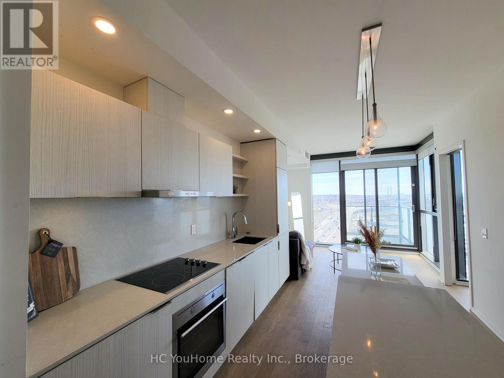
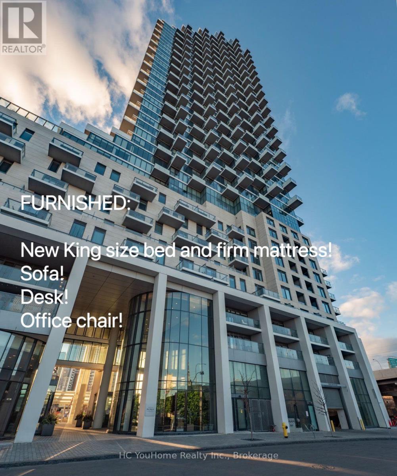
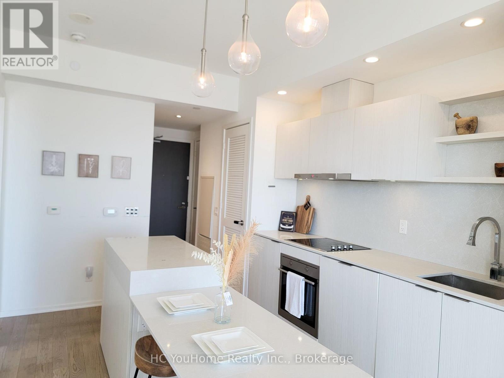
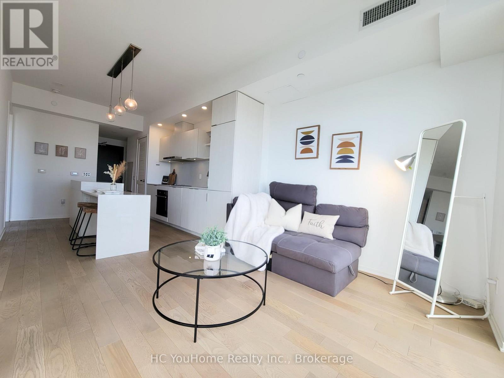
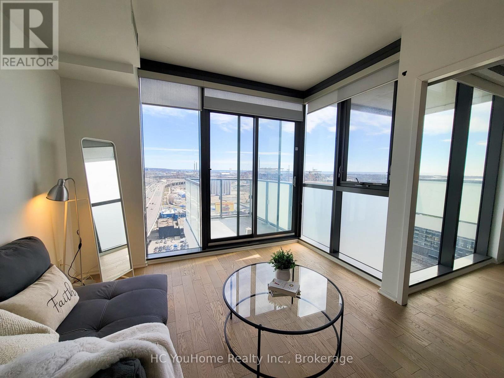
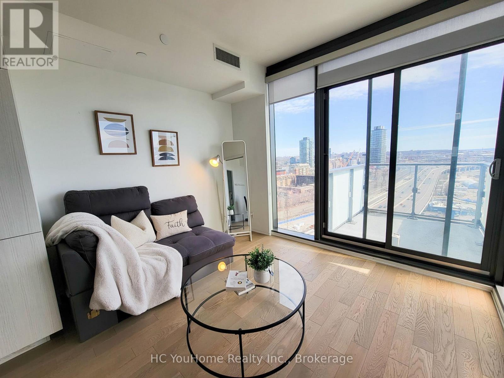
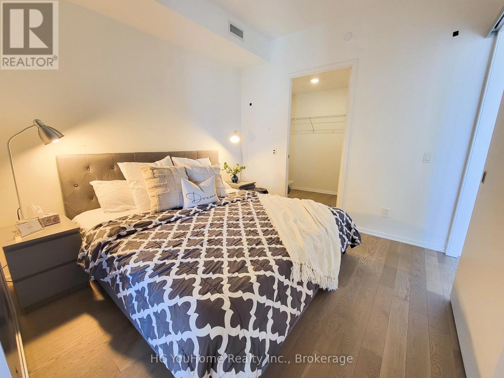
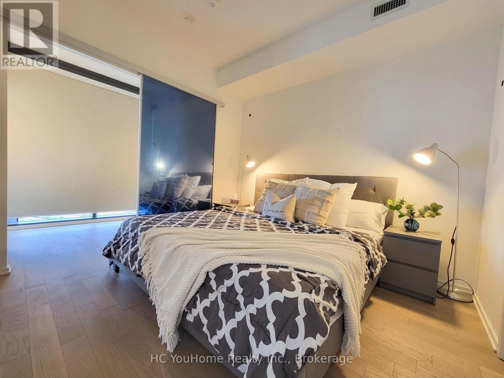
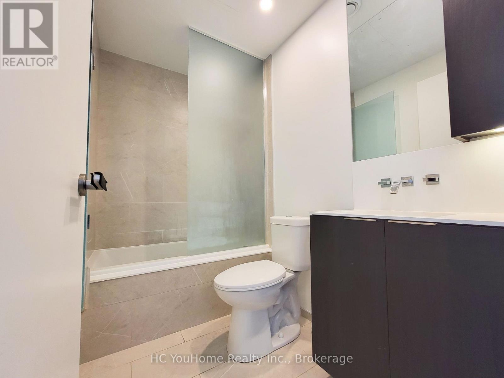
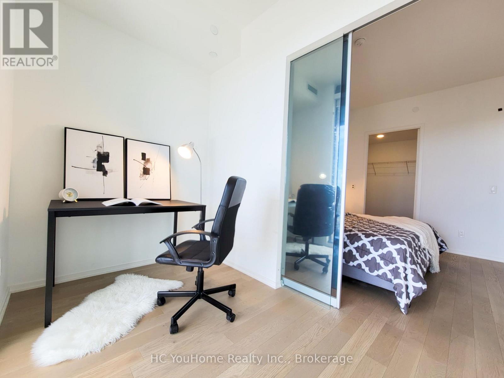
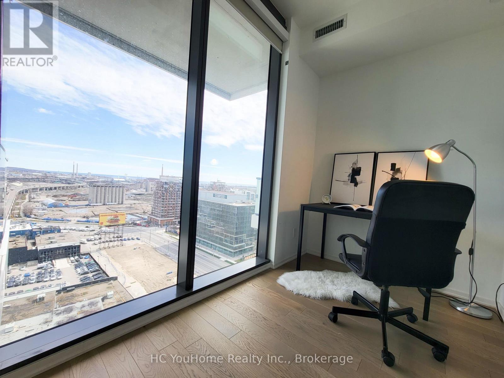
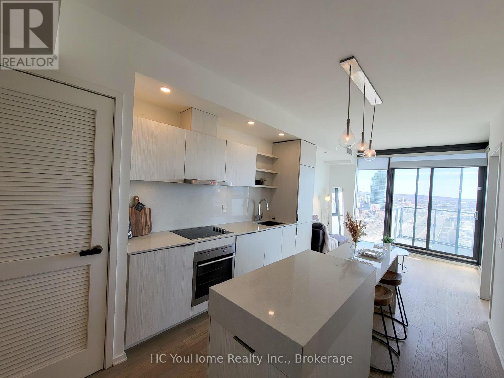
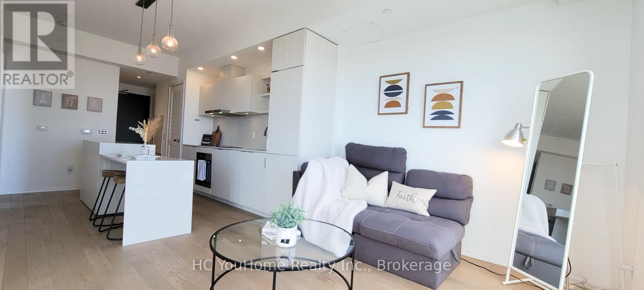
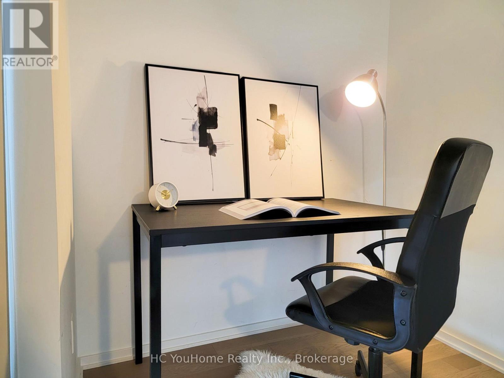
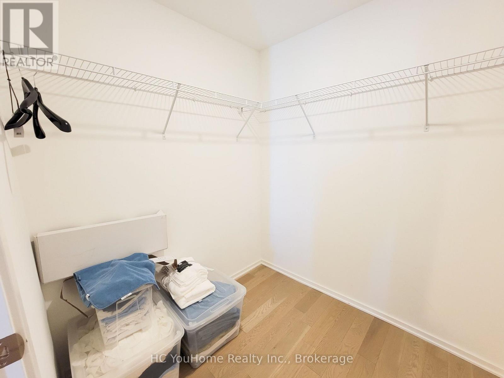
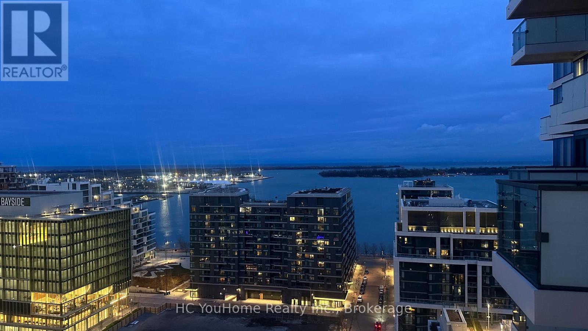
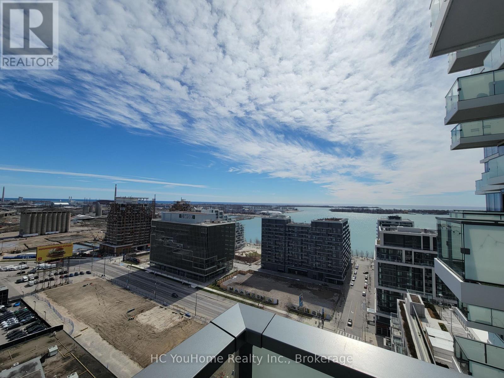
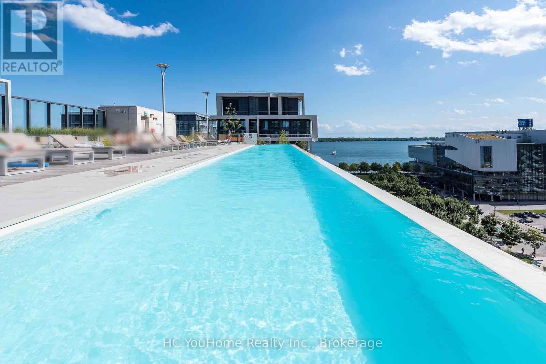
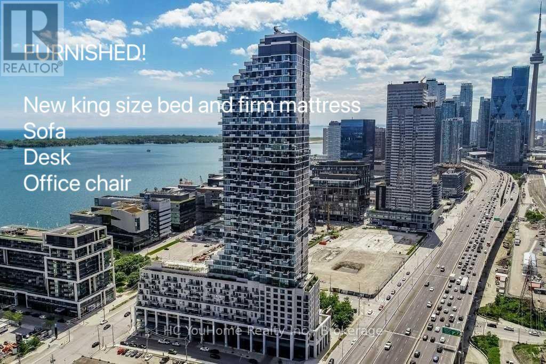
Luxury Waterfront Living At Its Finest! Enjoy The Sunrise & Beautiful Lakeview. 9Ft Ceiling, Floor To Ceiling Windows. FURNISHED With: Kind Bed and Firm Mattress, Sofa, Desk and Office Chair! Primary Bedroom Comes With Large Walk-In Closet. Den Is Large And Bright Can Be Use As 2nd Bedroom. Upgraded Kitchen Island, B/I Tv Cabinet. Extremely Close To George Brown College, Easy Access To Hwys & So Much More! Extras:All Existing Light Fixtures & Window Coverings. Washer & Dryer. All Built In Fridge, Cooktop, Oven, Microwave, Dishwasher, Range Hood. *Facing SouthEast, Unobstructed Lake View! Vacant, Move-In Ready Immediately! (id:49269)
Property Details
| MLS® Number | C14116020 |
| Property Type | Single Family |
| Community Name | Waterfront Communities C8 |
| Community Features | Pets Allowed With Restrictions |
| Features | Balcony, Carpet Free |
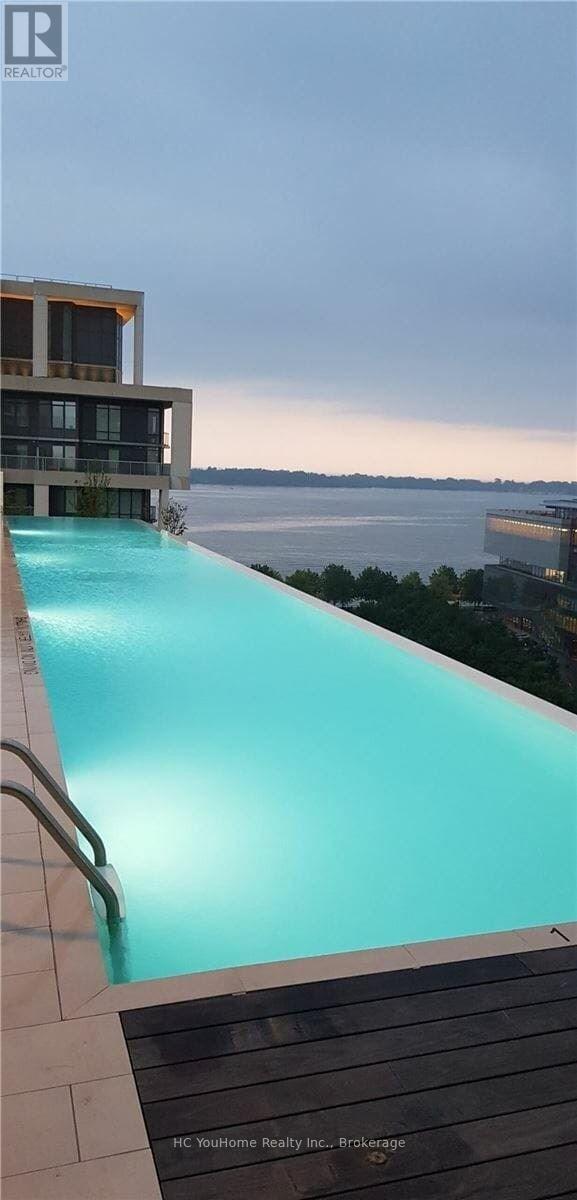
| Pool Type | Outdoor Pool |
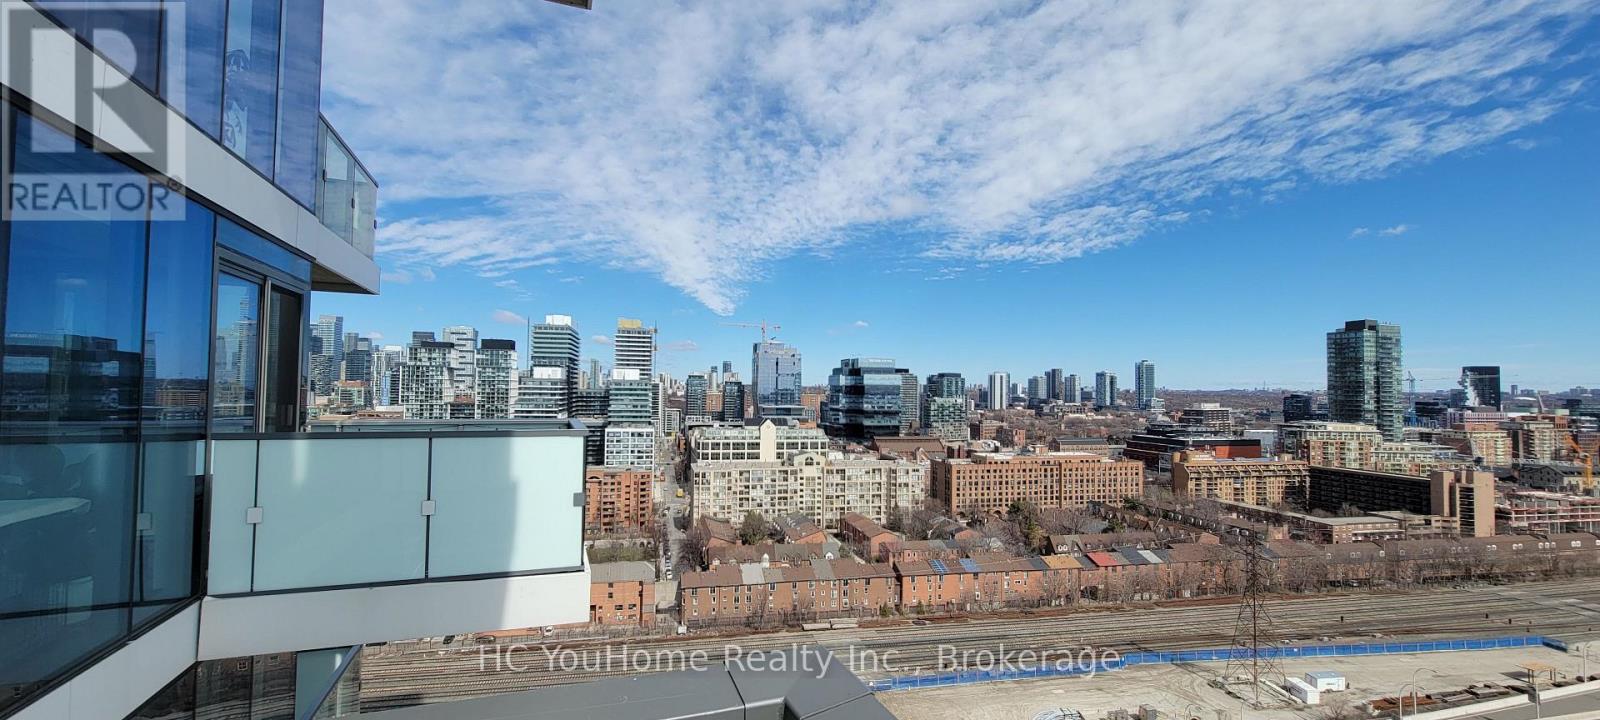
| View Type | Lake View, City View |
Building
| Bathroom Total | 1 |
| Bedrooms Above Ground | 1 |
| Bedrooms Below Ground | 1 |
| Bedrooms Total | 2 |
| Age | 0 To 5 Years |
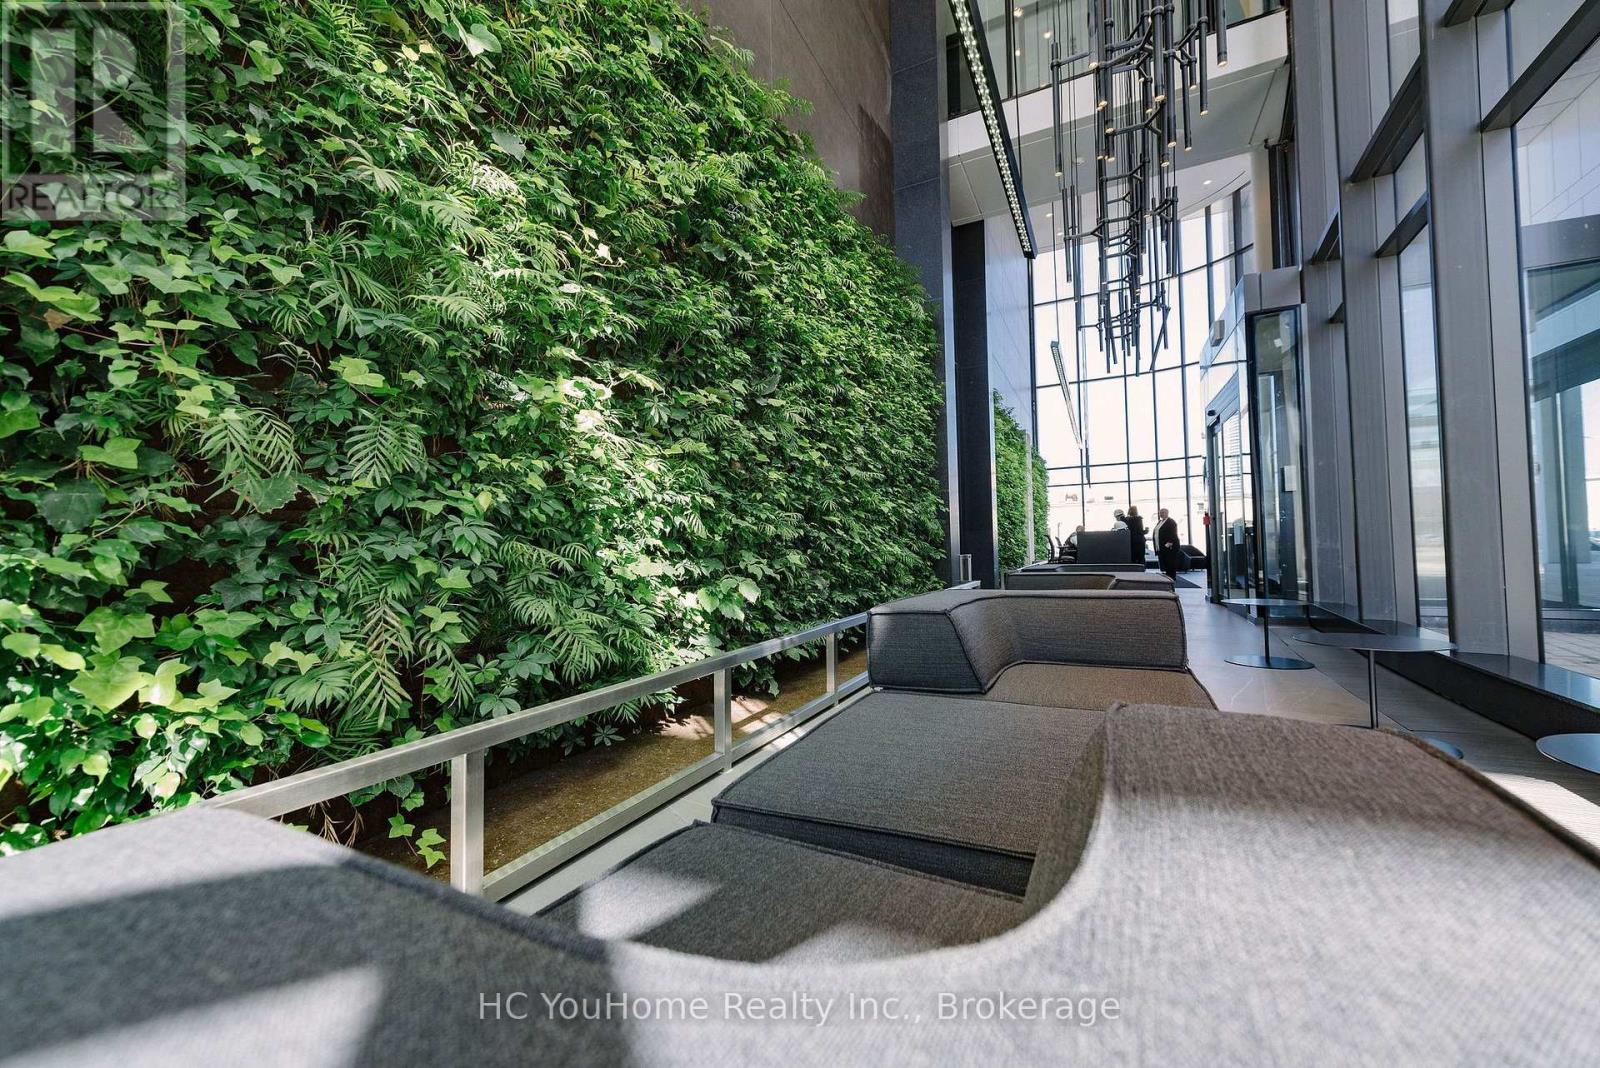
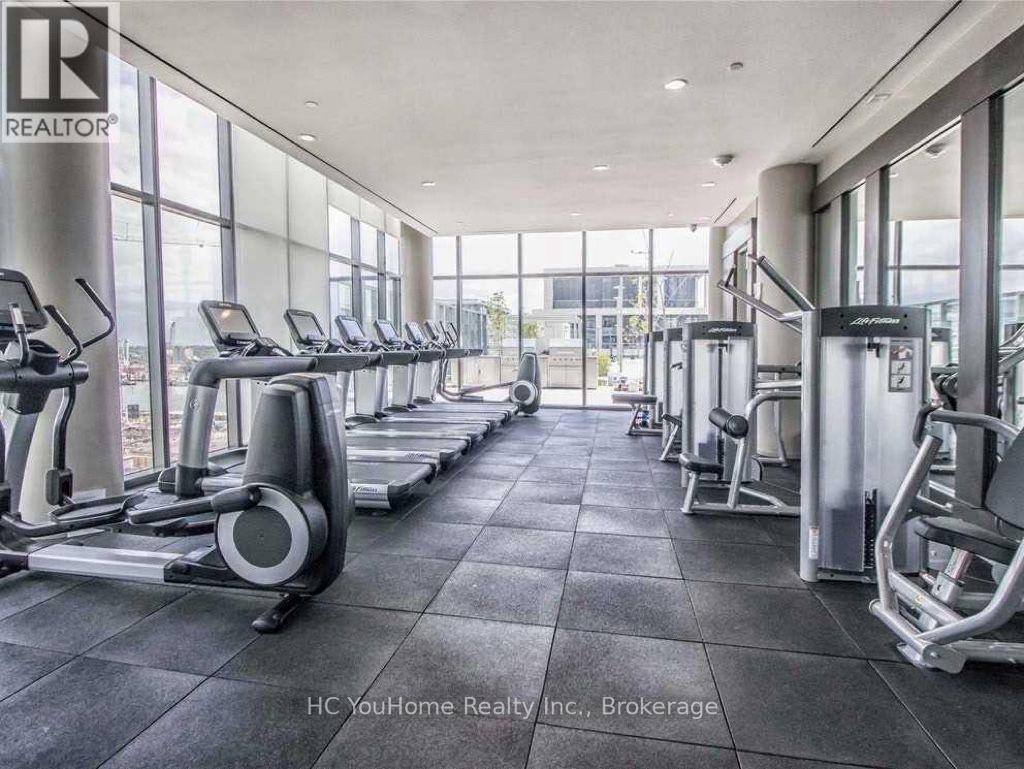
| Amenities | Party Room, Exercise Centre, Security/concierge |
| Basement Type | None |
| Cooling Type | Central Air Conditioning |
| Exterior Finish | Brick |
| Flooring Type | Hardwood |
| Heating Fuel | Natural Gas |
| Heating Type | Forced Air |
| Size Interior | 600 - 699 Sqft |
| Type | Apartment |
Parking
| No Garage |
Land
| Acreage | No |
Rooms
| Level | Type | Length | Width | Dimensions |
|---|---|---|---|---|
| Main Level | Living Room | 3.38 m | 2.77 m | 3.38 m x 2.77 m |
| Main Level | Kitchen | 4.17 m | 3.1 m | 4.17 m x 3.1 m |
| Main Level | Dining Room | 4.17 m | 3.1 m | 4.17 m x 3.1 m |
| Main Level | Primary Bedroom | 3.16 m | 3.04 m | 3.16 m x 3.04 m |
| Main Level | Den | 3.04 m | 1.88 m | 3.04 m x 1.88 m |
Contact Us
Contact us for more information

The trademarks REALTOR®, REALTORS®, and the REALTOR® logo are controlled by The Canadian Real Estate Association (CREA) and identify real estate professionals who are members of CREA. The trademarks MLS®, Multiple Listing Service® and the associated logos are owned by The Canadian Real Estate Association (CREA) and identify the quality of services provided by real estate professionals who are members of CREA. The trademark DDF® is owned by The Canadian Real Estate Association (CREA) and identifies CREA's Data Distribution Facility (DDF®)
October 26 2026 02:29:45
Toronto Regional Real Estate Board
Hc Youhome Realty Inc.