
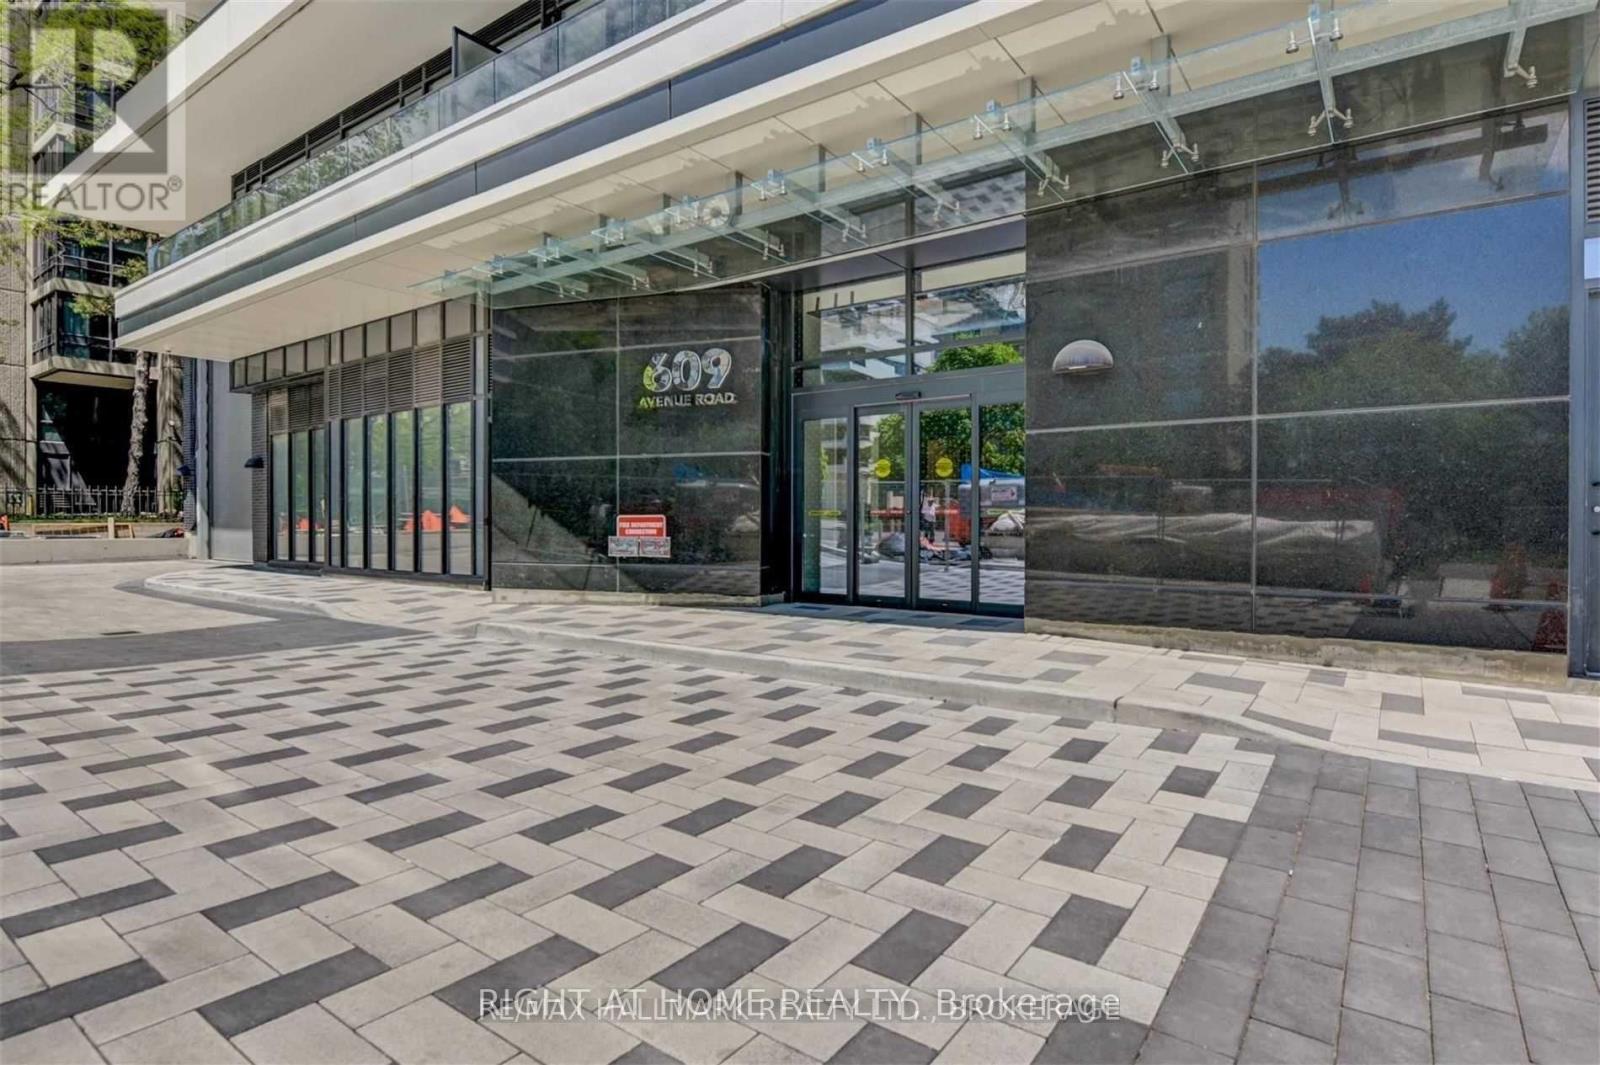
1806 - 609 Avenue Road Toronto, Ontario M4V 2K3

$3,800 Monthly
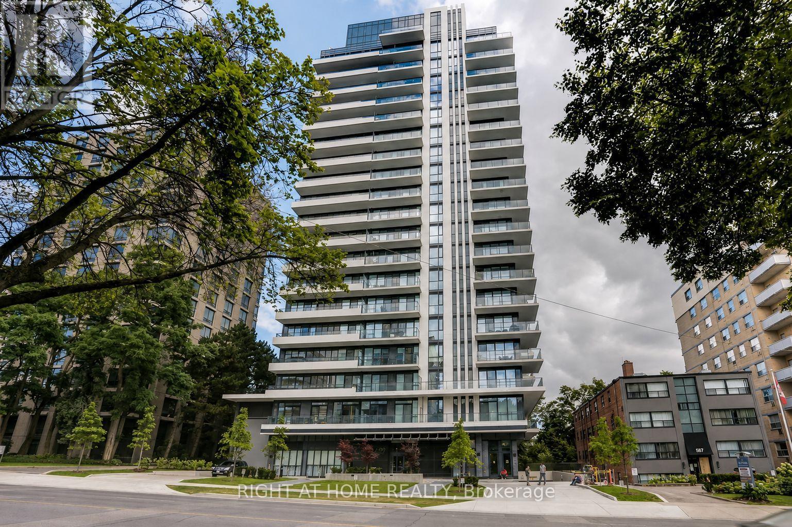
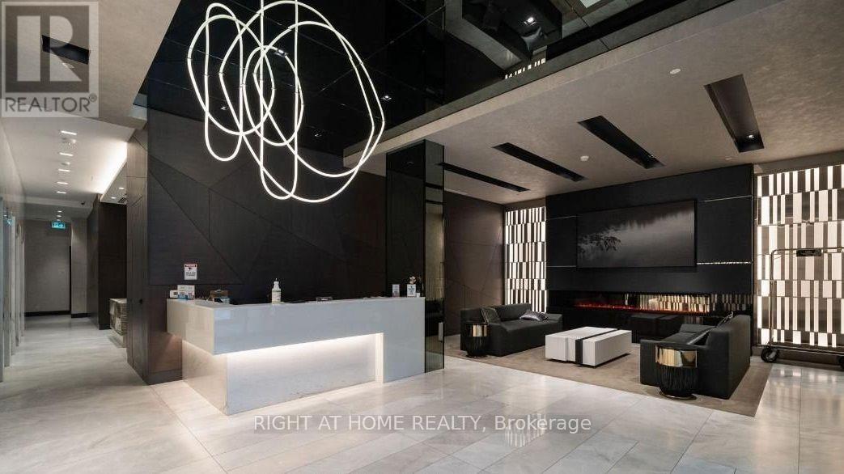
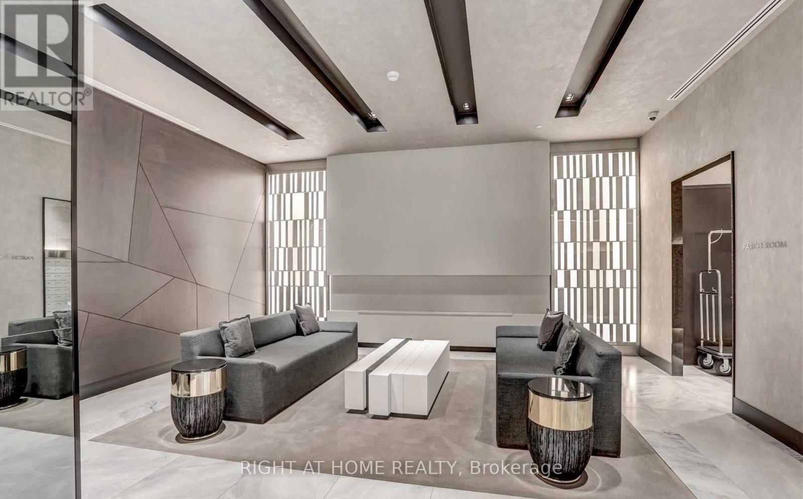
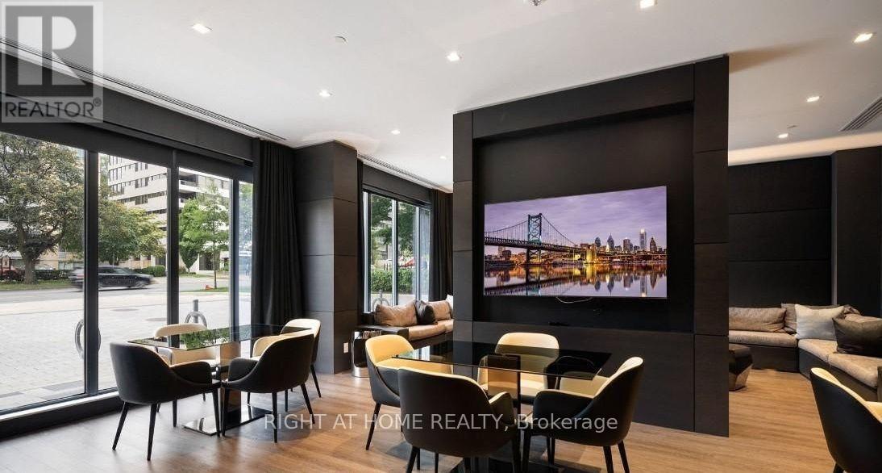
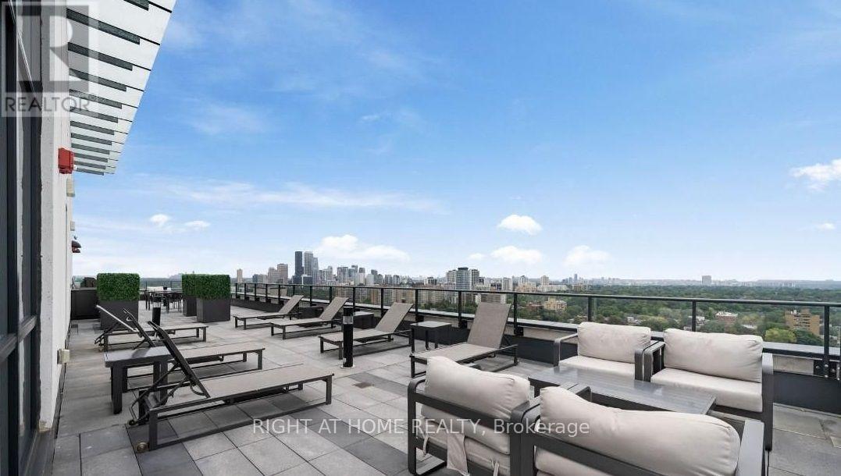
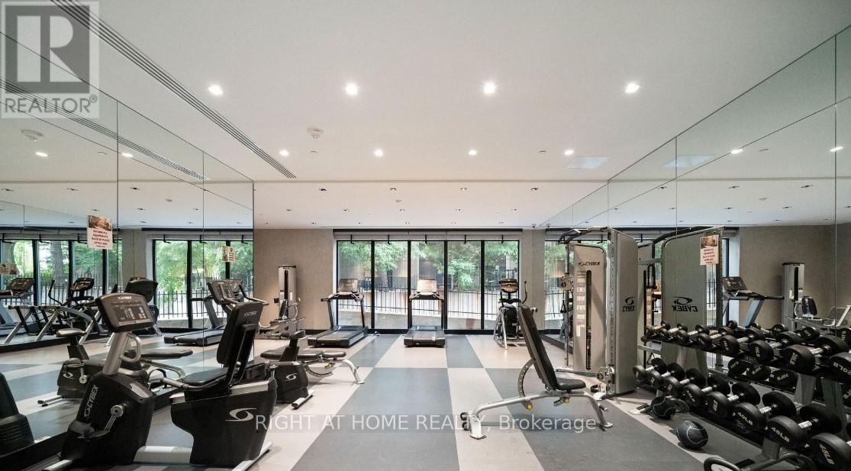
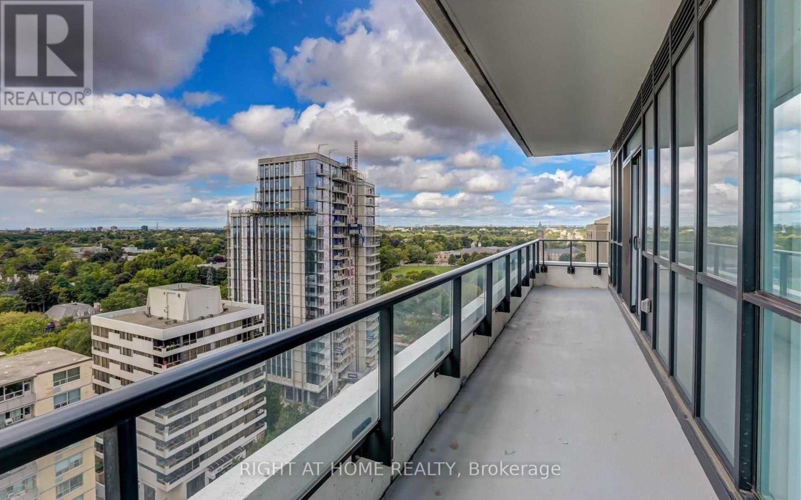
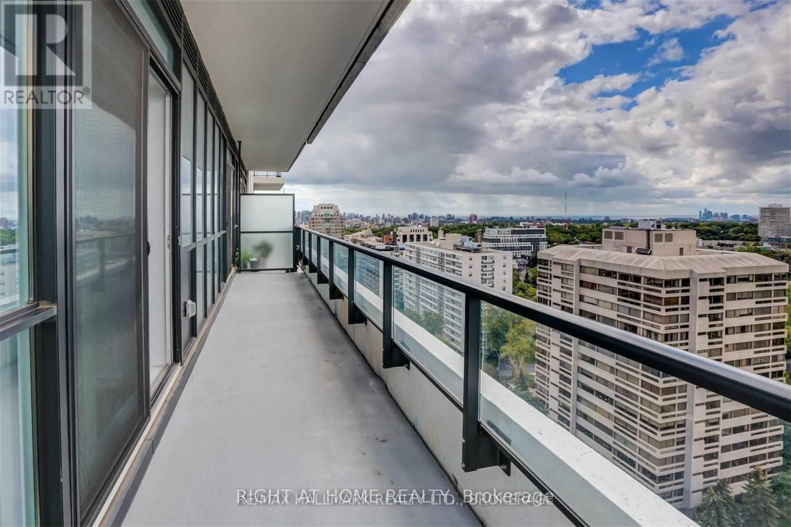
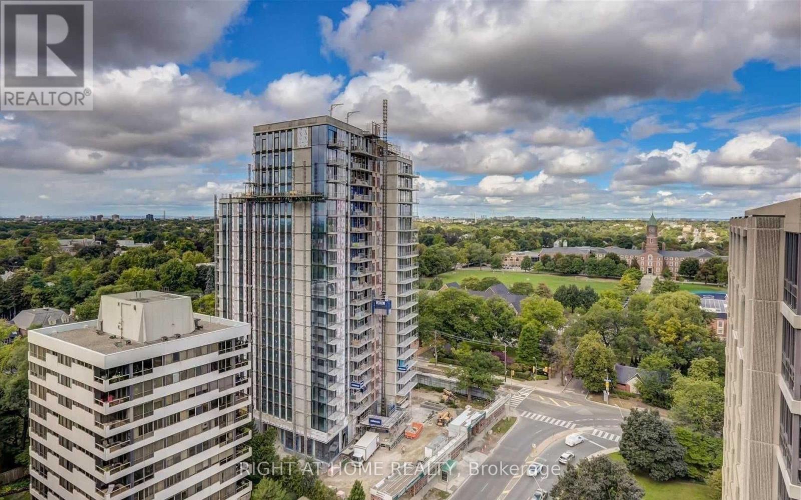
Welcome to Luxury Living in the Heart of Prestigious Forest Hill! This bright and spacious 2-bedroom + den suite offers approximately 822 sq. ft. of beautifully designed living space plus a generous private balcony with stunning northwest city and lake views. Featuring 9-ft ceilings, hardwood flooring throughout, expansive windows and an abundance of natural light, this suite offers the perfect blend of comfort, style and functionality. The versatile den is ideal for a home office or additional living space. Enjoy excellent building amenities including a panoramic rooftop terrace with BBQ stations, exercise room, party room and more. Steps to TTC and UCC, and minutes to cafés, restaurants, shopping, hospitals and everyday conveniences. An exceptional opportunity to lease a beautiful suite in one of Toronto's most desirable neighbourhoods! (id:49269)
Property Details
| MLS® Number | C13685752 |
| Property Type | Single Family |
| Community Name | Yonge-St. Clair |
| Amenities Near By | Park, Place Of Worship, Public Transit, Schools |
| Community Features | Pets Allowed With Restrictions |
| Features | Balcony, Carpet Free |
| Parking Space Total | 1 |
Building
| Bathroom Total | 2 |
| Bedrooms Above Ground | 2 |
| Bedrooms Below Ground | 1 |
| Bedrooms Total | 3 |
| Age | 0 To 5 Years |
| Amenities | Security/concierge, Exercise Centre, Party Room, Recreation Centre, Visitor Parking, Storage - Locker |
| Appliances | Dishwasher, Dryer, Freezer, Microwave, Oven, Stove, Washer, Window Coverings, Refrigerator |
| Basement Type | None |
| Cooling Type | Central Air Conditioning |
| Exterior Finish | Concrete |
| Flooring Type | Hardwood |
| Heating Fuel | Natural Gas |
| Heating Type | Forced Air |
| Size Interior | 800 - 899 Sqft |
| Type | Apartment |
Parking
| Underground | |
| Garage |
Land
| Acreage | No |
| Land Amenities | Park, Place Of Worship, Public Transit, Schools |
Rooms
| Level | Type | Length | Width | Dimensions |
|---|---|---|---|---|
| Flat | Living Room | 6.73 m | 3.77 m | 6.73 m x 3.77 m |
| Flat | Dining Room | 6.73 m | 3.77 m | 6.73 m x 3.77 m |
| Flat | Kitchen | 3.77 m | 3 m | 3.77 m x 3 m |
| Flat | Primary Bedroom | 3.5 m | 3.23 m | 3.5 m x 3.23 m |
| Flat | Bedroom 2 | 2.9 m | 3 m | 2.9 m x 3 m |
| Ground Level | Den | 2.49 m | 2 m | 2.49 m x 2 m |
Contact Us
Contact us for more information

The trademarks REALTOR®, REALTORS®, and the REALTOR® logo are controlled by The Canadian Real Estate Association (CREA) and identify real estate professionals who are members of CREA. The trademarks MLS®, Multiple Listing Service® and the associated logos are owned by The Canadian Real Estate Association (CREA) and identify the quality of services provided by real estate professionals who are members of CREA. The trademark DDF® is owned by The Canadian Real Estate Association (CREA) and identifies CREA's Data Distribution Facility (DDF®)
August 18 2026 11:59:03
Toronto Regional Real Estate Board
Right At Home Realty