
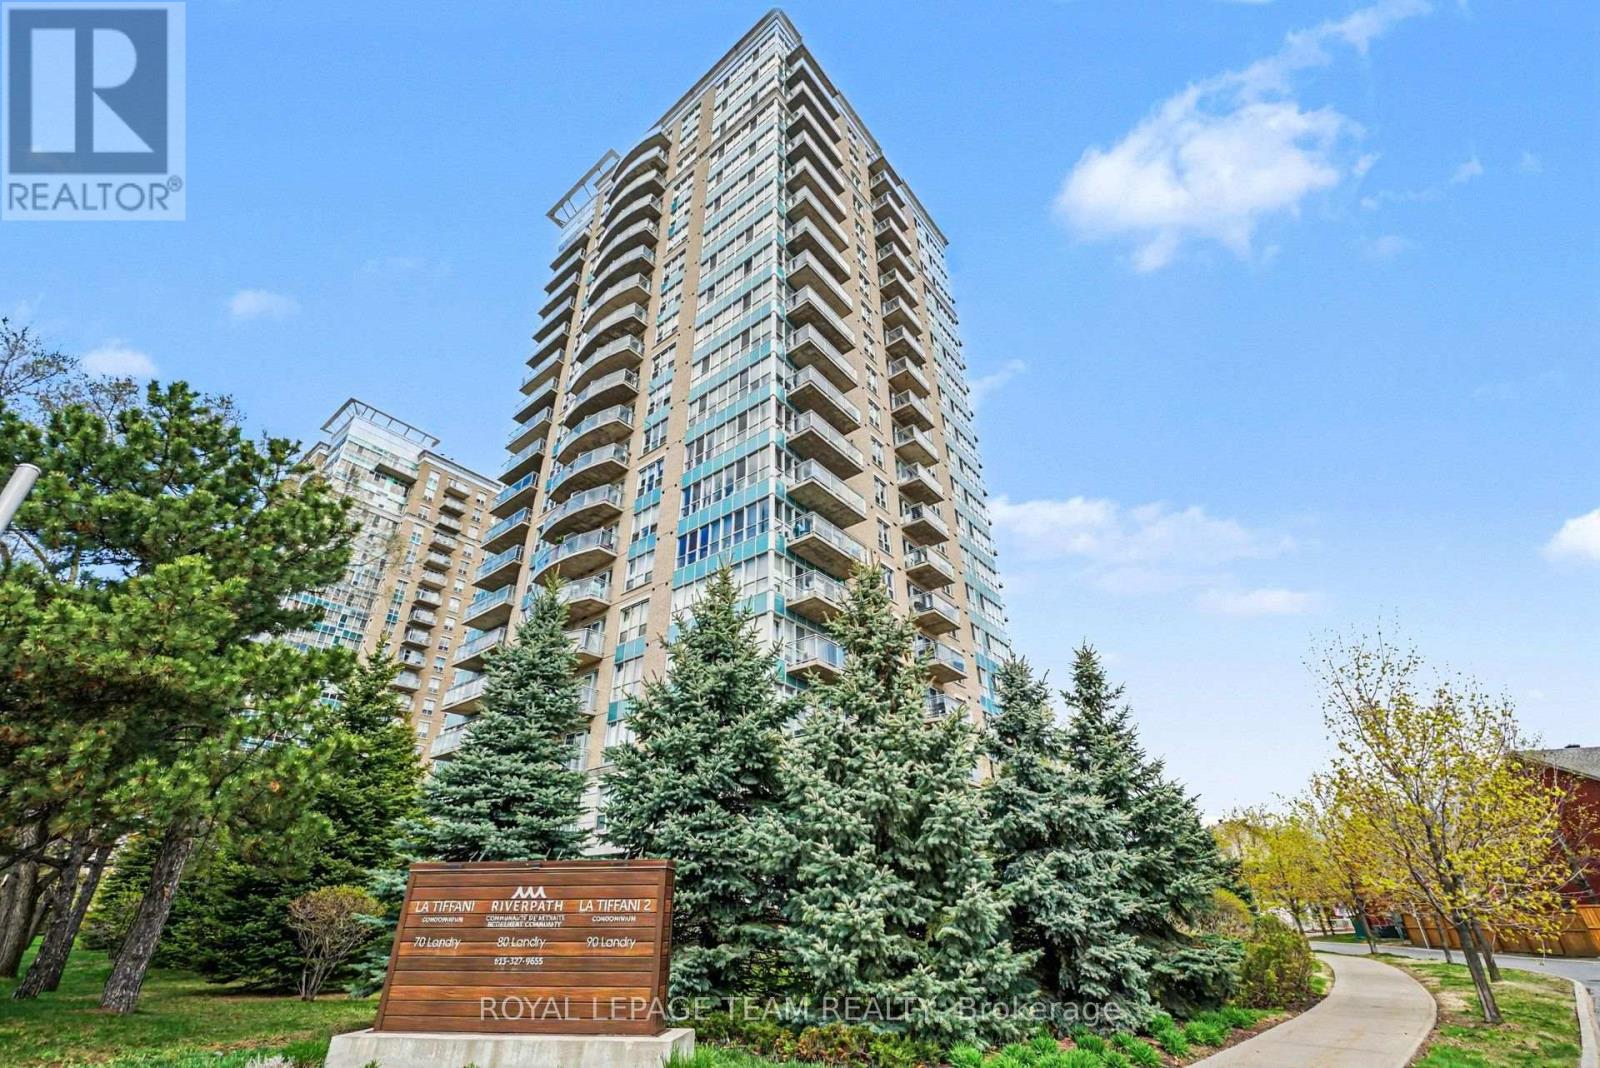
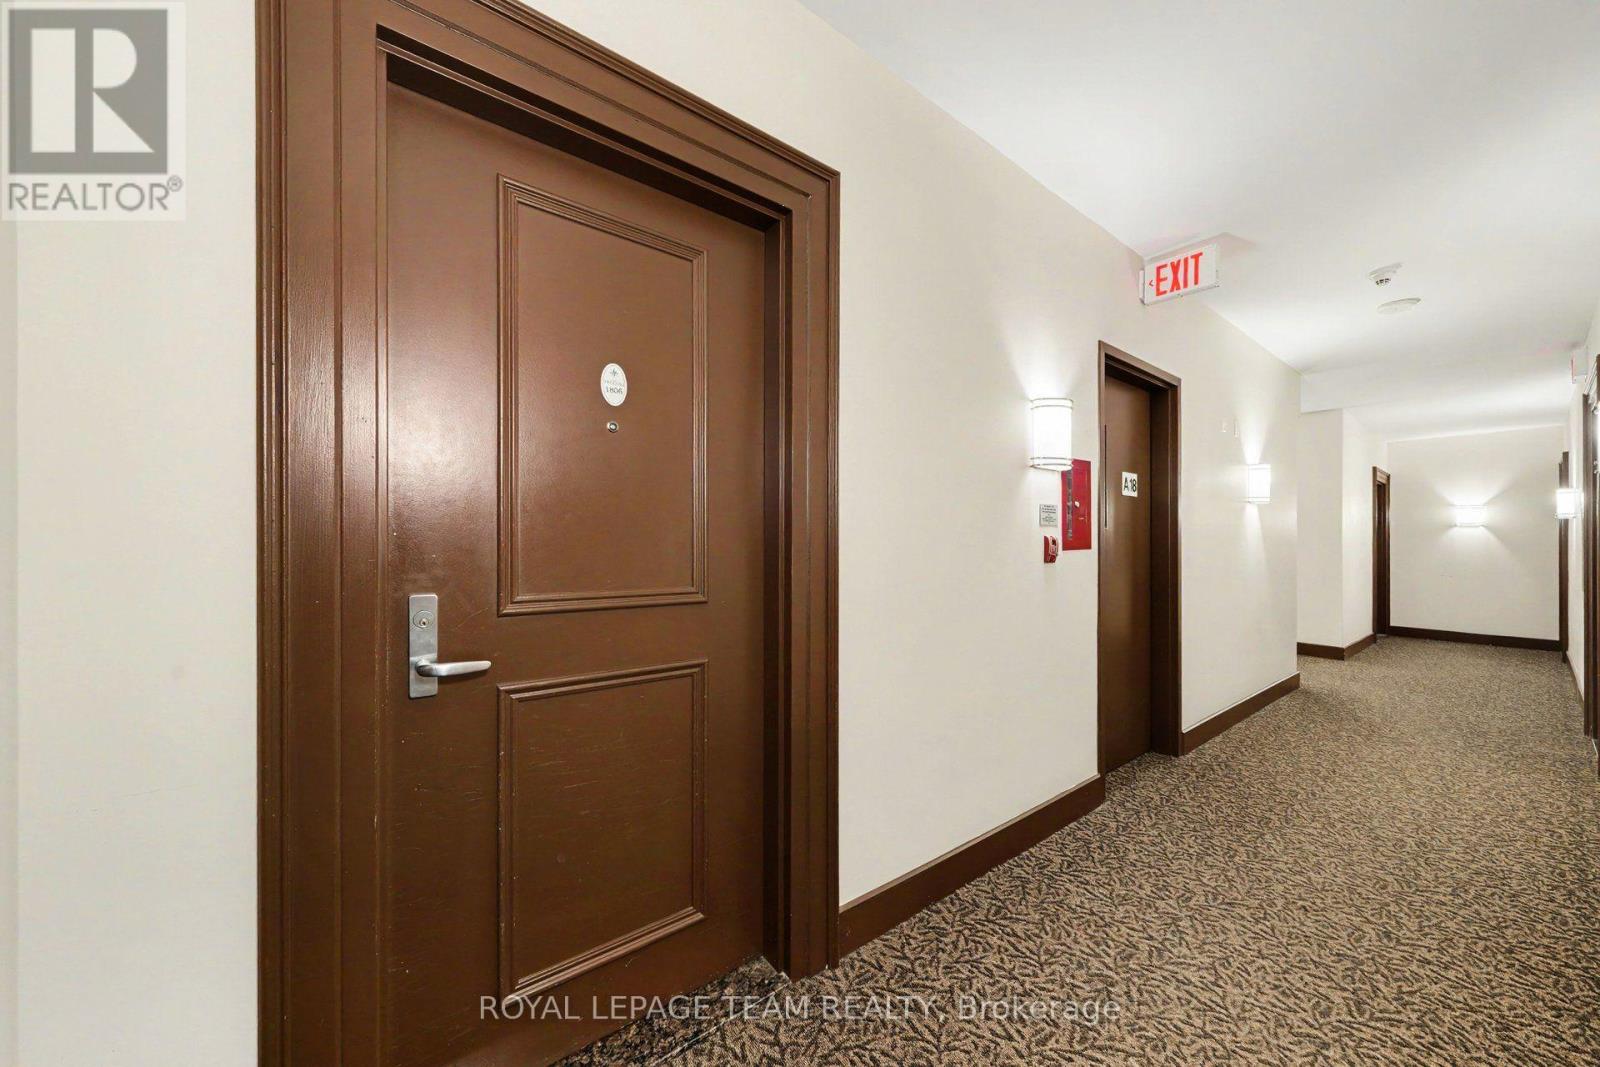
1806 - 70 Landry Street Ottawa, Ontario K1L 0A8

$2,300 Monthly
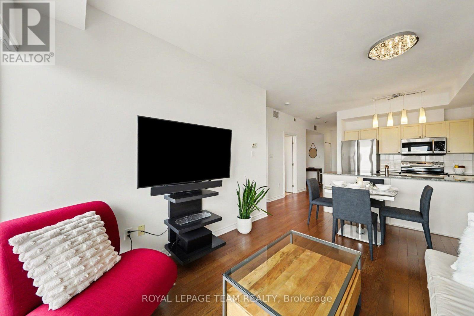
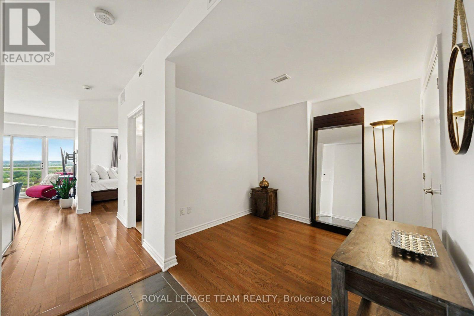
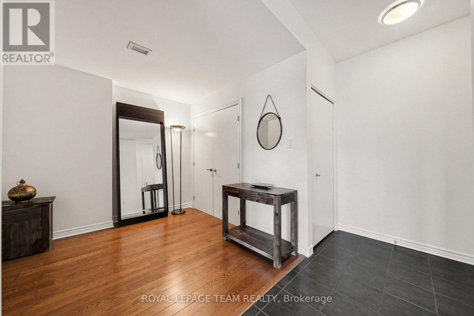
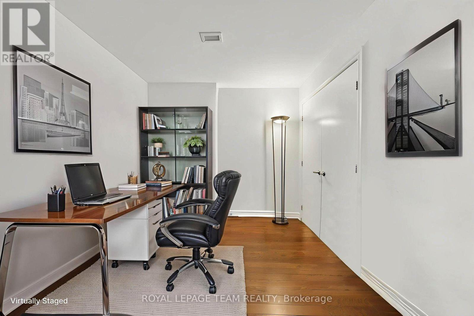
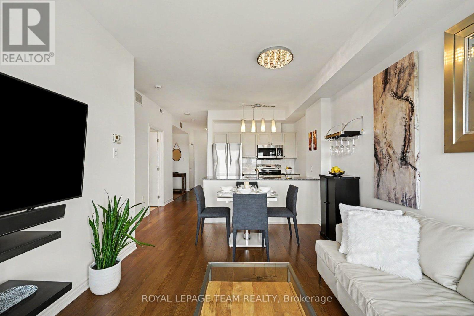
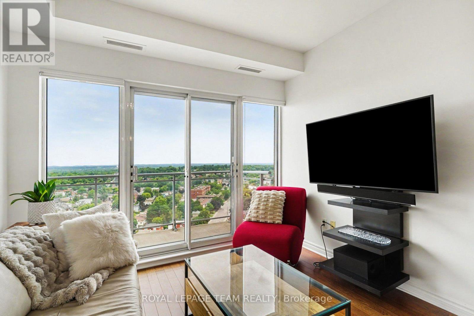
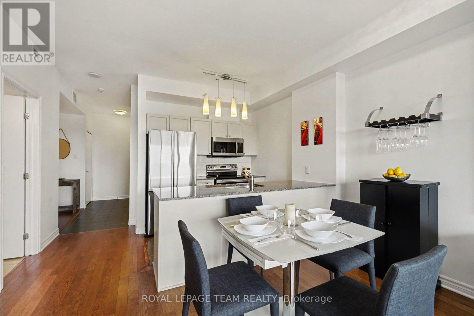
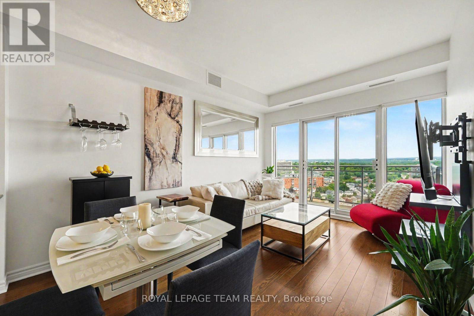
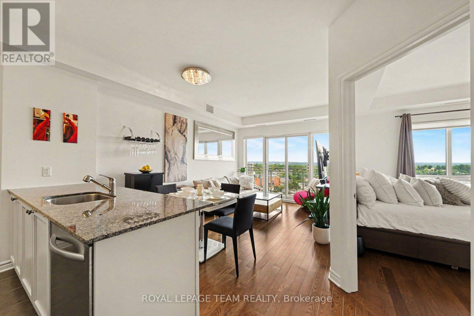
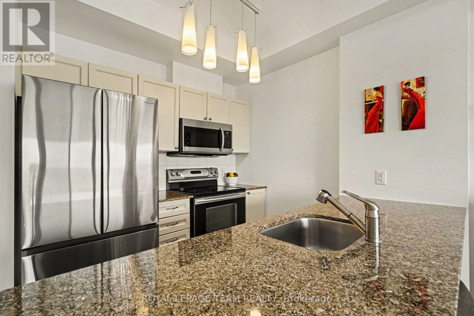
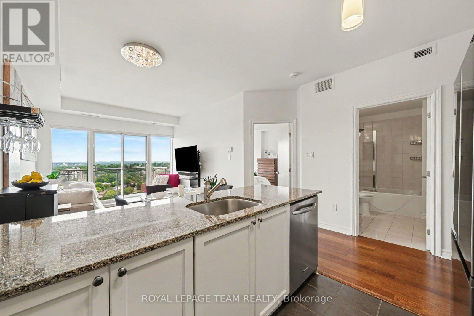
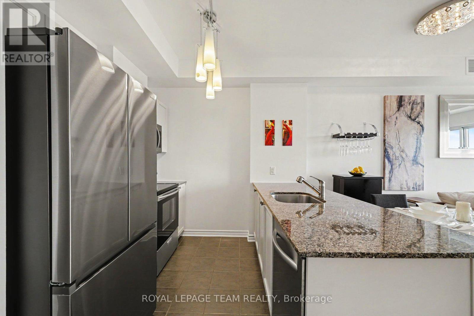
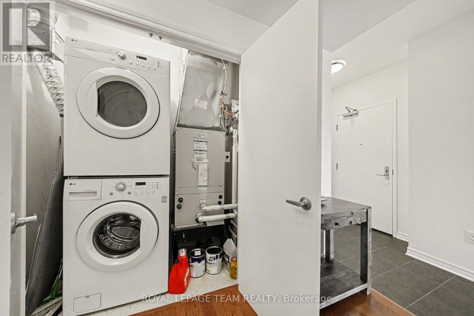
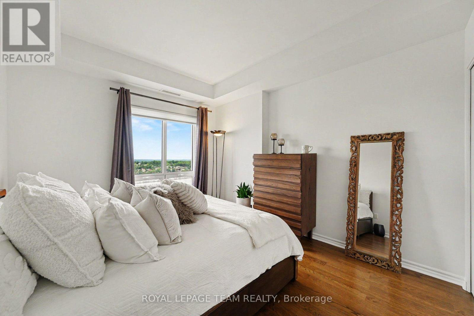
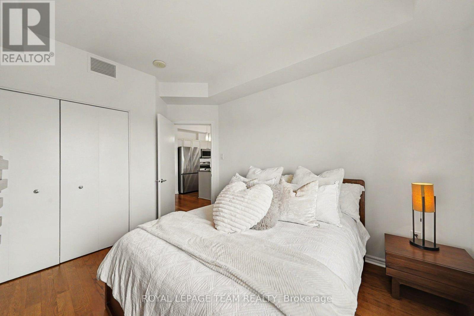
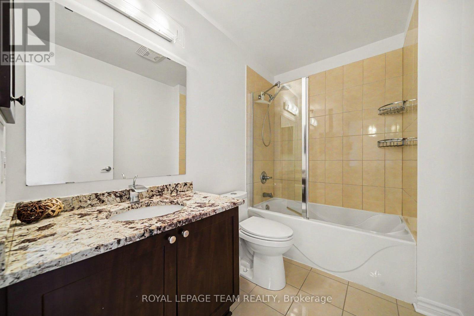
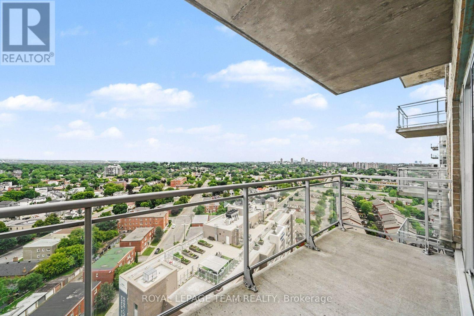
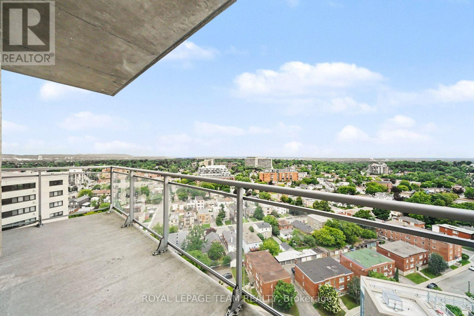
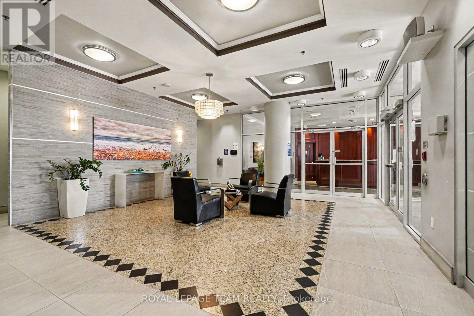
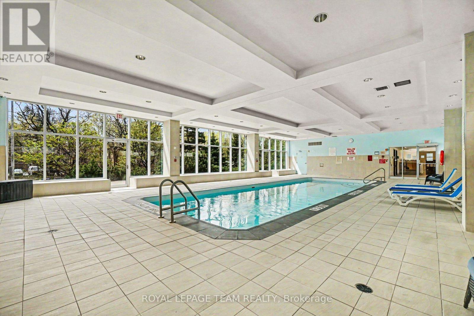
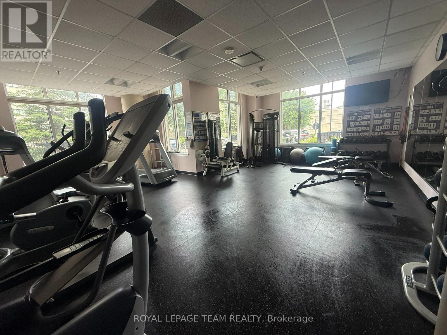
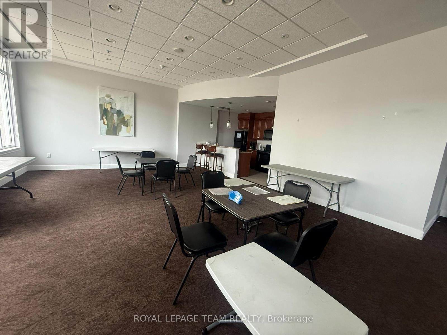
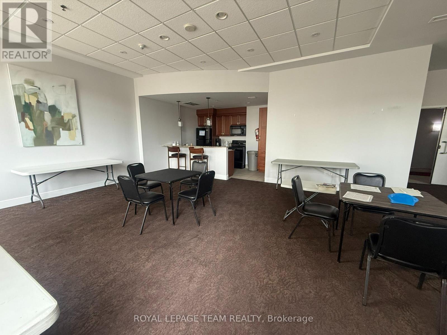
Welcome to this beautifully appointed, meticulously maintained and freshly painted 1-bedroom + den condo, offered FULLY FURNISHED for lease in the highly sought-after La Tiffani. Featuring 9-foot ceilings, elegant hardwood and tile flooring, and a spacious oversized balcony, this turnkey suite offers comfort, style and convenience. The modern kitchen features granite countertops, stainless steel appliances and a new Samsung refrigerator (2025), Samsung microwave (2026) along with a full-size washer and dryer. The unit comes fully equipped with furniture, dishes and cookware, making it an ideal move-in-ready rental. Included are an oversized indoor parking space. Residents of La Tiffani enjoy exceptional amenities, including an indoor pool, fitness center and party/meeting room. Ideally located just steps from the boutiques, cafés and restaurants of Beechwood Village, with easy access to scenic NCC pathways and the Rideau River, and approximately a 15-minute walk to the vibrant ByWard Market. A wonderful opportunity for professionals, relocations, executives or anyone looking for a stylish, fully furnished, maintenance-free home in a fantastic central Ottawa location. Simply unpack and enjoy! (id:49269)
Property Details
| MLS® Number | X13793748 |
| Property Type | Single Family |
| Community Name | 3402 - Vanier |
| Community Features | Pets Not Allowed |
| Features | Elevator, Balcony, Carpet Free, In Suite Laundry |
| Parking Space Total | 1 |
| Pool Type | Indoor Pool |
| View Type | City View |
Building
| Bathroom Total | 1 |
| Bedrooms Above Ground | 1 |
| Bedrooms Total | 1 |
| Age | 16 To 30 Years |
| Amenities | Exercise Centre, Visitor Parking, Party Room, Storage - Locker |
| Appliances | Dishwasher, Dryer, Washer |
| Basement Type | None |
| Cooling Type | Central Air Conditioning |
| Exterior Finish | Brick, Concrete |
| Heating Fuel | Natural Gas |
| Heating Type | Forced Air |
| Size Interior | 600 - 699 Sqft |
| Type | Apartment |
Parking
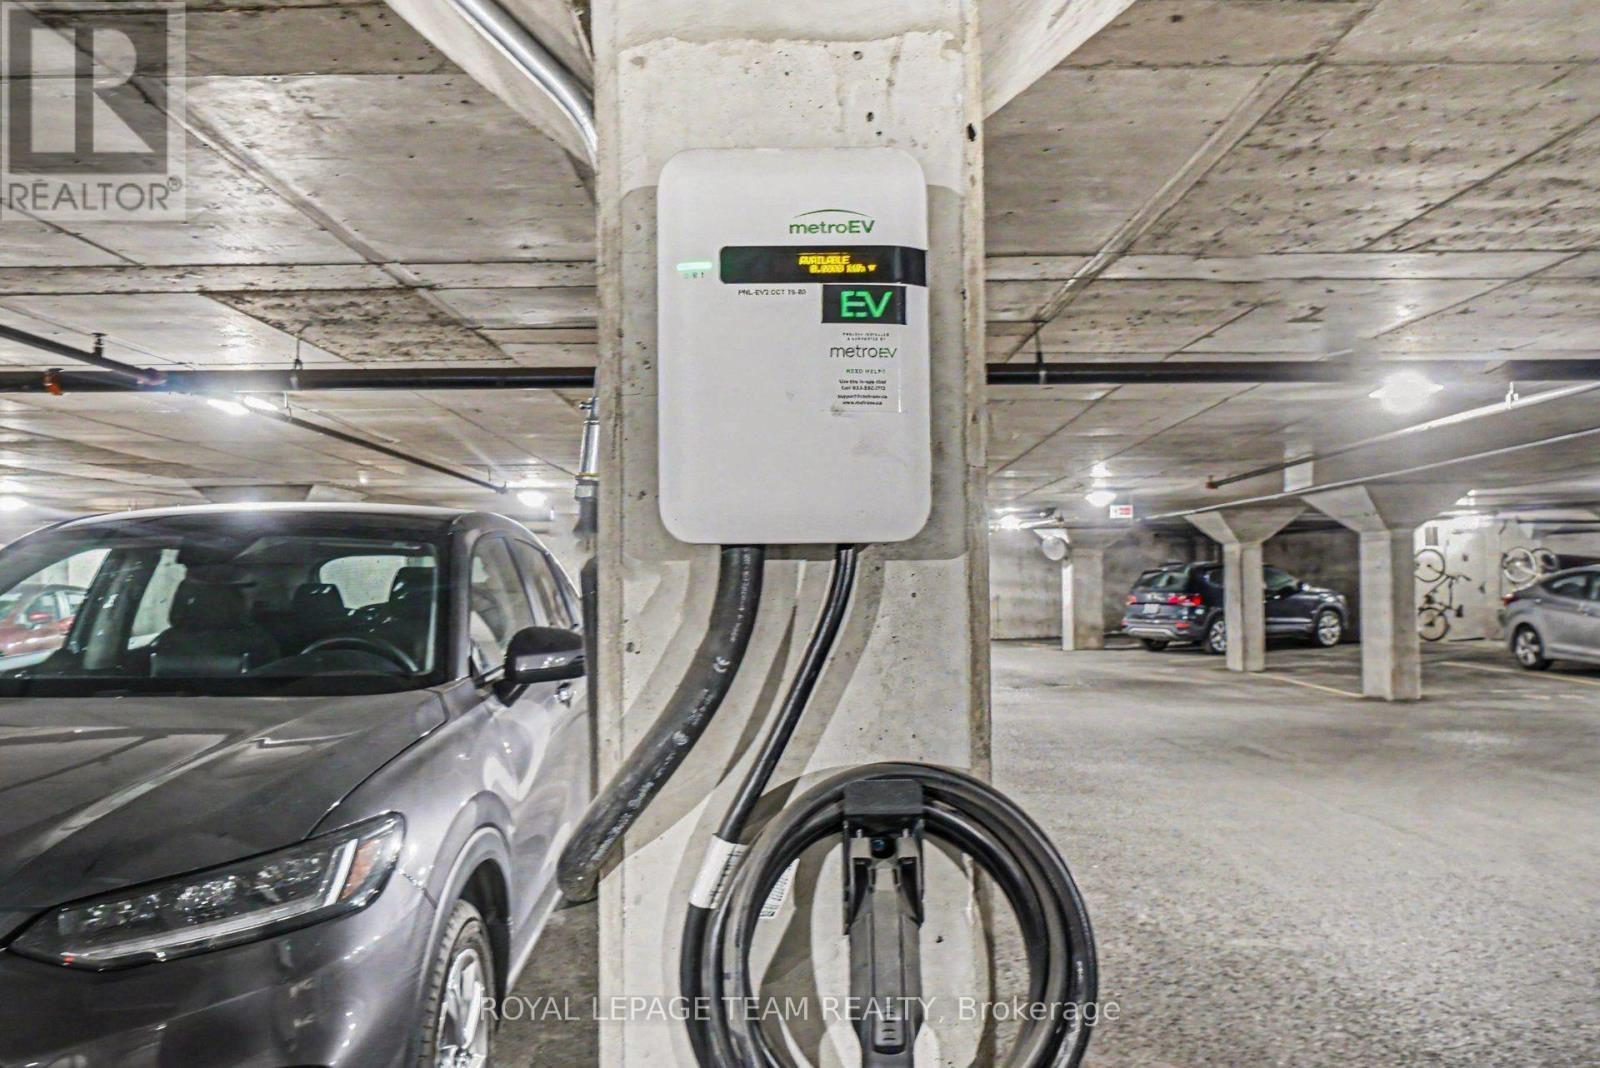
| Underground | |
| Garage |
Land
| Acreage | No |
Rooms
| Level | Type | Length | Width | Dimensions |
|---|---|---|---|---|
| Other | Bedroom | 3.18 m | 3.97 m | 3.18 m x 3.97 m |
| Other | Den | 2.7 m | 2.84 m | 2.7 m x 2.84 m |
| Other | Living Room | 2.52 m | 3.29 m | 2.52 m x 3.29 m |
| Other | Dining Room | 1.93 m | 3.86 m | 1.93 m x 3.86 m |
| Other | Utility Room | 1.88 m | 1.01 m | 1.88 m x 1.01 m |
| Other | Foyer | 1.68 m | 5.83 m | 1.68 m x 5.83 m |
| Other | Bathroom | Measurements not available |
https://www.realtor.ca/real-estate/30289372/1806-70-landry-street-ottawa-3402-vanier
Contact Us
Contact us for more information

The trademarks REALTOR®, REALTORS®, and the REALTOR® logo are controlled by The Canadian Real Estate Association (CREA) and identify real estate professionals who are members of CREA. The trademarks MLS®, Multiple Listing Service® and the associated logos are owned by The Canadian Real Estate Association (CREA) and identify the quality of services provided by real estate professionals who are members of CREA. The trademark DDF® is owned by The Canadian Real Estate Association (CREA) and identifies CREA's Data Distribution Facility (DDF®)
September 16 2026 09:24:03
Ottawa Real Estate Board
Royal LePage Team Realty