
1807 - 4010 Eglinton Avenue W Toronto, Ontario M9A 0G5

$2,200 Monthly
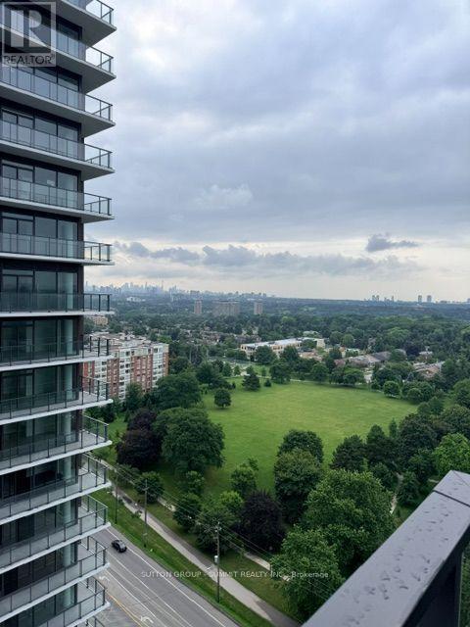
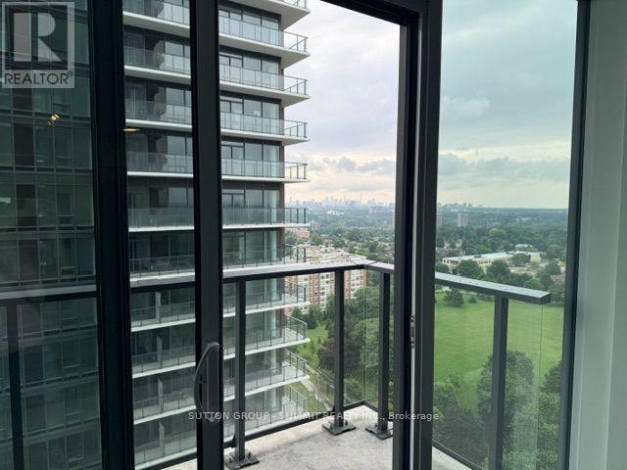
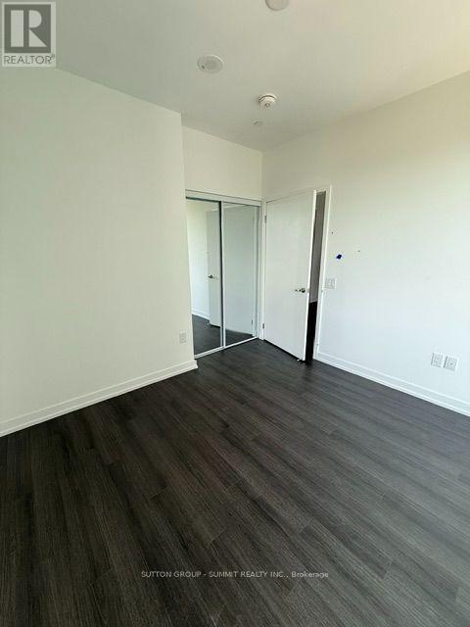
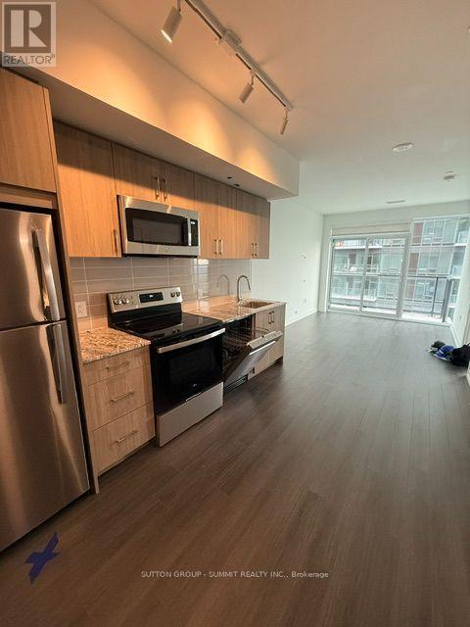
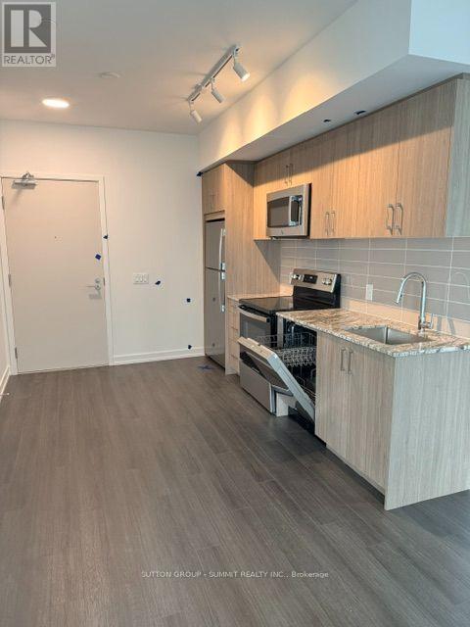
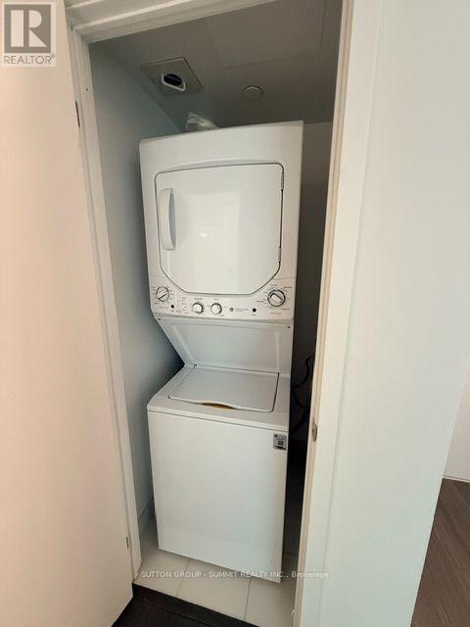
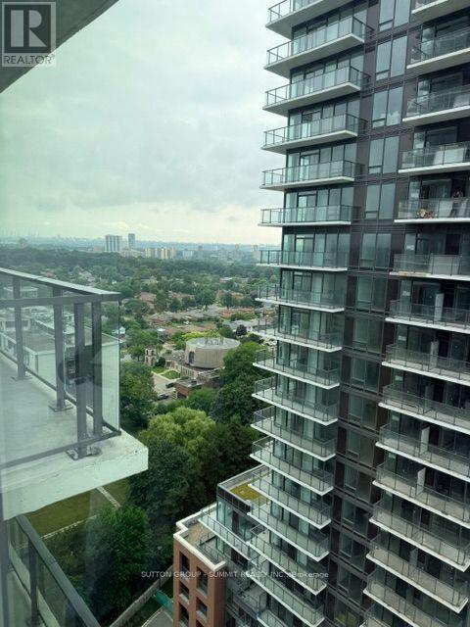
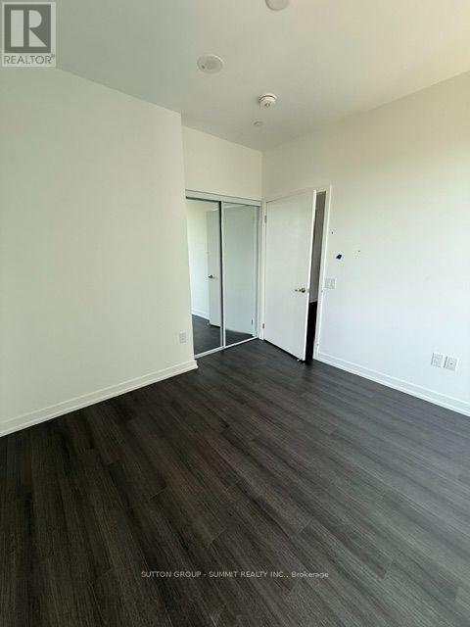
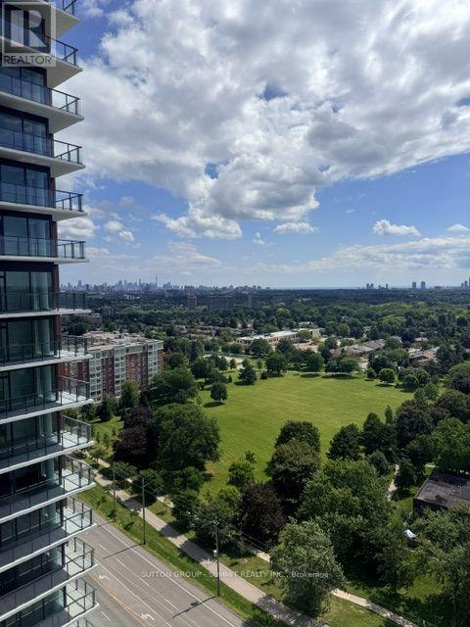
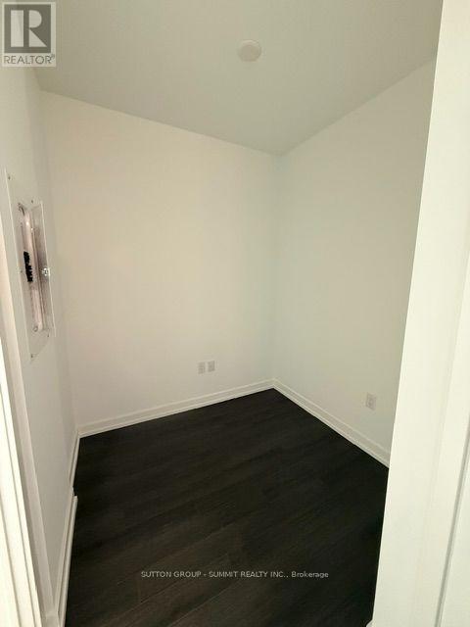
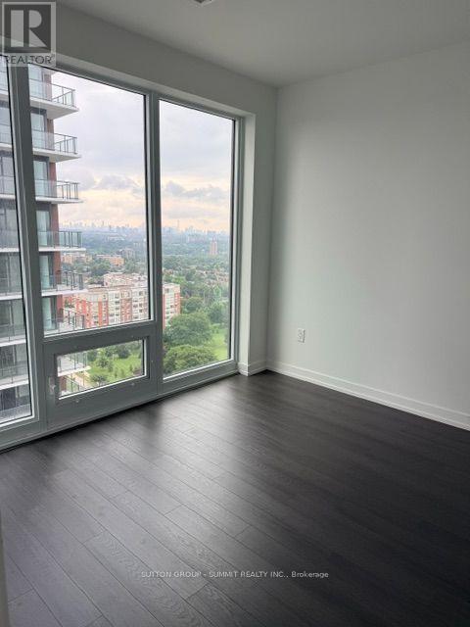
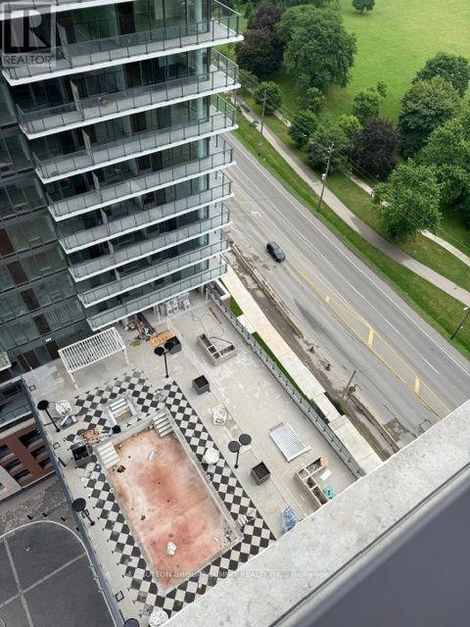
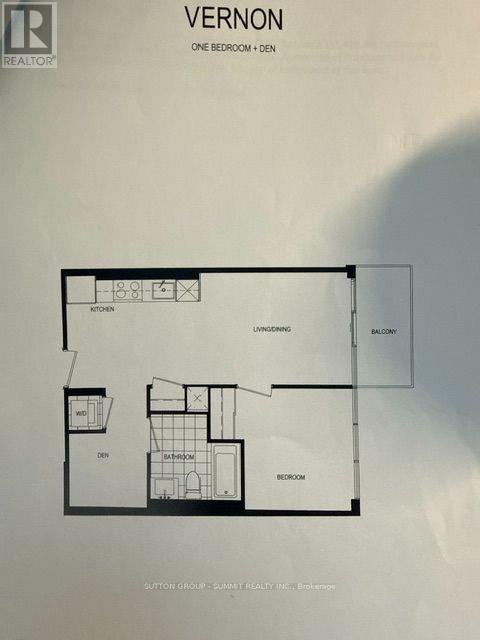
Step into modern living at Notting Hill Condos with this brand-new, never-lived-in 1 Bed + Den suite, offering an exceptional combination of style, comfort, and convenience. Thoughtfully designed with an ultra-efficient layout, every inch is maximized with zero wasted space. Floor-to-ceiling windows fill the open-concept interior with natural light, while the exposure and unobstructed views create a truly inviting atmosphere. Enjoy your morning coffee on the private balcony while taking in breathtaking, million-dollar views of the Toronto skyline and Lake Ontario. The modern kitchen features stainless steel appliances, granite countertops, contemporary cabinetry, and a functional design perfect for everyday living and entertaining. The versatile den is ideal for a home office, dining area, or additional sleeping space, while ensuite laundry adds everyday convenience. Live the ultimate resort lifestyle with an impressive collection of top-tier amenities, including 24-hour concierge, fully equipped fitness centre, yoga studio, pet spa, co-working space and Wi-Fi lounge, outdoor pool and hot tub, expansive sun deck, outdoor BBQ and entertainment areas, sauna rooms, and private dining and party rooms. A spectacular rooftop pool and lounge are also currently under completion. Ideally located just steps from Royal York TTC, a future LRT stop, parks, dining, shopping, and everyday conveniences, with quick access to Highway 401, Pearson International Airport, and downtown Toronto. Surrounded by established neighbourhood amenities and reputable schools, this exceptional residence offers sophisticated urban living in a highly connected location. Vacant, move-in ready, and available! (id:49269)
Property Details
| MLS® Number | W13722762 |
| Property Type | Single Family |
| Community Name | Humber Heights |
| Amenities Near By | Hospital, Park, Public Transit, Schools |
| Community Features | Pets Allowed With Restrictions, Community Centre |
| Features | Balcony |
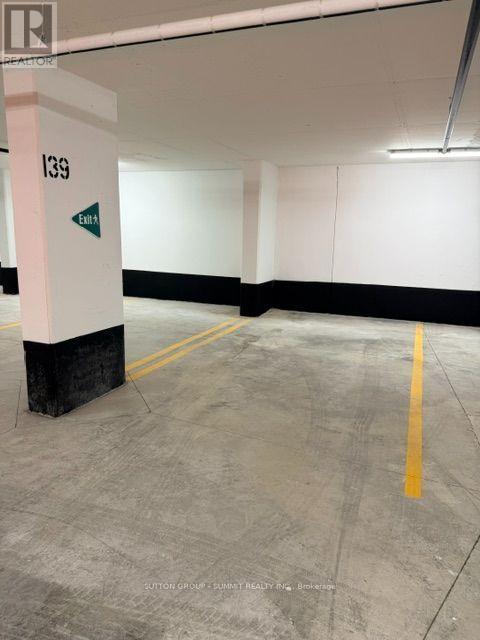
| Parking Space Total | 1 |
| View Type | Lake View |
Building
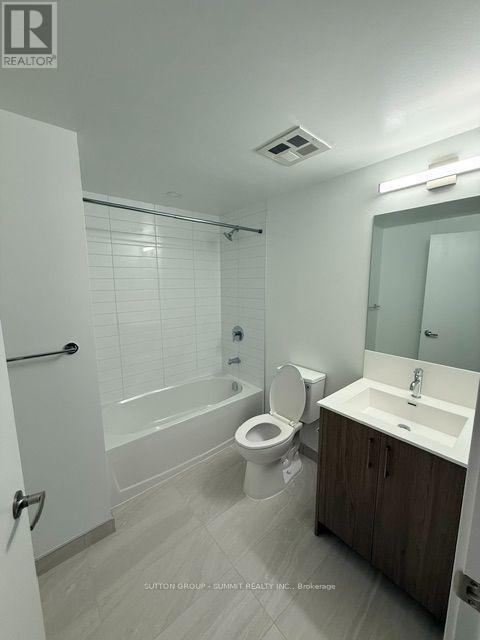
| Bathroom Total | 1 |
| Bedrooms Above Ground | 1 |
| Bedrooms Below Ground | 1 |
| Bedrooms Total | 2 |
| Age | New Building |
| Appliances | Dishwasher, Microwave, Hood Fan, Stove, Window Coverings, Refrigerator |
| Basement Type | None |
| Cooling Type | Central Air Conditioning |
| Exterior Finish | Concrete |
| Flooring Type | Laminate |
| Heating Fuel | Electric |
| Heating Type | Forced Air |
| Size Interior | 500 - 599 Sqft |
| Type | Apartment |
Parking
| Underground | |
| Garage |
Land
| Acreage | No |
| Land Amenities | Hospital, Park, Public Transit, Schools |
Rooms
| Level | Type | Length | Width | Dimensions |
|---|---|---|---|---|
| Main Level | Living Room | 4.09 m | 3.05 m | 4.09 m x 3.05 m |
| Main Level | Kitchen | 3.58 m | 2.87 m | 3.58 m x 2.87 m |
| Main Level | Dining Room | 4.09 m | 3.05 m | 4.09 m x 3.05 m |
| Main Level | Primary Bedroom | 3.02 m | 2.95 m | 3.02 m x 2.95 m |
| Main Level | Den | 2.13 m | 1.98 m | 2.13 m x 1.98 m |
Contact Us
Contact us for more information

The trademarks REALTOR®, REALTORS®, and the REALTOR® logo are controlled by The Canadian Real Estate Association (CREA) and identify real estate professionals who are members of CREA. The trademarks MLS®, Multiple Listing Service® and the associated logos are owned by The Canadian Real Estate Association (CREA) and identify the quality of services provided by real estate professionals who are members of CREA. The trademark DDF® is owned by The Canadian Real Estate Association (CREA) and identifies CREA's Data Distribution Facility (DDF®)
August 28 2026 09:36:31
Toronto Regional Real Estate Board
Sutton Group - Summit Realty Inc.