
1808 - 55 Strathaven Drive Mississauga, Ontario L5R 4G9

$2,200 Monthly
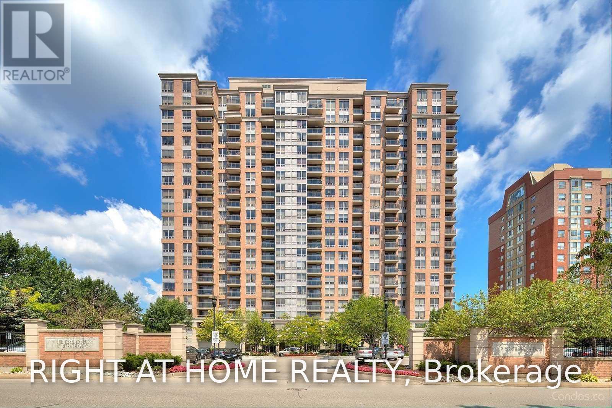
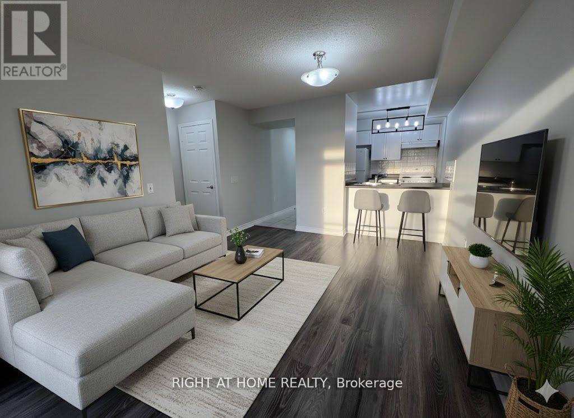
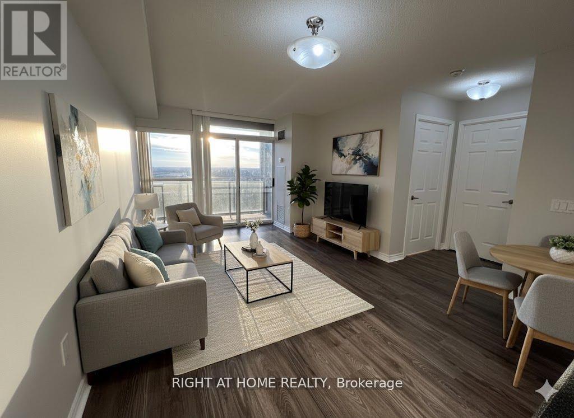
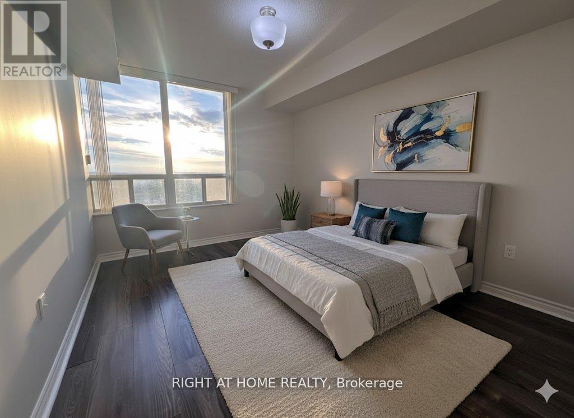
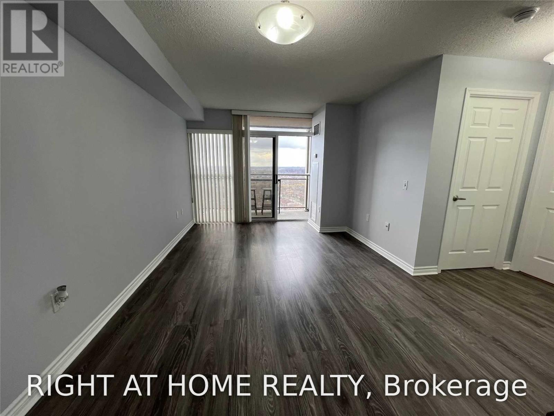
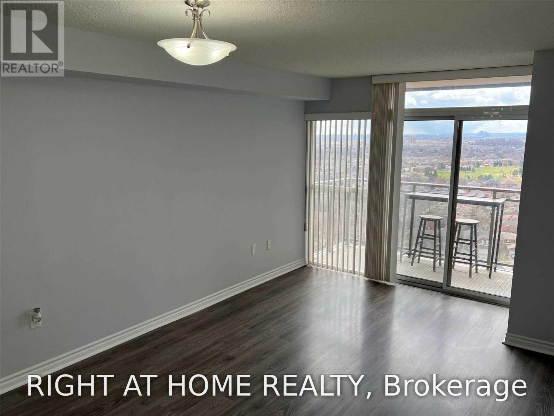
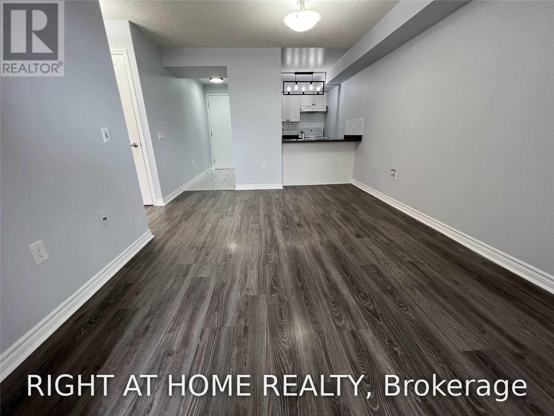
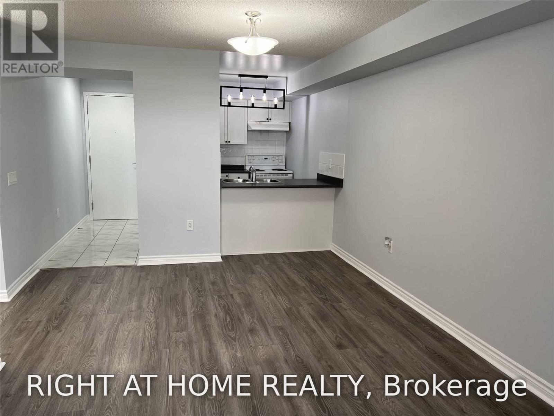
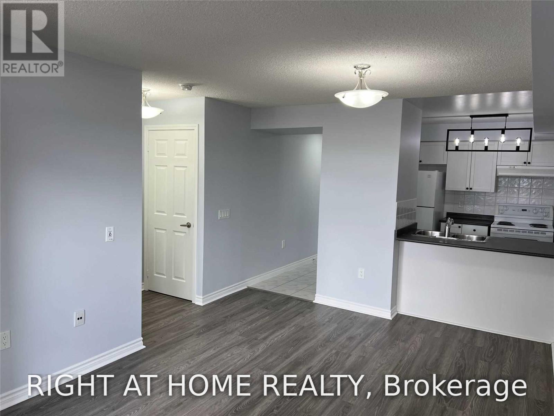
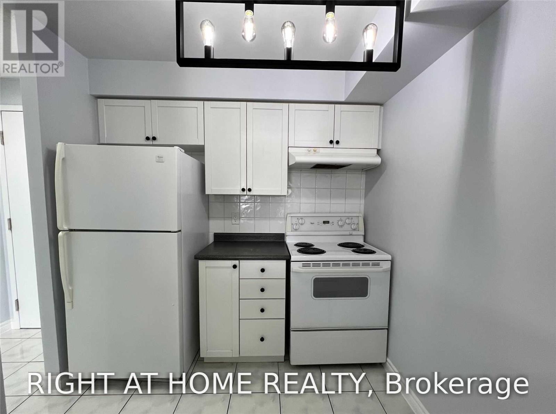
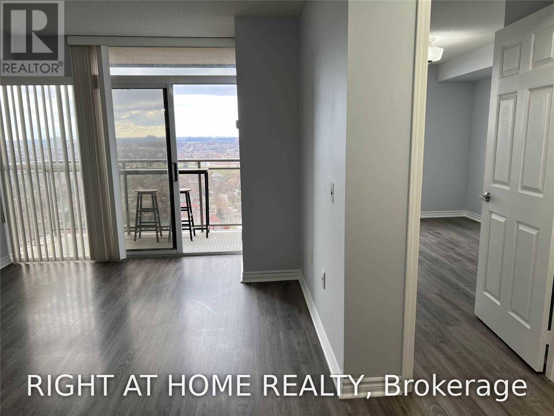
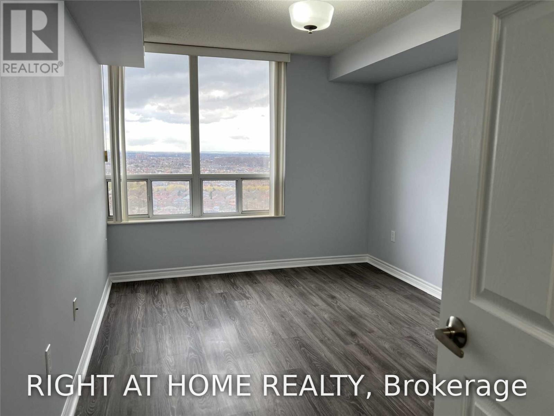
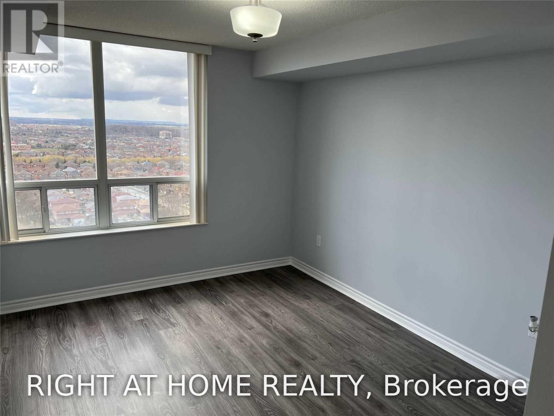
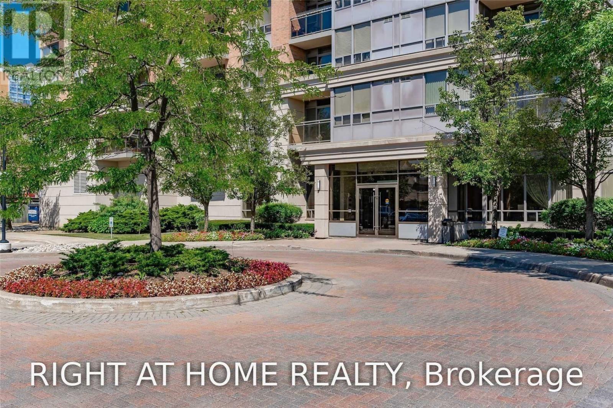
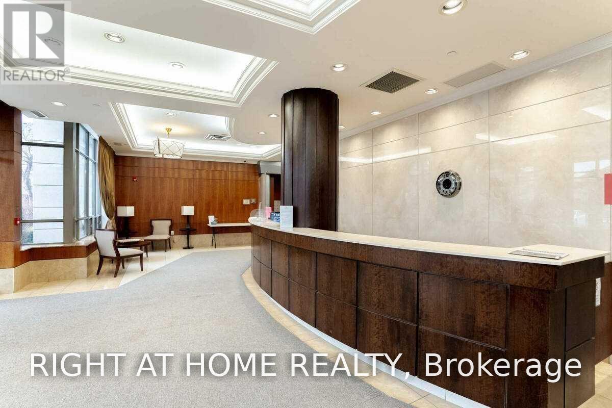
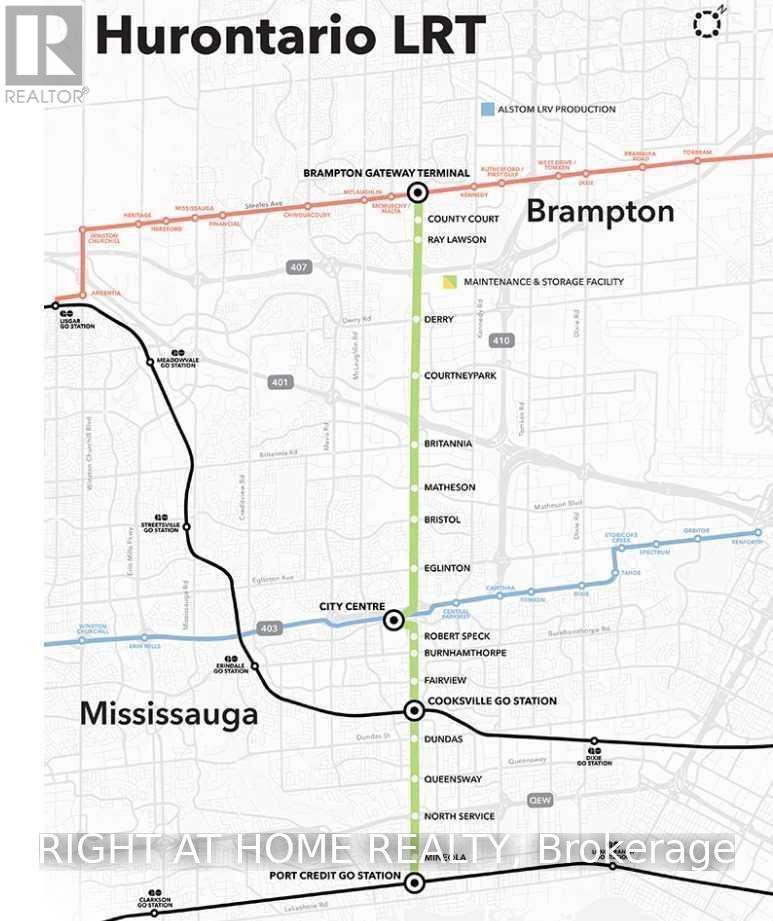
Absolutely Stunning & In Move-In Condition => Well Maintained Luxury Tridel Built Complex => Conveniently Located In The Heart Of Mississauga => Freshly Painted => Open Concept Layout With A Walkout To A Large Open B A L C O N Y => Sun-Drenched Unobstructed Panoramic Higher Floor View => Laminate Floors => Updated White Kitchen Cabinets => One Underground Parking Spot & One Storage Locker => Easy Access To Highways 401, 403, 410 & 407 => Close To Square One Mall & Shopping Plazas, Schools, Parks, Community Centre, Library & Restaurants => Direct Access To The Upcoming Hurontario Light Rail Transit (L.R.T.) & Public Transportation => Rental Includes Heat, Hydro & Water => Slightly Away From Congested City Centre, In A Quiet Residential Area => Some Images have been Virtually Staged & are Provided for Visualization and Staging Purposes (id:49269)
Property Details
| MLS® Number | W13652466 |
| Property Type | Single Family |
| Community Name | Hurontario |
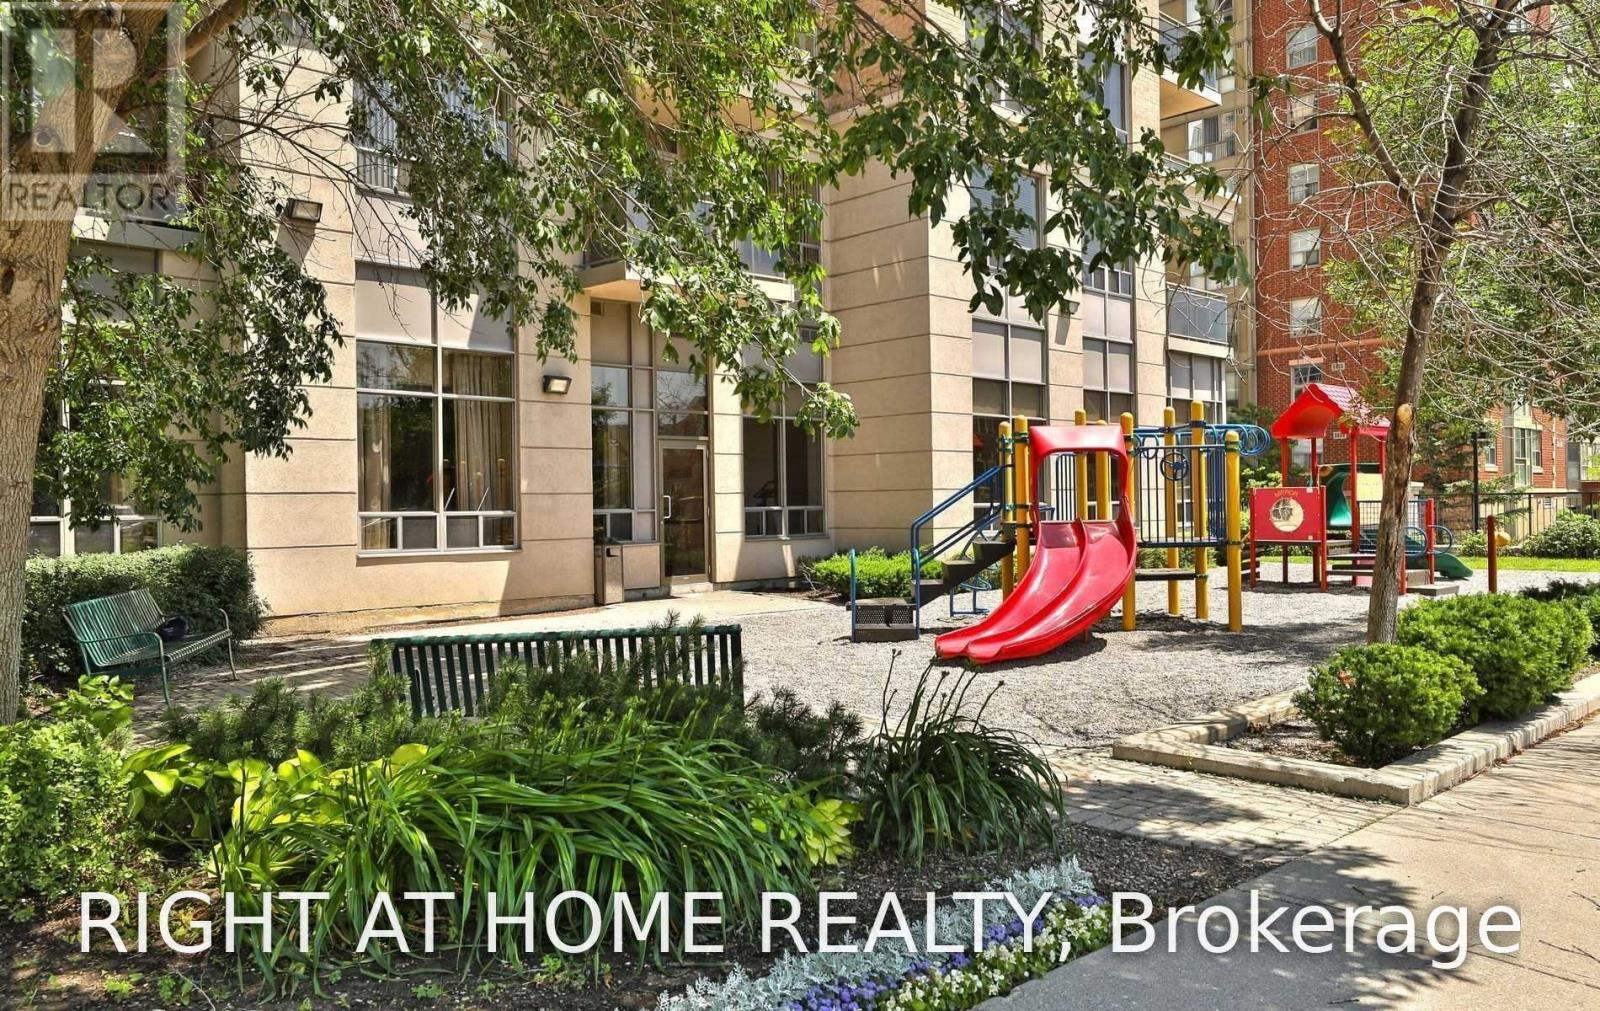
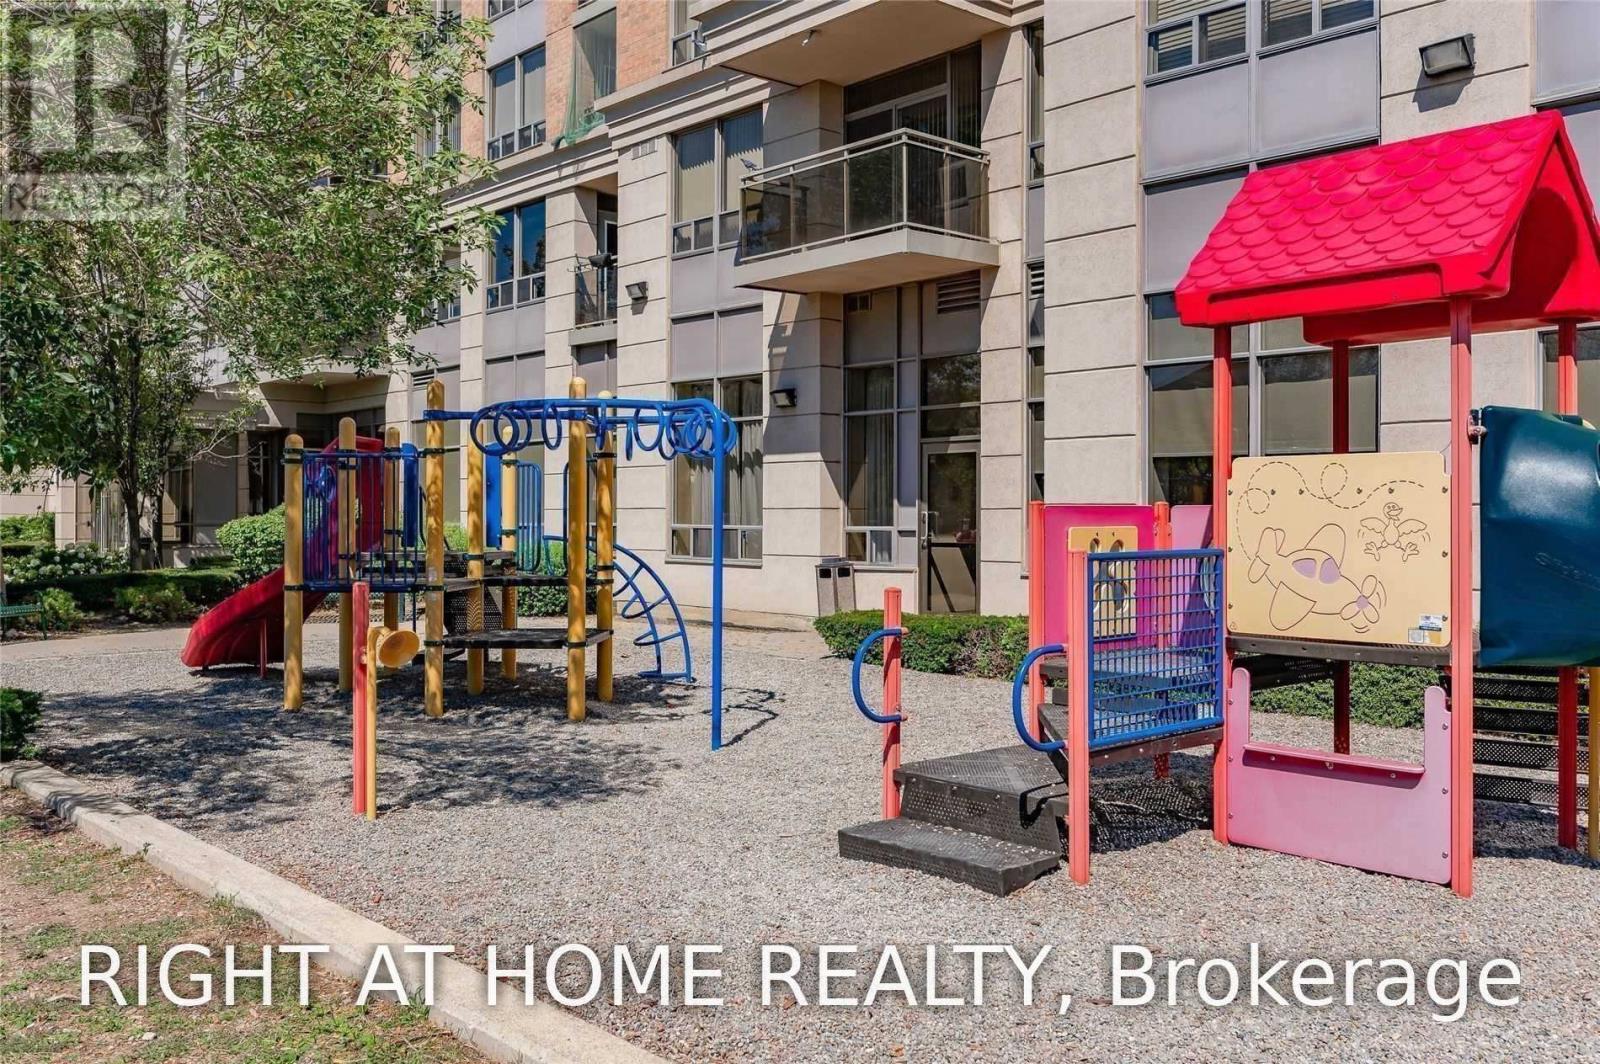
| Amenities Near By | Park, Public Transit, Schools |
| Community Features | Pets Allowed With Restrictions |
| Features | Balcony |
| Parking Space Total | 1 |
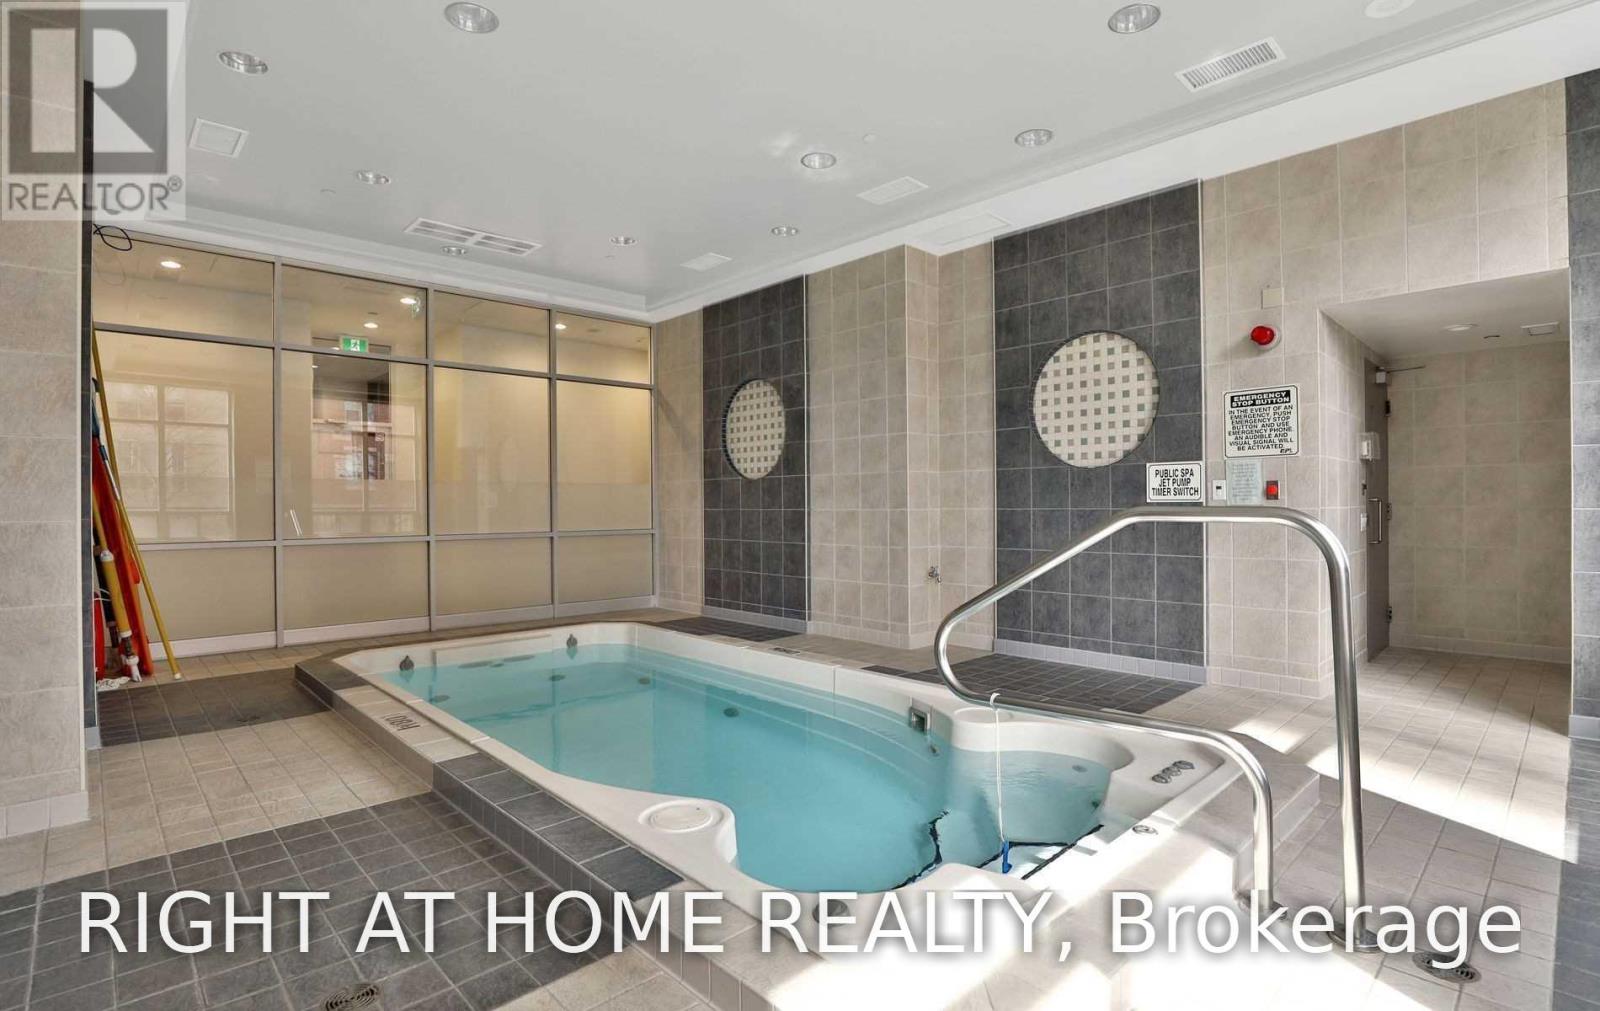
| Pool Type | Indoor Pool |
| View Type | View |
Building
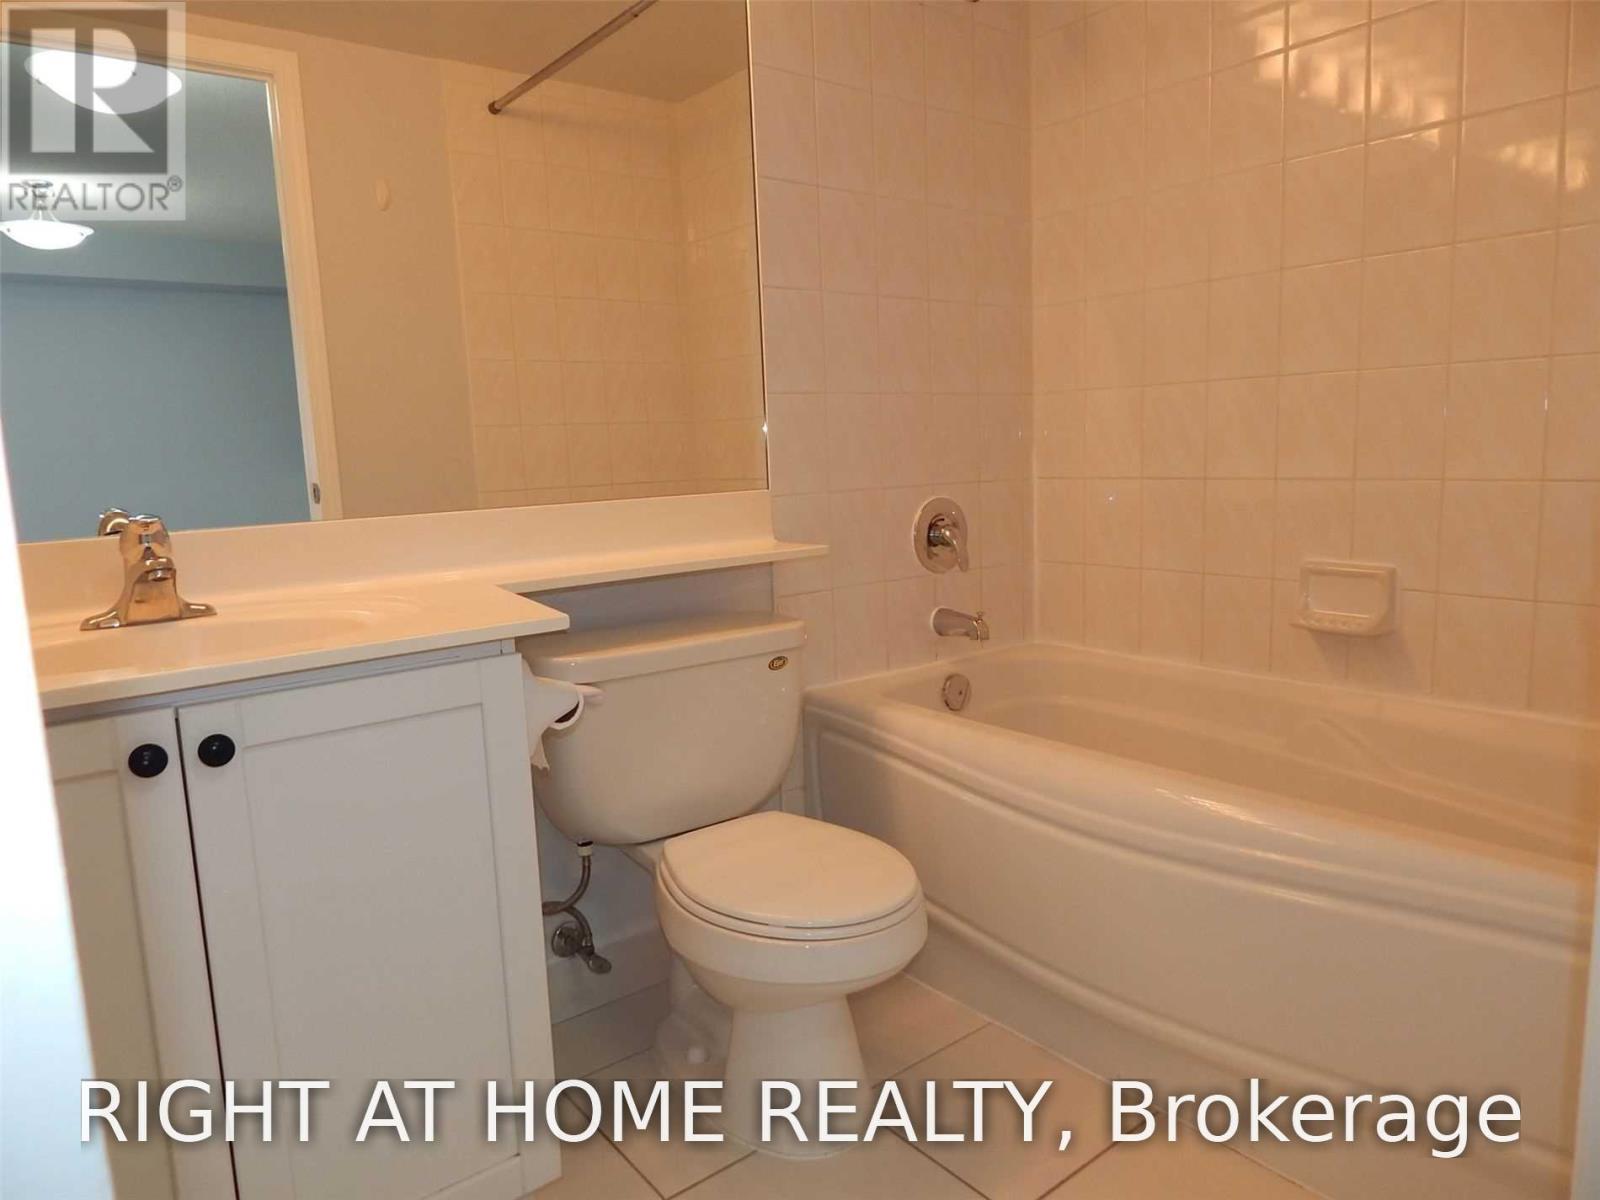
| Bathroom Total | 1 |
| Bedrooms Above Ground | 1 |
| Bedrooms Total | 1 |
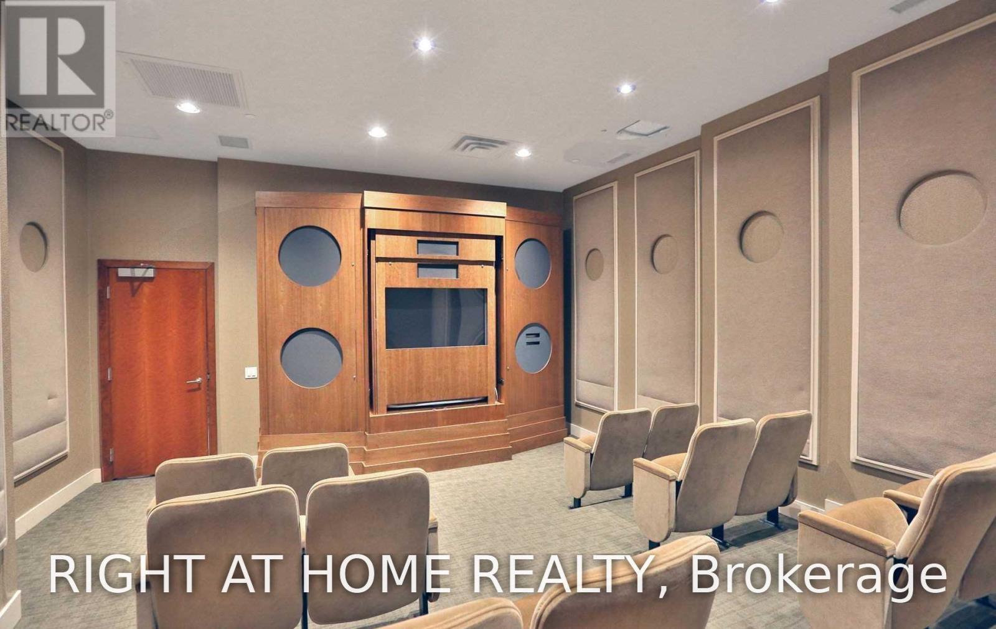
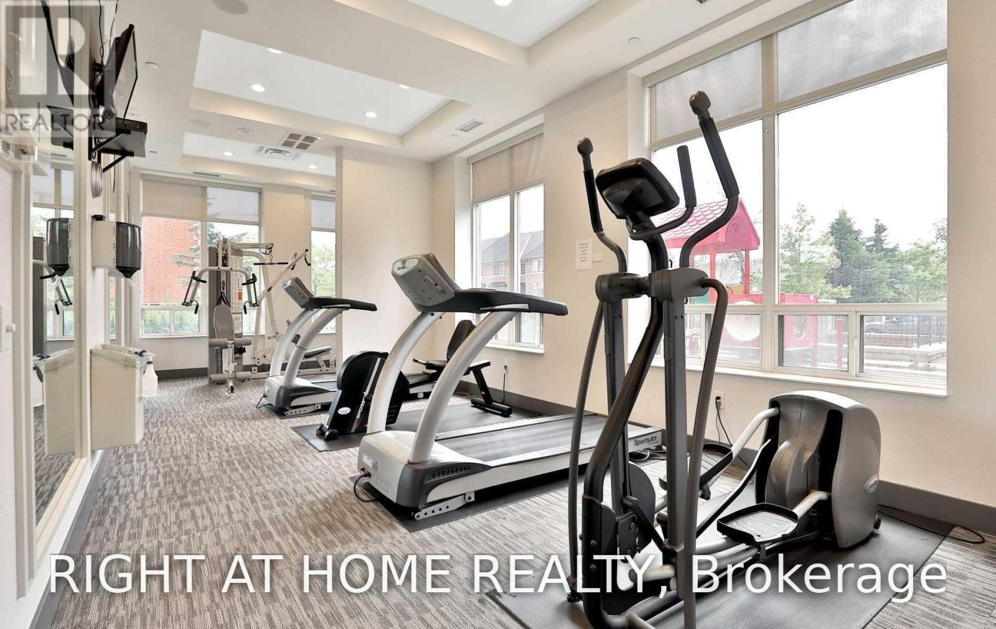
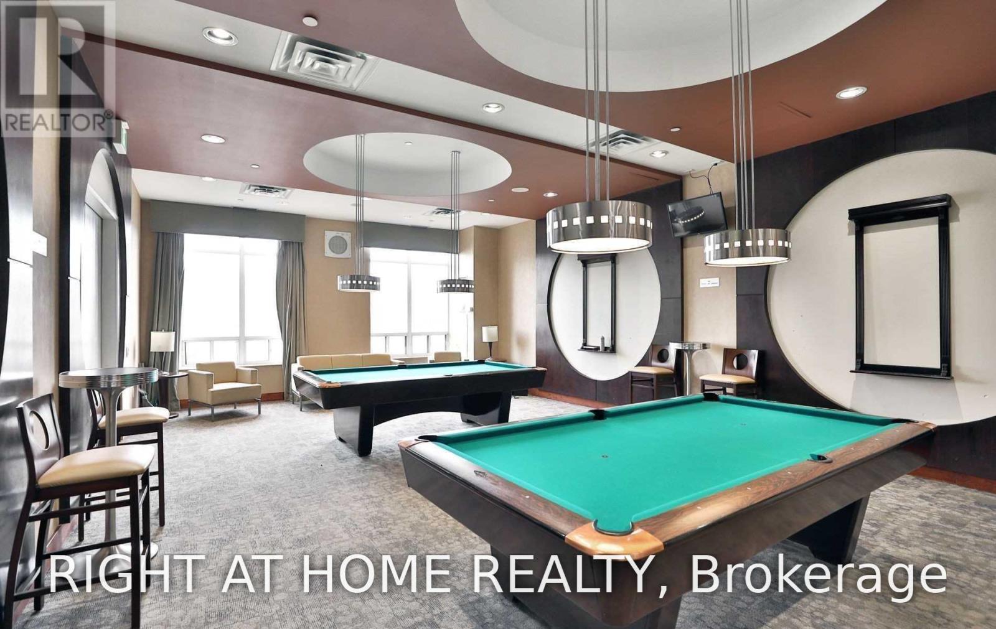
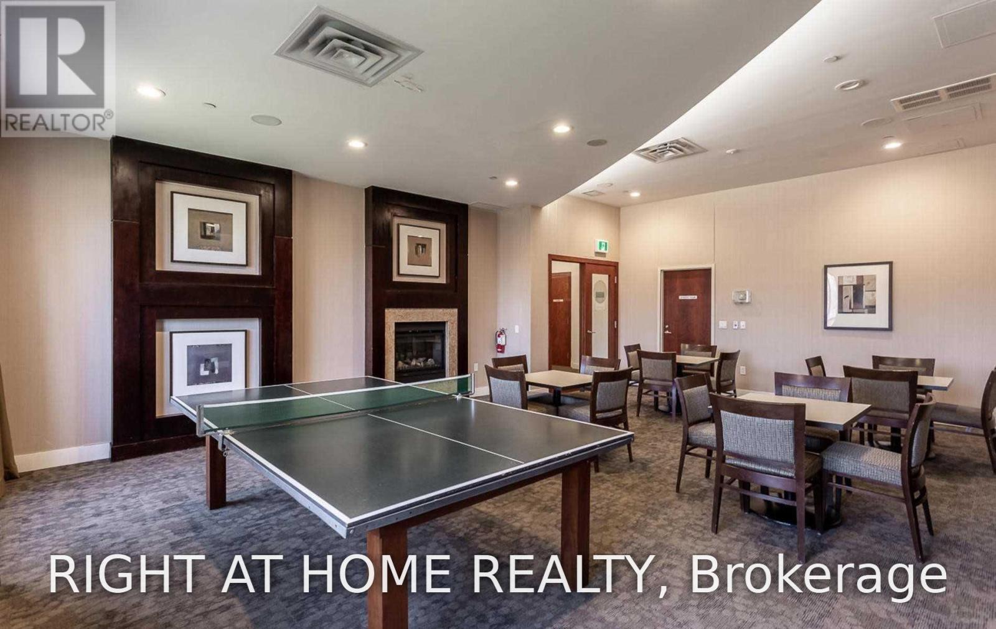
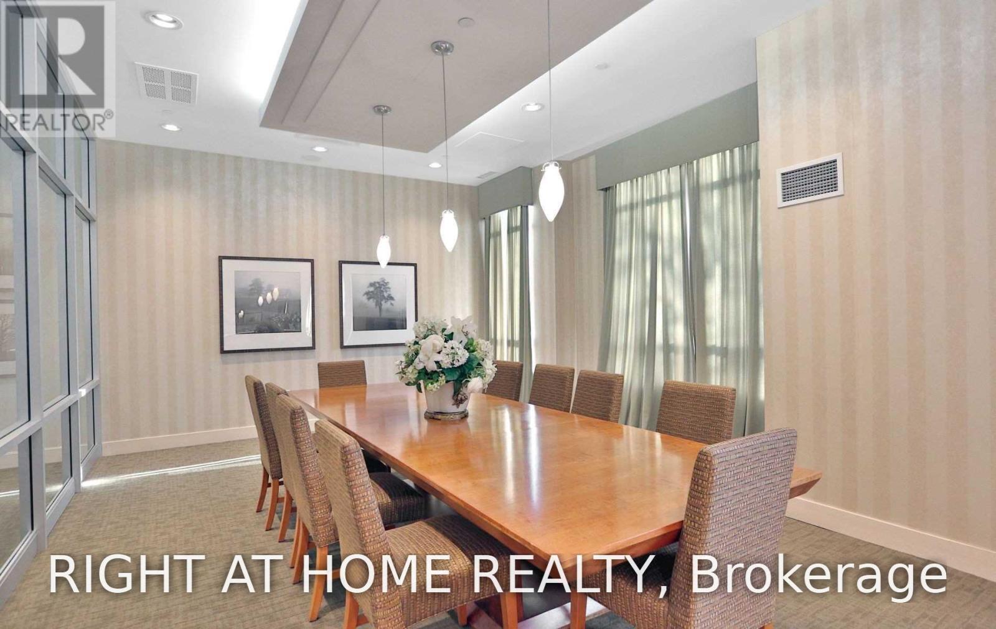
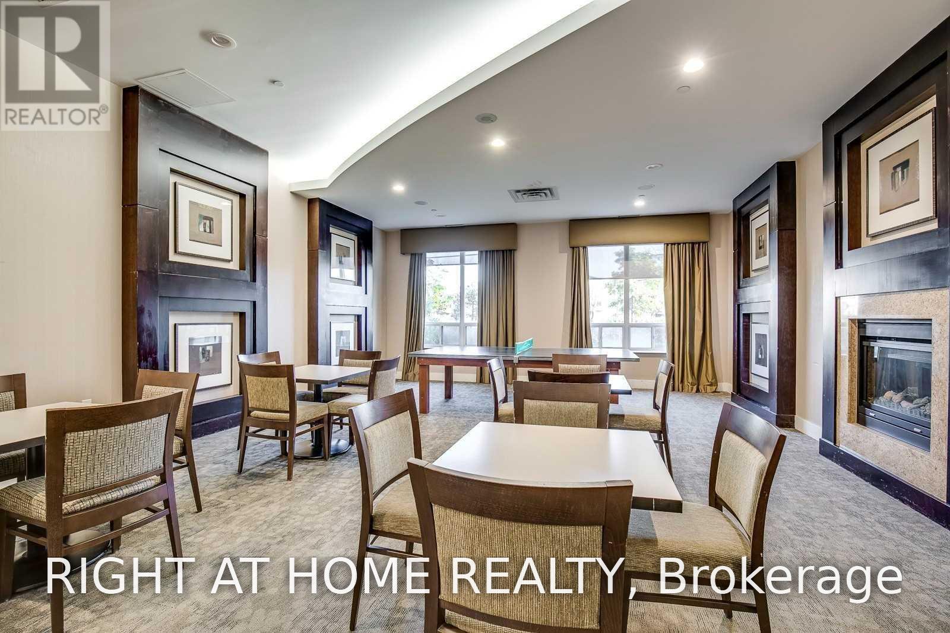
| Amenities | Security/concierge, Exercise Centre, Recreation Centre, Party Room, Storage - Locker |
| Appliances | Dishwasher, Dryer, Stove, Washer, Window Coverings, Refrigerator |
| Basement Type | None |
| Cooling Type | Central Air Conditioning |
| Exterior Finish | Brick, Concrete |
| Flooring Type | Laminate, Ceramic |
| Heating Fuel | Natural Gas |
| Heating Type | Forced Air |
| Size Interior | 500 - 599 Sqft |
| Type | Apartment |
Parking
| Underground | |
| Garage |
Land
| Acreage | No |
| Land Amenities | Park, Public Transit, Schools |
Rooms
| Level | Type | Length | Width | Dimensions |
|---|---|---|---|---|
| Main Level | Living Room | 2.44 m | 3.2 m | 2.44 m x 3.2 m |
| Main Level | Dining Room | 2.44 m | 3.2 m | 2.44 m x 3.2 m |
| Main Level | Primary Bedroom | 3.63 m | 3.05 m | 3.63 m x 3.05 m |
| Main Level | Kitchen | 2.83 m | 2.39 m | 2.83 m x 2.39 m |
| Ground Level | Foyer | 2.92 m | 1.06 m | 2.92 m x 1.06 m |
Contact Us
Contact us for more information

The trademarks REALTOR®, REALTORS®, and the REALTOR® logo are controlled by The Canadian Real Estate Association (CREA) and identify real estate professionals who are members of CREA. The trademarks MLS®, Multiple Listing Service® and the associated logos are owned by The Canadian Real Estate Association (CREA) and identify the quality of services provided by real estate professionals who are members of CREA. The trademark DDF® is owned by The Canadian Real Estate Association (CREA) and identifies CREA's Data Distribution Facility (DDF®)
August 08 2026 04:05:48
Toronto Regional Real Estate Board
Right At Home Realty